

1209 Canterbury Road
1209 Canterbury Road
 See all 45 photos
Property history
Facts and features
- BasementWalk-out
- Water, sewerMunicipal
- HeatingForced air
- CoolingCentral air
- Second kitchen
- Fireplace
- Central air
The homeDetached, 2-storey, 3,500–5,000 sq ft
- TypeDetached
- Style2-storey
- Living space3,500–5,000 sq ft
- BasementWalk-out, finished
- Special designationOther
InsideFireplace Yes, Built-in oven, central vacuum, erv/hrv, in-law suite, sump pump, Rooms above ground 7
- FireplaceYes
- FeaturesBuilt-in oven, central vacuum, erv/hrv, in-law suite, sump pump
- Rooms above ground7
- Rooms in the basement3
- Bedrooms4 + 2 in the basement
- Bathrooms7
- Kitchens2
- Family roomYes
Outside and lotStone, Asphalt shingle, Concrete
- ExteriorStone
- RoofAsphalt shingle
- FoundationConcrete
- Size41 × 150 ft
Parking2 Garage, Attached
- Spaces2 Garage
- GarageAttached
Heating, water and powerForced air, gas, Central air, Municipal water
- HeatingForced air, gas
- CoolingCentral air
- WaterMunicipal water
- SewerMunicipal sewer
Costs and taxesHST included in the price, Non
- HSTHST included in the price
- Rental itemsNon
Included in the saleCamera system, alarm system, speaker system, central vacuum system, built-in custom jennair appliances, all custom mirrors, and all wall paneling., Non
- IncludedCamera system, alarm system, speaker system, central vacuum system, built-in custom jennair appliances, all custom mirrors, and all wall paneling.
- Not includedNon
Listing detailsW13500886, Sold, Jun 29, 2026
- MLS® numberW13500886
- StatusSold
- Listed onJun 29, 2026
- Days on market51
- UpdatedAug 19, 2026
- Possession2026-06-23 / Immediate
- Occupied byVacant
- Listing brokerageRIGHT AT HOME REALTY
About this home
1209 Canterbury Road, Mississauga (Mineola), ON L5G 4A4
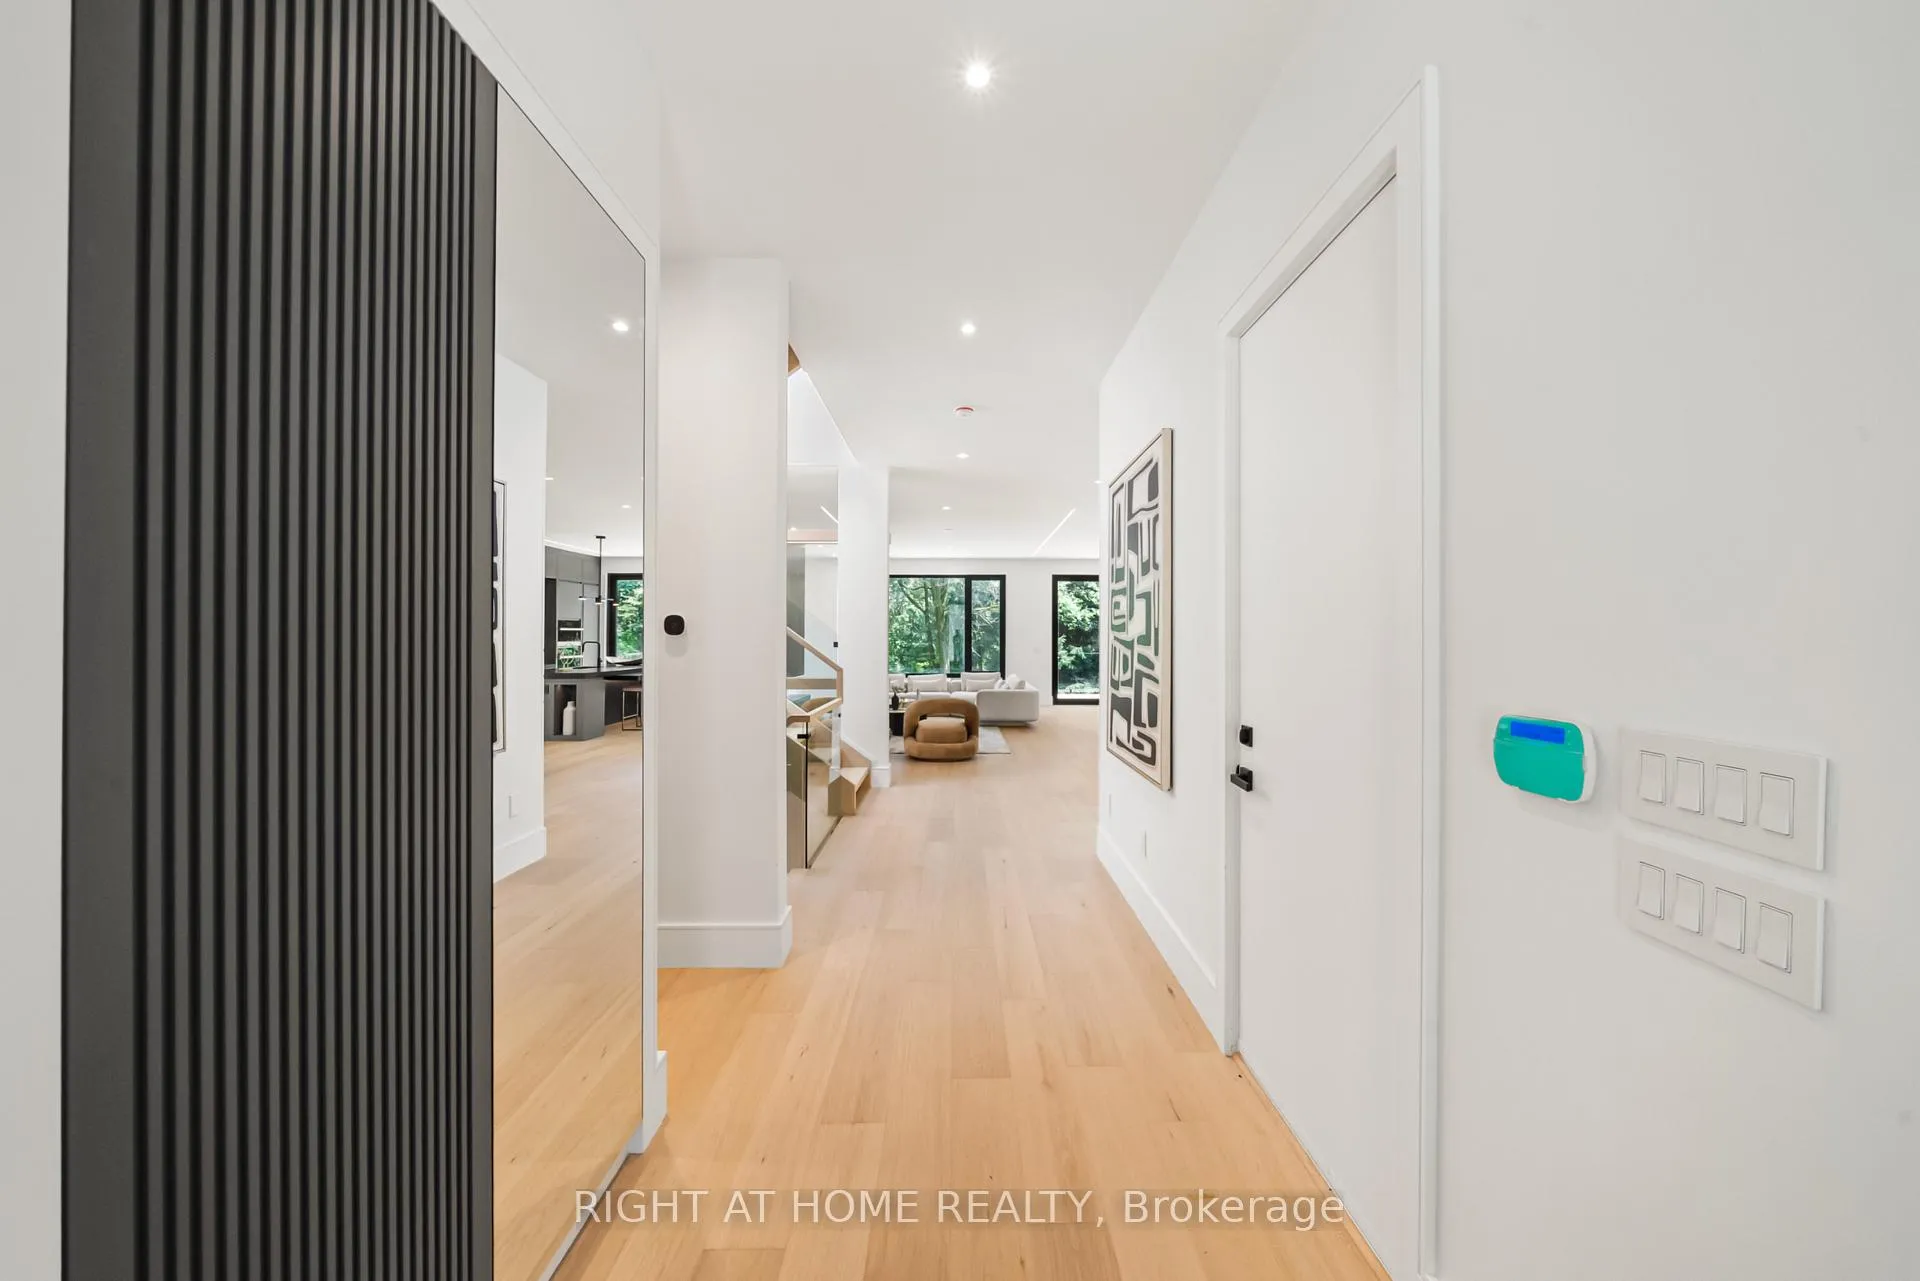
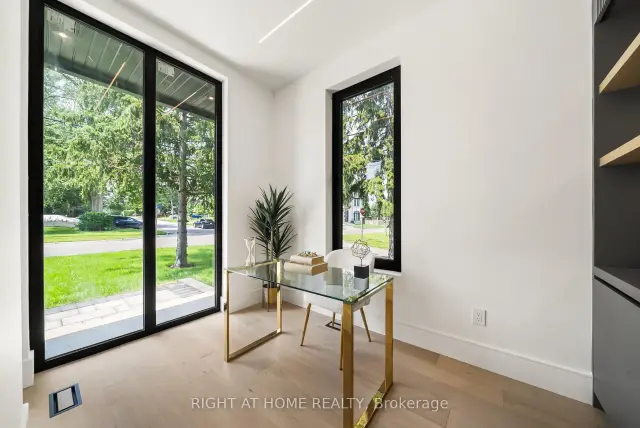
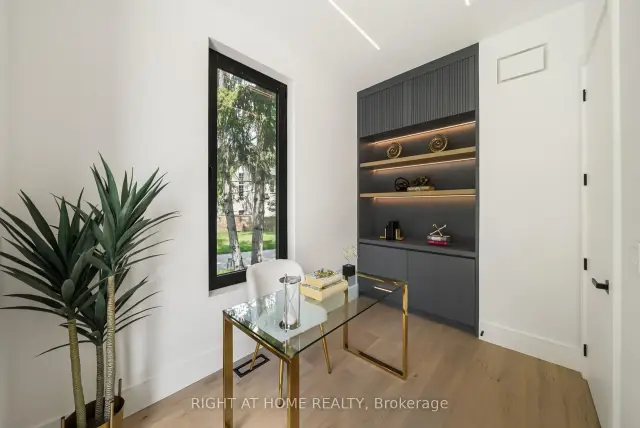
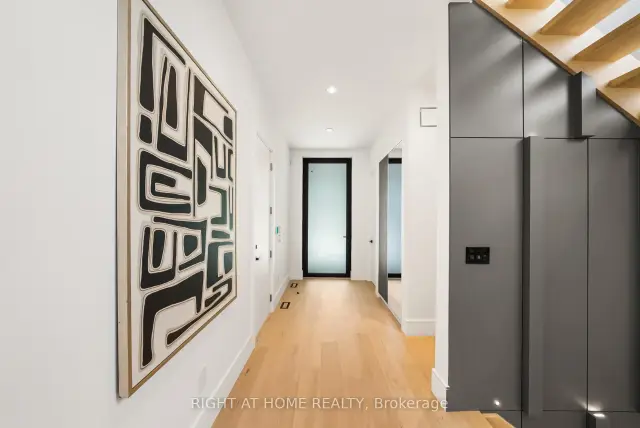
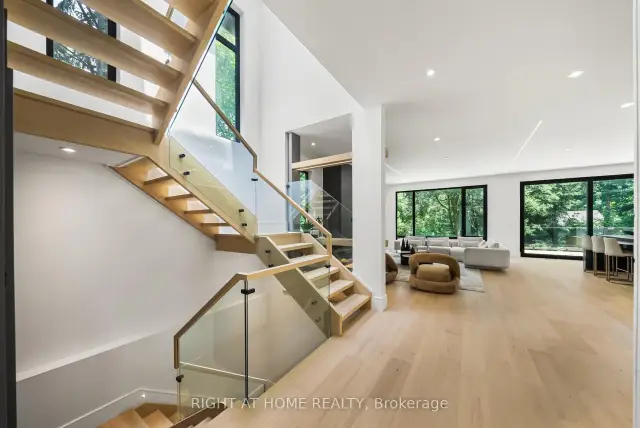
Welcome to one of the truly rare custom-built detached homes in the prestigious Mineola neighbourhood. This brand-new, never-lived-in luxury residence offers approximately 5,000 sq. ft. of total living space, with 4+2 bedroom layout and 7 bathrooms, designed with attention to detail. The home features 10-ft ceilings on all levels, creating a spacious and luxurious feel throughout. Each bedroom is generously sized and features its own bathroom and large closet, while the primary suite offers a very large walk-in closet and spa-inspired ensuite.The main floor features an open-concept design with an abundance of natural light, huge aluminum windows, custom skylights, and a stunning three-sided glass Marquis fireplace. The custom-painted kitchen is finished with natural stone countertops, high-end JennAir built-in appliances, custom cabinetry, premium plumbing fixtures, and a modern layout ideal for both everyday living and entertaining. Through out the home white oak hardwood flooring, custom tile work, solid custom interior doors, modern lighting fixtures, strip lighting, extensive custom millwork, designer paneling, and a mono-beam staircase with glass railing.The lower level is a rare oversized walk-out basement that feels like an additional main floor, featuring huge windows, excellent natural light, 10-ft ceilings, in-floor heating, large walk-out steps, a gym area, nanny room, and flexible living space for extended family, recreation, or entertaining.The home is equipped with 2 furnaces, 2 A/C units, 2 smart thermostats, spray foam insulation, central vacuum, speaker system, alarm system, and ACM exterior elevation details. Exterior features include a rare two-car garage, interlock driveway, large deck with glass railing, huge walkouts, extensive landscaping, and a large backyard backing onto a ravine-like setting with beautiful views.Located close to the lake, Lakeshore, parks, trails, Port Credit, shops, restaurants, schools, and many lifestyle amenities.
Ask about this home
A HOMEH agent will answer your questions about this home.
Around this home
Daily convenience, out of 100, from the distances below
Schools nearby
School rating, out of 10.
Helpful calculators
Your HOMEH agent

"Priced 10% over the Hestimate. I would see it this week."