

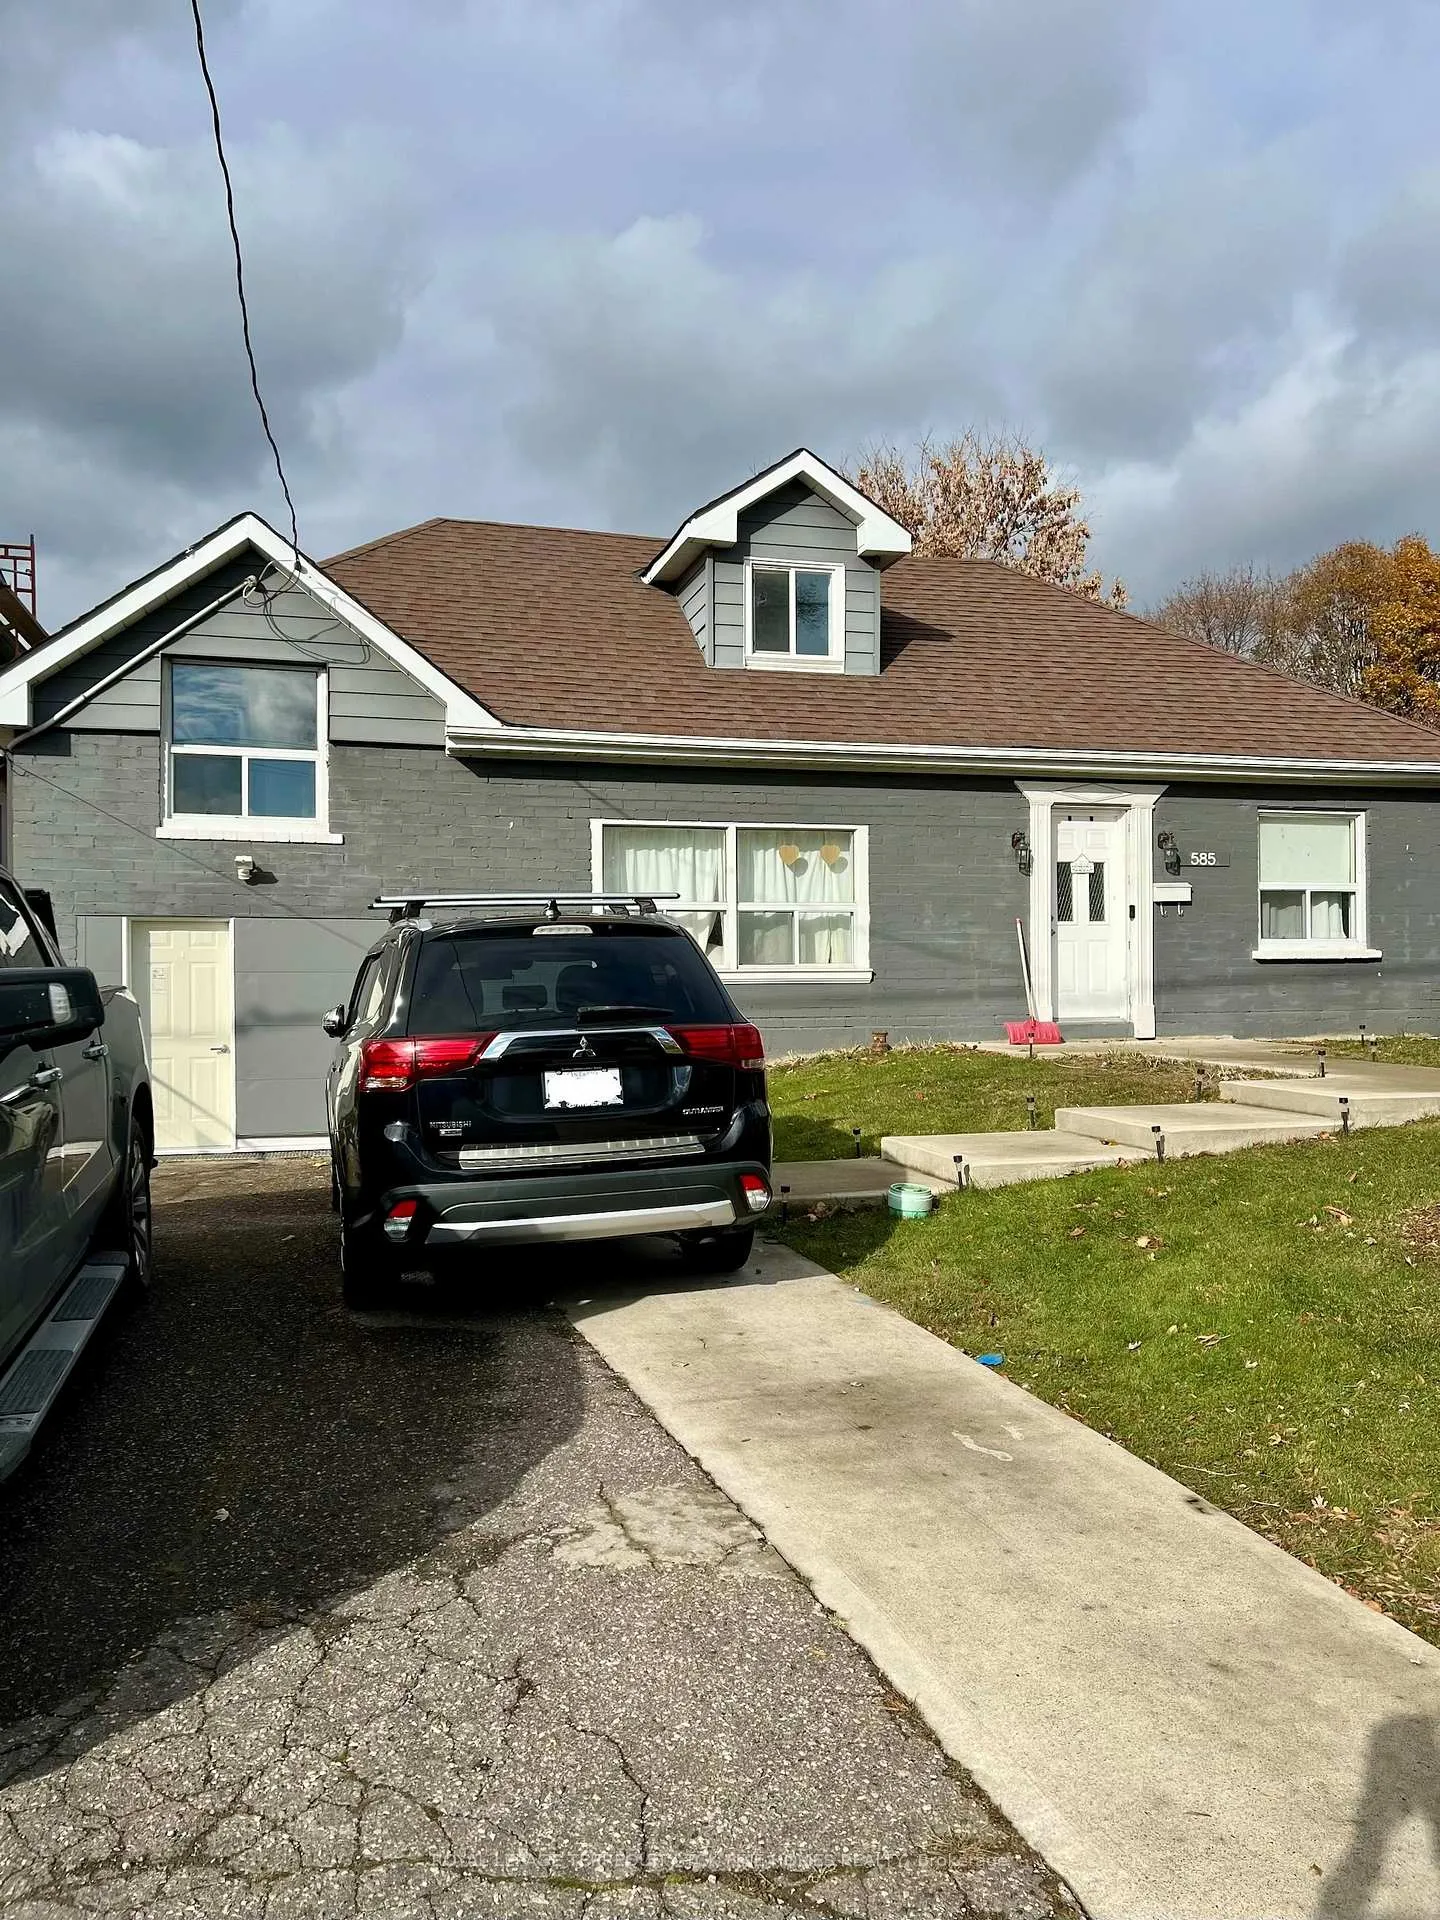
Upper, 585 Byngmount Avenue
Upper, 585 Byngmount Avenue
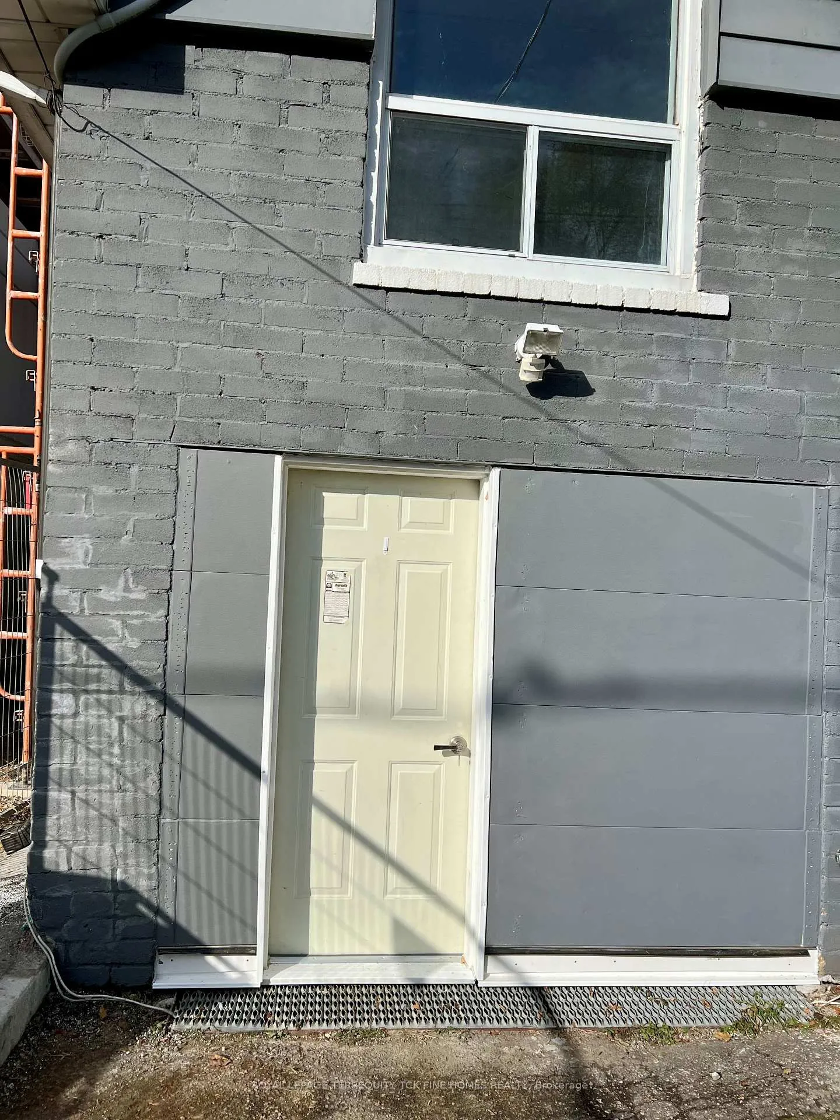
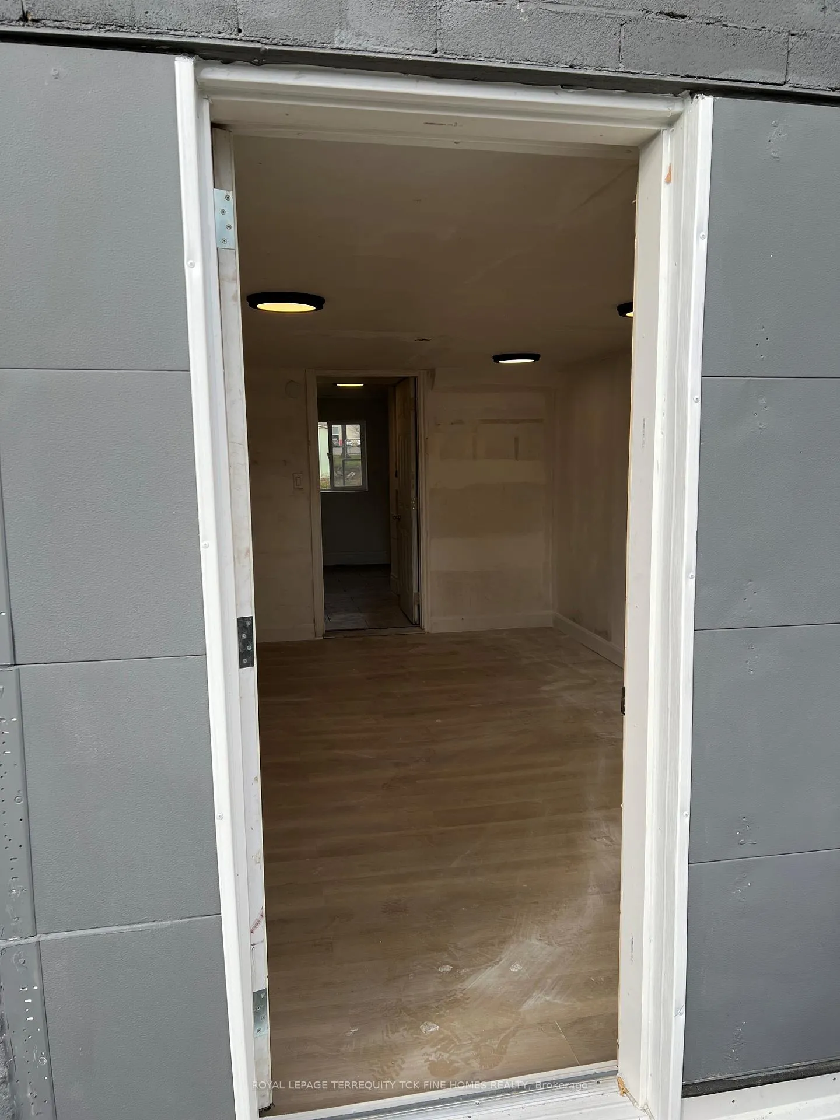
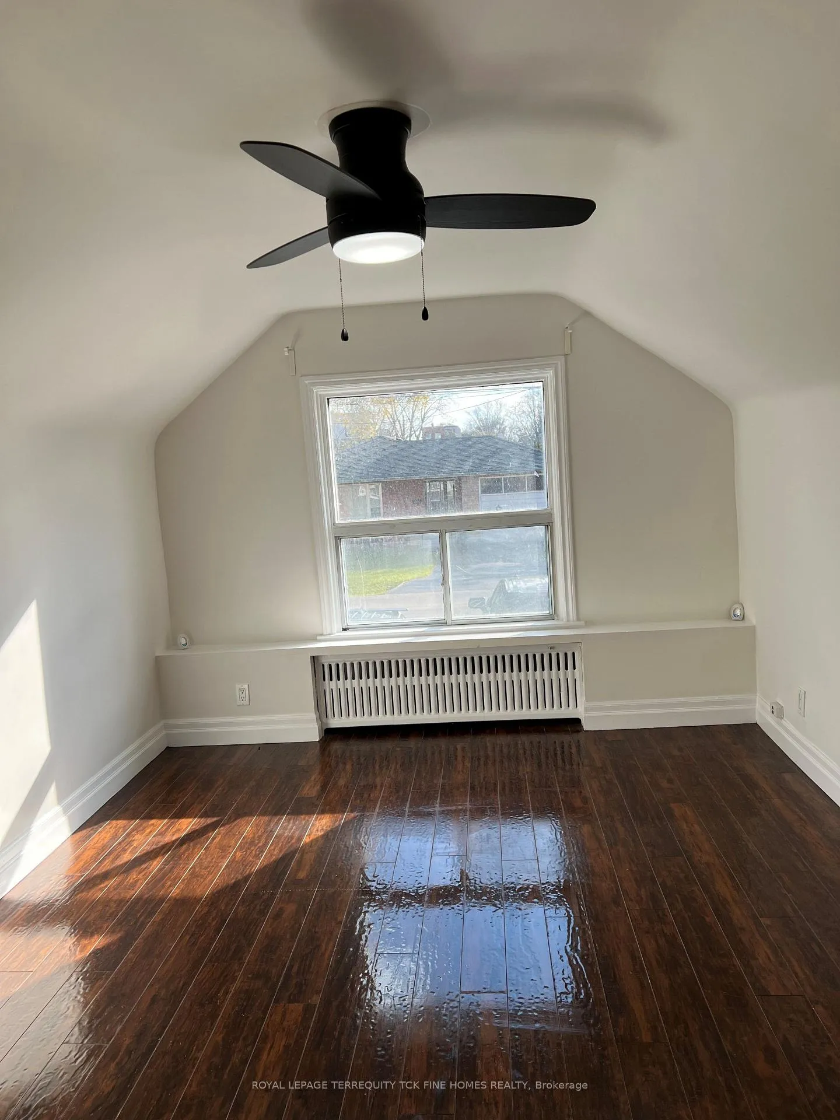
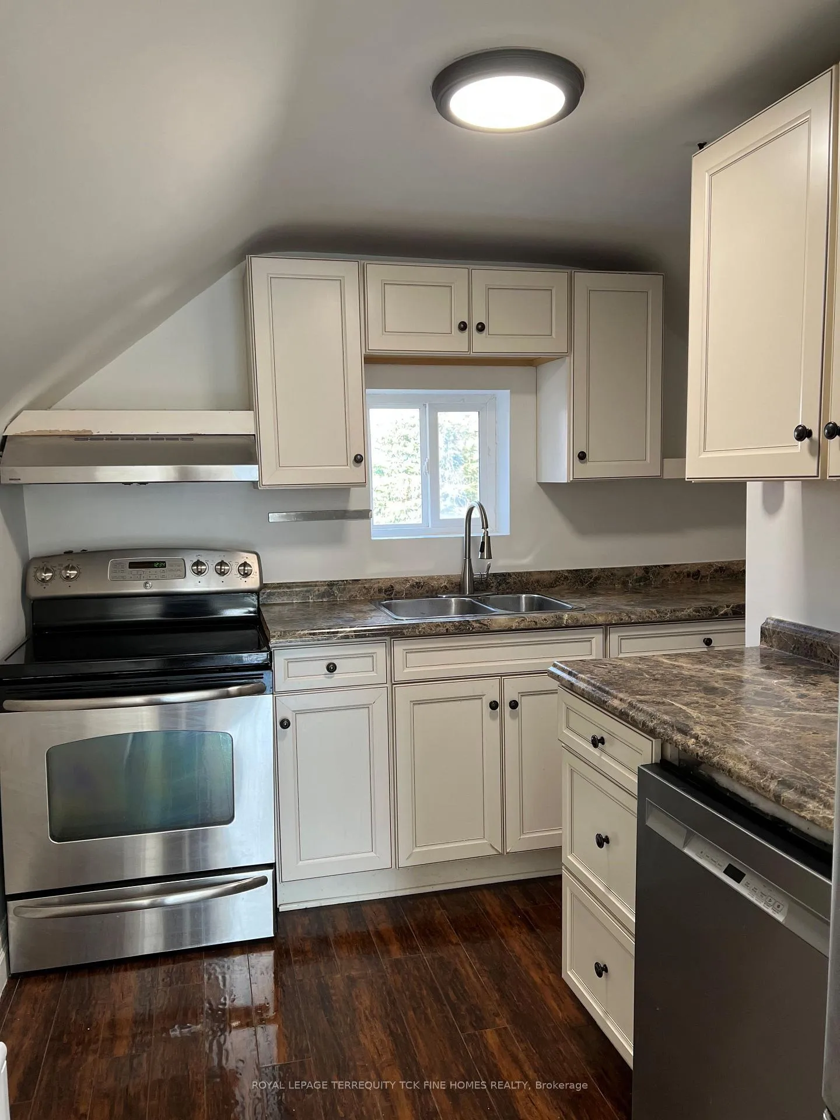 See all 21 photos
Property history
- $2,000TerminatedList: 2025-11-26|End: 2026-03-11|105 daysW12578554
- $1,950TerminatedList: 2025-10-01|End: 2025-11-13|43 daysW12436572
Facts and features
- BasementNone
- Lot size50 × 125 ft
- Lease term12 months
- FurnishedUnfurnished
The homeDetached, Backsplit 3, 700–1,100 sq ft
- Type: Detached
- Style: Backsplit 3
- Living space: 700–1,100 sq ft
- Basement: None
InsideShared, main level, Carpet free, Carbon monoxide detectors, smoke detector
- Laundry: Shared, main level
- Features: Carpet free
- Security: Carbon monoxide detectors, smoke detector
- Rooms above ground: 6
- Bedrooms: 2 + 1 in the basement
- Bathrooms: 1
- Kitchens: 1
Outside and lotBrick, Asphalt shingle, Concrete block
- Exterior: Brick
- Roof: Asphalt shingle
- Foundation: Concrete block
- Features: Patio
- Size: 50 × 125 ft
Parking2 Parking, Private
- Spaces: 2 Parking
- Driveway: Private
Heating, water and powerForced air, gas, Wall unit(s), Municipal water
- Heating: Forced air, gas
- Cooling: Wall unit(s)
- Water: Municipal water
- Sewer: Municipal sewer
Rent and termsRent $2,000 a month, Main, 2nd floor, 3rd floor, Unfurnished
- Rent: $2,000 a month
- Space for rent: Main, 2nd floor, 3rd floor
- Furnished: Unfurnished
- Lease: 12 months
- Paid: Monthly
- Rent includes: Central air conditioning, common elements, parking
- Deposit: Required
- Credit check: Required
- Employment letter: Required
- Rental application: Required
- References: Required
IncludedStainless steel: fridge, stove, b/i dishwasher, microwave. shared laundry washer & dryer, existing electric light fixtures, 2 driveway parking spots included.
- Included: Stainless steel: fridge, stove, b/i dishwasher, microwave. shared laundry washer & dryer, existing electric light fixtures, 2 driveway parking spots included.
NearbyFenced yard, hospital, place of worship, public transit, rec./commun.centre, school
- Close to: Fenced yard, hospital, place of worship, public transit, rec./commun.centre, school
Listing detailsW12578554, Terminated, Nov 26, 2025
- MLS® number: W12578554
- Status: Terminated
- Listed on: Nov 26, 2025
- Days on market: 105
- Updated: Mar 11, 2026
- Possession: 2025-12-01 / Immediate
- Occupied by: Vacant
- Listing brokerage: ROYAL LEPAGE TERREQUITY TCK FINE HOMES REALTY
About this home
Upper, 585 Byngmount Avenue, Mississauga (Lakeview), ON L5G 1R2
Exquisite 2-bedroom, 1-bathroom home with 1 parking spot, located in one of Mississauga's most sought-after neighbourhoods. This stunning property combines modern luxury with classic charm, perfect for someone seeking a comfortable and stylish living space. Expansive open-concept layout with multi levels & large kitchen. Situated in a family-friendly neighbourhood, this property is close to top-rated schools, parks, shopping centers, and dining options. Convenient access to lake, public transit and major highways makes commuting to downtown Toronto and other parts of the city easier.
Ask about this home
A HOMEH agent will answer your questions about this home.
Around this home
Daily convenience, out of 100, from the distances below
Schools nearby
School rating, out of 10.
Helpful calculators
Your HOMEH agent

"I would see it this week."