

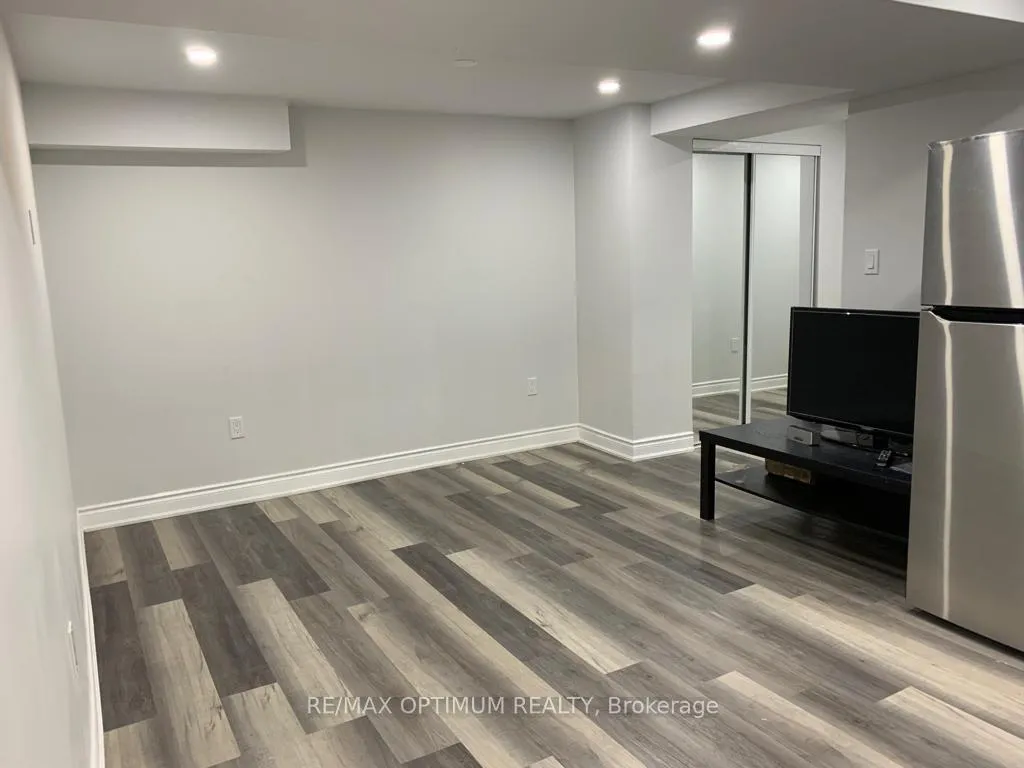
Basement, 5852 Delle Donne Drive
Basement, 5852 Delle Donne Drive
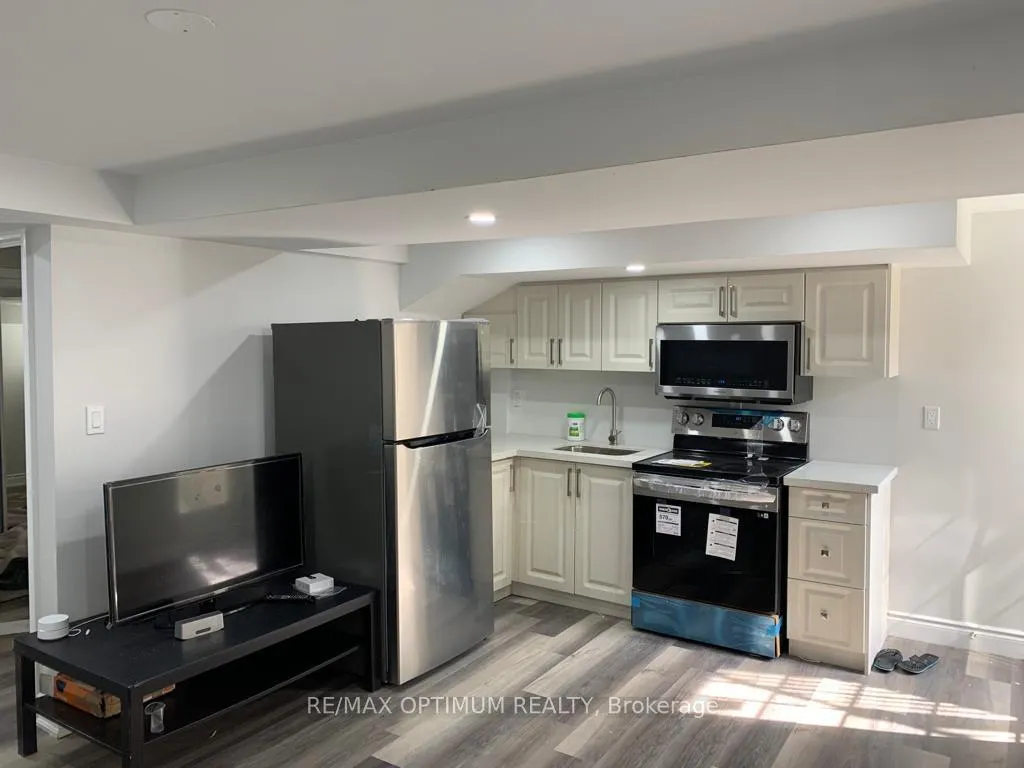
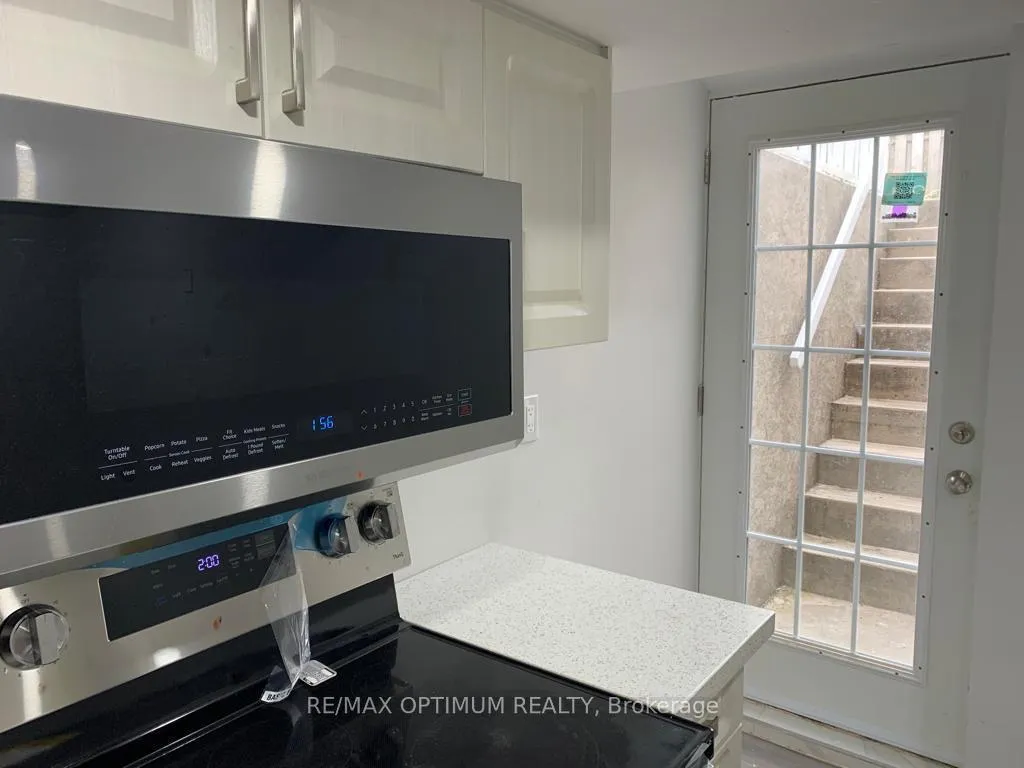
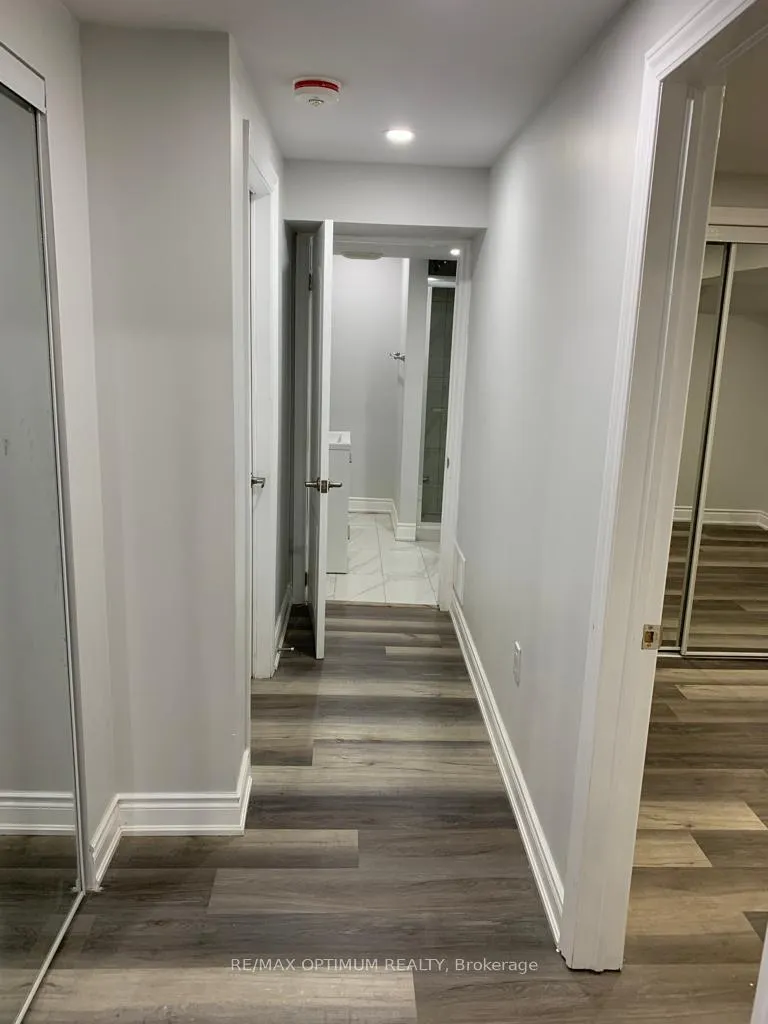
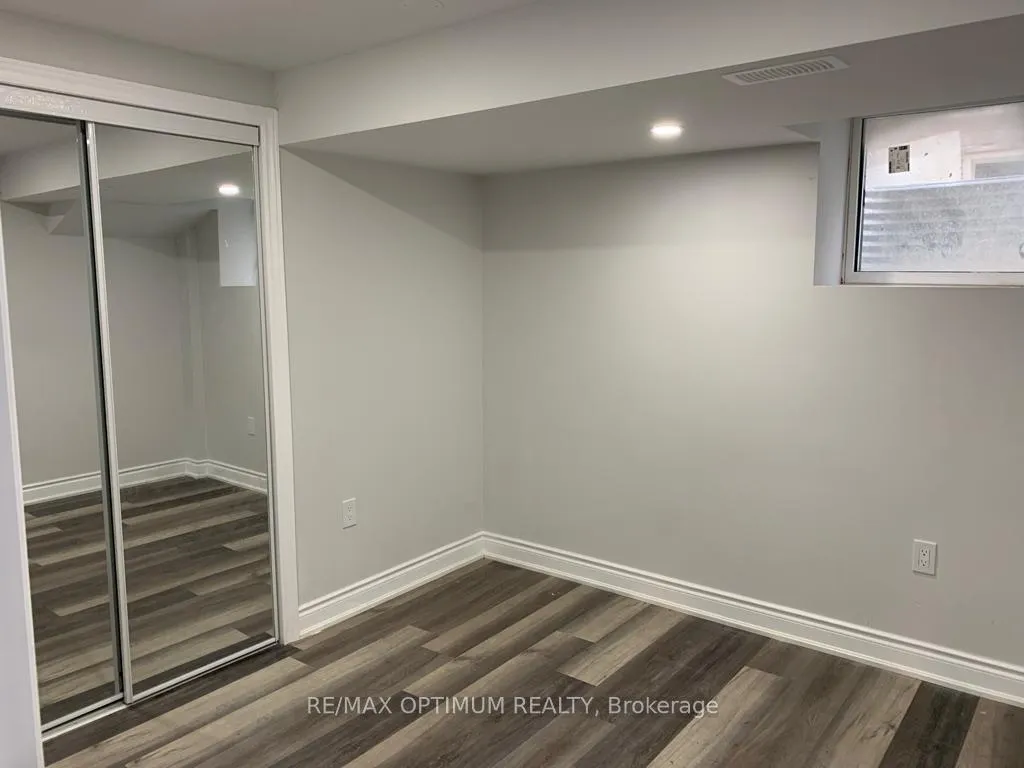 See all 7 photos
Property history
Facts and features
- BasementApartment
- Lot size22 × 105 ft
- Lease term12 months
- FurnishedUnfurnished
- Central air
The homeSemi-Detached, 2-storey, Age 6–15 years
- Type: Semi-Detached
- Style: 2-storey
- Age: 6–15 years
- Living space: 1,500–2,000 sq ft
- Basement: Apartment
InsideVinyl, In-suite laundry, Carpet free
- Flooring: Vinyl
- Laundry: In-suite laundry
- Features: Carpet free
- Rooms above ground: 3
- Bedrooms: 1
- Bathrooms: 1
- Kitchens: 1
- Family room: Yes
Outside and lotBrick, Asphalt shingle, Concrete
- Exterior: Brick
- Roof: Asphalt shingle
- Foundation: Concrete
- Size: 22.47 × 104.92 ft
Parking1 Parking, Front yard parking
- Spaces: 1 Parking
- Driveway: Front yard parking
Heating, water and powerForced air, gas, Central air, Municipal water
- Heating: Forced air, gas
- Cooling: Central air
- Water: Municipal water
- Sewer: Municipal sewer
Rent and termsRent $1,399 a month, Basement, Unfurnished
- Rent: $1,399 a month
- Space for rent: Basement
- Furnished: Unfurnished
- Lease: 12 months
- Paid: Monthly
- Rent includes: Parking
- Deposit: Required
- Credit check: Required
- Employment letter: Required
- Rental application: Required
- References: Required
IncludedAll elf's , s/s appliances , fridge , dishwasher, stove, washer and dryer.
- Included: All elf's , s/s appliances , fridge , dishwasher, stove, washer and dryer.
NearbyLevel, public transit, school
- Close to: Level, public transit, school
Listing detailsW13084714, Rented, May 5, 2026
- MLS® number: W13084714
- Status: Rented
- Listed on: May 5, 2026
- Days on market: 21
- Updated: May 26, 2026
- Possession: 2026-05-15 / Flexible
- Occupied by: Vacant
- Listing brokerage: RE/MAX OPTIMUM REALTY
About this home
Basement, 5852 Delle Donne Drive, Mississauga (Churchill Meadows), ON L5M 6R8
Welcome to this bright and beautifully maintained 1-bedroom lower-level apartment in the sought-after Britannia & Tenth Line area of Mississauga. Designed for comfort and convenience, this inviting space features an open-concept layout with modern vinyl flooring and a stylish kitchen complete with stainless steel appliances and ample cabinetry. Enjoy a spacious living area, a well-sized bedroom with natural light, and a sleek 3-piece bathroom. A private separate entrance, In-unit laundry, and one parking space add to the ease of everyday living. Ideally located in the Churchill Meadows community, just steps to a plaza with FreshCo and Shoppers Drug Mart, as well as grocery stores, restaurants, public transit including the GO Station, and quick access to major highways-everything you need is just minutes away. Non-smoking unit and no pets preferred. Tenant responsible for 30% of utilities.
Ask about this home
A HOMEH agent will answer your questions about this home.
Around this home
Daily convenience, out of 100, from the distances below
Schools nearby
School rating, out of 10.
Helpful calculators
Your HOMEH agent

"I would see it this week."