

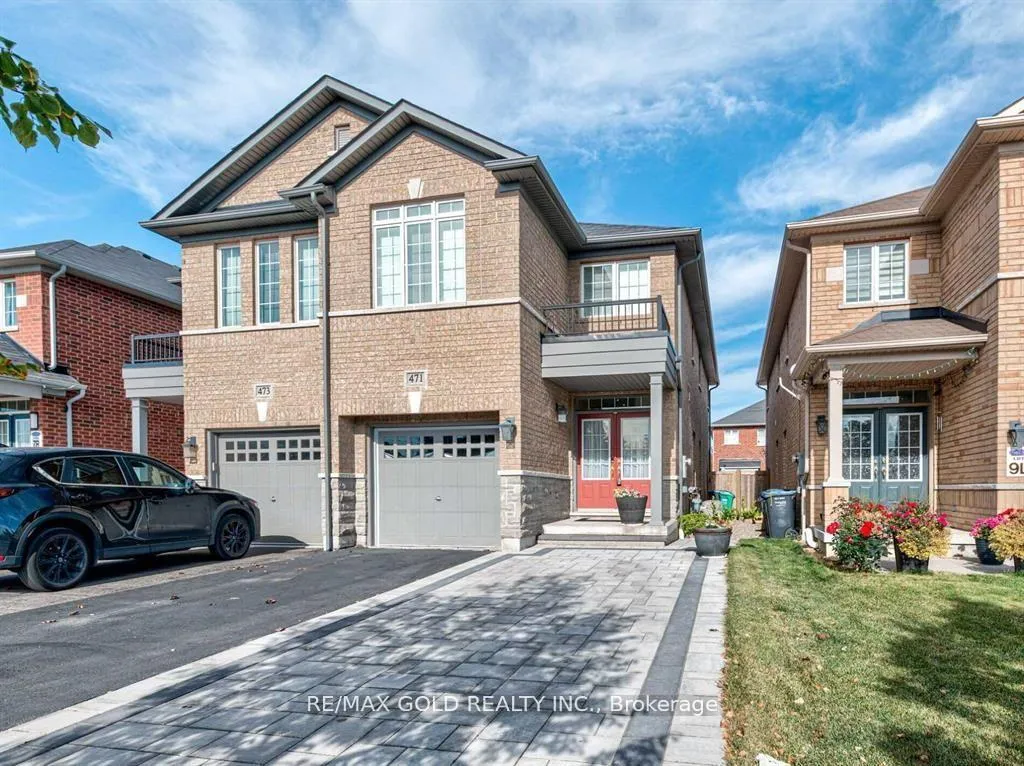
471 Meadowridge Court
471 Meadowridge Court
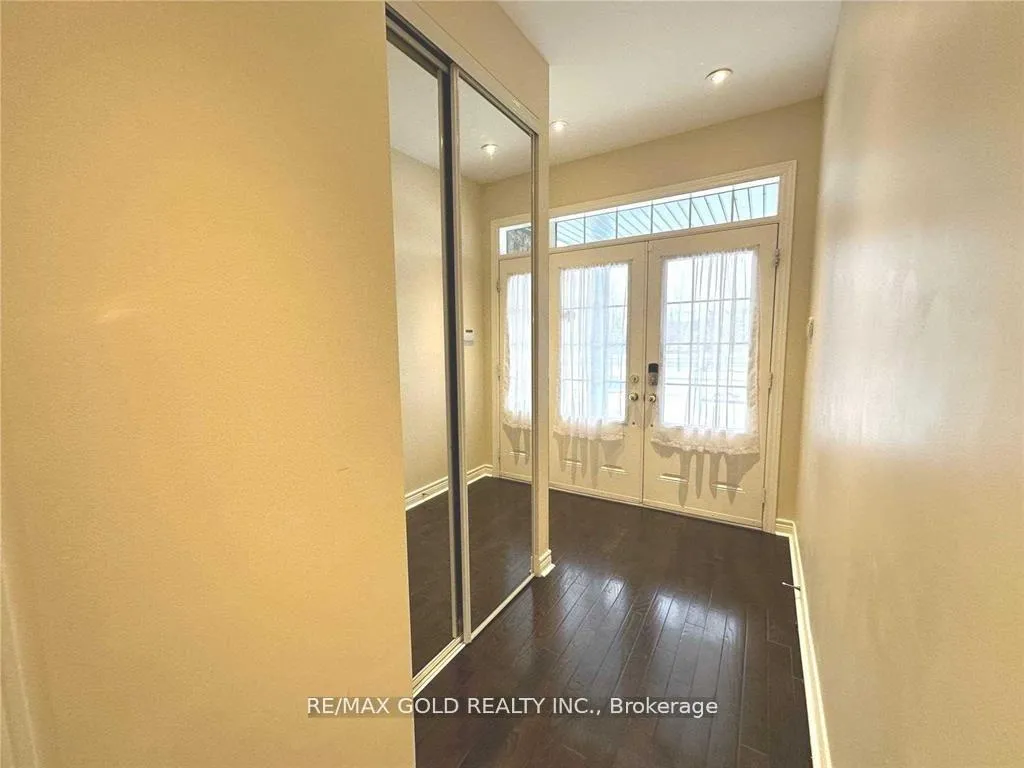
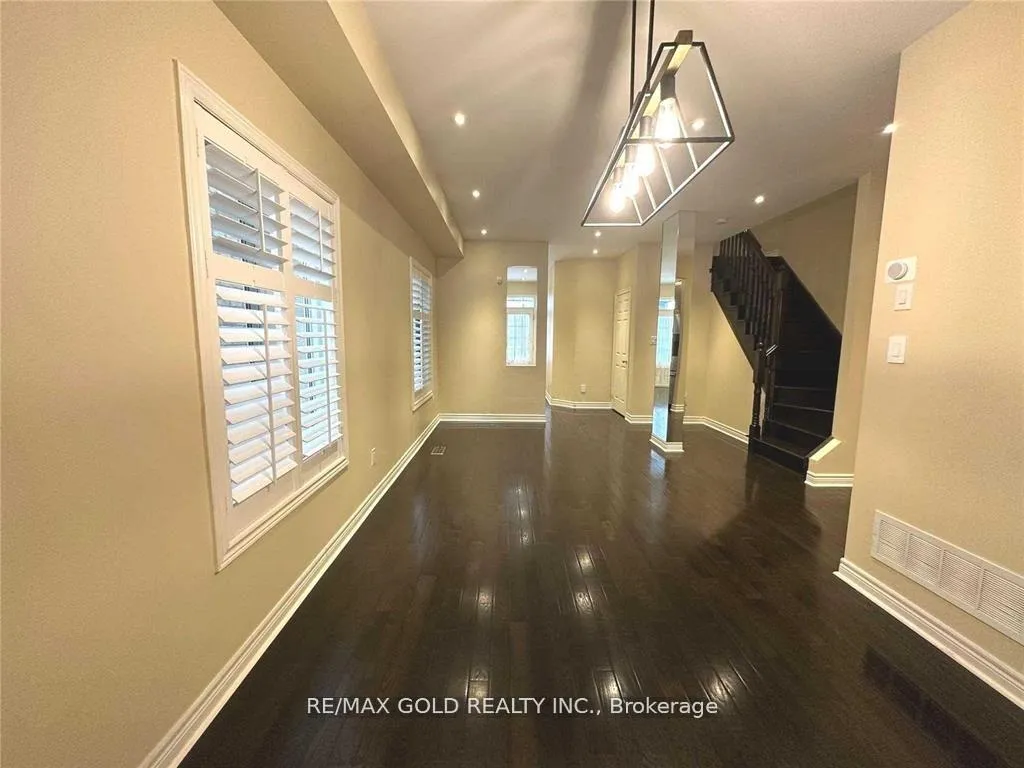
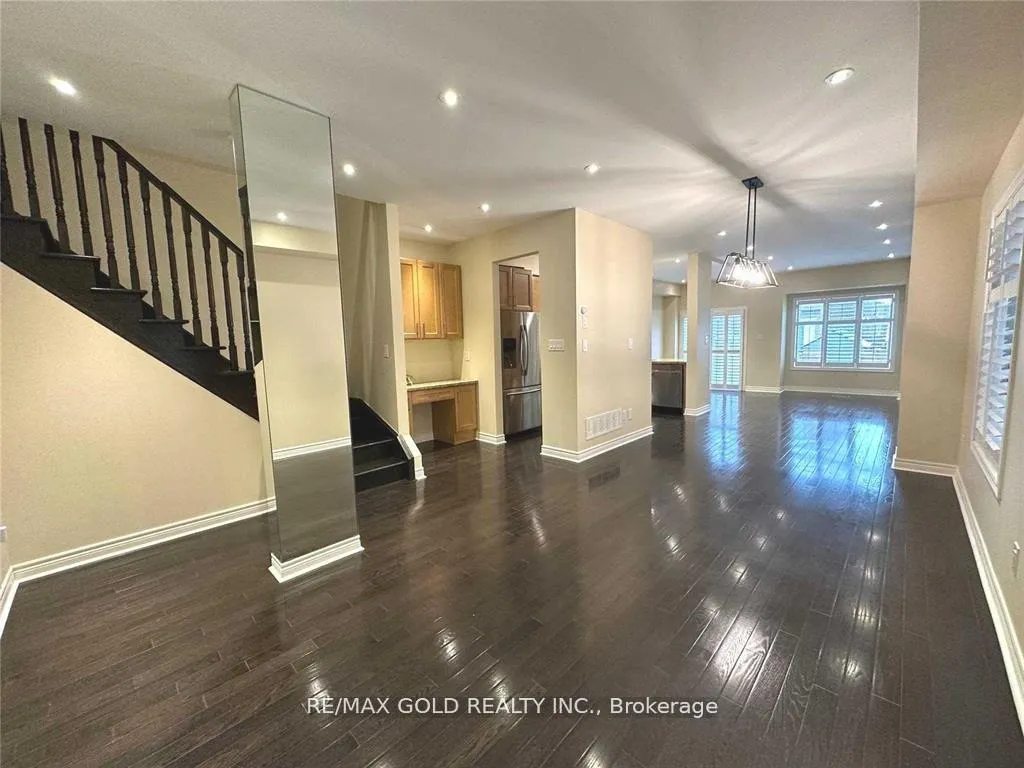
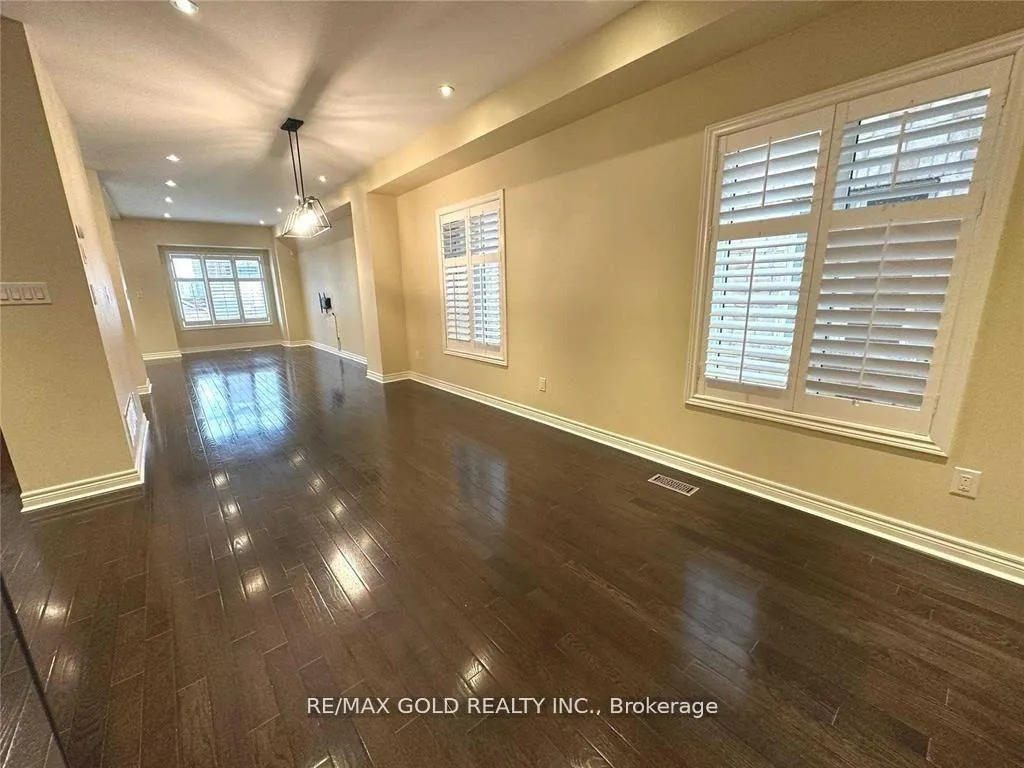 See all 39 photos
Property history
Facts and features
- BasementNone
- Lease term12 months
- FurnishedUnfurnished
- Age of home6–15 years
- Separate entrance
- Hardwood floors
- Central air
The homeSemi-Detached, 2-storey, Age 6–15 years
- Type: Semi-Detached
- Style: 2-storey
- Age: 6–15 years
- Living space: 2,000–2,500 sq ft
- Basement: None, separate entrance
InsideHardwood, Ensuite, Other
- Flooring: Hardwood
- Laundry: Ensuite
- Features: Other
- Rooms above ground: 7
- Bedrooms: 4
- Bathrooms: 3
- Kitchens: 1
- Family room: Yes
Outside and lotBrick, Other, Other
- Exterior: Brick
- Roof: Other
- Foundation: Other
Parking1 Garage, Attached, Private
- Spaces: 1 Garage
- Garage: Attached
- Driveway: Private
Heating, water and powerForced air, gas, Central air, Municipal water
- Heating: Forced air, gas
- Cooling: Central air
- Water: Municipal water
- Sewer: Municipal sewer
Rent and termsRent $3,500 a month, Main, 2nd floor, Unfurnished
- Rent: $3,500 a month
- Space for rent: Main, 2nd floor
- Furnished: Unfurnished
- Lease: 12 months
- Paid: Monthly
- Rent includes: Parking
- Deposit: Required
- Credit check: Required
- Employment letter: Required
- Rental application: Required
- References: Required
- Rental items: Hot water tank
IncludedExisting stainless steel: fridge, stove, dishwasher, rangehood. washer & dryer. all elfs& window coverings.
- Included: Existing stainless steel: fridge, stove, dishwasher, rangehood. washer & dryer. all elfs& window coverings.
NearbyLibrary, public transit, school
- Close to: Library, public transit, school
Listing detailsW13085114, Rented, May 5, 2026
- MLS® number: W13085114
- Status: Rented
- Listed on: May 5, 2026
- Days on market: 44
- Updated: Jun 18, 2026
- Possession: Immediate
- Occupied by: Vacant
- Listing brokerage: RE/MAX GOLD REALTY INC.
About this home
471 Meadowridge Court, Mississauga (Meadowvale Village), ON L5W 0E8
*See 3D Walkthrough Tour* Absolutely Stunning 4 Br Semi With 2010 Sqft. Modern Open ConceptLayout.9 Ft Ceiling On Main Flr. Double Door Entrance, Hardwood Floor, Pot Lights & California Shutters Throughout. Modern Kitchen With Tall Cabinets, Quartz Counter Top, High-End Stainless Steel Appliances & Mirrored Backsplash. Good-sized bedrooms. Upgraded Bathrooms With Quart Vanity Tops, Primary Ensuite W Glass Standing Shower & Soaker Tub. Jack N Jill Washroom On 2ndFlr. Separate 2nd Flr Laundry. Interlocked Front & B/Yard. A Must See!
Ask about this home
A HOMEH agent will answer your questions about this home.
Around this home
Daily convenience, out of 100, from the distances below
Schools nearby
School rating, out of 10.
Helpful calculators
Your HOMEH agent

"I would see it this week."