

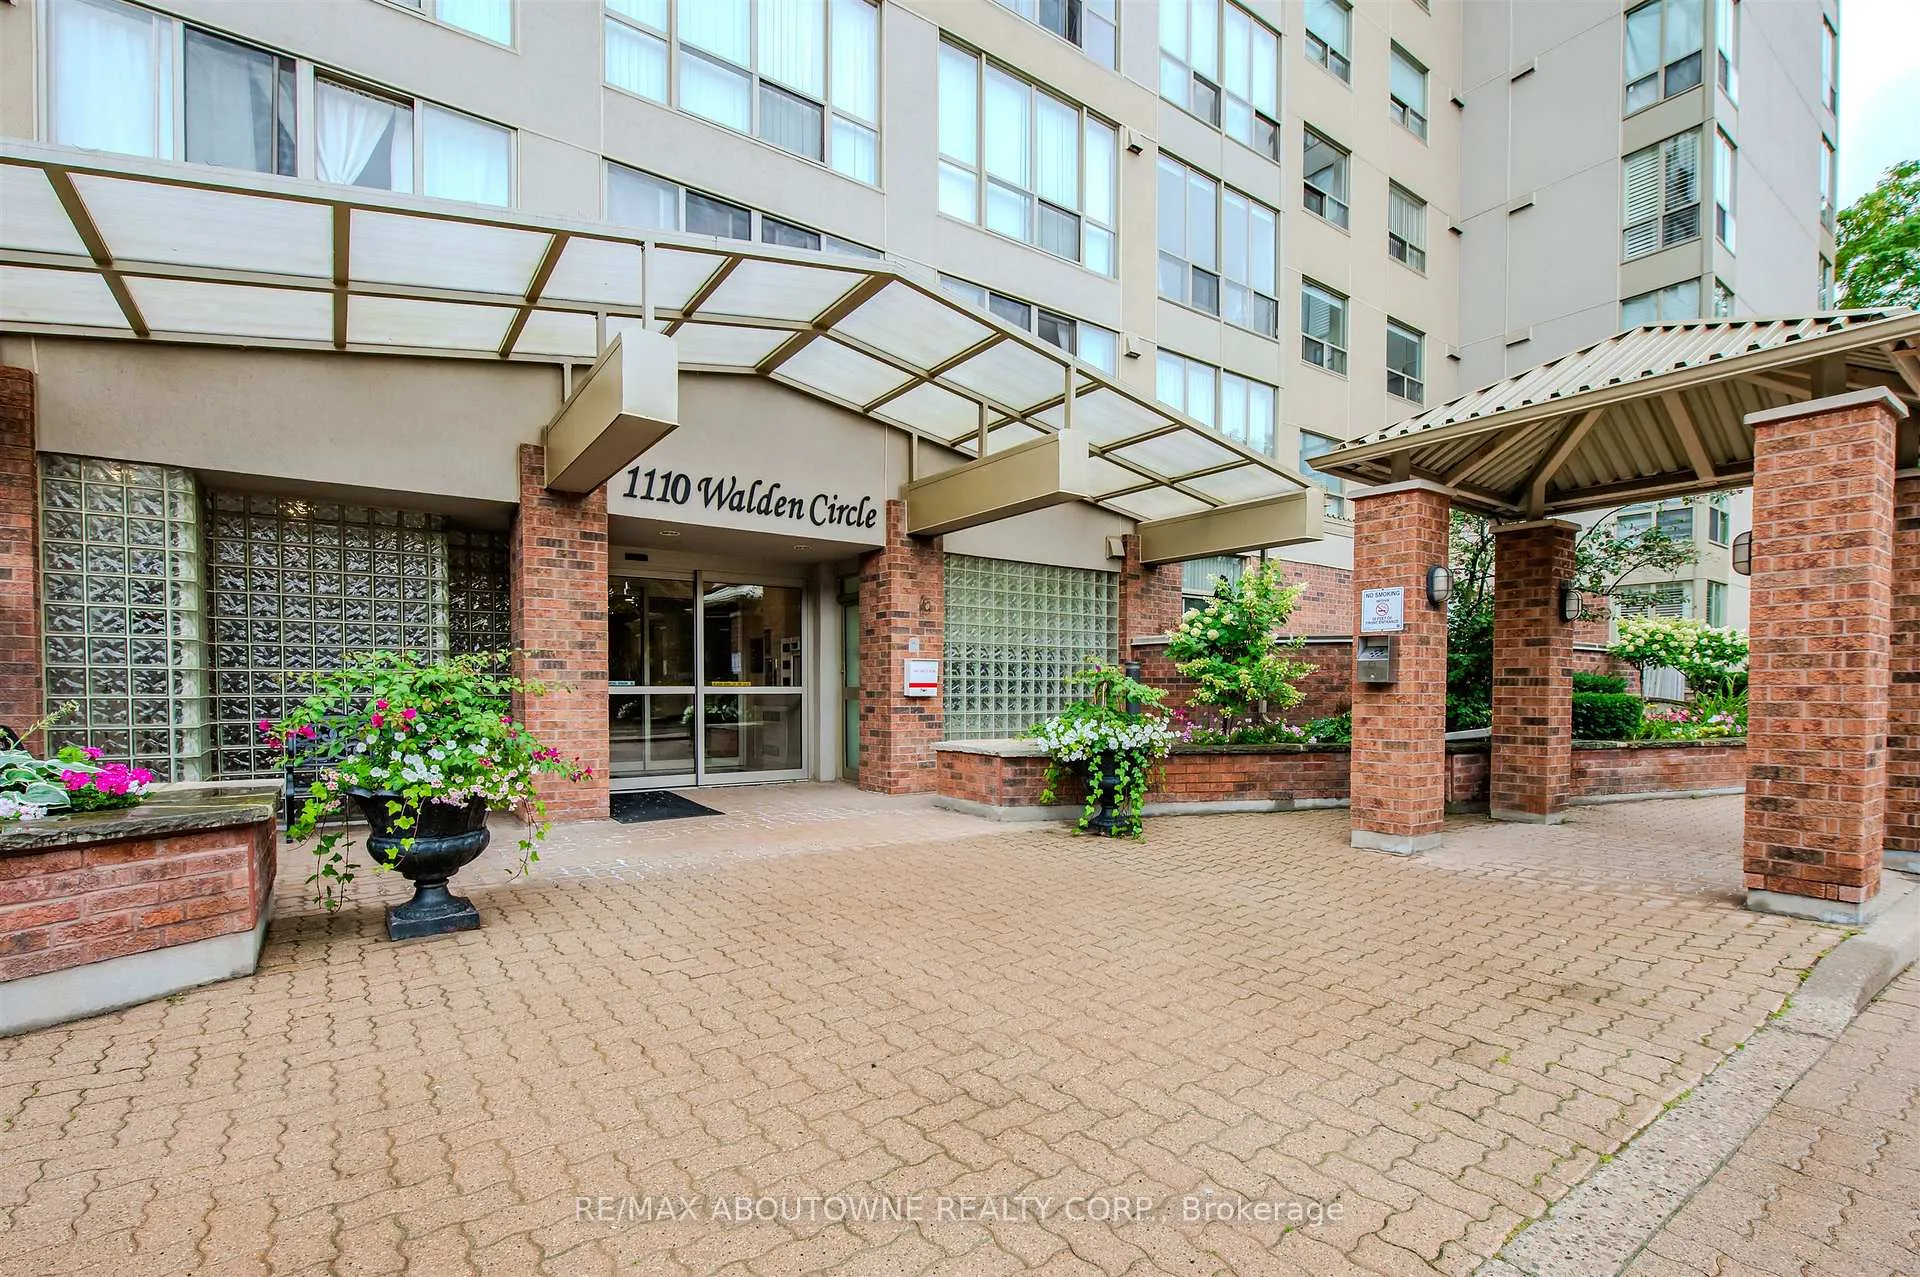
Unit 903, 1110 Walden Circle
Unit 903, 1110 Walden Circle
Property history
- $559,900TerminatedList: 2026-05-04|End: 2026-09-30|149 daysW13085208
- $579,900TerminatedList: 2026-02-03|End: 2026-05-04|90 daysW12752050
- $599,900ExpiredList: 2025-11-13|End: 2026-02-01|80 daysW12540338
- $649,000TerminatedList: 2025-09-22|End: 2025-11-12|51 daysW12428847
Facts and features
- ExposureEast
- LaundryEnsuite
- LockerExclusive
- BalconyNone
- Central air
- Outdoor pool
The homeCondo Apartment, Apartment, Age 31–50 years
- TypeCondo Apartment
- StyleApartment
- Age31–50 years
- Living space1,000–1,199 sq ft
- BasementNone
- ExposureEast
- ViewCity, trees/woods
InsideEnsuite, main level, Carpet free, storage area lockers, primary bedroom - main floor, Elevator Yes
- LaundryEnsuite, main level
- FeaturesCarpet free, storage area lockers, primary bedroom - main floor
- ElevatorYes
- Rooms above ground6
- Bedrooms2
- Bathrooms2
- Kitchens1
OutsideBrick front, Balcony None
- ExteriorBrick front
- BalconyNone
Parking and locker2 Parking, Underground, Parking type Owned
- Spaces2 Parking
- GarageUnderground
- Parking typeOwned
- Spot105
- LockerExclusive
- Locker unitB1-11
- Locker number11
- Locker levelP2
BuildingWaldens Landing Condos, Storeys 11, Units 124
- NameWaldens Landing Condos
- Storeys11
- Units124
- Registered1989
- Condo corporation340
- AmenitiesOutdoor pool, sauna, squash/racquet court, tennis court, visitor parking, club house
- PetsAllowed
Heating, water and powerFan coil, gas, Central air
- HeatingFan coil, gas
- CoolingCentral air
Costs and taxesTaxes $3,588 a year, Condo fee $1,323 a month, Heat included, water included, cable tv included, building insurance included, common elements included
- Taxes, 2025$3,588 a year
- Condo fee$1,323 a month
- Fee includesHeat included, water included, cable tv included, building insurance included, common elements included
- HSTHST included in the price
Included in the saleRefrigerator, stove, dishwasher, microwave, california shutters, light fixtures, washer & dryer.
- IncludedRefrigerator, stove, dishwasher, microwave, california shutters, light fixtures, washer & dryer.
NearbyRavine, rec./commun.centre, public transit, park
- Close toRavine, rec./commun.centre, public transit, park
Listing detailsW13085208, Terminated, May 4, 2026
- MLS® numberW13085208
- StatusTerminated
- Listed onMay 4, 2026
- Days on market149
- UpdatedSep 30, 2026
- Possession2026-05-31 / Flexible
- Occupied byVacant
- Listing brokerageRE/MAX ABOUTOWNE REALTY CORP.
About this home
Unit 903, 1110 Walden Circle, Mississauga (Clarkson), ON L5J 4R3
Walden Landing - Discover urban resort style luxury living in the heart of Clarkson Village! This spacious recently renovated sun-filled 2-bedroom, 2-bathroom condo with primary bedroom en suite, en suite laundry and 1,025 sq ft of living space offers unobstructed views of the Toronto skyline. The unit features a bright open-concept layout perfect for entertaining yet romantic cozy feeling for unwinding. As a resident you have access to building and Walden Club amenities: squash/tennis/pickleball courts, outdoor pool, fitness centre, billiard/club room, BBQ area. Storage locker, 2-underground parking spaces come with the unit. Convenient location walking distance to Clarkson GO station and array of boutique shops, cafes and restaurants in Clarkson Village. Pets permitted. All utilities, Internet and Walden Club membership included in condo fees.
Ask about this home
A HOMEH agent will answer your questions about this home.
Know more about Waldens Landing Condos
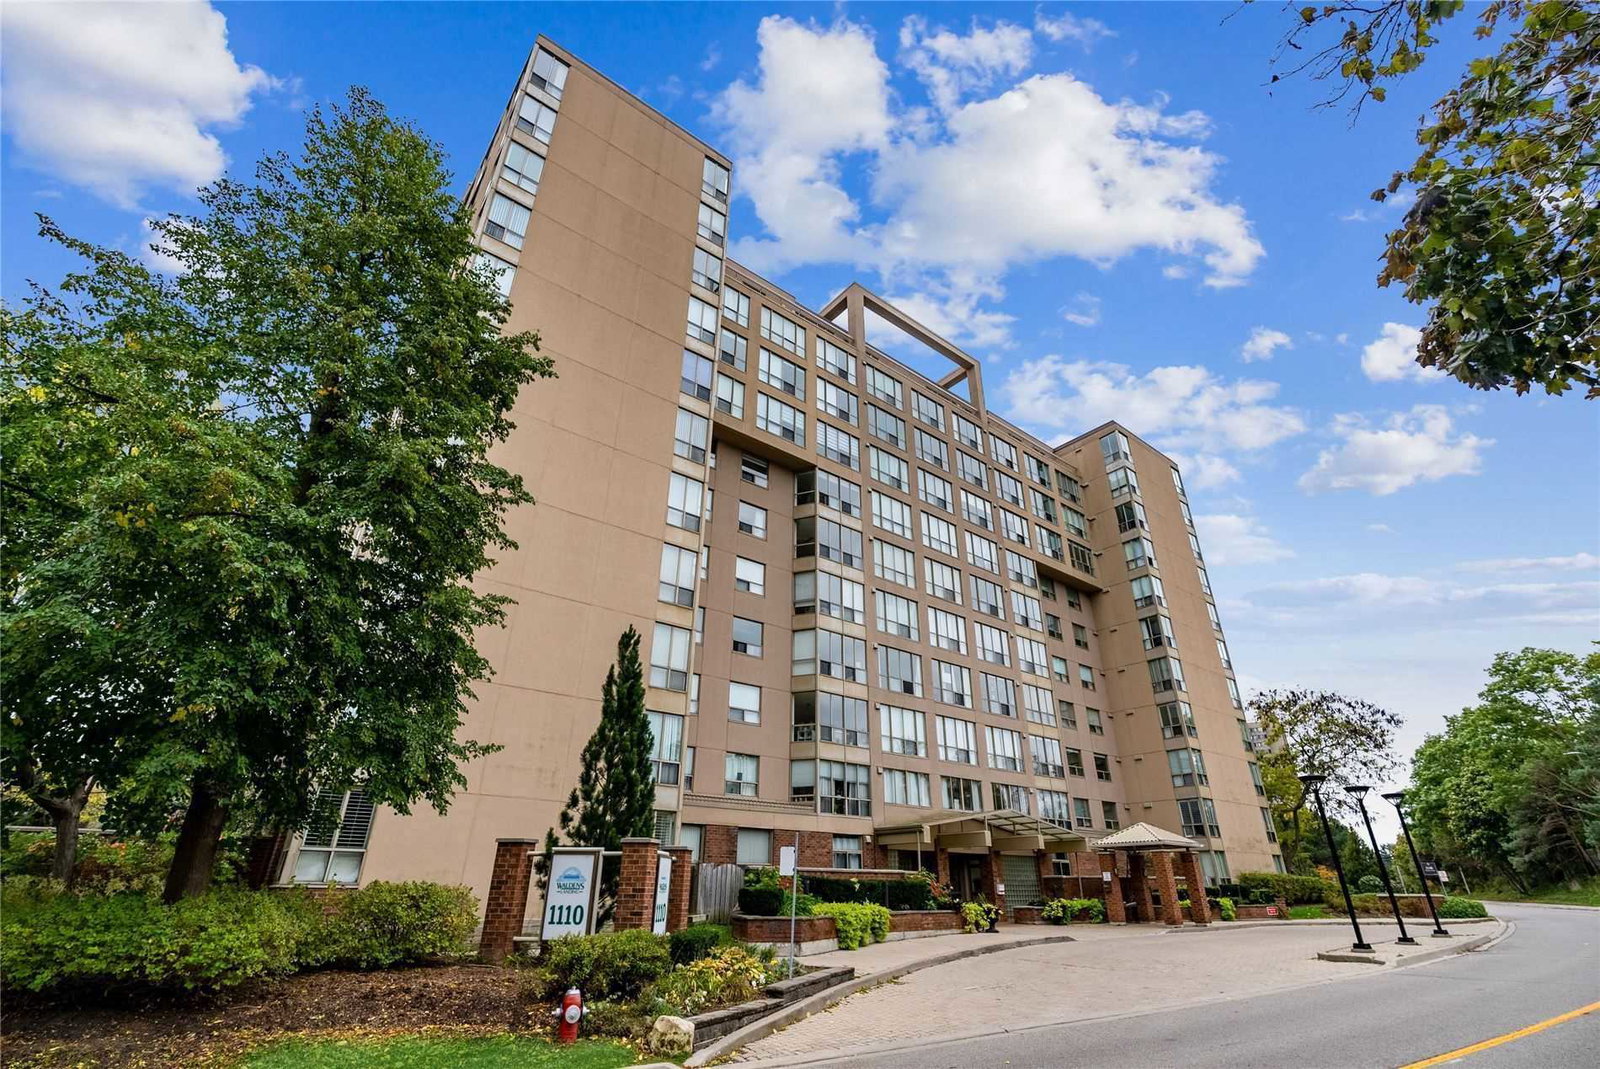
Condo building · 1110 Walden Cir
Waldens Landing Condos is an 11-storey condo with 124 suites, built in 1989 by Unknown. Right now 2 for sale are on the market here.
- 11storeys
- 124suites
- $502/sq ft
- 1989built
No similar units for sale in Waldens Landing Condos right now.
Around this home
Daily convenience, out of 100, from the distances below
Schools nearby
School rating, out of 10.
Helpful calculators
Your HOMEH agent

"I would see it this week."