

Unit 3601, 60 Absolute Avenue
Unit 3601, 60 Absolute Avenue
 See all 31 photos
Facts and features
- ExposureSouth east
- LaundryEnsuite
- LockerOwned
- BalconyOpen
- Fireplace
- Central air
- Concierge
- Gym
- Indoor pool
- Outdoor pool
The homeCondo Apartment, Apartment, 1,000–1,199 sq ft
- TypeCondo Apartment
- StyleApartment
- Living space1,000–1,199 sq ft
- BasementNone
- ExposureSouth East
- ViewClear, lake, panoramic, skyline
InsideFireplace Yes, electric, Ensuite, Carpet free
- FireplaceYes, electric
- LaundryEnsuite
- FeaturesCarpet free
- Rooms above ground6
- Bedrooms2
- Bathrooms2
- Kitchens1
OutsideOther, Open
- ExteriorOther
- BalconyOpen
Parking and locker2 Parking, Underground, Parking type Owned
- Spaces2 Parking
- GarageUnderground
- Parking typeOwned
- Spot40
- LockerOwned
- Locker number117
- Locker levelC
BuildingAbsolute World IV Condos, Storeys 56, Units 427
- NameAbsolute World IV Condos
- Storeys56
- Units427
- Registered2012
- Condo corporation930
- AmenitiesCommunity bbq, concierge, guest suites, gym, indoor pool, outdoor pool
- PetsAllowed
Heating, water and powerForced air, gas, Central air
- HeatingForced air, gas
- CoolingCentral air
Costs and taxesTaxes $4,745 a year, Condo fee $1,233 a month, Heat included, water included, cac included, common elements included, building insurance included, parking included
- Taxes, 2025$4,745 a year
- Condo fee$1,233 a month
- Fee includesHeat included, water included, cac included, common elements included, building insurance included, parking included
- HSTHST included in the price
- Rental itemsNa
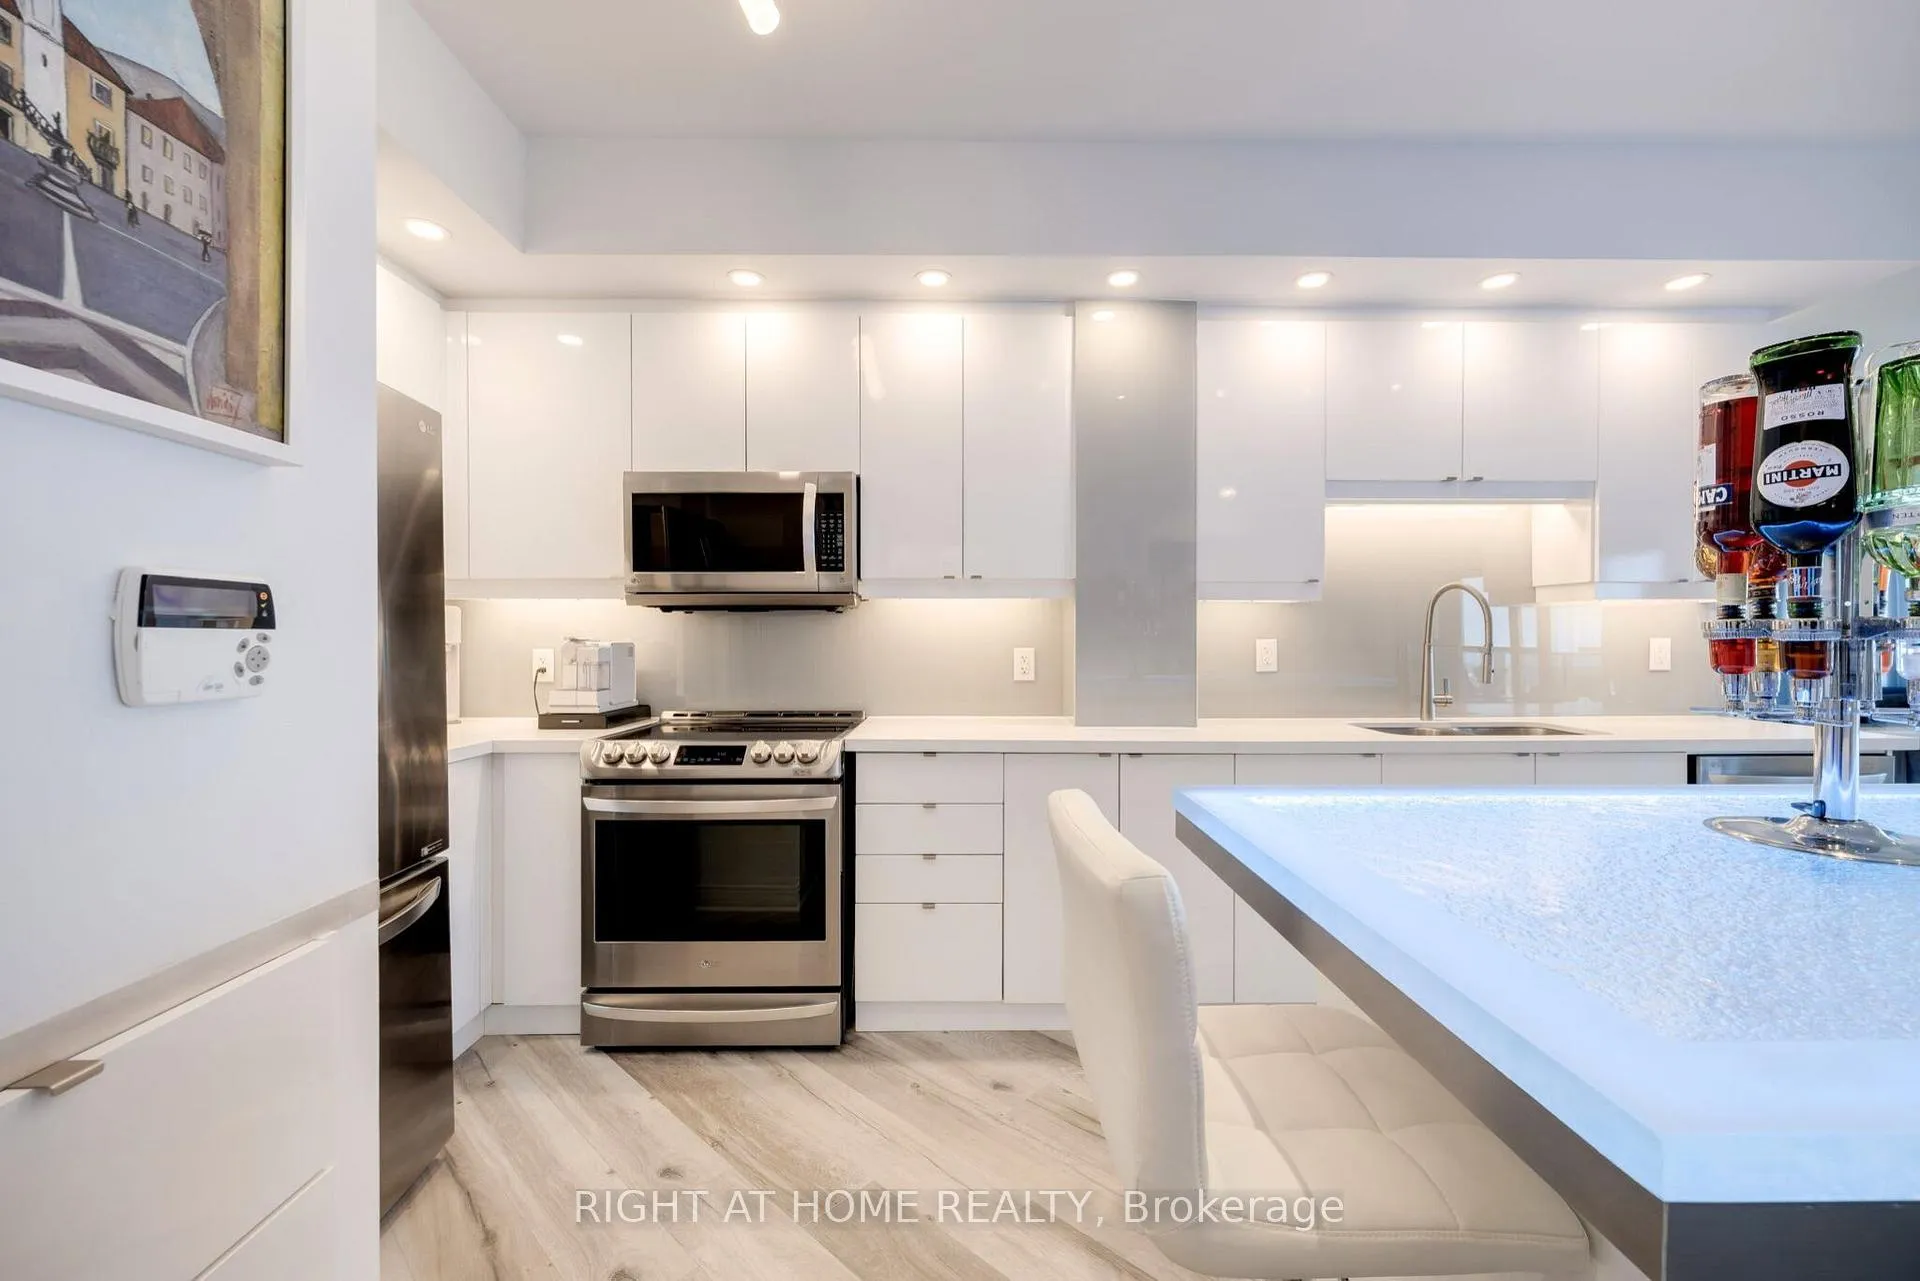
Included in the saleFridge, stove, dishwasher, microwave, washer, dryer, electric fireplace. also included a bed frame with storage and cabinets, excluding the mattress, in the master bedroom., Na
- IncludedFridge, stove, dishwasher, microwave, washer, dryer, electric fireplace. also included a bed frame with storage and cabinets, excluding the mattress, in the master bedroom.
- Not includedNa
NearbyLibrary, park, public transit, ravine, rec./commun.centre, school bus route
- Close toLibrary, park, public transit, ravine, rec./commun.centre, school bus route
Listing detailsW13085550, Sold, May 5, 2026
- MLS® numberW13085550
- StatusSold
- Listed onMay 5, 2026
- Days on market31
- UpdatedJun 5, 2026
- PossessionFlexible
- Occupied byOwner
- Listing brokerageRIGHT AT HOME REALTY
About this home
Unit 3601, 60 Absolute Avenue, Mississauga (City Centre), ON L4Z 0A9
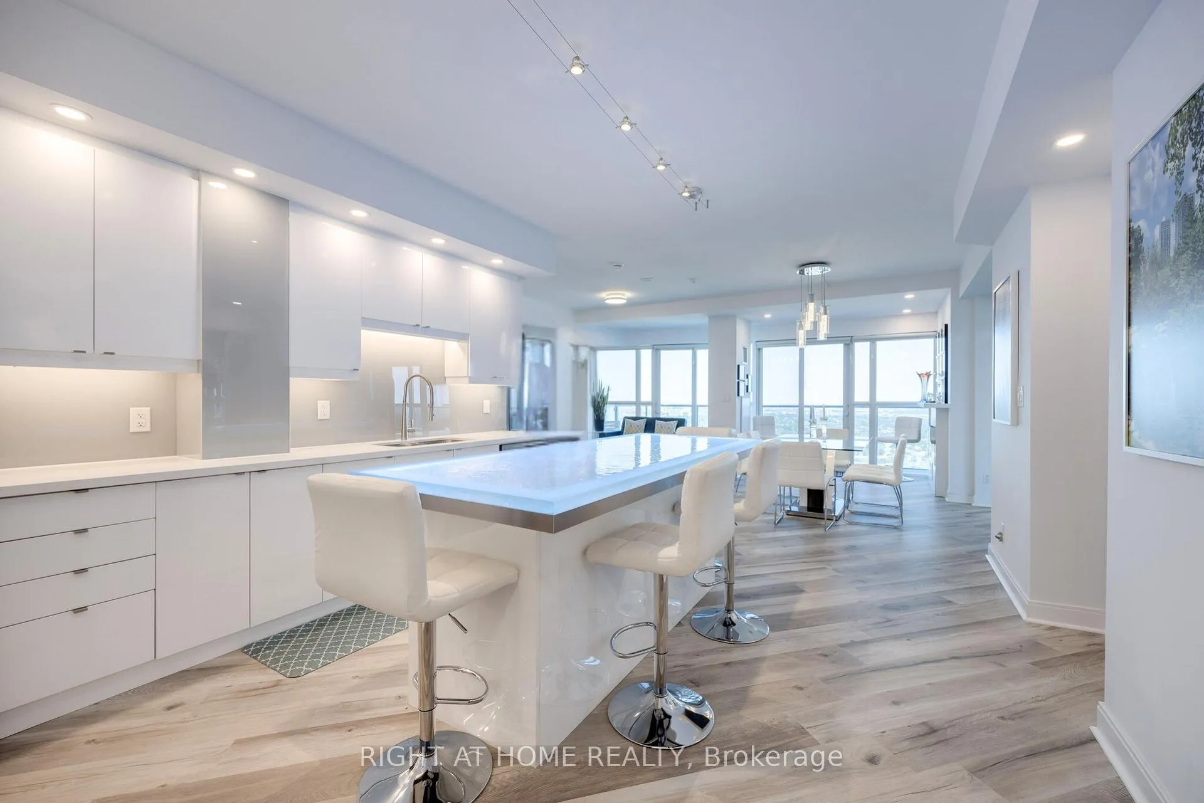
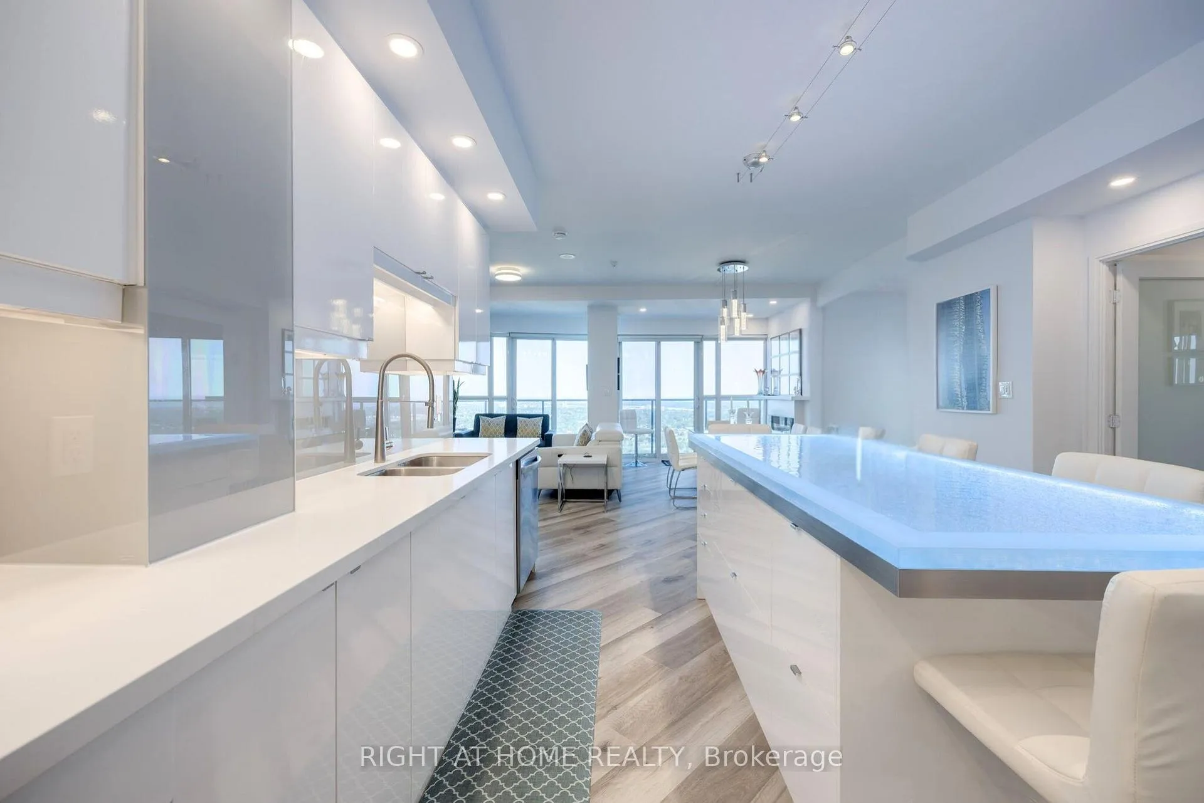
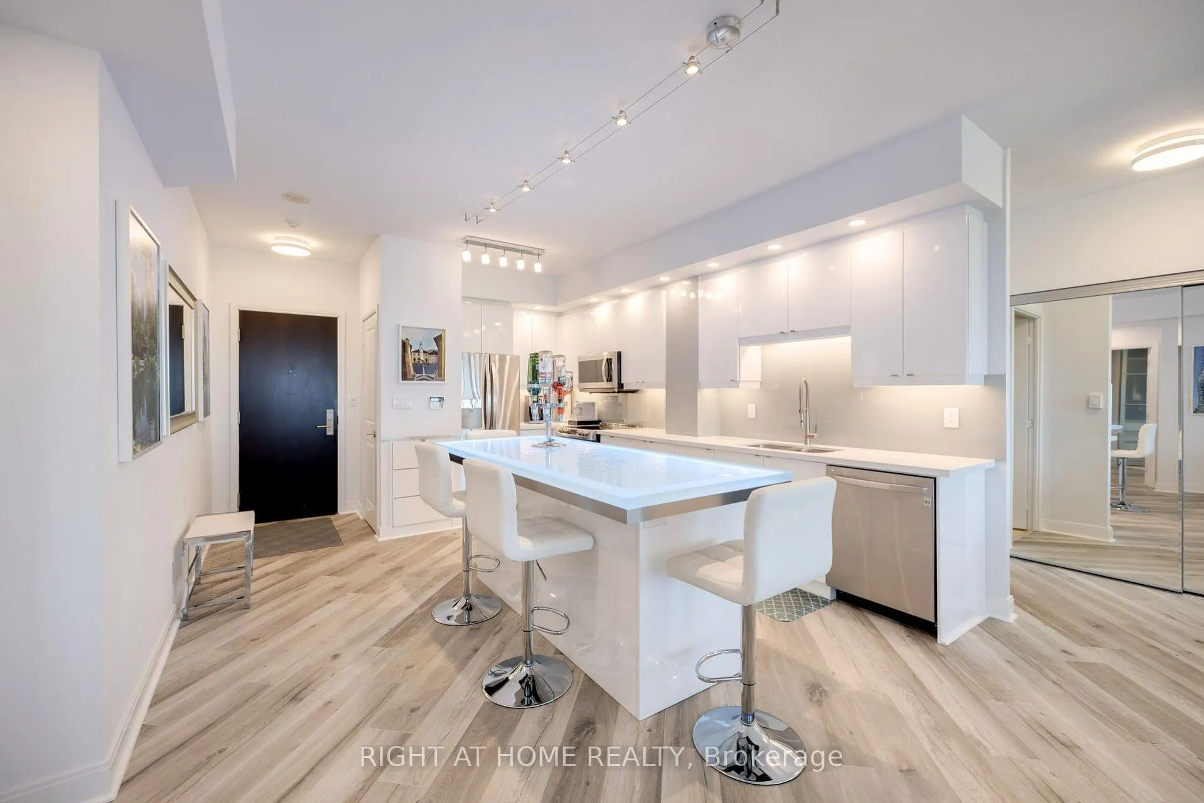
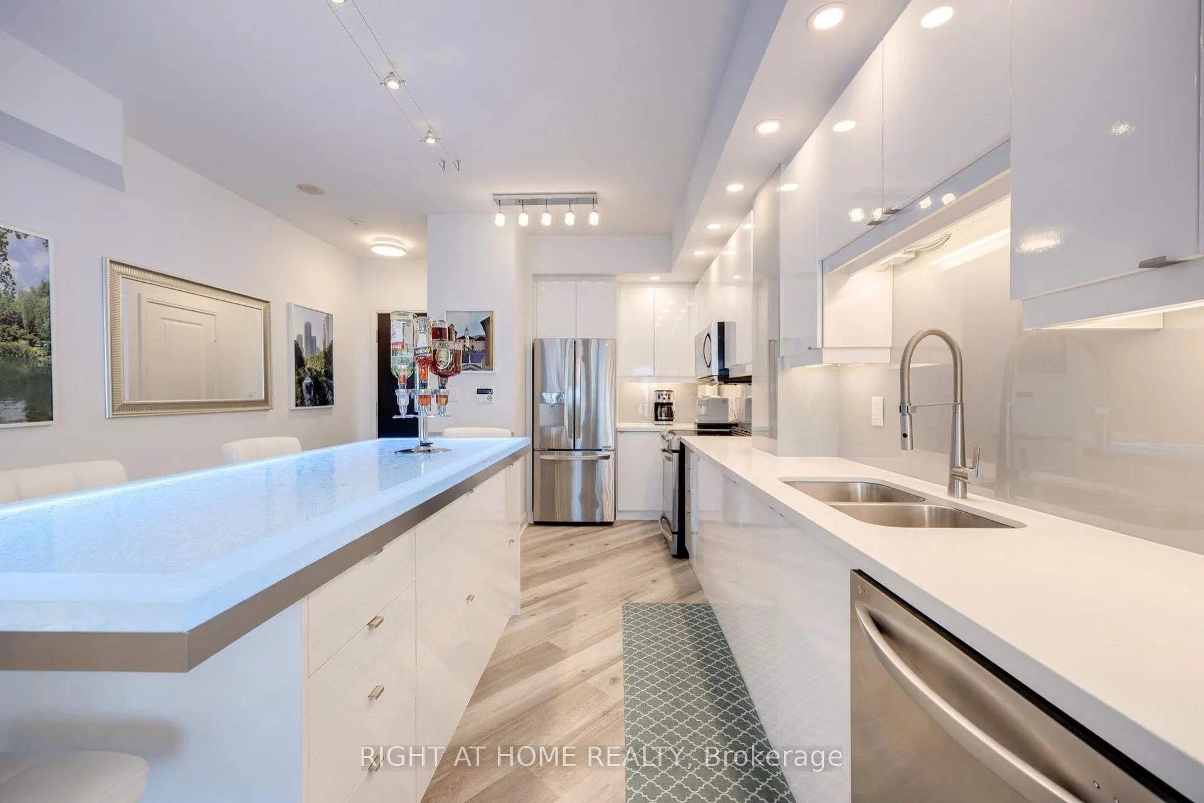
Come home to a fully renovated, 1,105 sq. ft. luxury suite where every detail was designed so you never have to think about anything except how good it feels. Wake up to the CN Tower and Lake Ontario from the 36th floor. Step out onto your 280 sq. ft. wrap-around terrace. This is what executive leasing in Mississauga City Centre actually looks like. VIEW: Panoramic, unobstructed views of the CN Tower and Lake Ontario, framed by floor-to-ceiling windows and a 280 sq. ft. wrap-around terrace. Southeast exposure delivers stunning sunrises and exceptional natural light throughout the day. KITCHEN: Designed for modern living and entertaining, the custom kitchen features over 30 high-gloss cabinets, a custom tinted glass backsplash, and a striking 8-foot island with an LED-lit glass countertop. BATHS: Both bathrooms have been fully renovated with high-end finishes for a cohesive, move-in-ready experience. PRIMARY SUITE (INTEGRATED STORAGE - NO EXTRA FURNITURE REQUIRED): The primary bedroom is intelligently designed with built-in floor-to-ceiling dual wardrobes with drawers and an integrated queen bed with hidden storage (hydraulic lift), eliminating the need for bulky dressers. The bed platform and wardrobes are included-just bring your Queen mattress. SECOND BEDROOM/HOME OFFICE: Comfortably accommodates a queen-size bed and dresser, featuring an oversized closet and direct access to the balcony. PARKING & STORAGE: Includes one parking spot and a large storage locker, a rare offering in this location. AMENITIES: Resort-style amenities include a fitness center, indoor/outdoor pools, pickleball, basketball and squash courts, and 24-hour concierge. LIFESTYLE: Located at Mississauga's most iconic address, just steps to Square One, dining, transit, and the upcoming LRT. KEY UPGRADES: Integrated primary suite storage, 8-foot island with LED-lit glass countertop, smart lighting, two parking spaces. Don't miss out on checking the building website: https://60absolute.ca/
Ask about this home
A HOMEH agent will answer your questions about this home.
Know more about Absolute World IV Condos
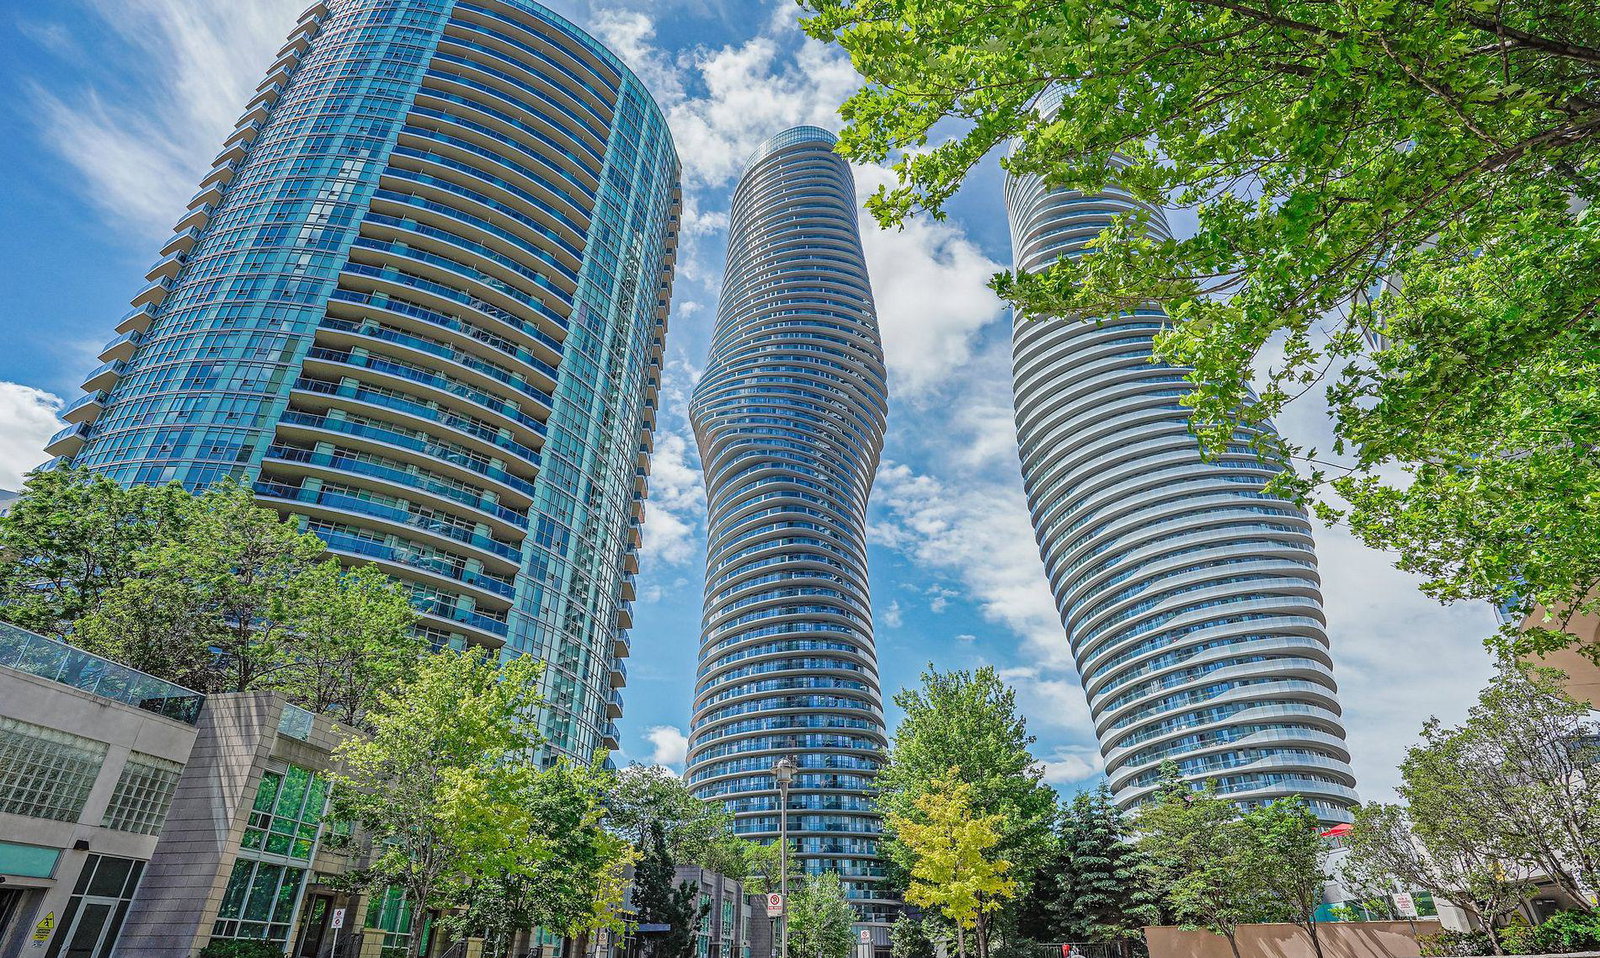
Condo building · 60 Absolute Avenue
Absolute World IV Condos is a 56-storey condo with 427 suites, built in 2012 by Fernbrook Homes. Right now 11 for sale and 7 for rent are on the market here.
- 56storeys
- 427suites
- $505/sq ft
- 2012built
No similar units for sale in Absolute World IV Condos right now.
Around this home
Daily convenience, out of 100, from the distances below
Schools nearby
School rating, out of 10.
Helpful calculators
Your HOMEH agent

"I would see it this week."