

3335 Sundew Court
3335 Sundew Court
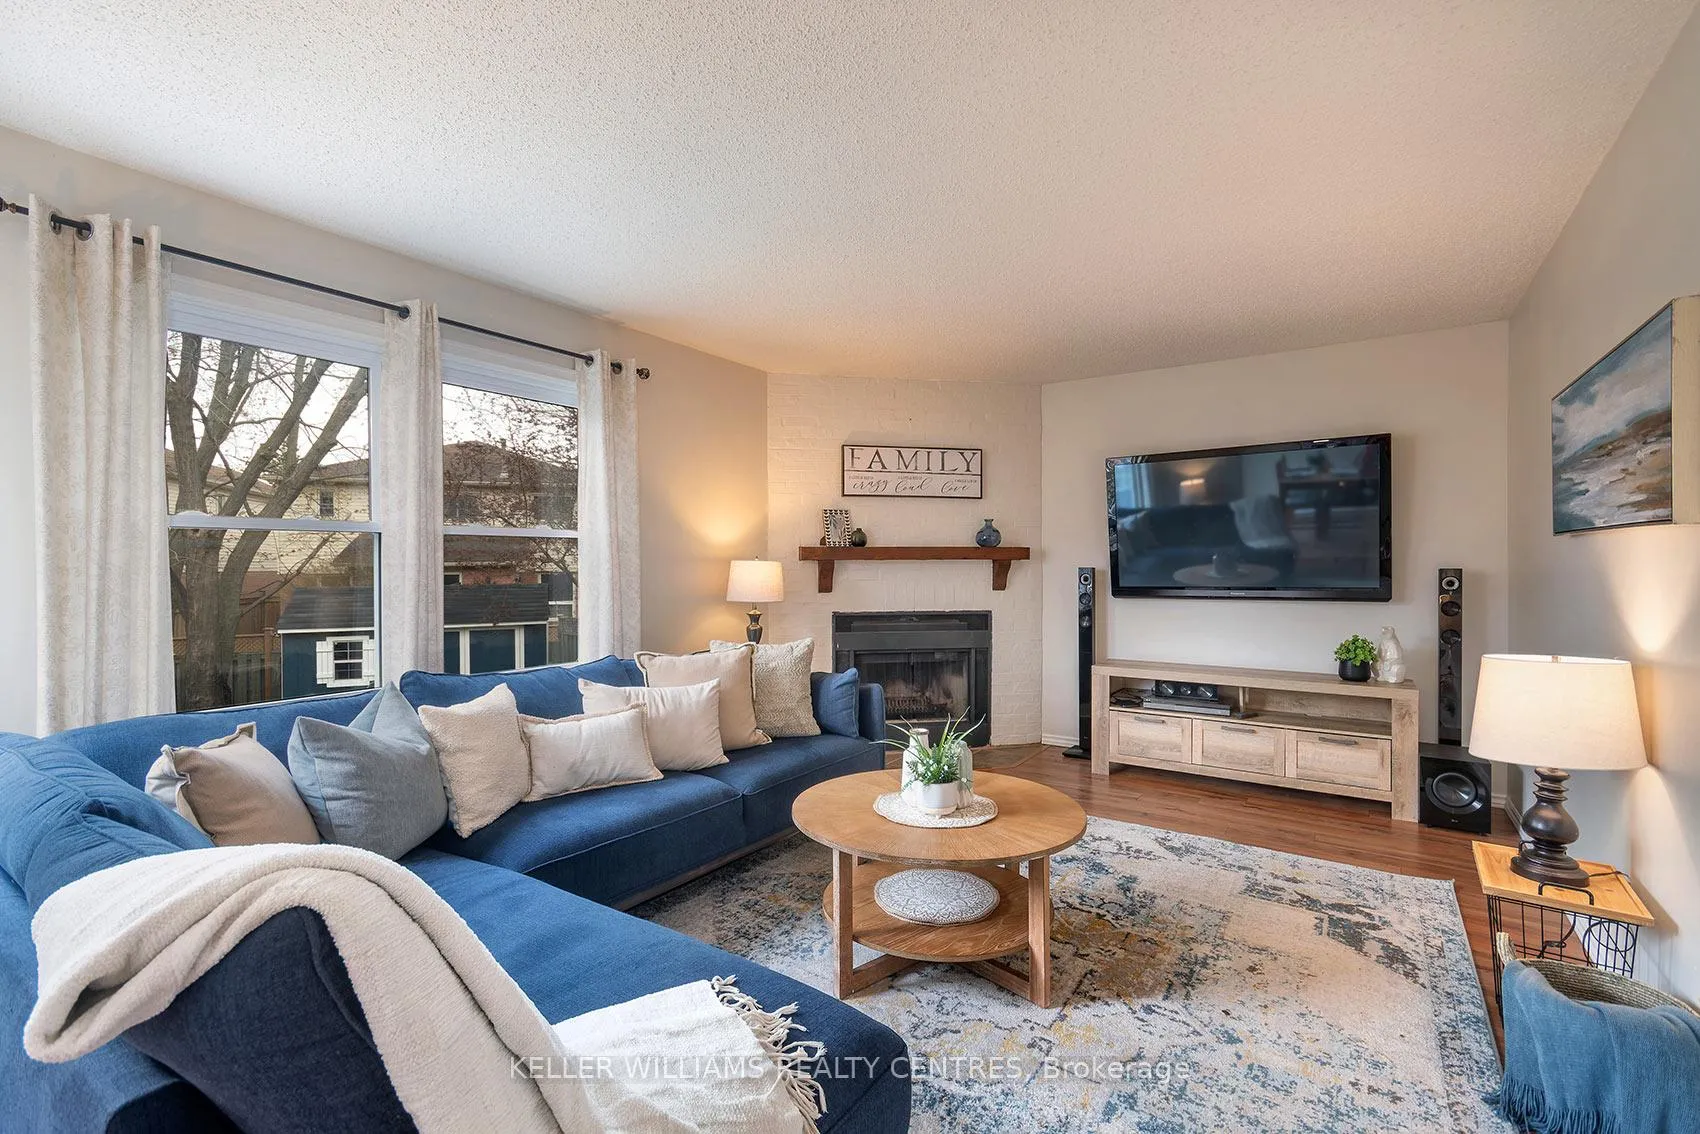 See all 37 photos
Property history
Facts and features
- BasementFinished
- Water, sewerMunicipal
- HeatingForced air
- CoolingCentral air
- Fireplace
- Central air
The homeDetached, 2-storey, 2,000–2,500 sq ft
- Type: Detached
- Style: 2-storey
- Living space: 2,000–2,500 sq ft
- Basement: Finished
InsideFireplace Yes, wood, family room, Other, Rooms above ground 8
- Fireplace: Yes, wood, family room
- Features: Other
- Rooms above ground: 8
- Rooms in the basement: 2
- Bedrooms: 4
- Bathrooms: 4
- Kitchens: 1
- Family room: Yes
Outside and lotBrick, Asphalt shingle, Poured concrete
- Exterior: Brick
- Roof: Asphalt shingle
- Foundation: Poured concrete
- Size: 30.94 × 116.59 ft
Parking2 Garage, Attached, Private double
- Spaces: 2 Garage
- Garage: Attached
- Driveway: Private double
Heating, water and powerForced air, gas, Central air, Municipal water
- Heating: Forced air, gas
- Cooling: Central air
- Water: Municipal water
- Sewer: Municipal sewer
- Natural gas: Yes
- Hydro: Yes
- Cable: Available
Costs and taxesTaxes $7,206 a year, HST No HST, Hwt
- Taxes, 2025: $7,206 a year
- HST: No HST
- Rental items: Hwt
Included in the saleFridge, stove, built-in dishwasher, microwave/range. washer & dryer. elf's & window coverings, Basement fridge, freezer & bar
- Included: Fridge, stove, built-in dishwasher, microwave/range. washer & dryer. elf's & window coverings
- Not included: Basement fridge, freezer & bar
Listing detailsW13085232, Sold, May 5, 2026
- MLS® number: W13085232
- Status: Sold
- Listed on: May 5, 2026
- Days on market: 16
- Updated: May 21, 2026
- Possession: 60-89 days
- Occupied by: Owner
- Listing brokerage: KELLER WILLIAMS REALTY CENTRES
About this home
3335 Sundew Court, Mississauga (Lisgar), ON L5N 5X6
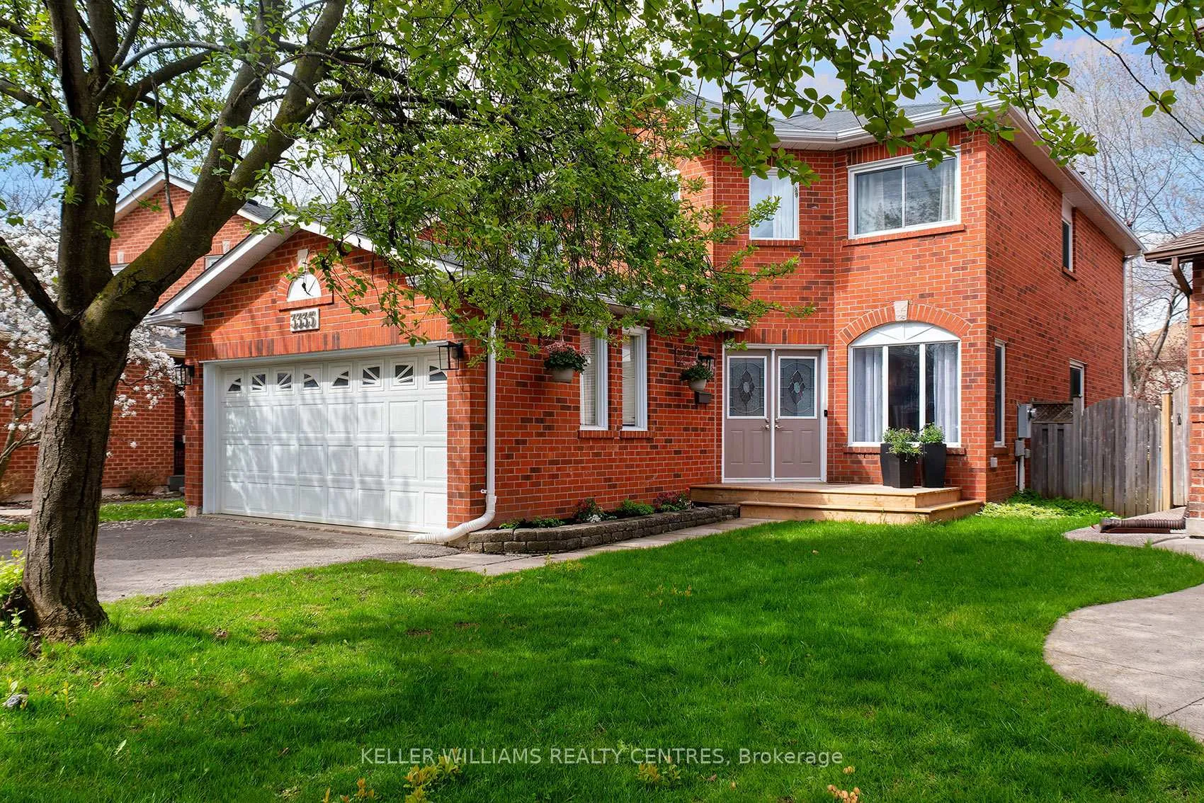
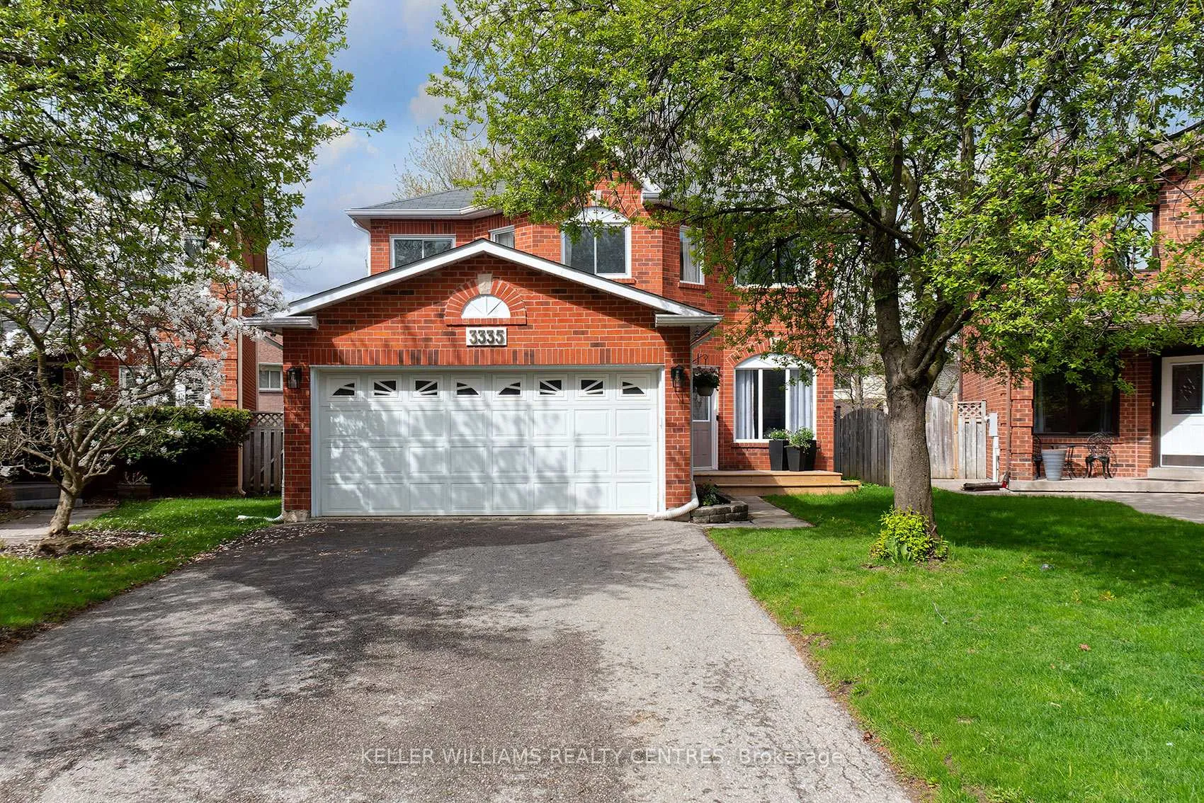
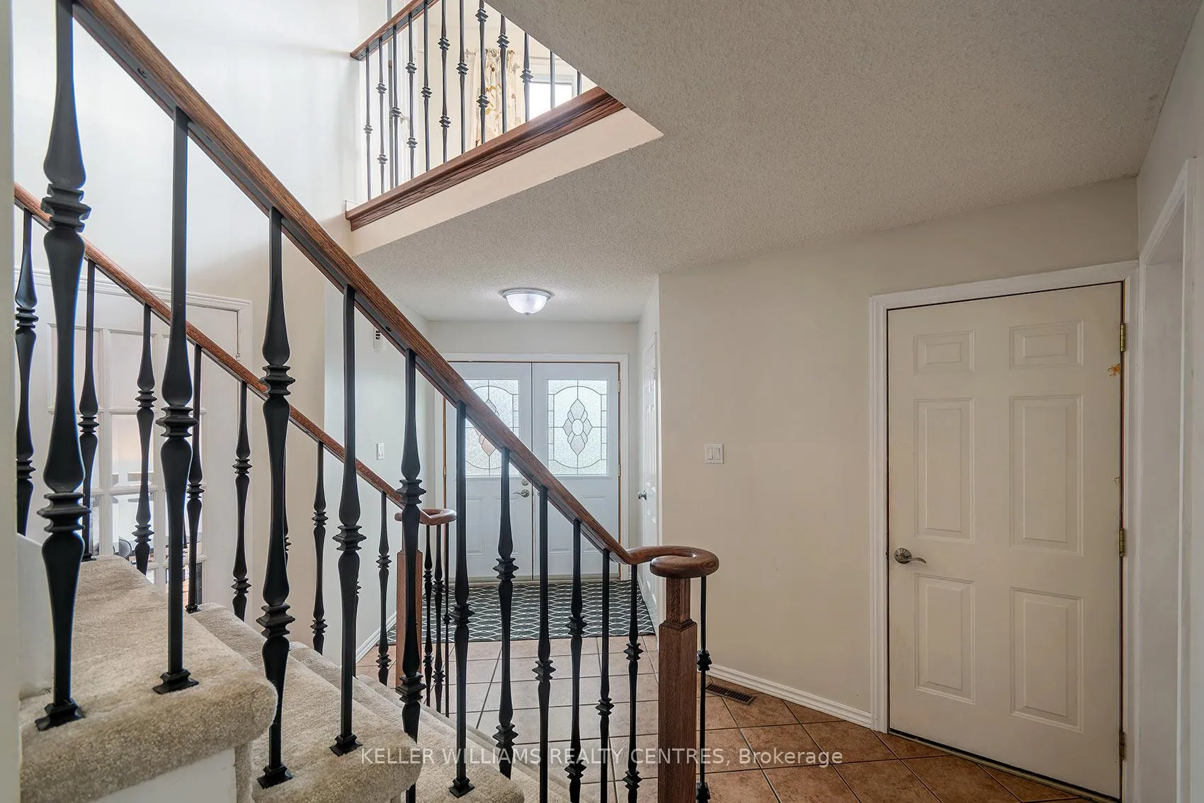
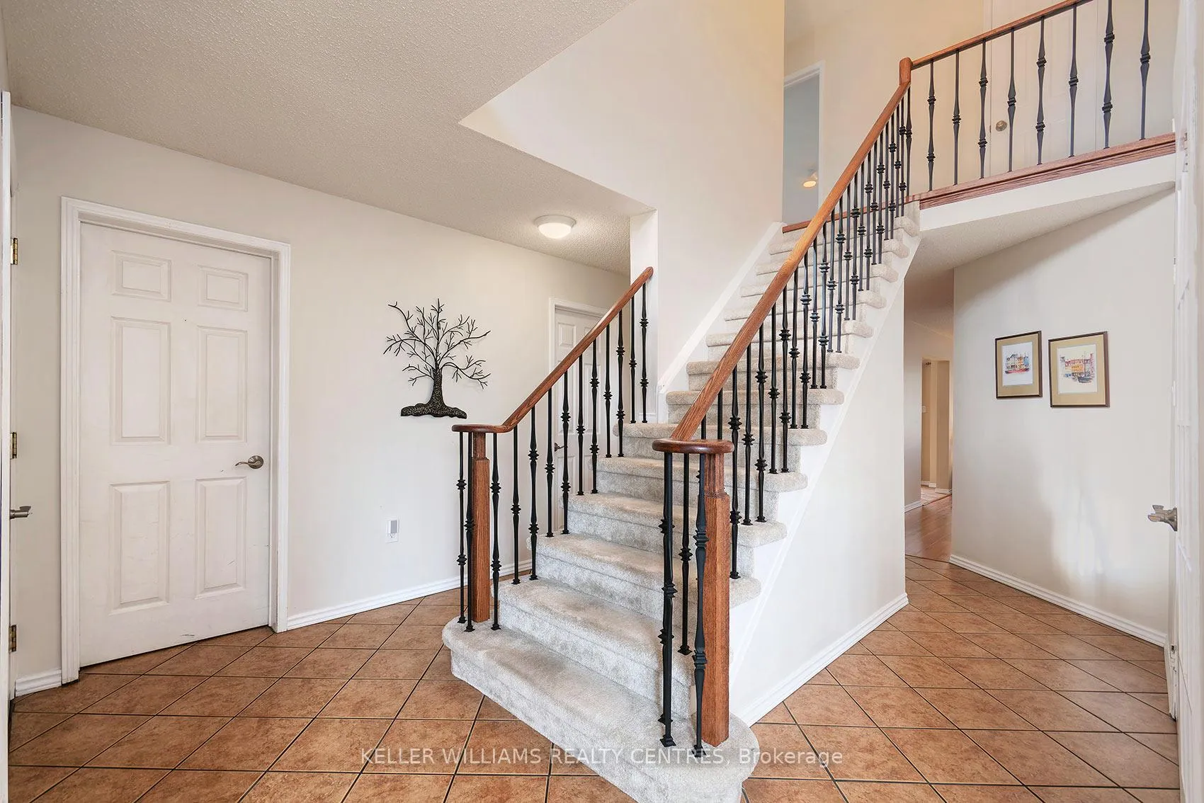
Welcome to 3335 Sundew Court. An impressive 4-bedroom detached family residence nestled on a quiet court in the heart of Lisgar, one of Mississauga's most sought-after communities. From the moment you arrive, the double door entry with frosted glass panels sets a welcoming tone. Inside, a soaring foyer opens to the upper landing, immediately conveying the space and quality this home delivers. The main level flows effortlessly from a warm family room with a genuine wood-burning fireplace, to a formal dining room and a bright living room with elegant French doors and generous front windows. The eat-in kitchen features ample cabinetry, abundant counterspace, and a walk-out to a bi-level deck with retractable awning, perfect for morning coffee or entertaining. A family-sized yard with mature trees along the rear provides privacy and peace. Main level laundry and direct garage access complete the package. Upstairs, the primary bedroom offers a walk-in closet and ensuite with a large walk-in shower. Three additional bedrooms, a full washroom, and an open upper landing - ideal as a work-from-home space - round out the upper level. The finished lower level adds versatility with a dedicated fitness area, home theatre potential, and a 3-piece washroom with a stepless walk-in shower. Steps to Osprey Marsh trails, top-rated schools, GO Transit, the 401 & 407, Meadowvale and Erin Mills Town Centre, and a new recreation centre on 9th Line. Come live in Lisgar. 3335 Sundew Court is ready to welcome your family home.
Ask about this home
A HOMEH agent will answer your questions about this home.
Around this home
Daily convenience, out of 100, from the distances below
Schools nearby
School rating, out of 10.
Helpful calculators
Your HOMEH agent

"I would see it this week."