

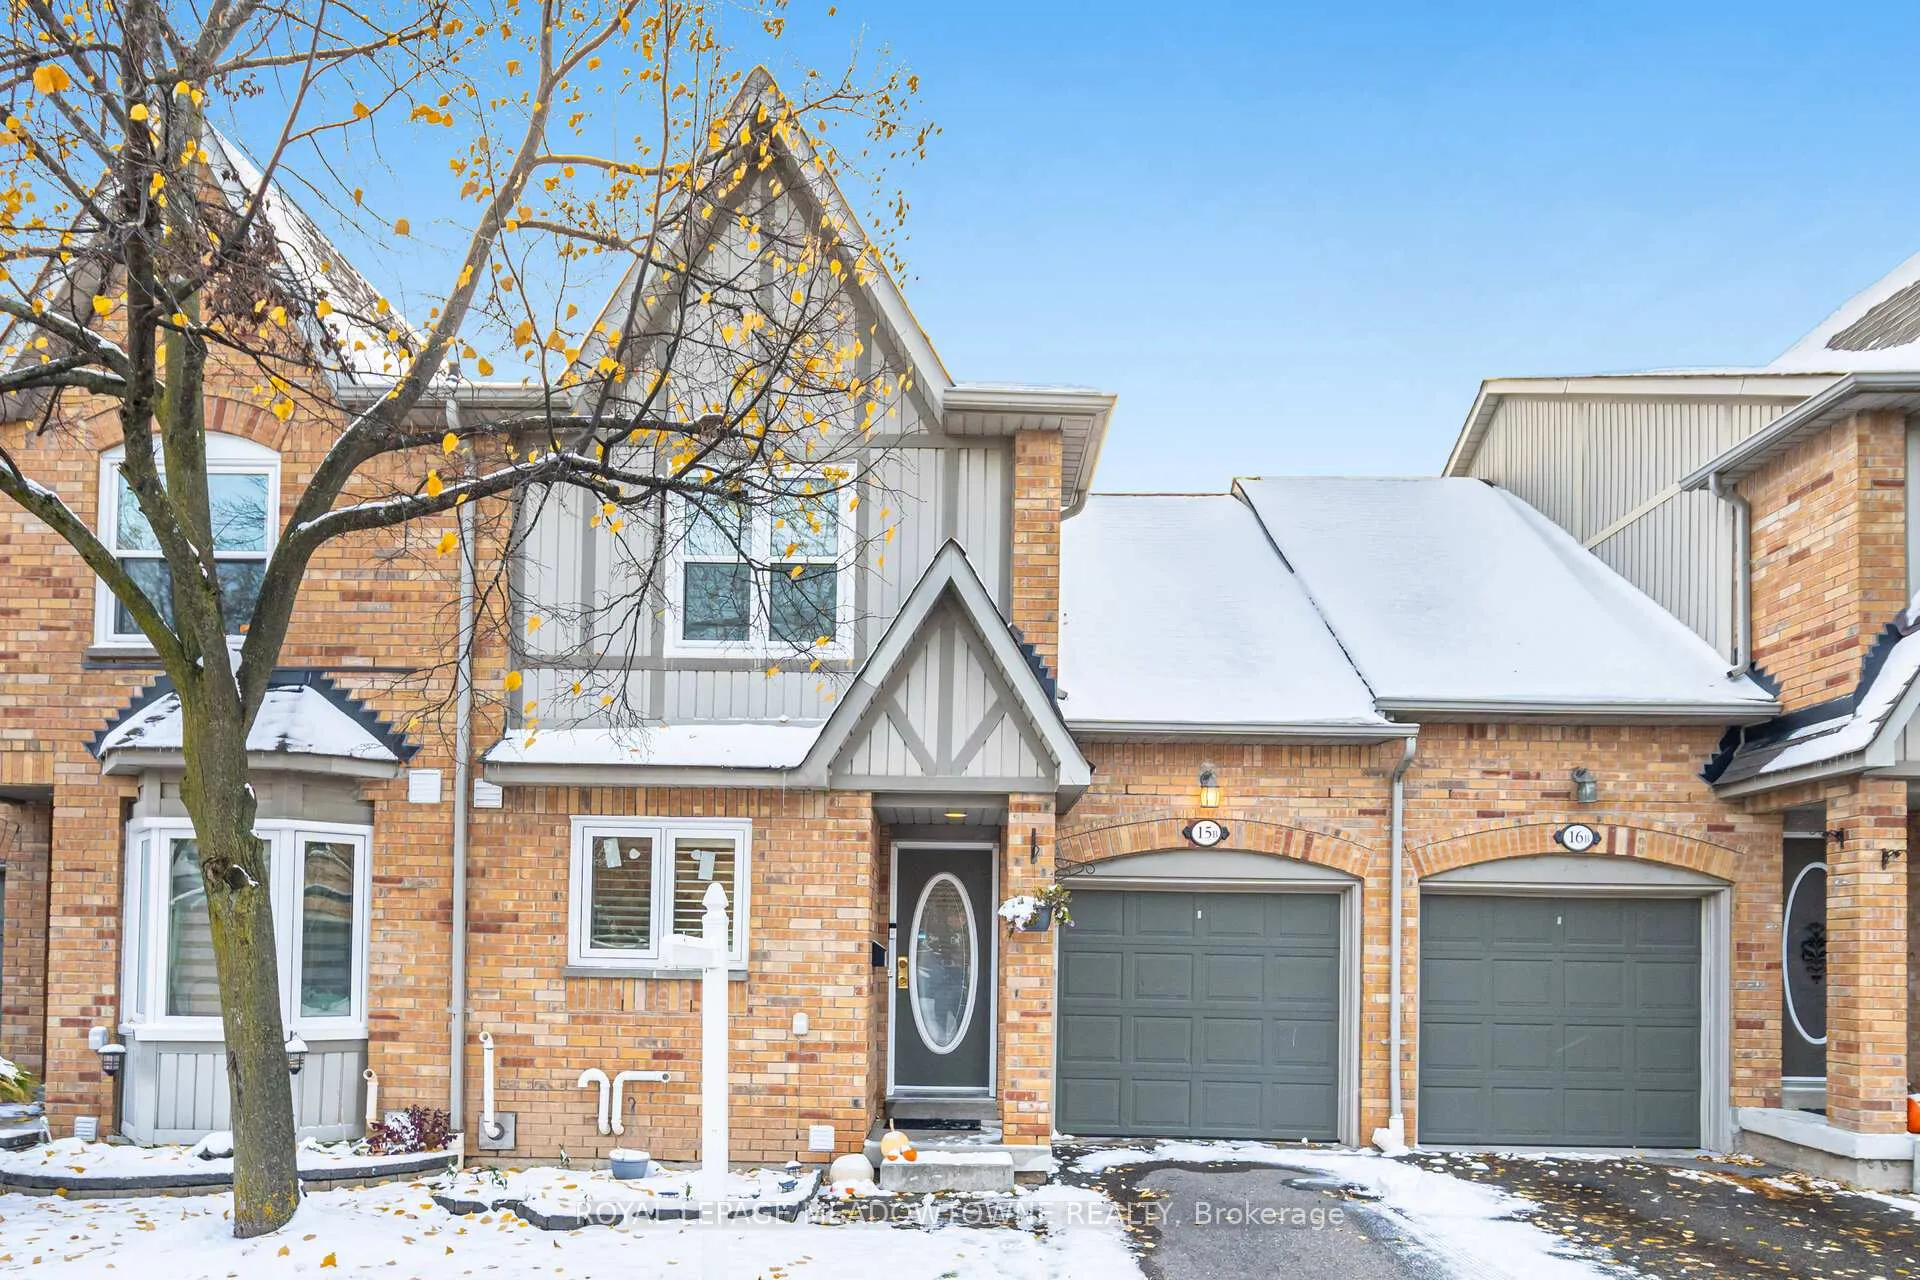
Unit 15B, 5865 Dalebrook Crescent
Unit 15B, 5865 Dalebrook Crescent
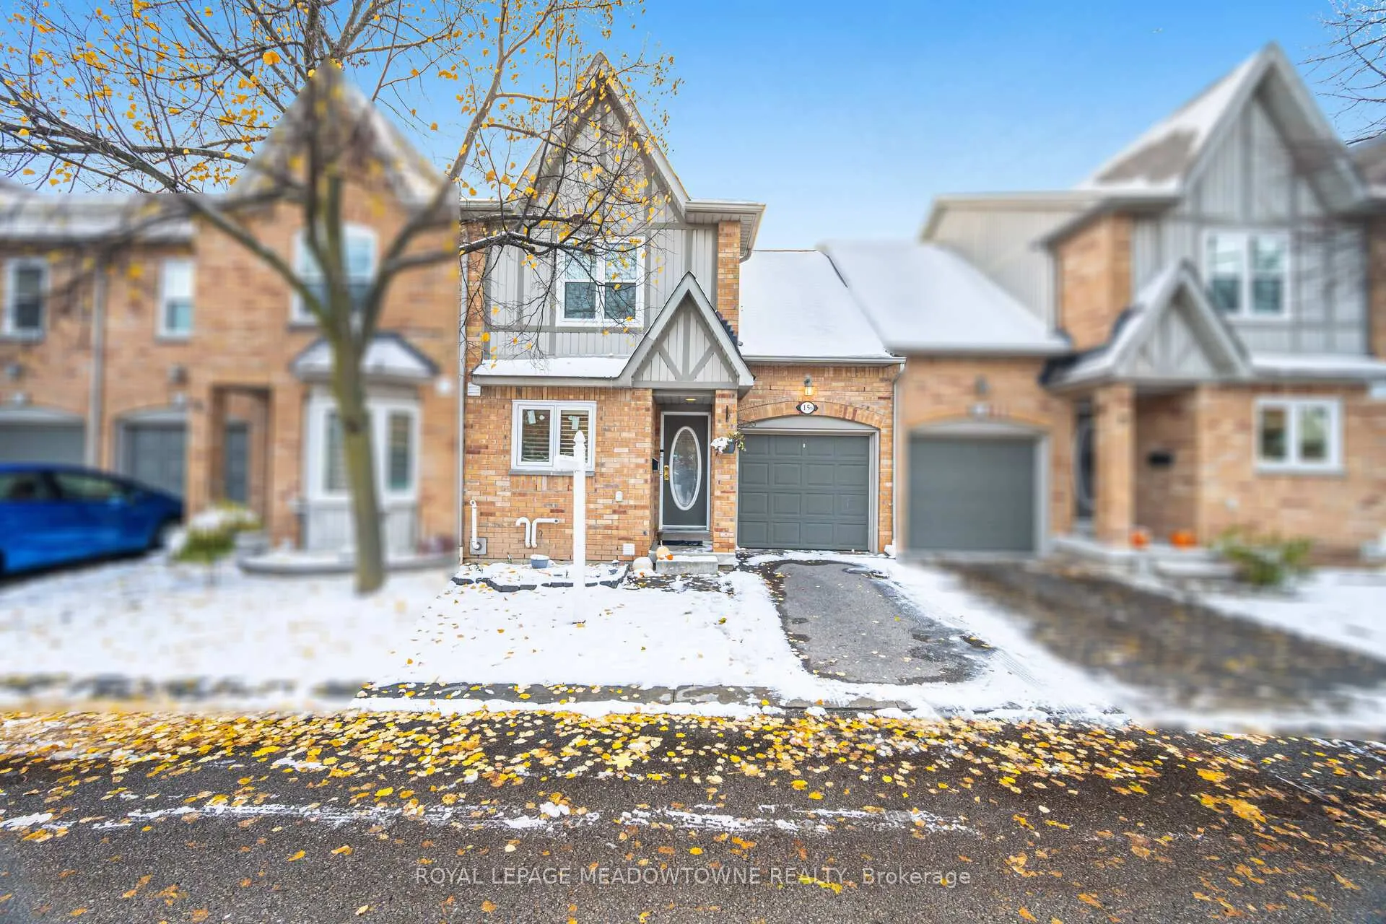
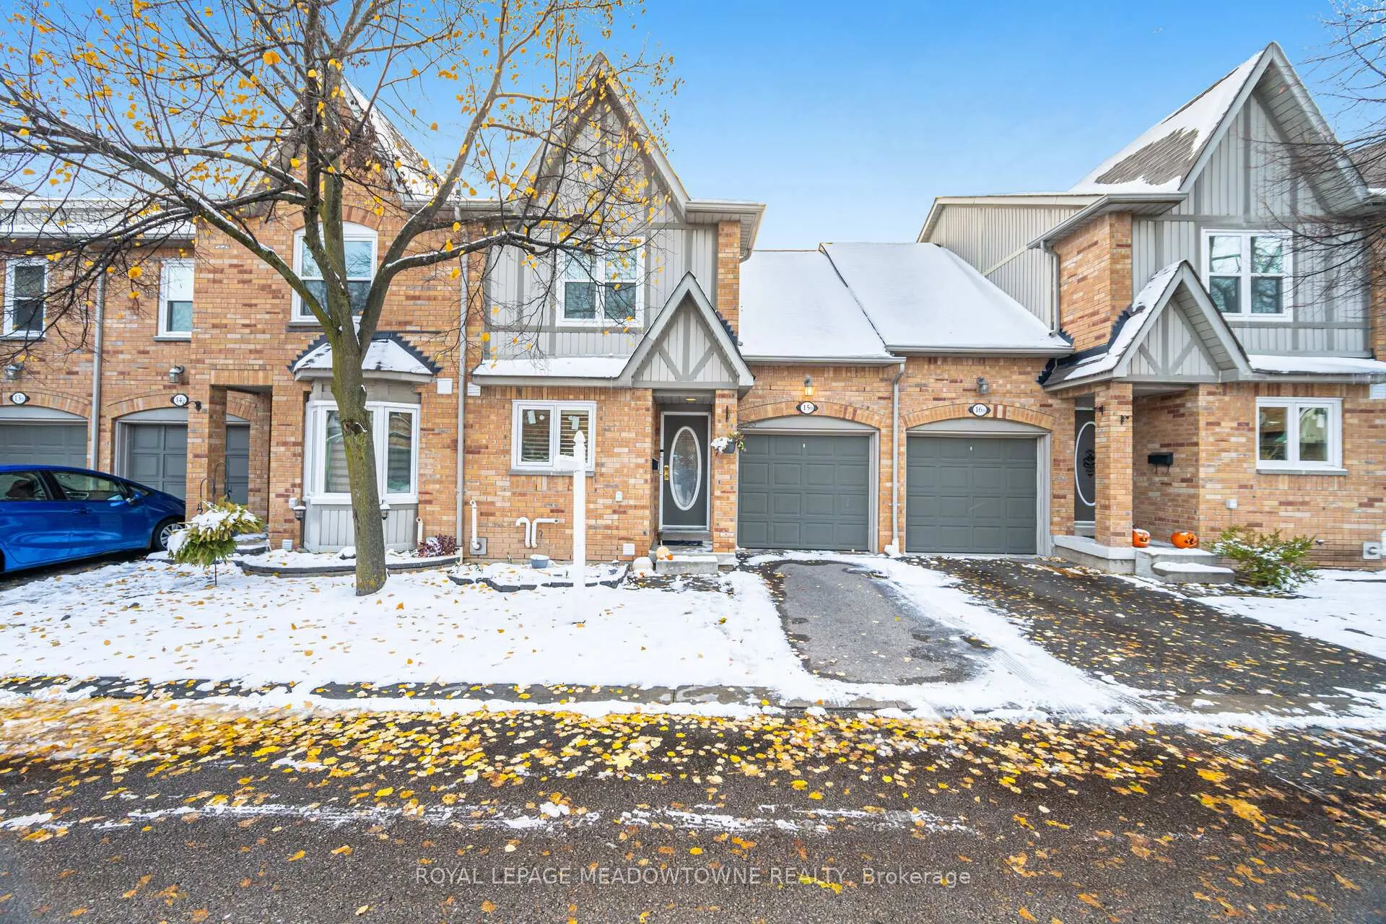
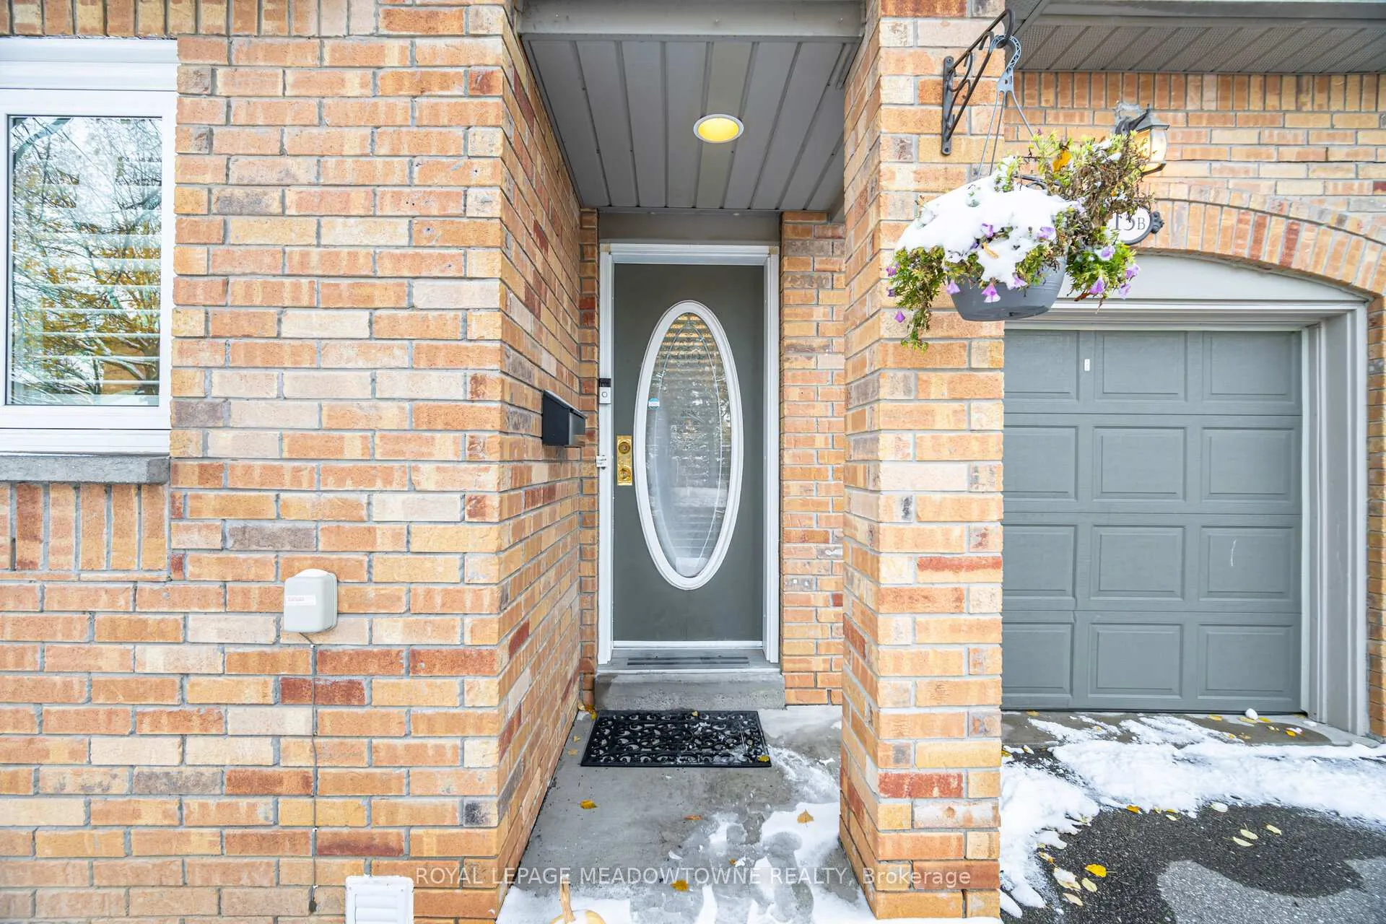
 See all 36 photos
Property history
Facts and features
- BasementFinished
- Age of home31–50 years
- ExposureNorth west
- LaundryEnsuite
- Central air
The homeCondo Townhouse, 2-storey, Age 31–50 years
- Type: Condo Townhouse
- Style: 2-storey
- Age: 31–50 years
- Living space: 1,200–1,399 sq ft
- Basement: Finished
- Exposure: North West
InsideEnsuite, Storage, water heater, Carbon monoxide detectors, smoke detector
- Laundry: Ensuite
- Features: Storage, water heater
- Security: Carbon monoxide detectors, smoke detector
- Rooms above ground: 8
- Bedrooms: 3
- Bathrooms: 3
- Kitchens: 1
OutsideBrick, concrete, Asphalt shingle, Concrete
- Exterior: Brick, concrete
- Roof: Asphalt shingle
- Foundation: Concrete
- Balcony: None
Parking and locker2 Parking (1 garage + 1 drive), Built-in, Parking type Owned
- Spaces: 2 Parking (1 garage + 1 drive)
- Garage: Built-in
- Parking type: Owned
- Driveway: Private
- Locker: None
BuildingThe Heights of Erin Mills, Units 70, Registered 1994
- Name: The Heights of Erin Mills
- Units: 70
- Registered: 1994
- Condo corporation: 495
- Amenities: Bbqs allowed, bike storage, playground, visitor parking
- Pets: Allowed
Heating, water and powerForced air, gas, Central air
- Heating: Forced air, gas
- Cooling: Central air
Costs and taxesTaxes $2,989 a year, Condo fee $354 a month, Common elements included, building insurance included, parking included
- Taxes, 2025: $2,989 a year
- Condo fee: $354 a month
- Fee includes: Common elements included, building insurance included, parking included
- HST: HST included in the price
- Rental items: Water heater
Included in the saleFridge, stove/oven, dishwasher (as is condition), washer, dryer, all window coverings, all elfs
- Included: Fridge, stove/oven, dishwasher (as is condition), washer, dryer, all window coverings, all elfs
NearbyLibrary, public transit, rec./commun.centre, school, cul de sac/dead end
- Close to: Library, public transit, rec./commun.centre, school, cul de sac/dead end
Listing detailsW13008996, Sold, Apr 16, 2026
- MLS® number: W13008996
- Status: Sold
- Listed on: Apr 16, 2026
- Days on market: 13
- Updated: Apr 29, 2026
- Possession: Flexible
- Occupied by: Owner
- Listing brokerage: ROYAL LEPAGE MEADOWTOWNE REALTY
About this home
Unit 15B, 5865 Dalebrook Crescent, Mississauga (Central Erin Mills), ON L5M 5X1
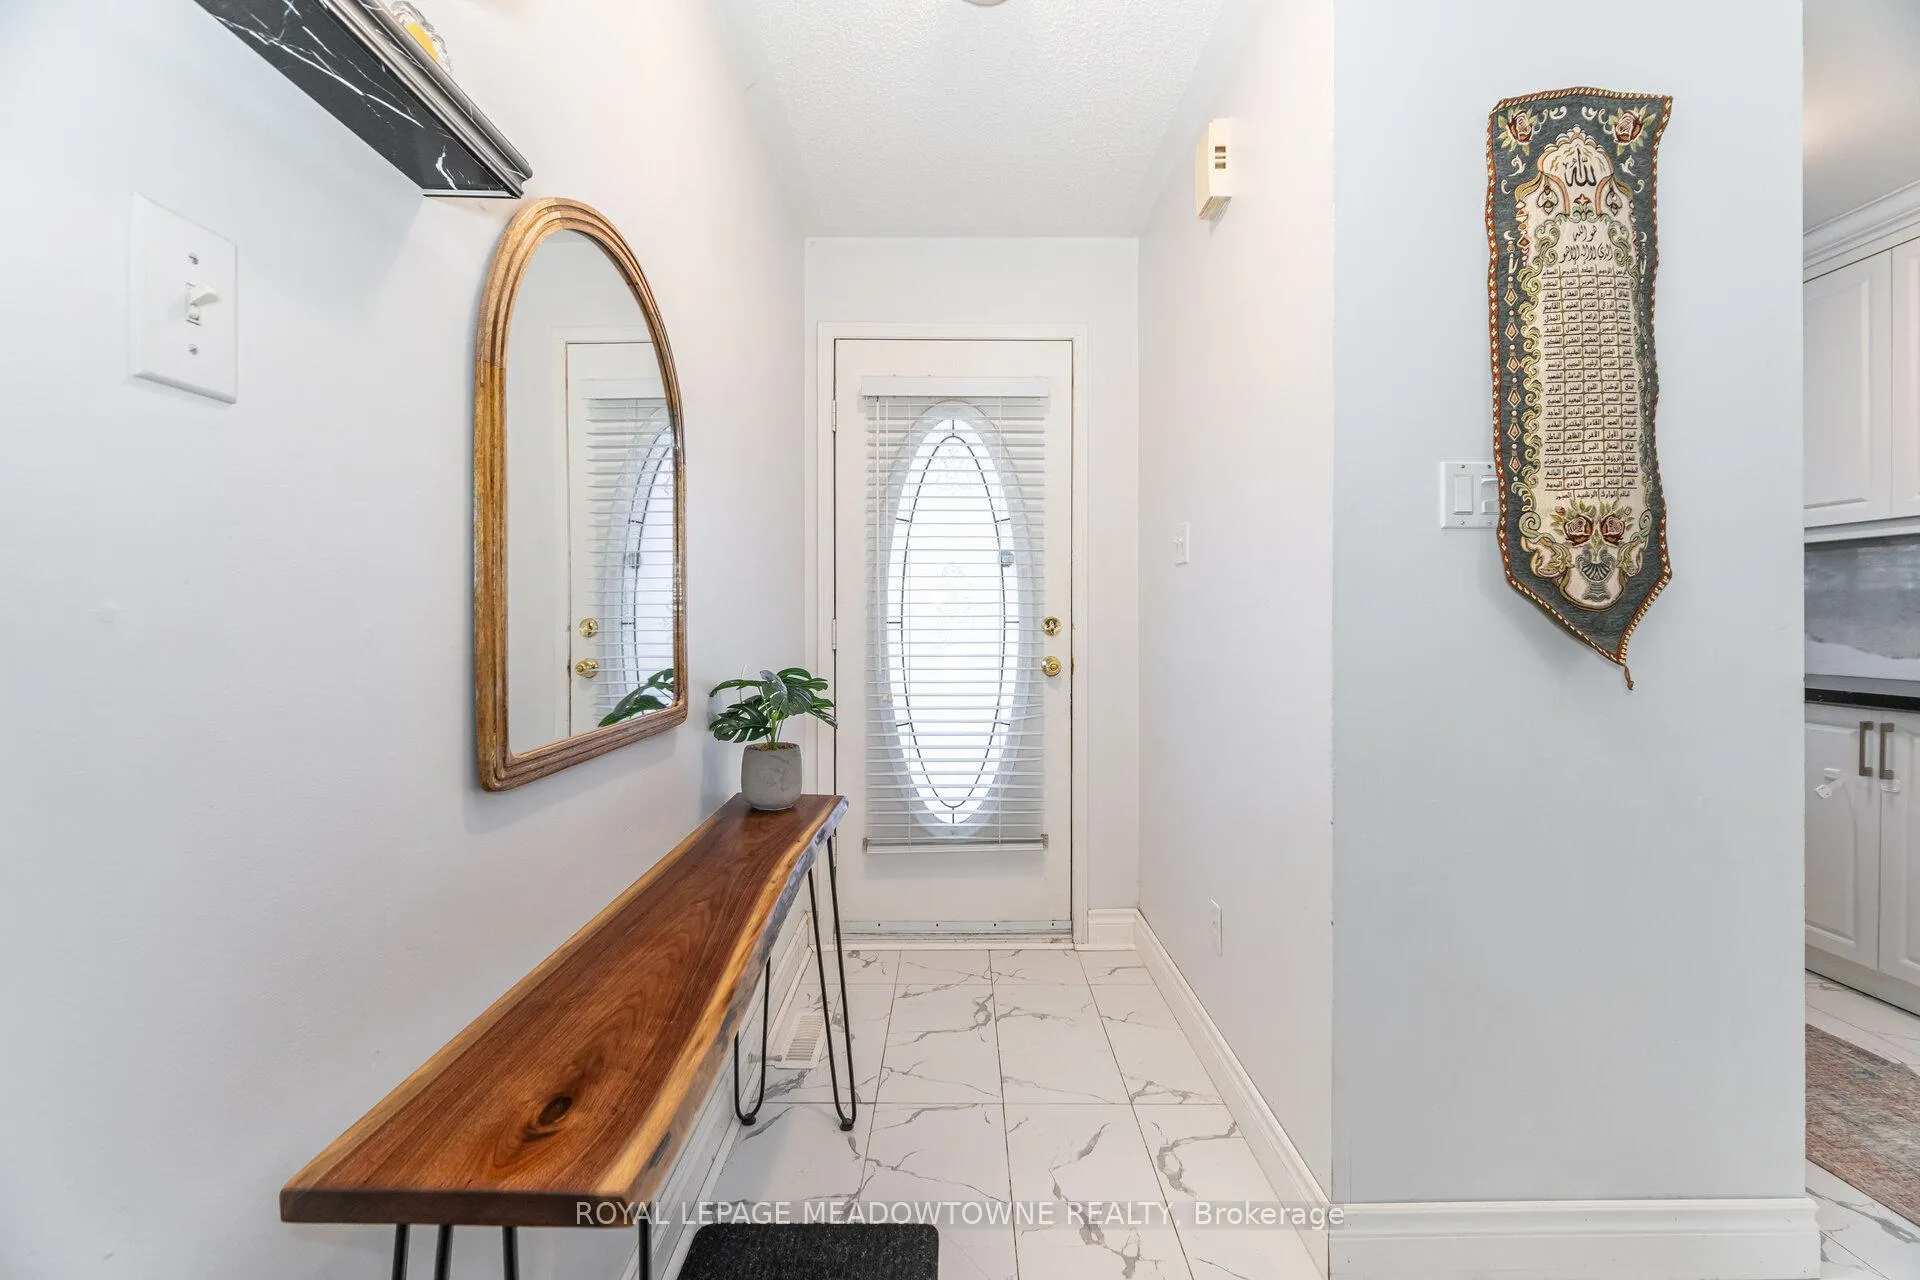
Welcome to this beautifully renovated family home, perfectly situated in one of Mississauga's most desirable neighbourhoods! This impressive residence offers a blend of modern finishes, functional design, and everyday comfort, making it ideal for growing families seeking space, style, and convenience. Featuring three large bedrooms and three full bathrooms, this home has been extensively renovated from top to bottom. The modern kitchen is the heart of the home, showcasing brand-new quartz countertops, elegant onyx accents, stainless steel appliances, and sleek cabinetry that combines form and function. The open-concept living and dining area is bright and spacious, featuring new pot lights and fresh paint throughout, creating a warm and inviting atmosphere for both daily living and entertaining. A walk-out to the backyard offers the perfect setting for outdoor gatherings, barbecues, or simply relaxing in your own green space. Upstairs, the primary bedrooms features a large custom closet, providing ample storage and comfort. The additional bedrooms are generous in size and ideal for children, guests, or a home office setup. The finished basement adds even more value with a full 3-piece bathroom, offering flexible space for a recreation room, home gym, or additional living area. Located within walking distance to top-rated schools including John Fraser Secondary and St. Aloysius Gonzaga, as well as nearby parks, trails, shopping plazas, and public transit, this home offers unparalleled convenience. Enjoy quick access to major highways 403, 401, and 407, Erin Mills Town Centre, and Credit Valley Hospital- all just minutes away. A truly move-in-ready home in a premium location- this one is a must-see!
Ask about this home
A HOMEH agent will answer your questions about this home.
Know more about The Heights of Erin Mills
Condo building · 5865 Dalebrook Crescent
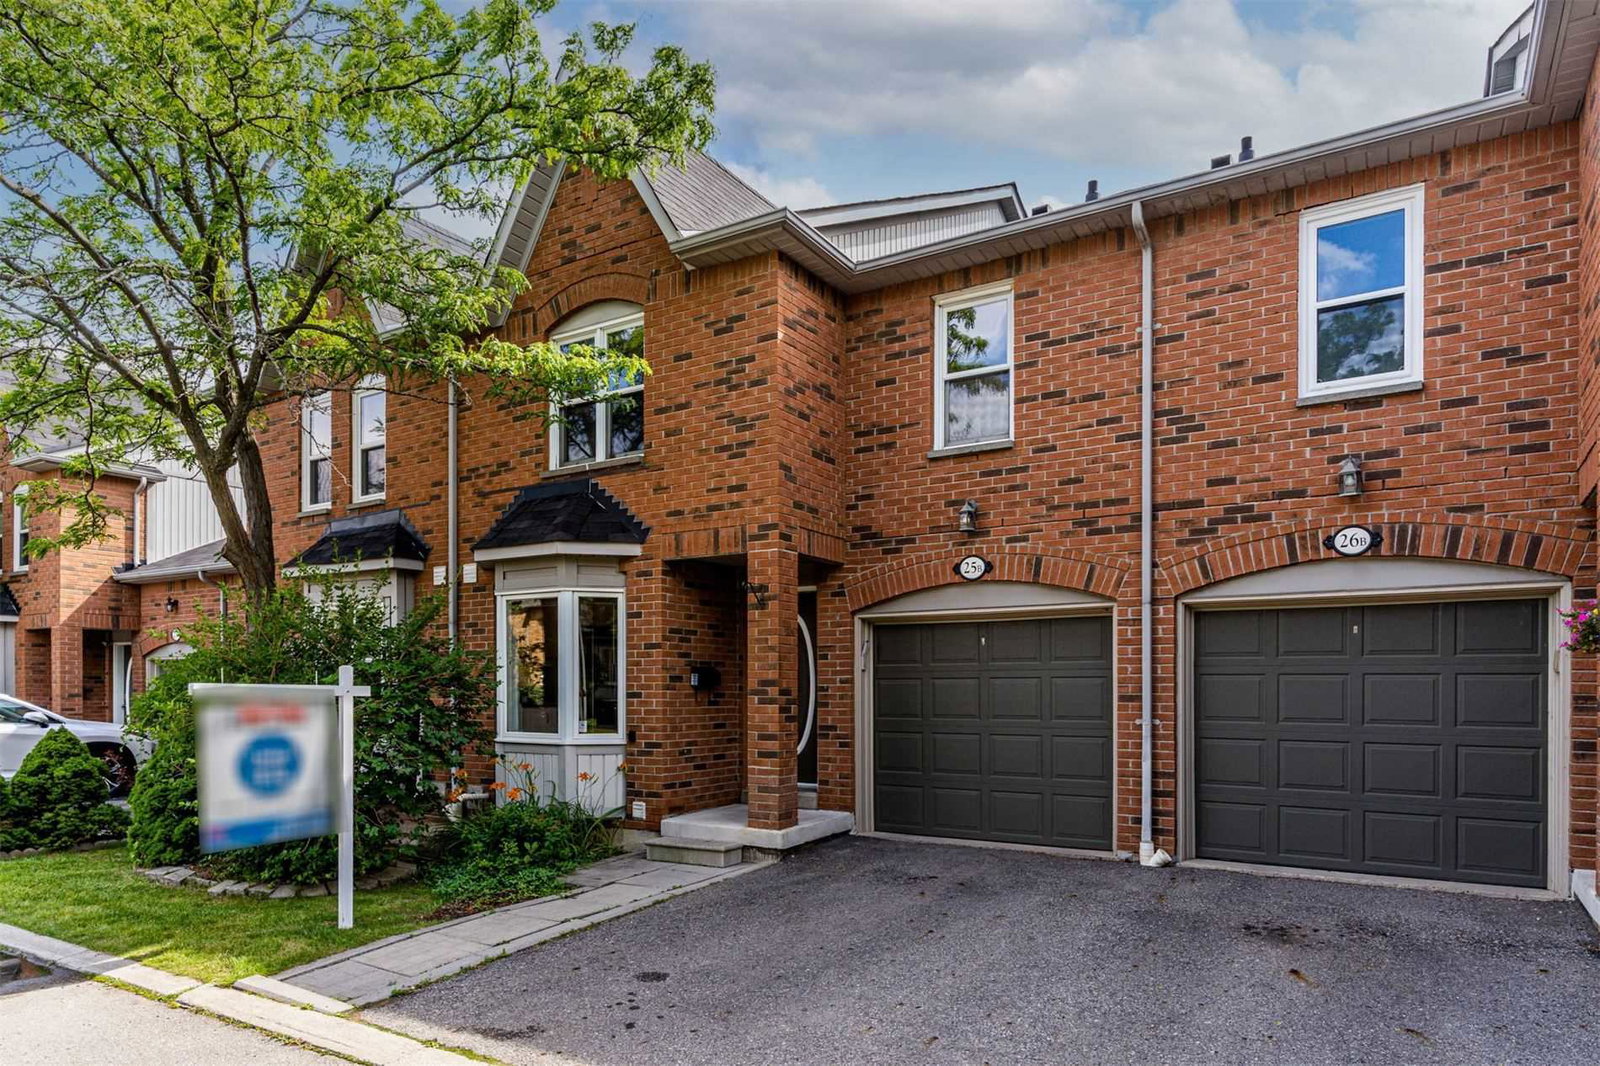
The Heights of Erin Mills is a condo with 70 suites, built in 1994. Right now 1 for sale is on the market here.
- 1storey
- 70suites
- $584/sq ft
- 1994built
No similar units for sale in The Heights of Erin Mills right now.
Around this home
Daily convenience, out of 100, from the distances below
Schools nearby
School rating, out of 10.
Helpful calculators
Your HOMEH agent

"I would see it this week."