

1271 Canford Crescent
1271 Canford Crescent
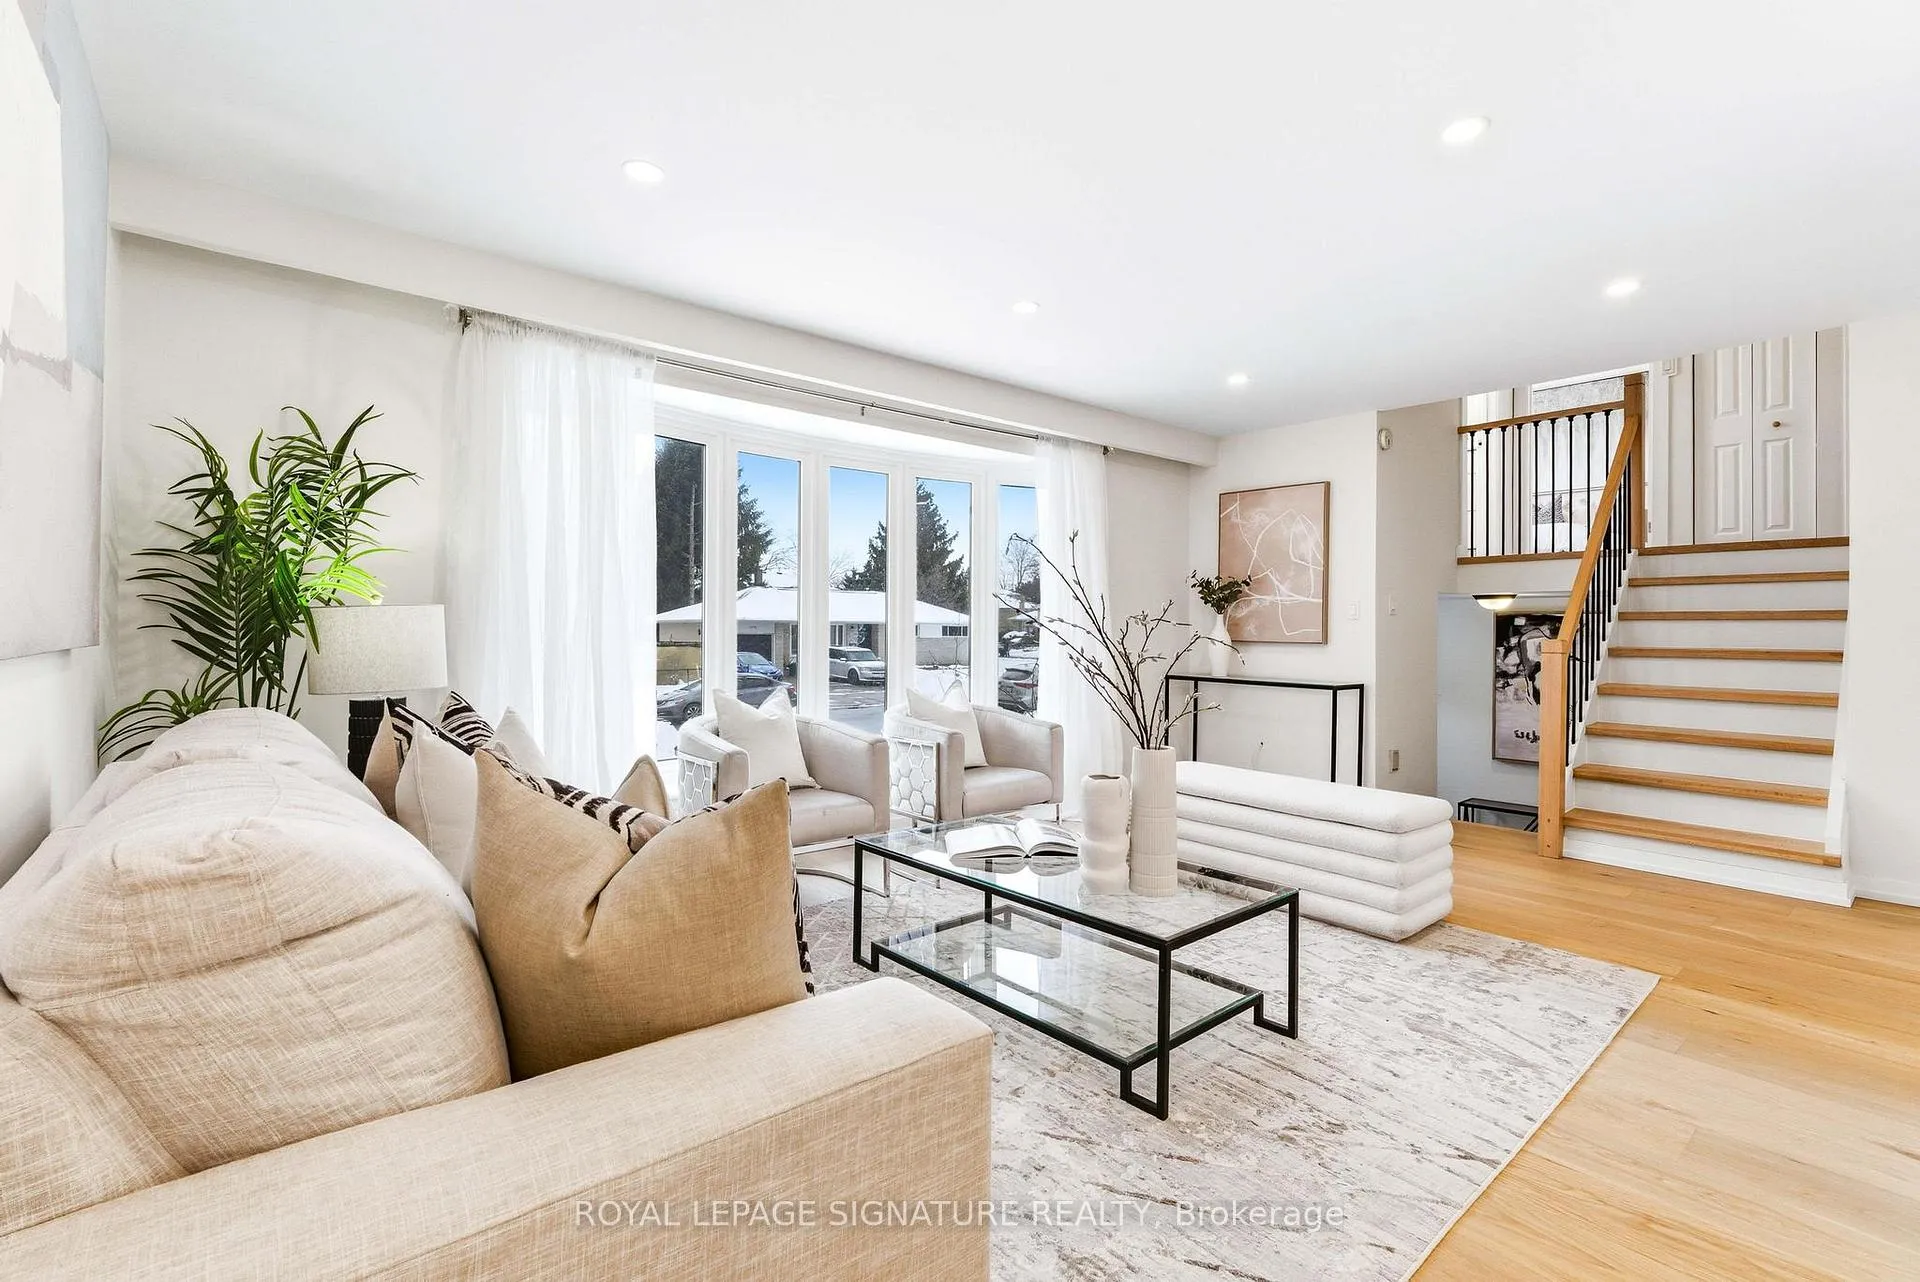 See all 43 photos
Property history
Facts and features
- BasementFinished
- Water, sewerMunicipal
- HeatingForced air
- CoolingCentral air
- Hardwood floors
- Central air
The homeDetached, 2-storey, 1,100–1,500 sq ft
- Type: Detached
- Style: 2-storey
- Living space: 1,100–1,500 sq ft
- Basement: Finished
InsideHardwood, Lower level, Countertop range, water heater
- Flooring: Hardwood
- Laundry: Lower level
- Features: Countertop range, water heater
- Security: Carbon monoxide detectors, smoke detector
- Rooms above ground: 6
- Rooms in the basement: 1
- Bedrooms: 3 + 1 in the basement
- Bathrooms: 2
- Kitchens: 1
Outside and lotBrick, other, Shingles, Concrete
- Exterior: Brick, other
- Roof: Shingles
- Foundation: Concrete
- Features: Deck, lighting, paved yard, porch
- Other structures: Fence - full
- Size: 50 × 124.93 ft
- Zoning: Res
Parking1 Garage, Built-in, Private
- Spaces: 1 Garage
- Garage: Built-in
- Driveway: Private
Heating, water and powerForced air, gas, Central air, Municipal water
- Heating: Forced air, gas
- Cooling: Central air
- Water: Municipal water
- Sewer: Municipal sewer
- Natural gas: Yes
- Hydro: Yes
- Cable: Yes
- Telephone: Yes
Costs and taxesTaxes $6,110 a year, HST included in the price, Water heater
- Taxes, 2025: $6,110 a year
- HST: HST included in the price
- Rental items: Water heater
Included in the saleAll brand new appliances, Bar be cue & bathroom mirror
- Included: All brand new appliances
- Not included: Bar be cue & bathroom mirror
Listing detailsW13012302, Sold, Apr 15, 2026
- MLS® number: W13012302
- Status: Sold
- Listed on: Apr 15, 2026
- Days on market: 26
- Updated: May 11, 2026
- Possession: Flexible
- Occupied by: Owner
- Listing brokerage: ROYAL LEPAGE SIGNATURE REALTY
About this home
1271 Canford Crescent, Mississauga (Clarkson), ON L5J 3M9
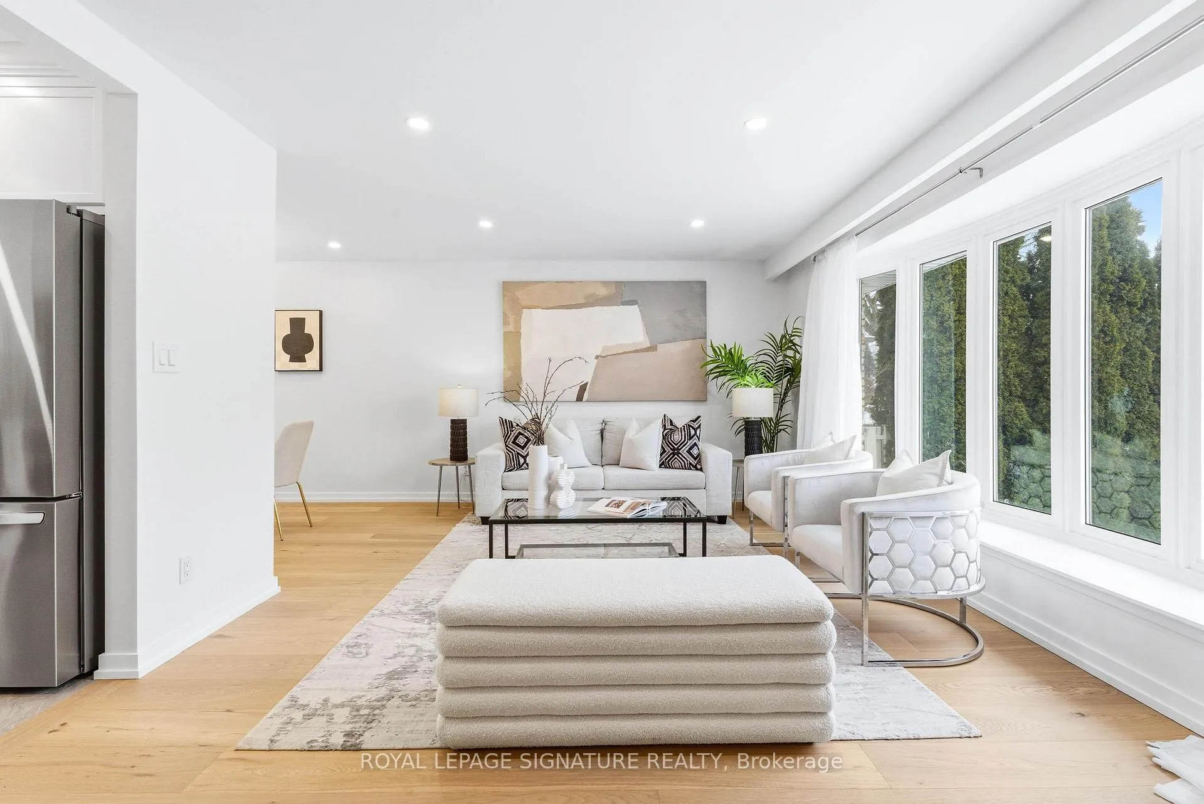
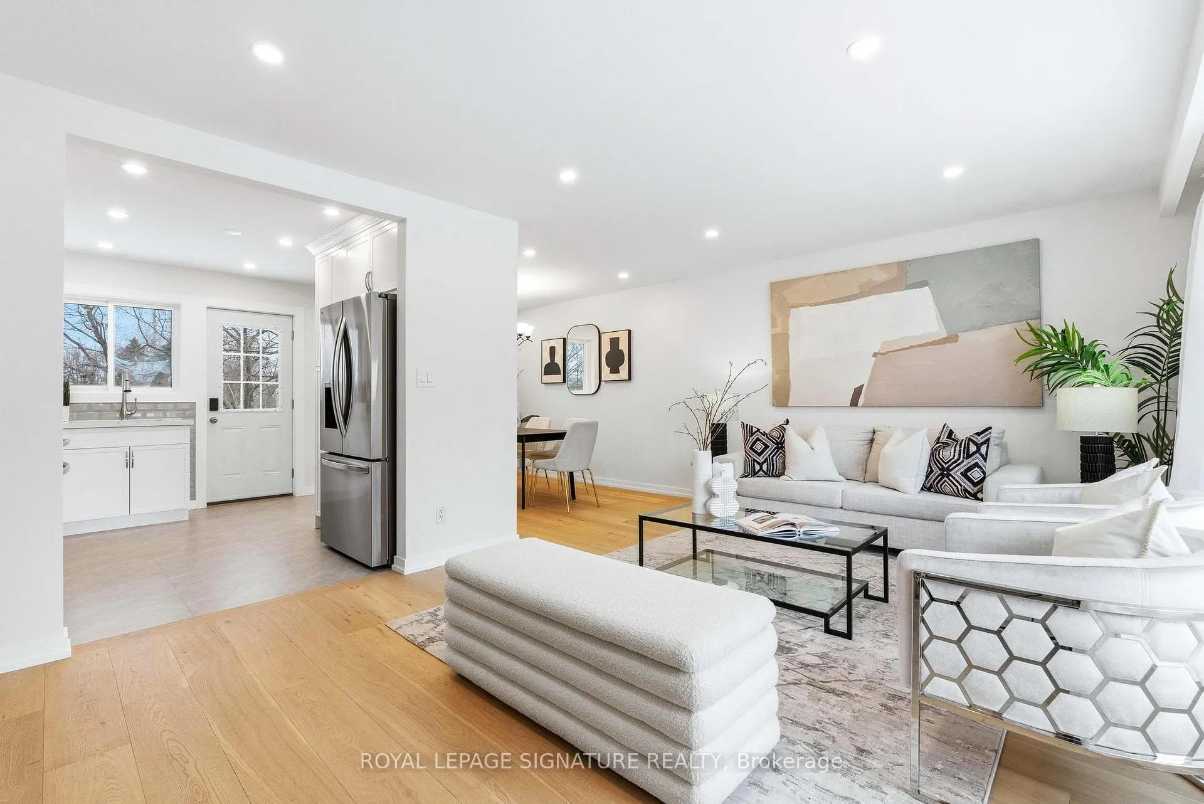
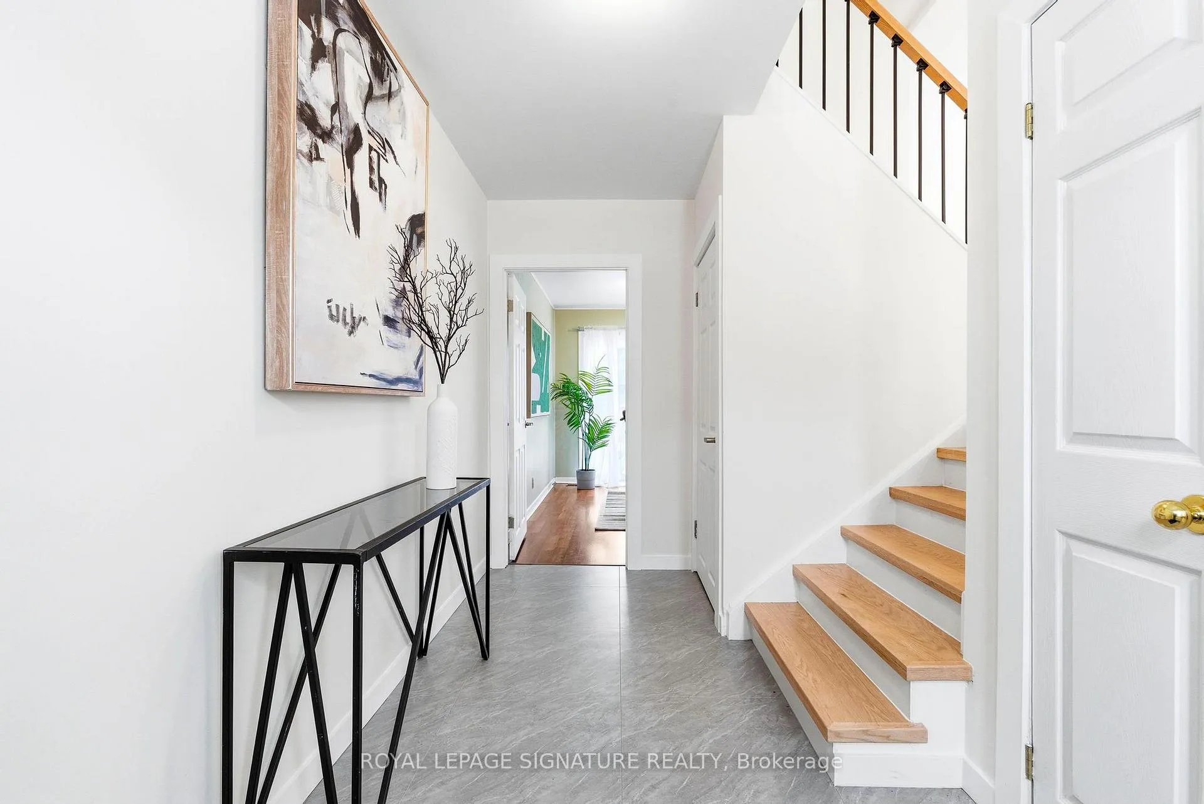
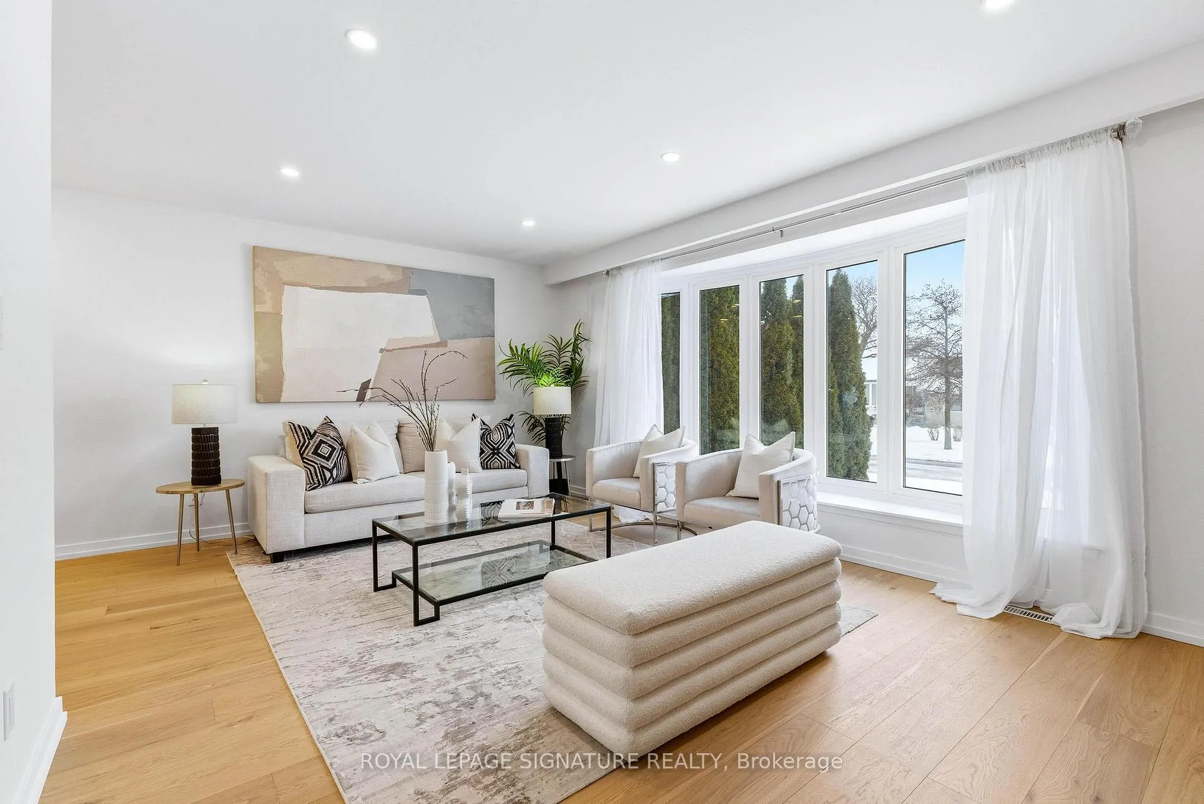
Stunning Fully Renovated 4-Level Side-Split Detached Home on a Quiet Cul-De-Sac in Prime Clarkson area of Mississauga! Welcome to this beautifully upgraded, move-in ready family home offering the perfect blend of space, style, and location in one of Mississauga's most sought-after communities. Nestled on a quiet, family-friendly cul-de-sac, this bright and spacious home is ideal for end-users and investors alike. Unbeatable Location: Walk to Clarkson GO Station and enjoy a quick 25-minute express commute to Downtown Toronto. Minutes to QEW, 403 & 407, and surrounded by parks, trails, top-rated schools, shopping, and the Lake Ontario waterfront. Thoughtfully Upgraded Interior: The main level features a sun-filled living room, formal dining area, and a brand new modern white kitchen with all-new GE appliances, a functional eat-in space, and abundant natural light-perfect for everyday living and entertaining. Functional Family Layout: The upper level offers three generously sized bedrooms and a fully renovated washroom, designed for comfort and practicality. Outdoor Living at Its Best: Walk out to your private oversized deck and backyard, ideal for summer BBQs, entertaining guests, or relaxing with family. Finished Lower Level: A spacious recreation room provides flexibility for a kids' playroom, media room, or home office, along with a fully upgraded 3-piece bathroom perfect for growing families or multi-use living. his is a rare opportunity to own a turn-key home in a premium location with strong lifestyle appeal and long-term value. Homes like this don't last - book your private showing today!
Ask about this home
A HOMEH agent will answer your questions about this home.
Around this home
Daily convenience, out of 100, from the distances below
Schools nearby
School rating, out of 10.
Helpful calculators
Your HOMEH agent

"Priced 11% over the Hestimate. I would see it this week."