

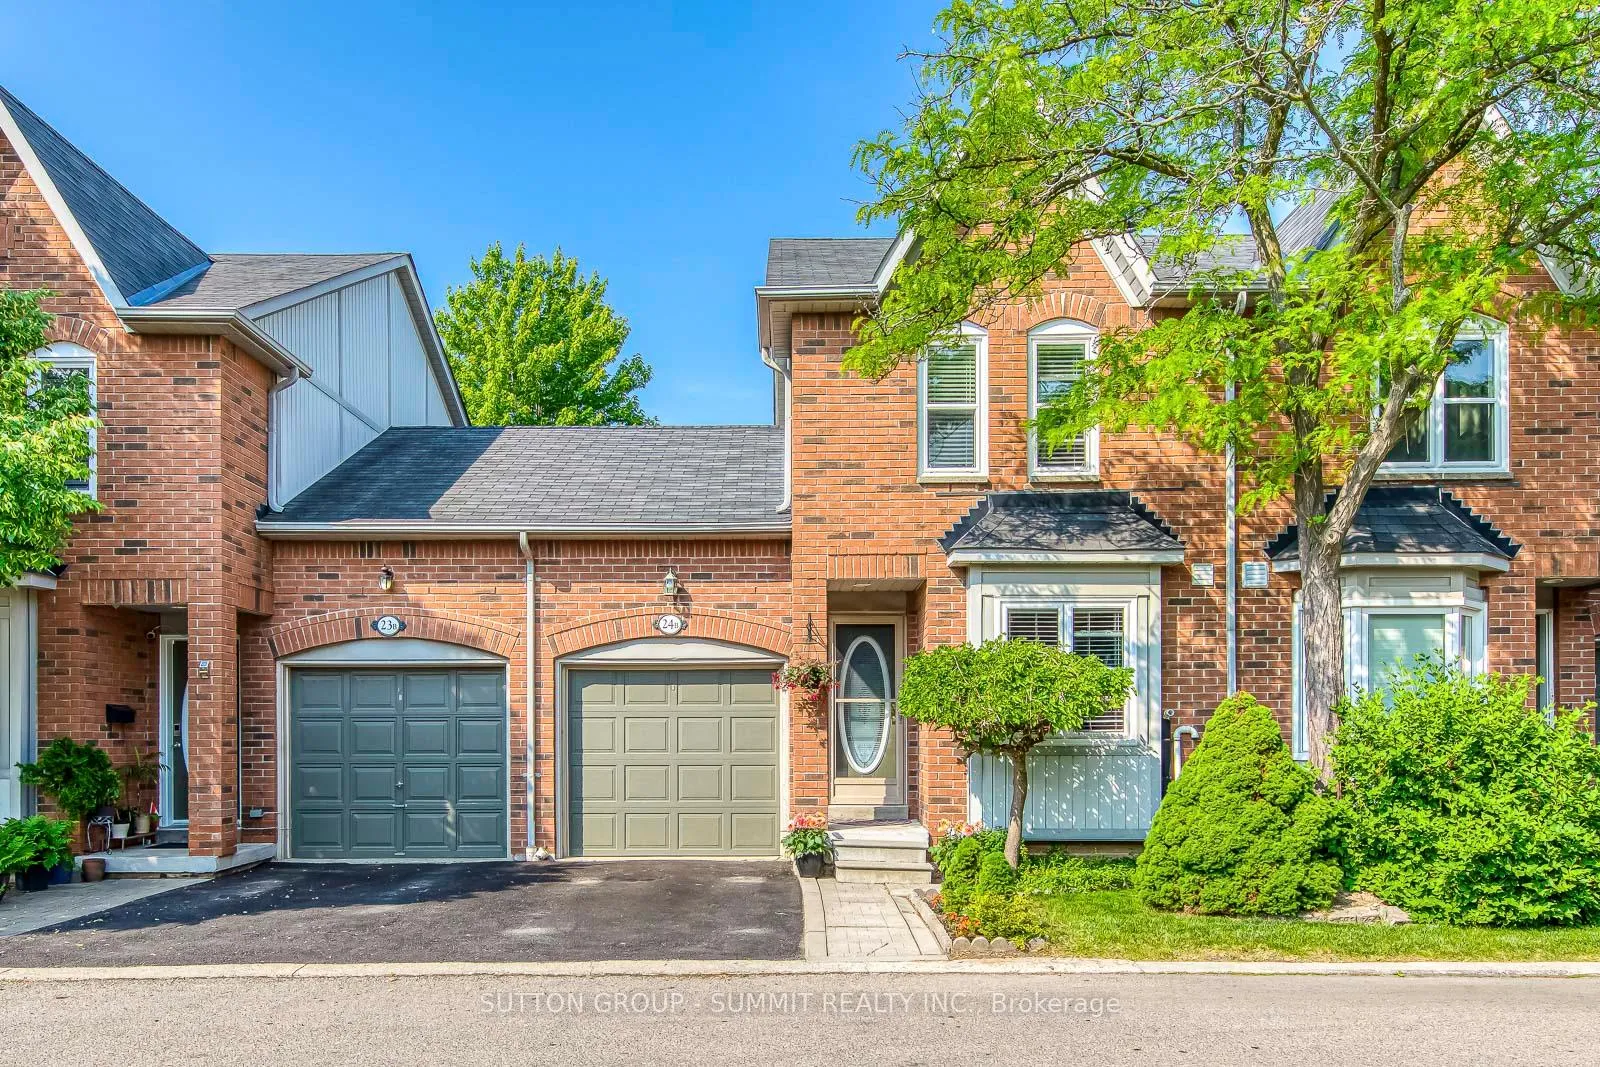
Unit 24B, 5865 Dalebrook Crescent
Unit 24B, 5865 Dalebrook Crescent
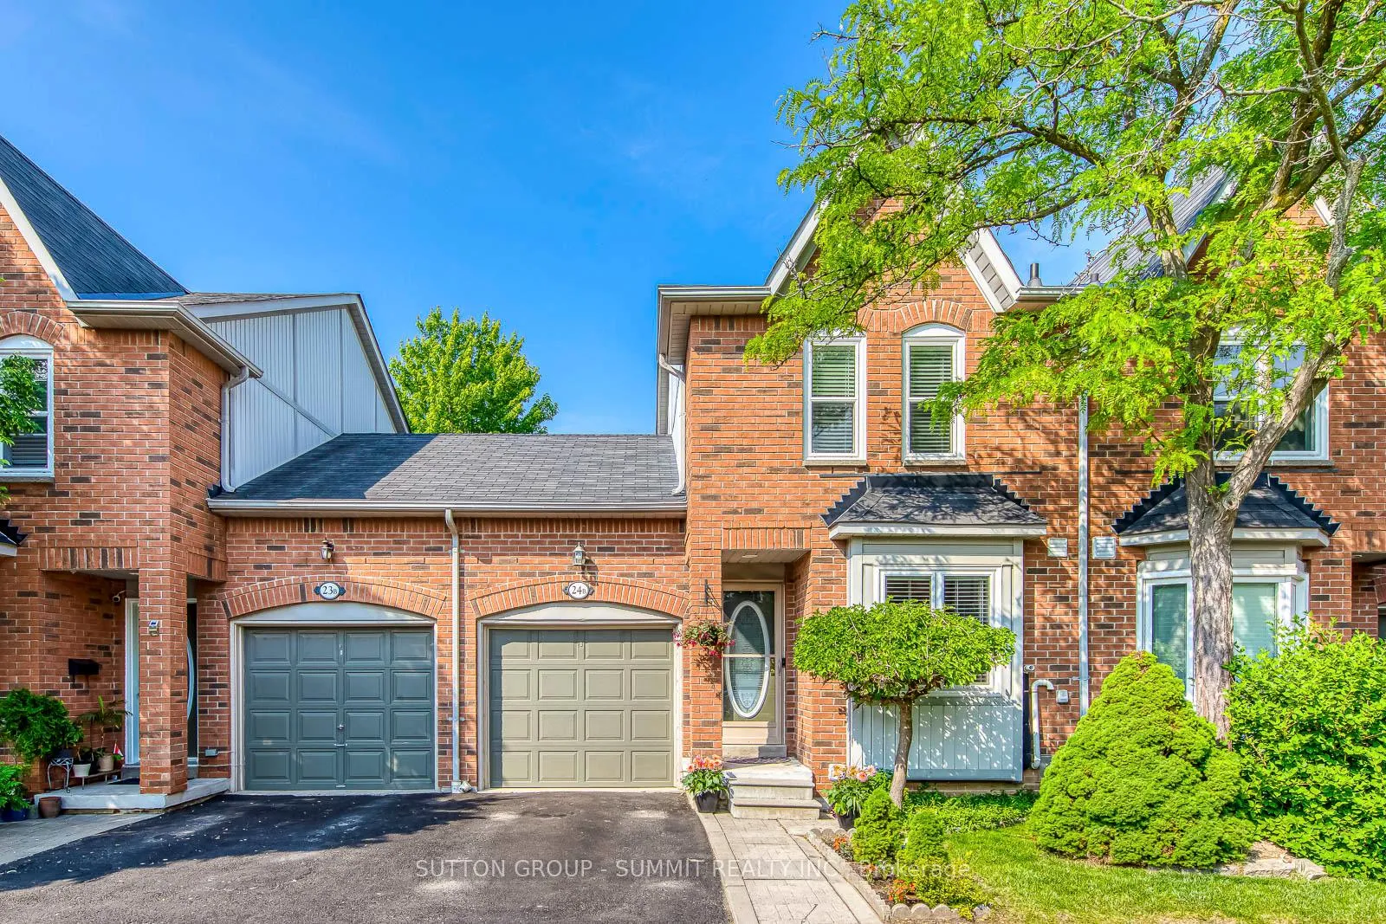
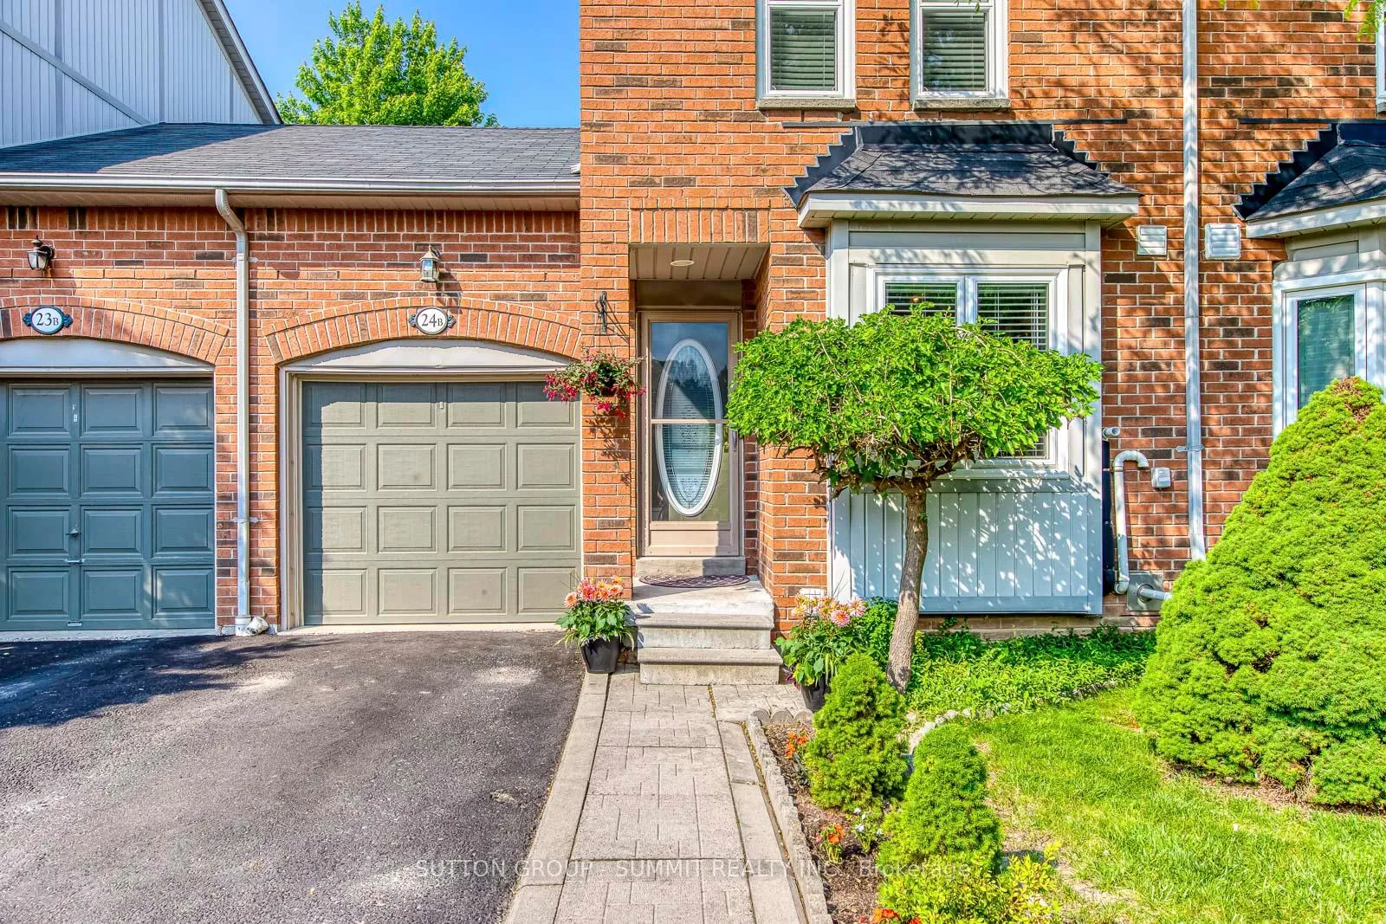
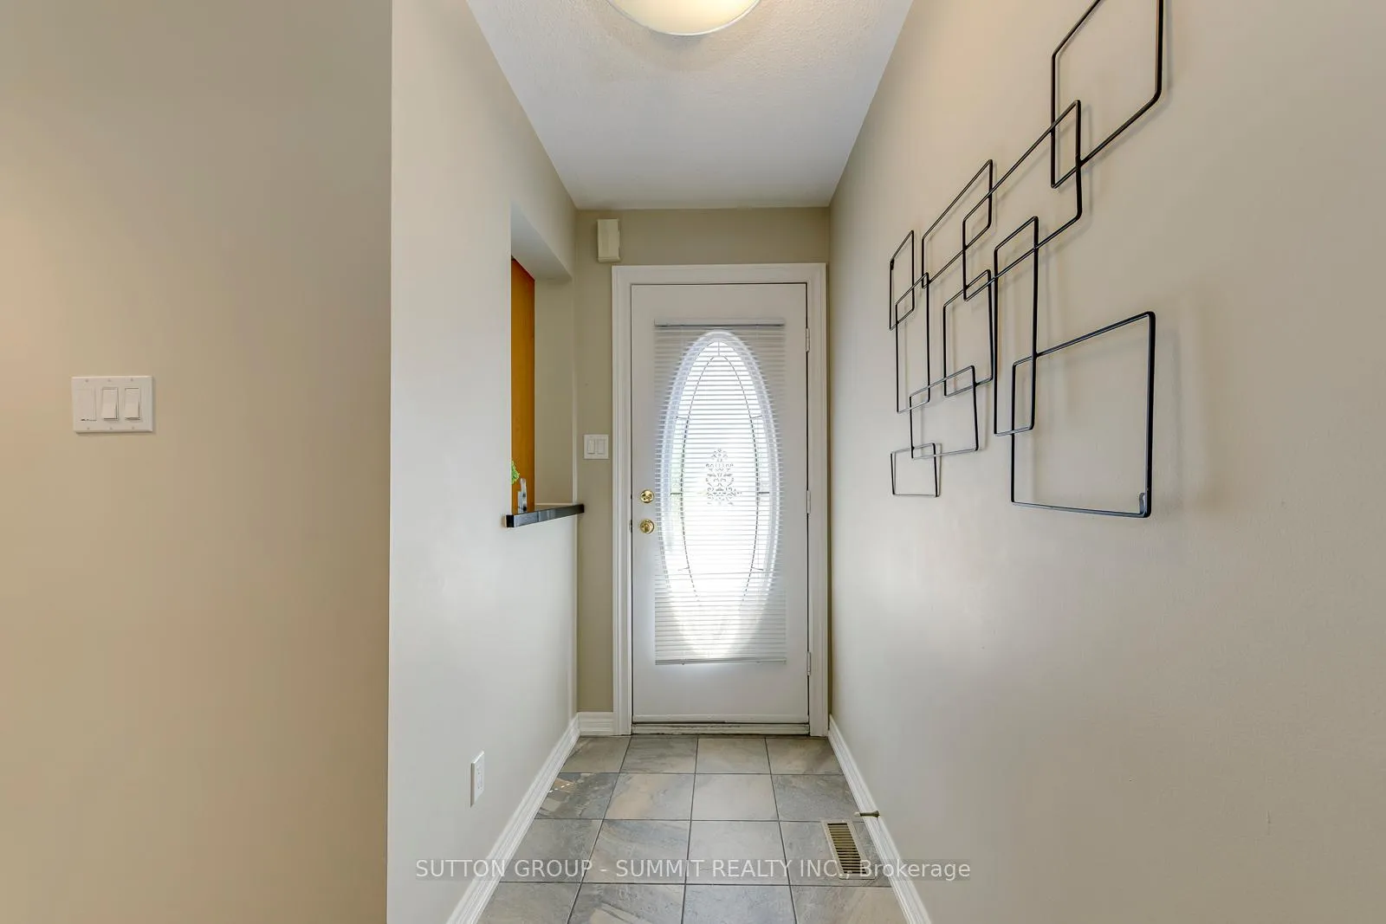
 See all 40 photos
Property history
Facts and features
- BasementFinished
- Age of home31–50 years
- ExposureNorth east
- LaundryIn basement, sink
- Hardwood floors
- Central air
The homeCondo Townhouse, 2-storey, Age 31–50 years
- Type: Condo Townhouse
- Style: 2-storey
- Age: 31–50 years
- Living space: 1,000–1,199 sq ft
- Basement: Finished
- Exposure: North East
InsideHardwood, Tile, Broadloom, Concrete, In basement, sink, lower level, Auto garage door remote, on demand water heater, rough-in bath
- Flooring: Hardwood, Tile, Broadloom, Concrete
- Laundry: In basement, sink, lower level
- Features: Auto garage door remote, on demand water heater, rough-in bath
- Rooms above ground: 5
- Rooms in the basement: 1
- Bedrooms: 2
- Bathrooms: 2
- Kitchens: 1
OutsideBrick, Asphalt shingle, Concrete block
- Exterior: Brick
- Roof: Asphalt shingle
- Foundation: Concrete block
- Balcony: None
Parking and locker2 Parking (1 garage + 1 drive), Attached, Parking type Owned
- Spaces: 2 Parking (1 garage + 1 drive)
- Garage: Attached
- Parking type: Owned
- Driveway: Private
- Locker: None
BuildingThe Heights of Erin Mills, Units 70, Registered 1994
- Name: The Heights of Erin Mills
- Units: 70
- Registered: 1994
- Condo corporation: 495
- Pets: Allowed
Heating, water and powerForced air, gas, Central air
- Heating: Forced air, gas
- Cooling: Central air
Costs and taxesTaxes $4,001 a year, Condo fee $315 a month, Common elements included, building insurance included, parking included
- Taxes, 2025: $4,001 a year
- Condo fee: $315 a month
- Fee includes: Common elements included, building insurance included, parking included
- HST: HST included in the price
- Rental items: None
Included in the saleAll appliances, custom-fitted window blinds, window coverings, and electrical light fixture sare included.
- Included: All appliances, custom-fitted window blinds, window coverings, and electrical light fixture sare included.
Listing detailsW13425070, Sold, Jun 10, 2026
- MLS® number: W13425070
- Status: Sold
- Listed on: Jun 10, 2026
- Days on market: 13
- Updated: Jun 23, 2026
- Possession: 2026-09-03 / 90+ days
- Occupied by: Owner
- Listing brokerage: SUTTON GROUP - SUMMIT REALTY INC.
About this home
Unit 24B, 5865 Dalebrook Crescent, Mississauga (Central Erin Mills), ON L5M 5X1
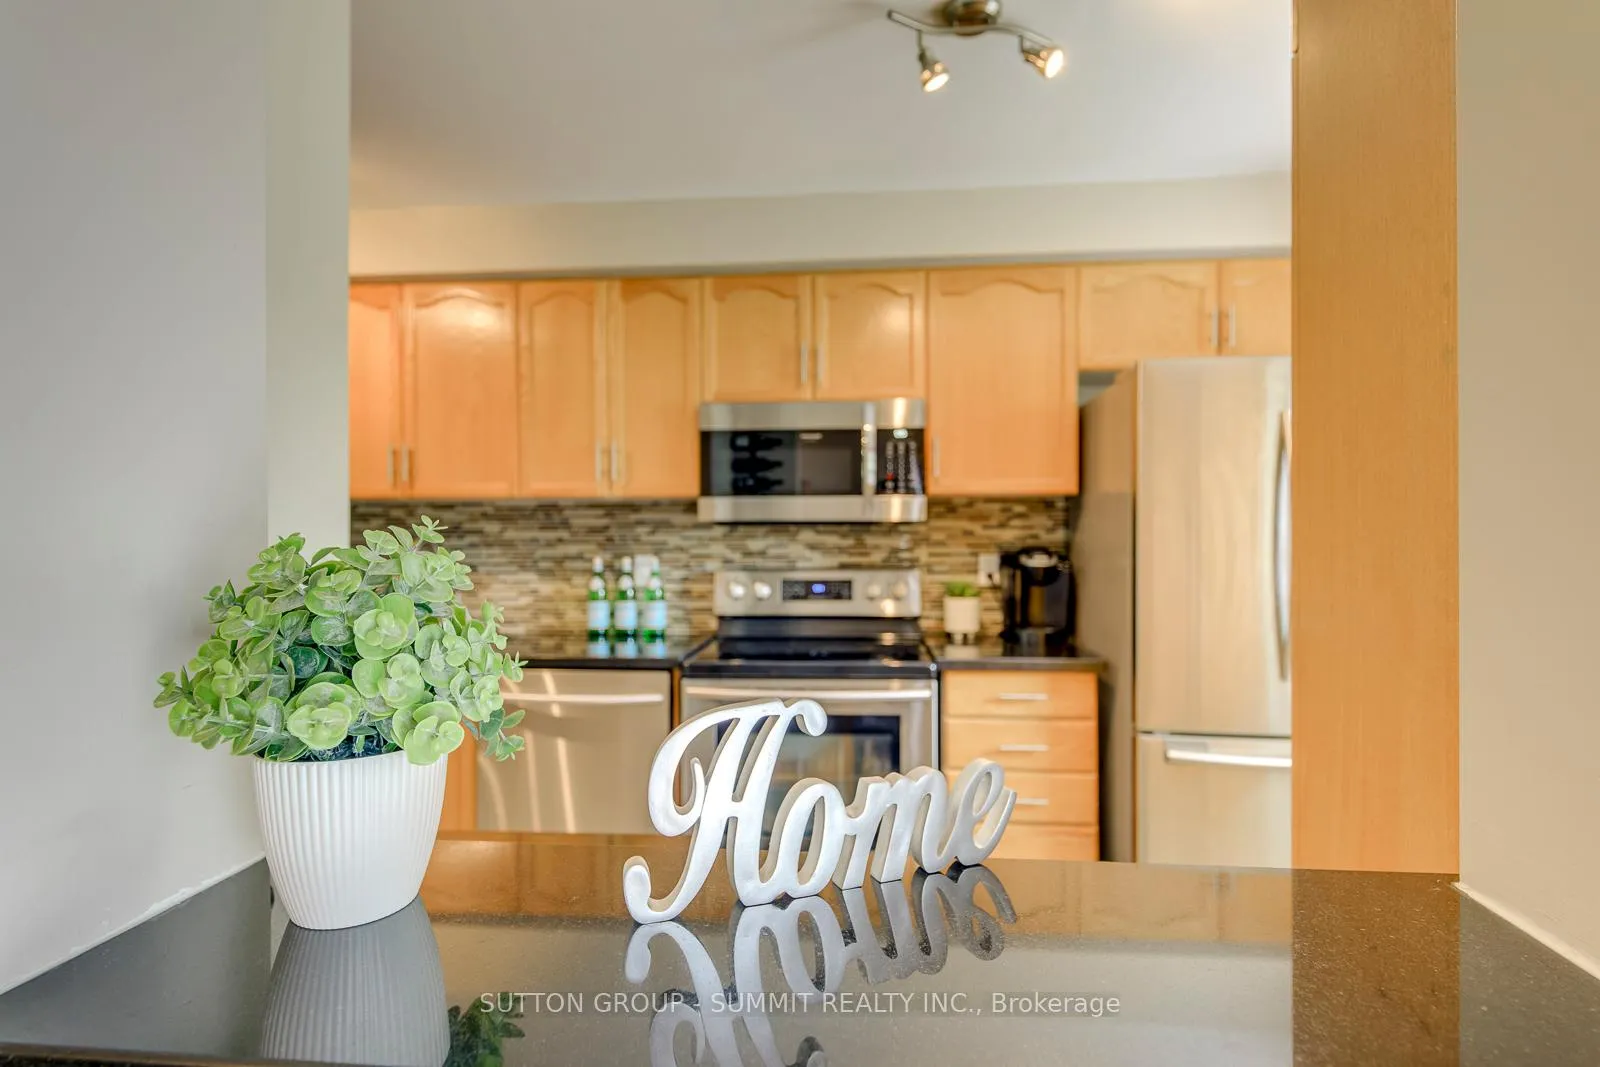
Tucked into one of Central Erin Mills' most sought-after townhome communities, 24B-5865. Dalebrook Cres delivers the turn-key comfort that's genuinely hard to find at this price point. Nearly 1,400 sq. ft. of total living space across three finished levels, with an open-concept layout that makes every square foot count. The main floor welcomes you with a sun-filled living room and dining area - both finished in rich engineered hardwood black walnut - flowing into an updated kitchen with dark granite counters, stainless steel appliances, and a peaceful yard view that makes morning coffee a daily ritual. Upstairs, the primary bedroom overlooks the backyard and features his and hers double closets with full-access bifold doors, plus direct access to a beautifully renovated 4-piece semi-ensuite (Dec 2025) - new tile floors, wide vanity, defogging LED mirror, and a fresh, modern finish throughout. A bright second bedroom with dual windows faces the front of the home. The finished lower level adds real flexibility: a spacious rec room, ideal as a home office, gym, or guest space, a dedicated laundry room with laundry sink, and a roughed-in bathroom ready for a full 3-piece. The big-ticket items are already done - Rinnai tankless water, furnace, and A/C (2020), all windows replaced (2021), and roof replaced (2019). All appliances included. Just move in. Steps to Erin Mills Town Centre, Credit Valley Hospital, top-rated schools, and quick access to Hwys 401, 403, and 407. First-time buyer, downsizer, or investor - this one checks every box.
Ask about this home
A HOMEH agent will answer your questions about this home.
Know more about The Heights of Erin Mills
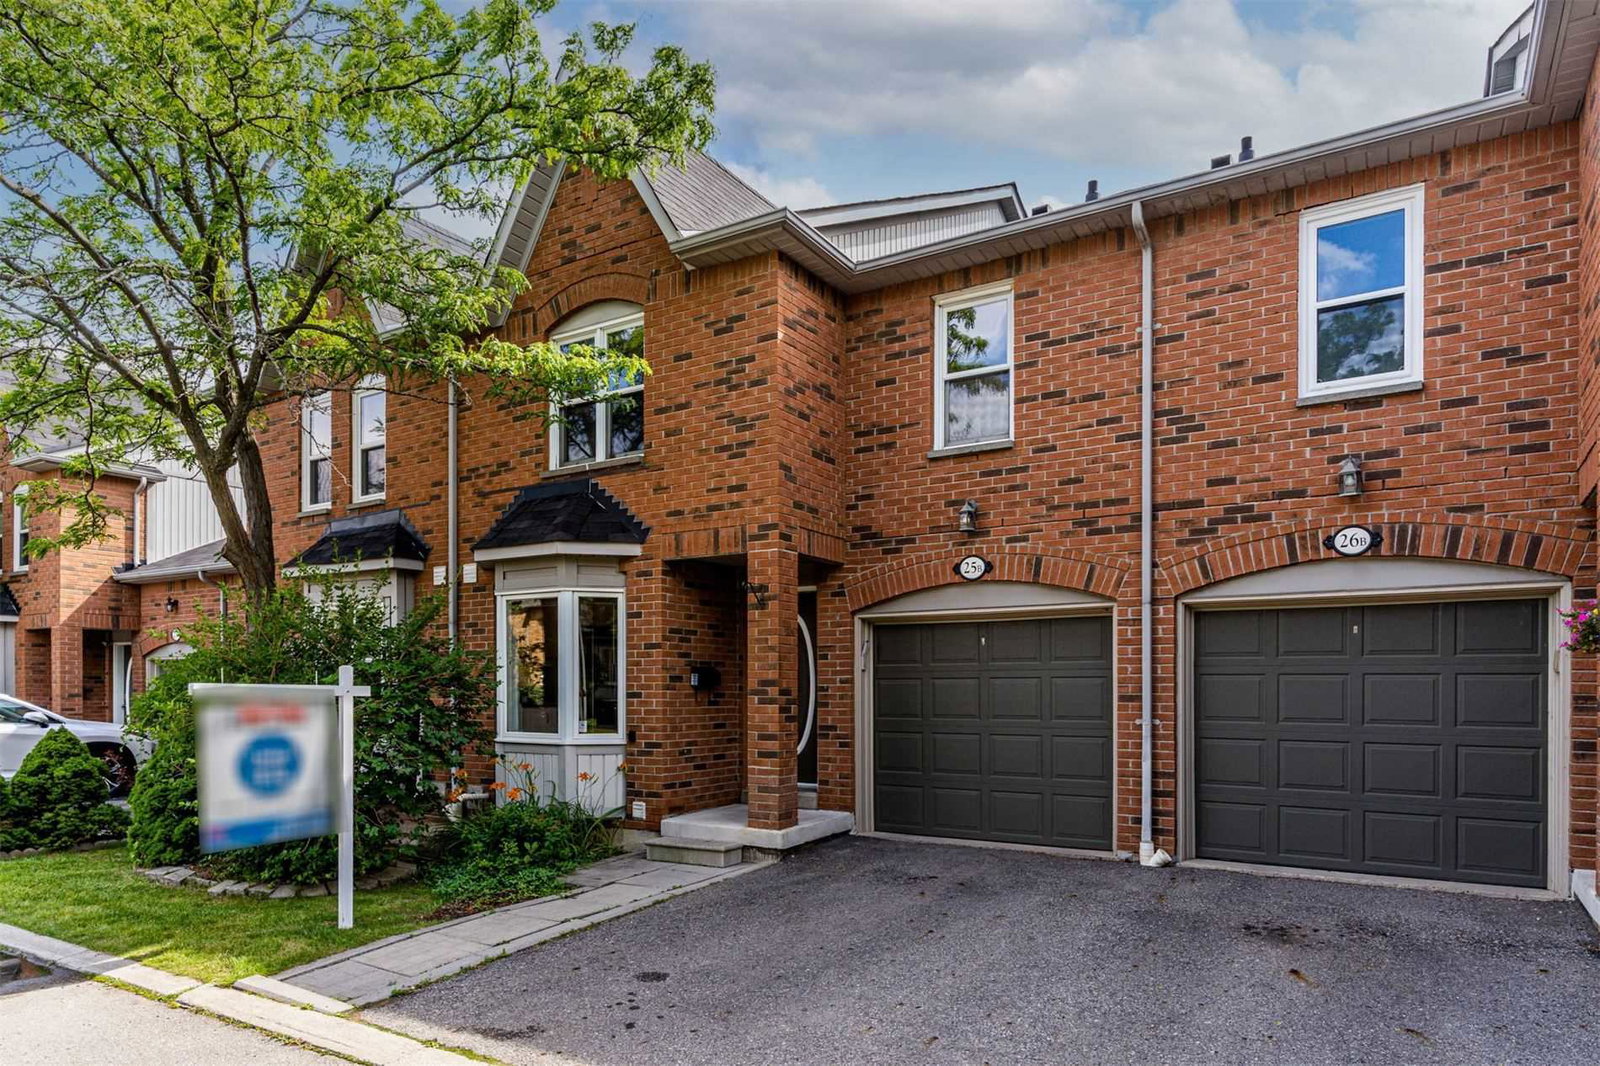
Condo building · 5865 Dalebrook Crescent
The Heights of Erin Mills is a condo with 70 suites, built in 1994. Right now 1 for sale is on the market here.
- 1storey
- 70suites
- $584/sq ft
- 1994built
No similar units for sale in The Heights of Erin Mills right now.
Around this home
Daily convenience, out of 100, from the distances below
Schools nearby
School rating, out of 10.
Helpful calculators
Your HOMEH agent

"I would see it this week."