
5839 Fieldon Road
Mississauga (Central Erin Mills), ON L5M 5K3
- 4+1Bedrooms
- 4Bathrooms
- 2Garage
- 3000–3500Sq Ft
- $9,077Tax
- 47×117 ftLot Size
 Estimated Value:$1,554,000See Free Estimate Report

This home has sold. It is no longer available.
Property not available for sale or for rent.
Sale & Price History for 5839 Fieldon Road, Mississauga, Central Erin Mills
Real estate boards require you to or to see the full details of this property.
*Sold prices and complete sale & price history are regulated data. Under the Trust in Real Estate Services Act, 2002 (TRESA) and the rules of the Real Estate Council of Ontario (RECO), and pursuant to the Multiple Listing Service® rules of the Canadian Real Estate Association (CREA) and the Toronto Regional Real Estate Board (TRREB), this information may be shown only to registered users who have agreed to the applicable terms of use (a Virtual Office Website, or "VOW," arrangement). HOMEH Inc., Brokerage therefore provides it to signed-in members only. Creating an account is free and takes under a minute.
About 5839 Fieldon Road, Mississauga, Central Erin Mills
Summarized Description
- Stunning 4 bedroom home with elegant features.
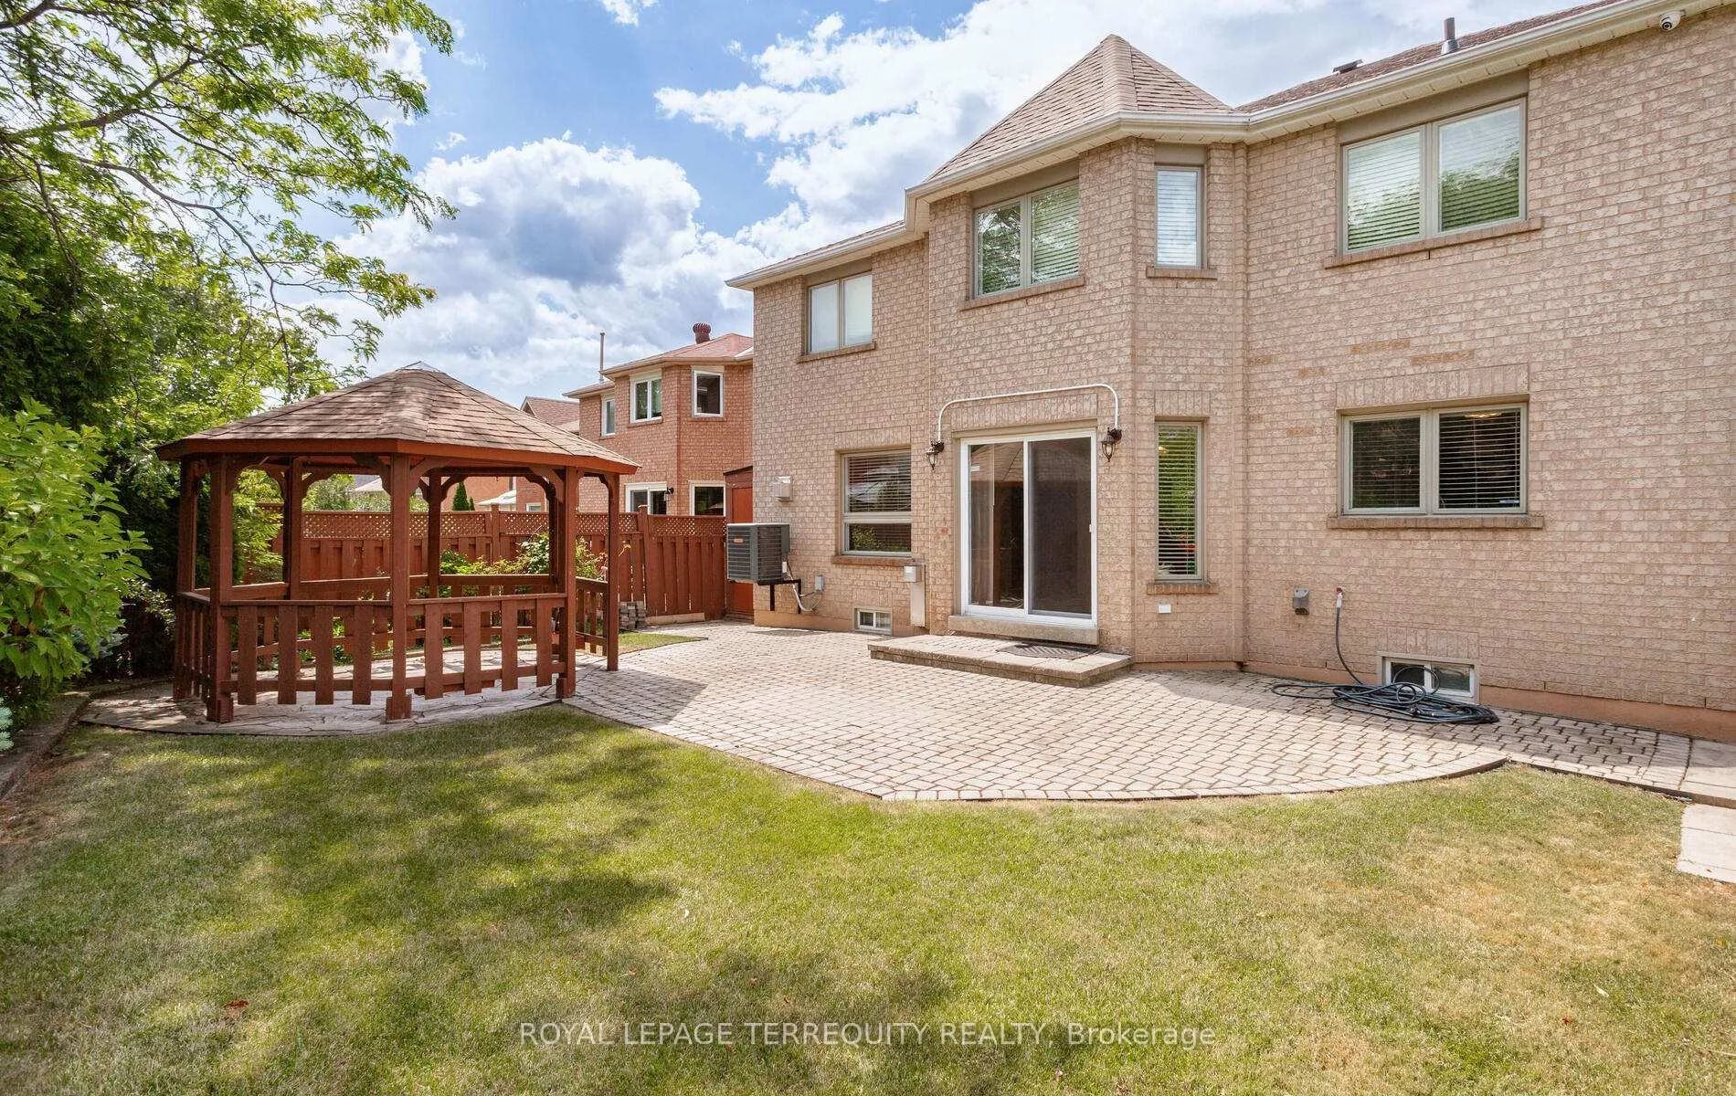
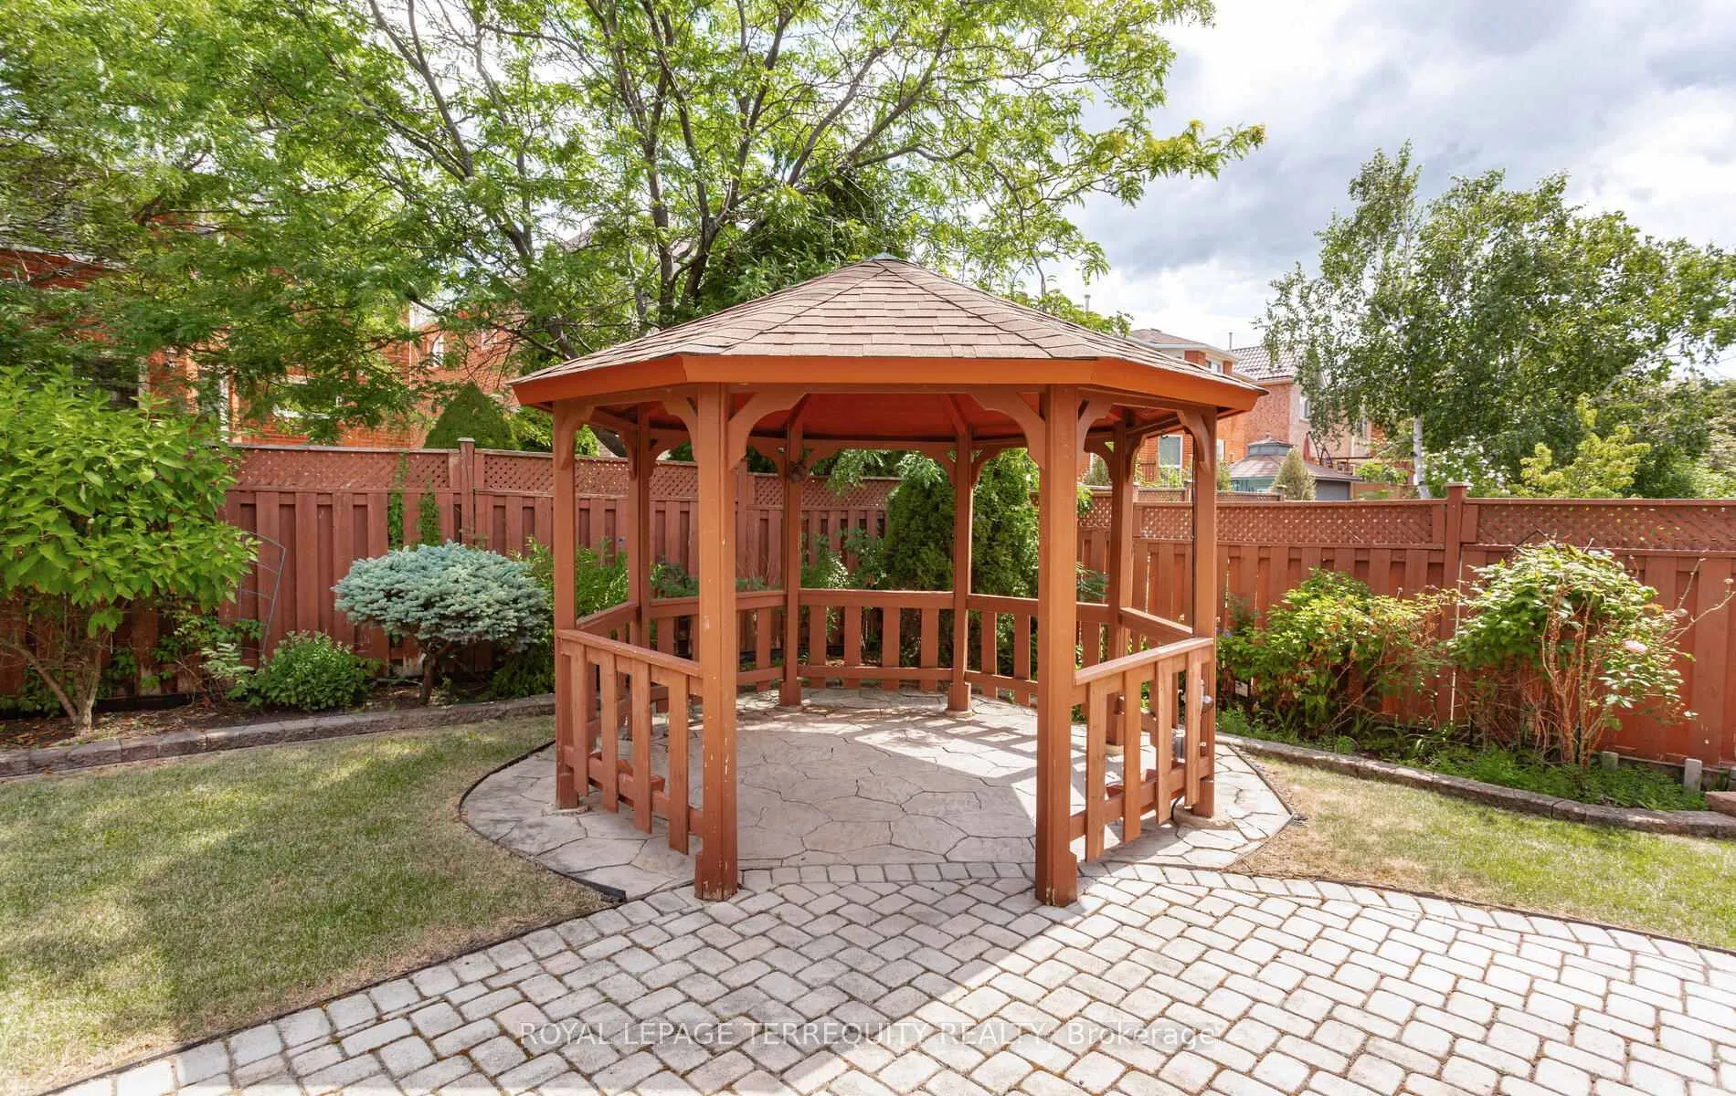
- Gourmet kitchen and private backyard oasis.
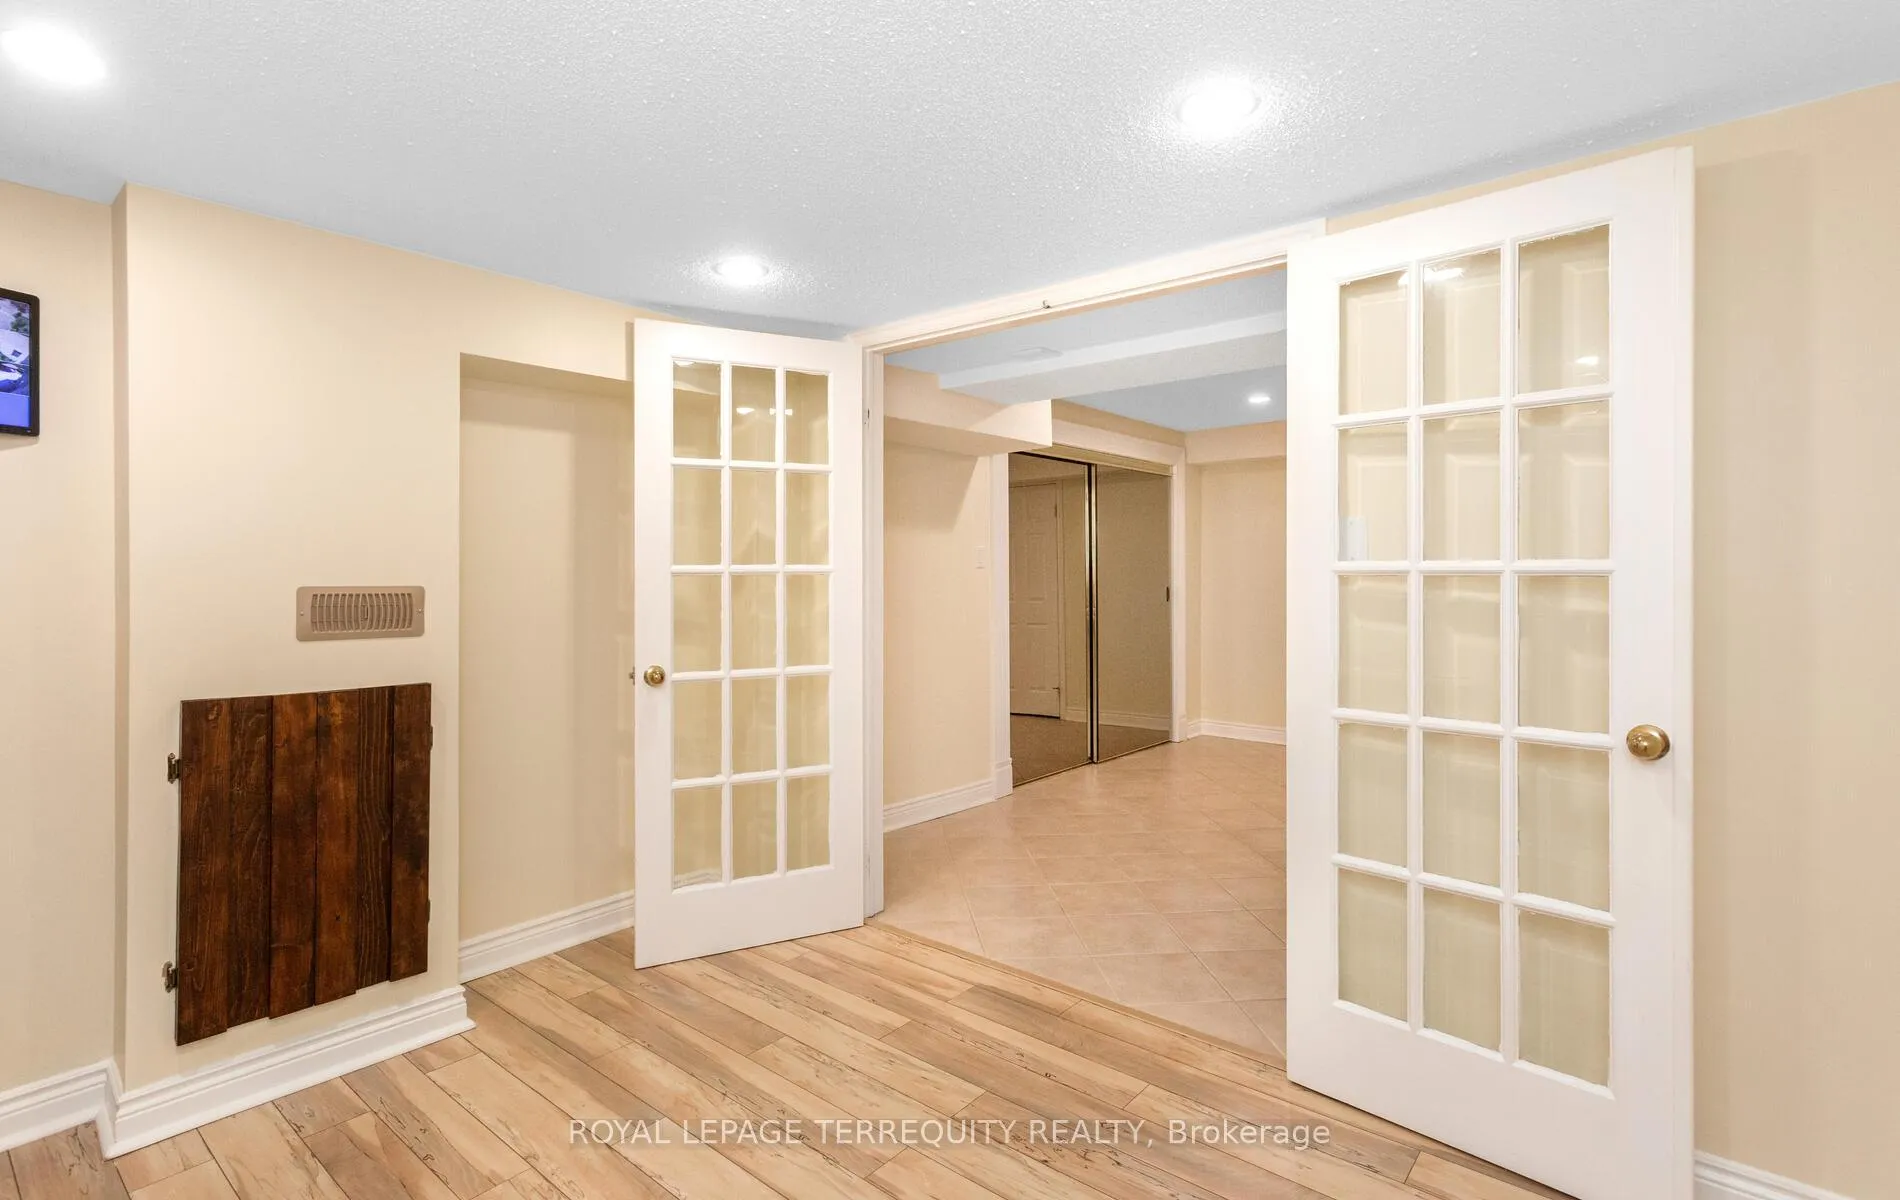
- Professionally finished basement with recreation areas.
- Located in a family-oriented neighborhood.
- Close to top-tier schools and parks.
- Excellent accessibility to highways and shopping.
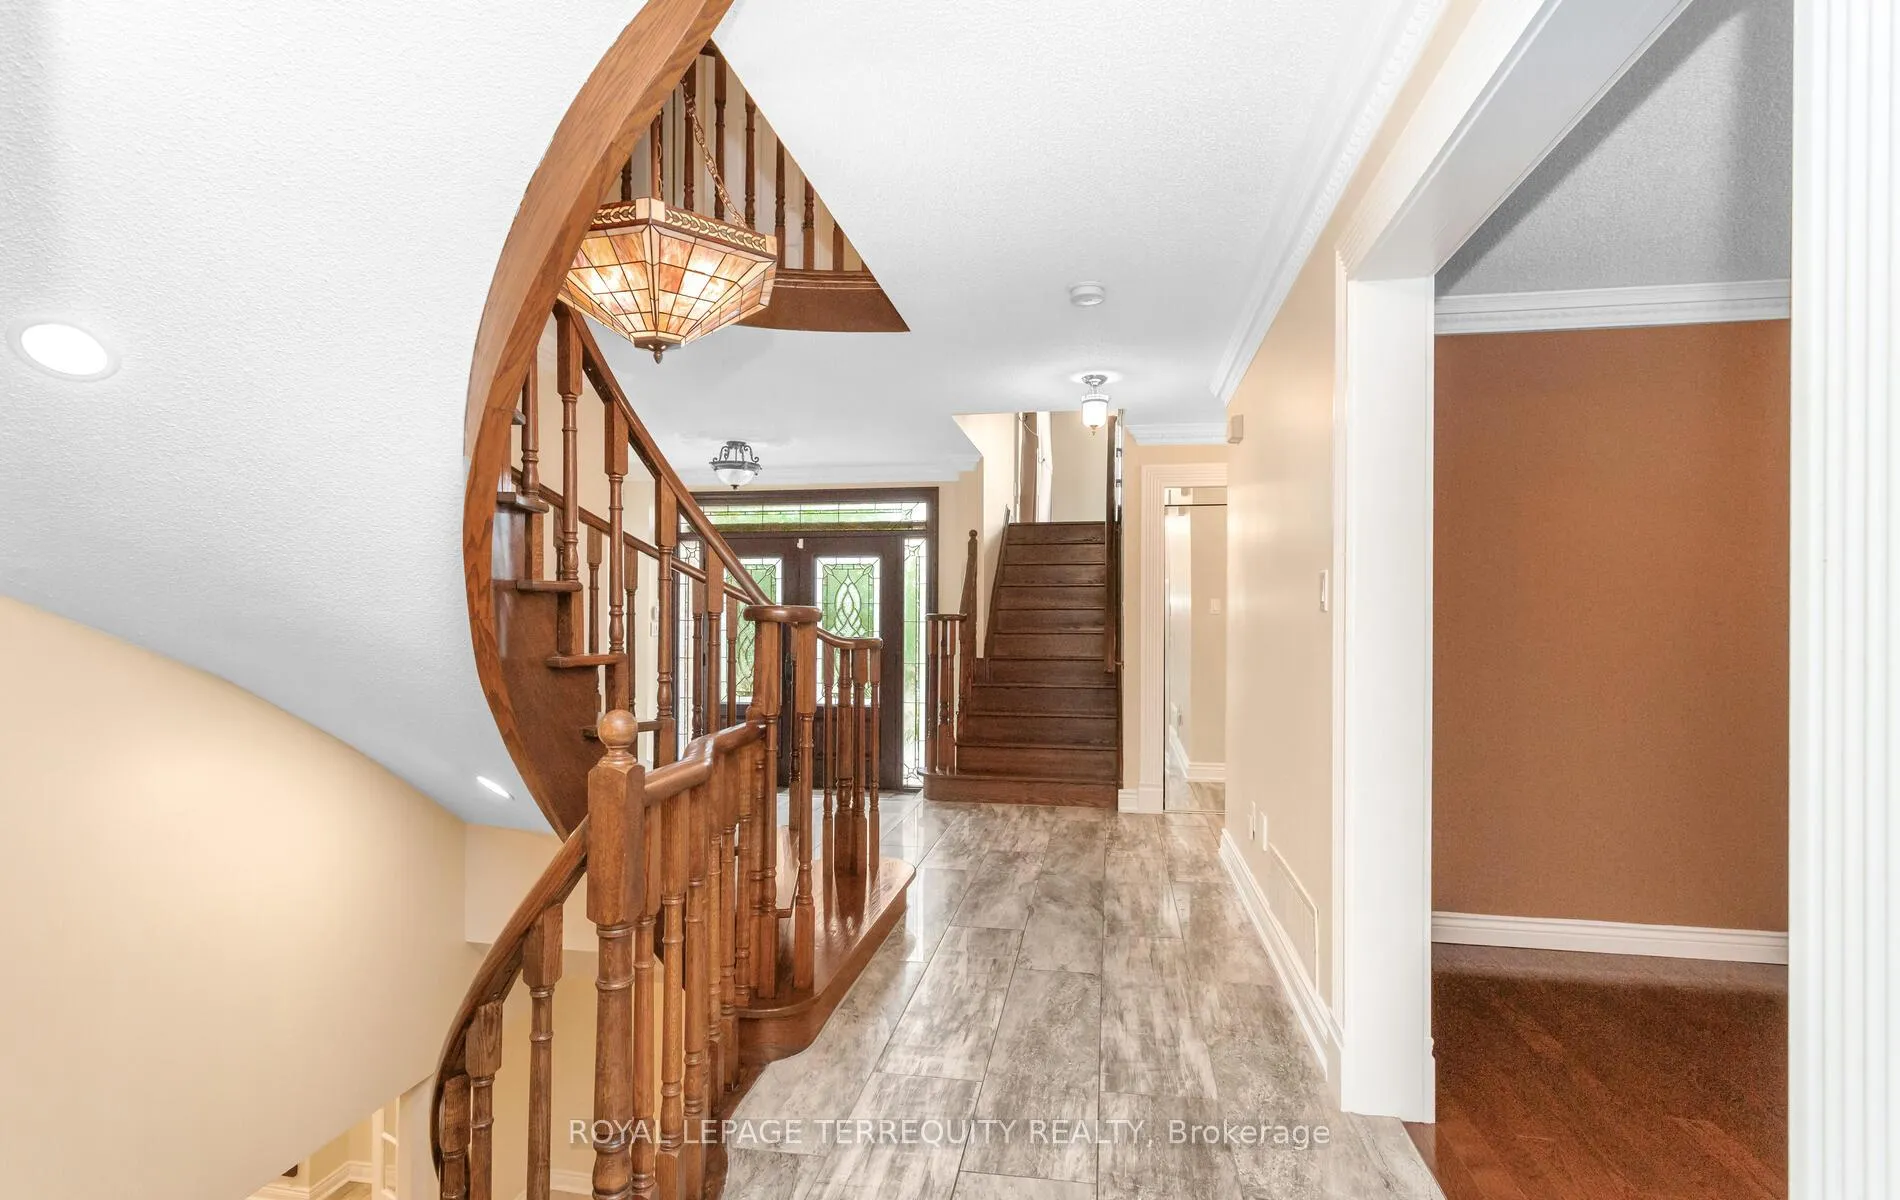
- Immaculately maintained with hardwood floors throughout.
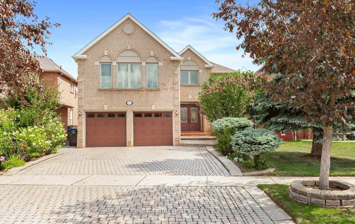
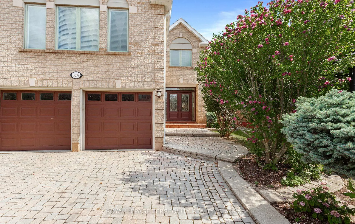
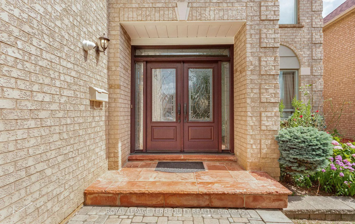
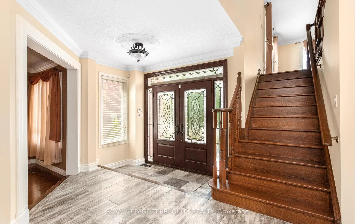
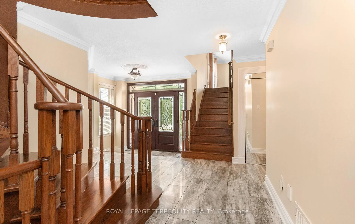
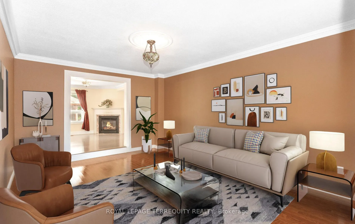
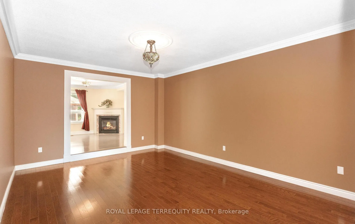
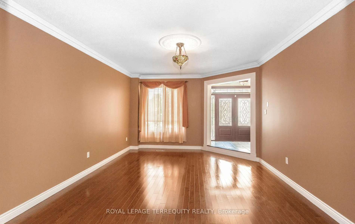
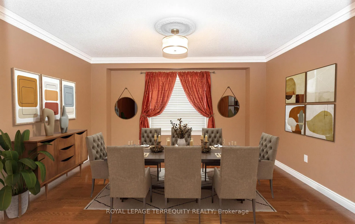
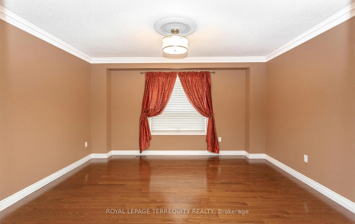
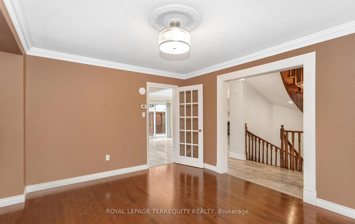
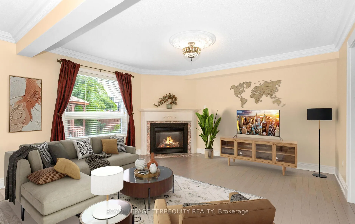
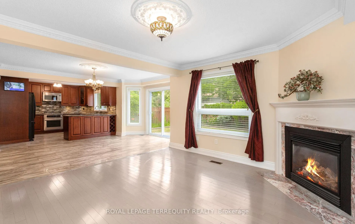
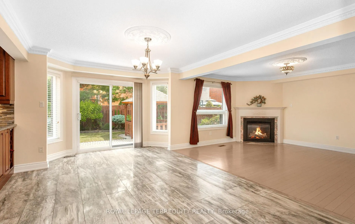
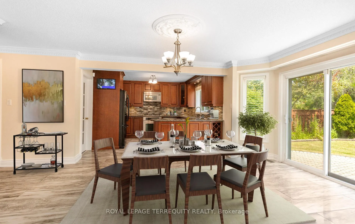
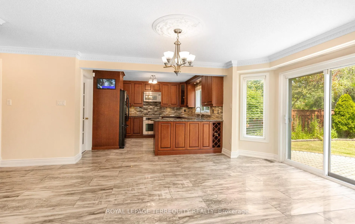
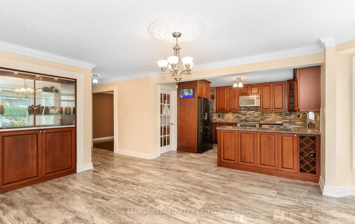
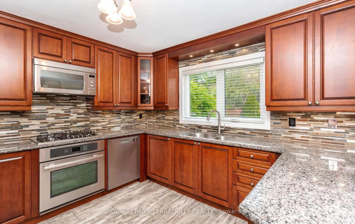
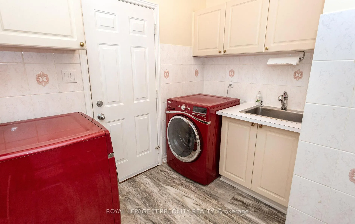
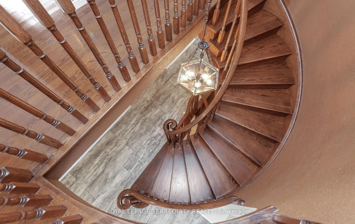
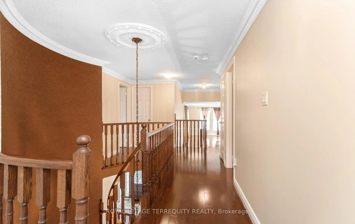
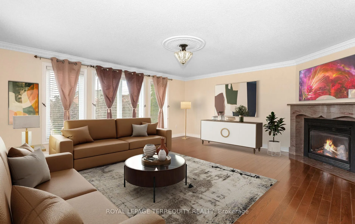
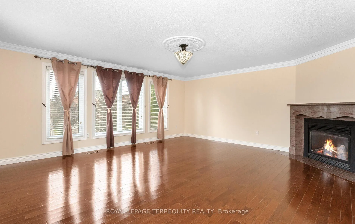
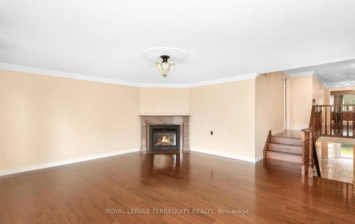
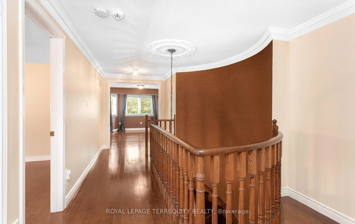
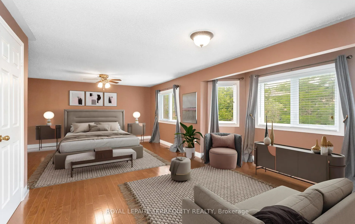
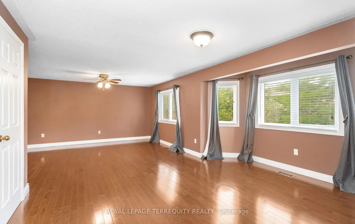
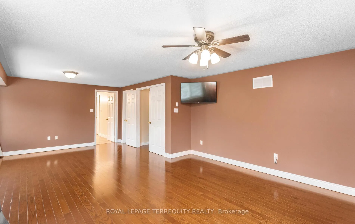
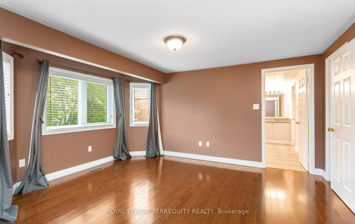
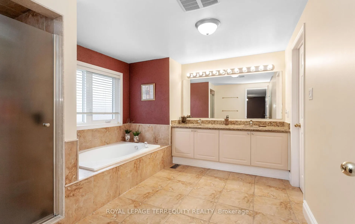
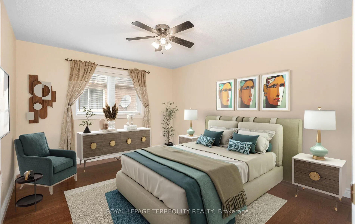
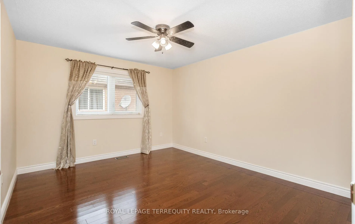
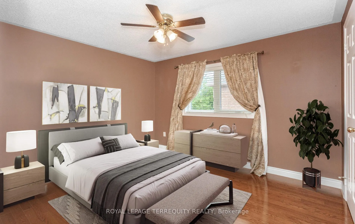
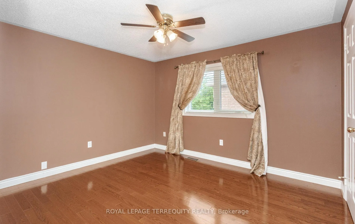
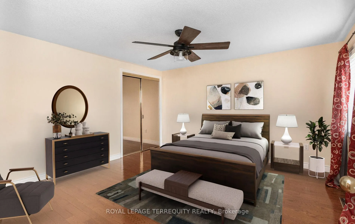
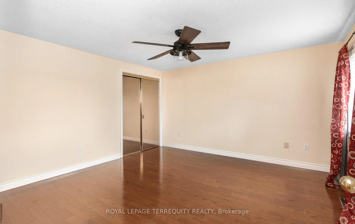
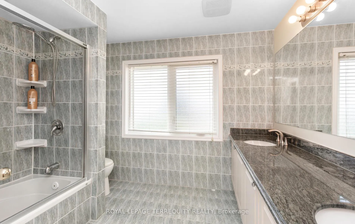
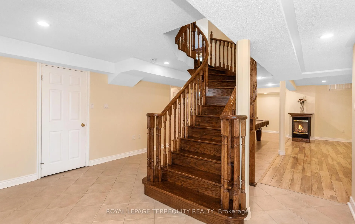
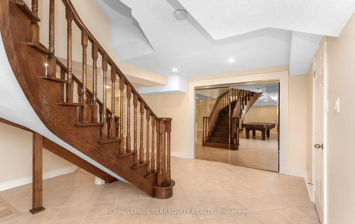
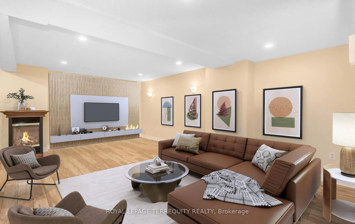
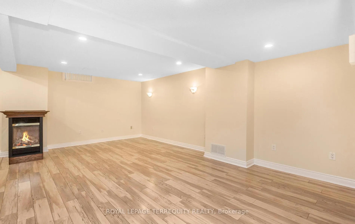
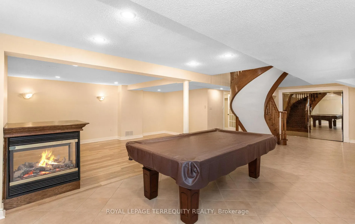
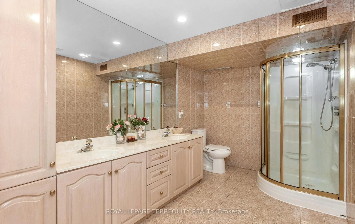
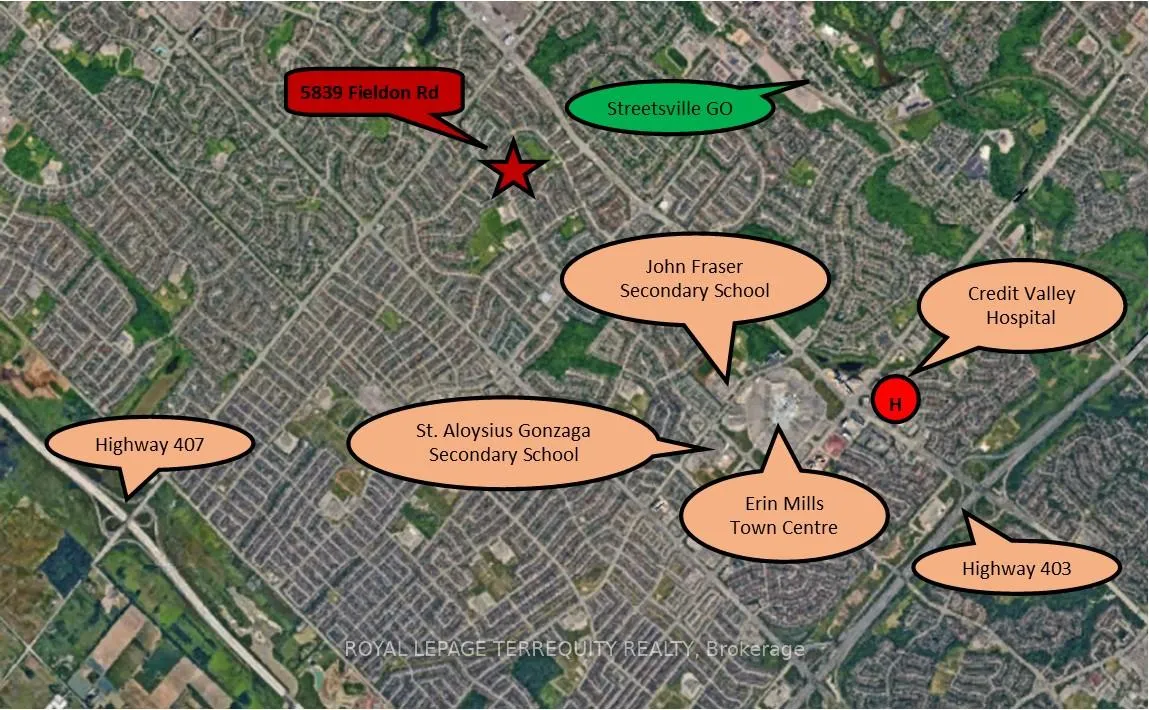
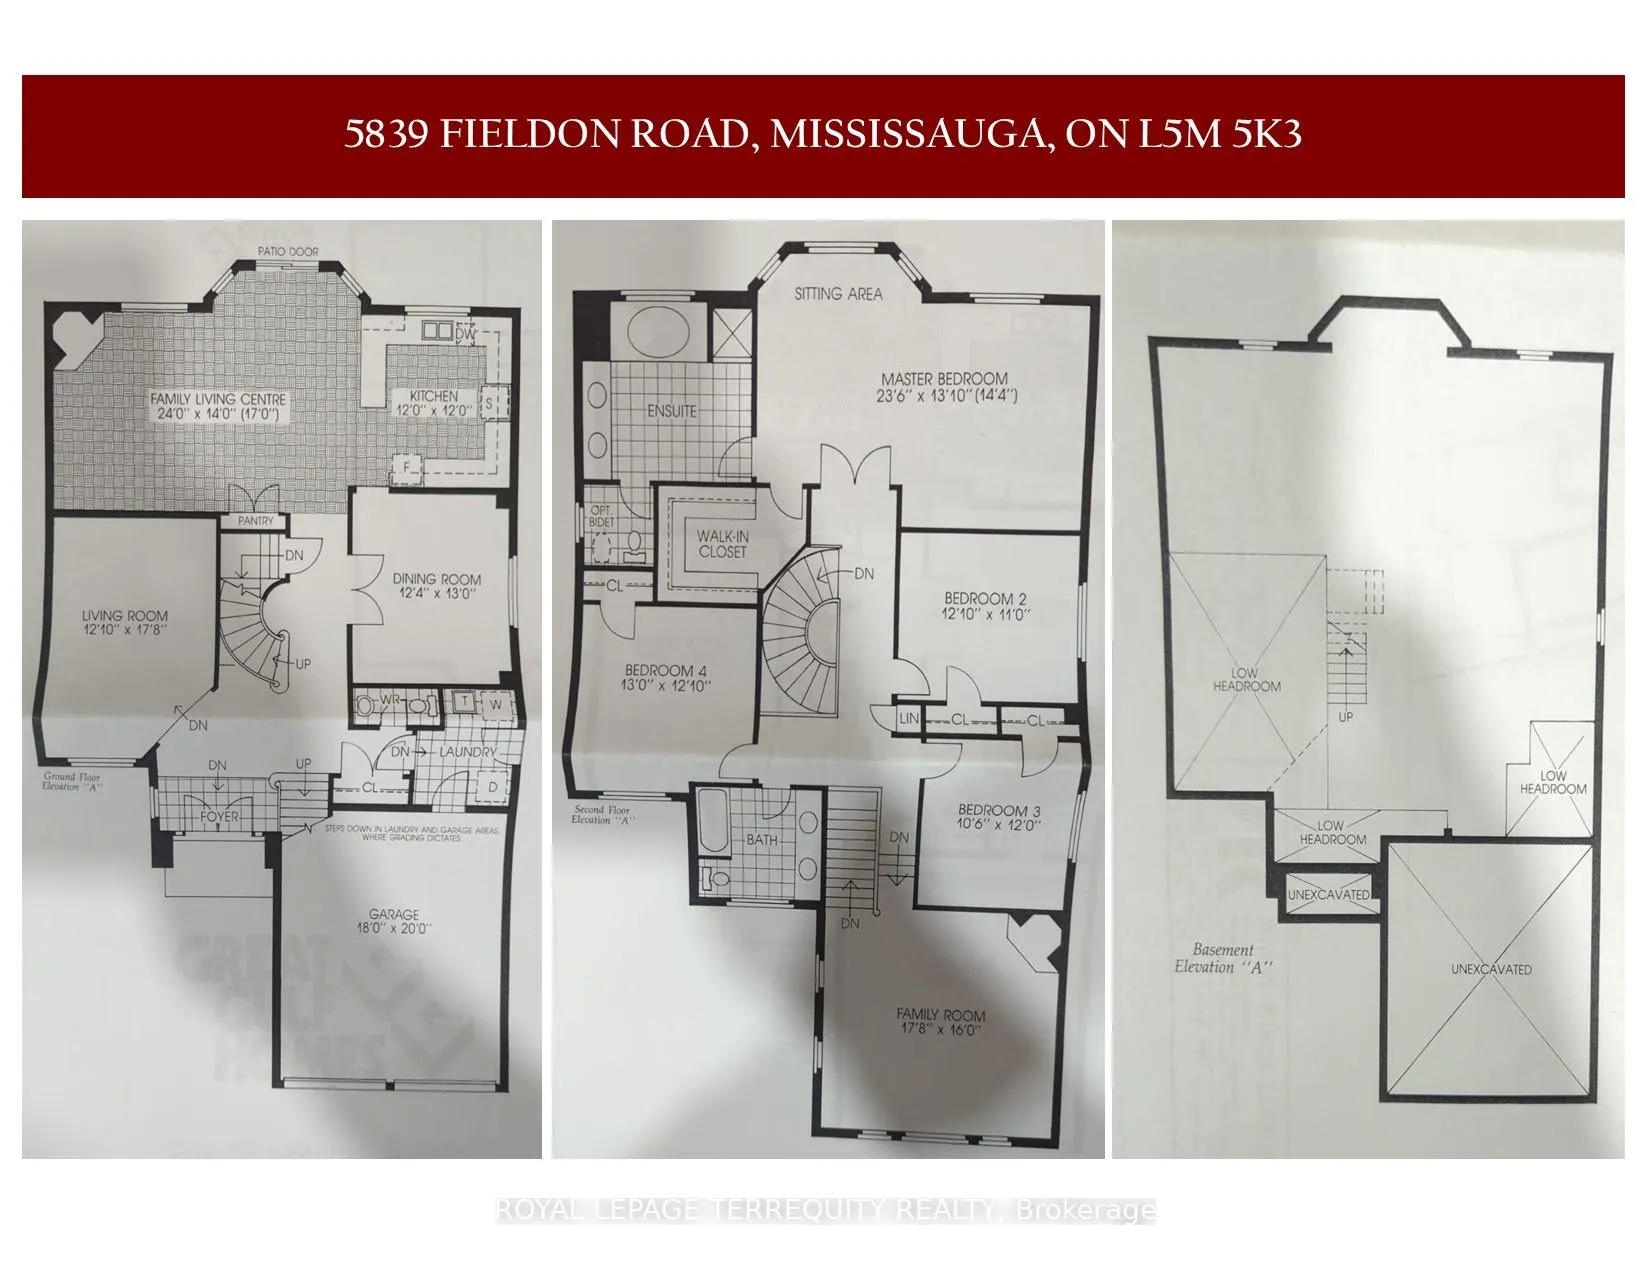
Stunning & Elegant Home! 3272 Sq.Ft. per Mpac built by Great Gulf Homes. This classy 4 bedroom home has been immaculately maintained by owners. Gleaming circular wood staircase open to basement and hardwood floors throughout. Gourmet kitchen with granite counters, open to breakfast area/family living centre with fireplace and walkout to private backyard oasis with gazebo perfect for everyday use and indoor/outdoor entertaining. Main floor features separate formal living room and dining area, convenient laundry/mud room with access to garage plus separate side entrance. Second floor features bonus family room, 4 good sized bedrooms, primary bedroom with sitting area, walk in closet and 5pc ensuite. Professionally finished basement with three recreation areas, an office and 4 piece bath. Lovely landscaping in front and back yards plus interlock driveway. Central Erin Mills is a well established, family-oriented neighborhood known for its high-quality housing and excellent accessibility. The neighborhood is recognized for its strong curb appeal and serves as a central hub for the "suburban dream" in Central Mississauga, offering a "village within a city" feel. This family-oriented community is a top choice for discerning buyers, boasting a prime location within the highly coveted John Fraser and St. Aloysius Gonzaga secondary school catchments, consistently ranked among the city's top-tier academic institutions. Residents enjoy an active lifestyle with pedestrian access to an expansive network of manicured parks and interconnected trails leading to the Credit Valley Conservation areas, all while being minutes from the premier shopping and dining at Erin Mills Town Centre. With its strategic proximity to Credit Valley Hospital and seamless commuter connectivity via Highways 403, 401, 407, and the Streetsville GO Station, this neighborhood perfectly balances tranquil residential living with unparalleled urban accessibility. Note: Some photos virtually staged.
Key Facts & Features
Property Costs
- Annual Property Tax Amount
- $9,077
- Land Transfer Tax Fee
- $29,455
Rental Items
- Rental Equipment
- Hot water tank rental.
- Basement Type
- Finished
Interior Features
- Laundry Level
- Main Level
- Interior Extras
- Carpet Free
- Fireplace/Stove
- Yes
- Elevator
- No
Exterior Features
- Pool
- None
Building
- Building Type
- Detached
- Building Style
- 2-Storey
Construction
- Exterior Finish
- Brick
- Roof
- Asphalt Shingle
- Foundation Details
- Concrete
- Special Designation
- Unknown
Lot
- Lot Front
- 46.95 ft
- Lot Depth
- 117.36 ft
- Lot Size
- 5510.05
Inclusions
- Inclusions
- Existing fridge, stove, dishwasher; washer and dryer; window coverings; electric light fixtures; central air conditioning; furnace; garage door opener with remotes and keypad; backyard gazebo; sprinkler system; security cameras (monitoring service not included).
Exclusions
- Exclusions
- 3 Clear glass electric light fixtures in main floor hallway.
Parking & Garages
- Garage Type
- Attached
- Garage Spaces
- 2
- Parking Spaces
- 2
- Total Garage And Parking Spaces
- 4
Heating & Cooling
- Heat Source
- Gas
- Heat Type
- Forced Air
- Air Conditioning
- Central Air
- Water
- Municipal
- Sewers
- Sewer
- Bedrooms
- 4 + 1
- Washrooms
- 4
- Kitchens
- 1
- Family / bonus room
- Yes
Room sizes
- Living Room—Ground level, Formal Rm, Window, Hardwood Floor
- Dining Room—Ground level, Formal Rm, French Doors, Hardwood Floor
- Kitchen—Ground level, Breakfast Area, Window, Tile Floor
- Family Room—Ground level, Open Concept, Fireplace, W/O To Yard
- Family Room—Second level, Separate Room, Fireplace, Window
- Primary Bedroom—Second level, 5 Pc Ensuite, Walk-In Closet(s), Combined w/Sitting
- Bedroom 2—Second level, Window, Closet, Hardwood Floor
- Bedroom 3—Second level, Window, Closet, Hardwood Floor
- Bedroom 4—Second level, Window, Closet, Hardwood Floor
- Laundry—Ground level, Access To Garage, Side Door, Tile Floor
- Foyer—Ground level, Double Doors, Closet, Tile Floor
- Recreation—Basement level, Pot Lights, 4 Pc Bath, Fireplace
Washrooms
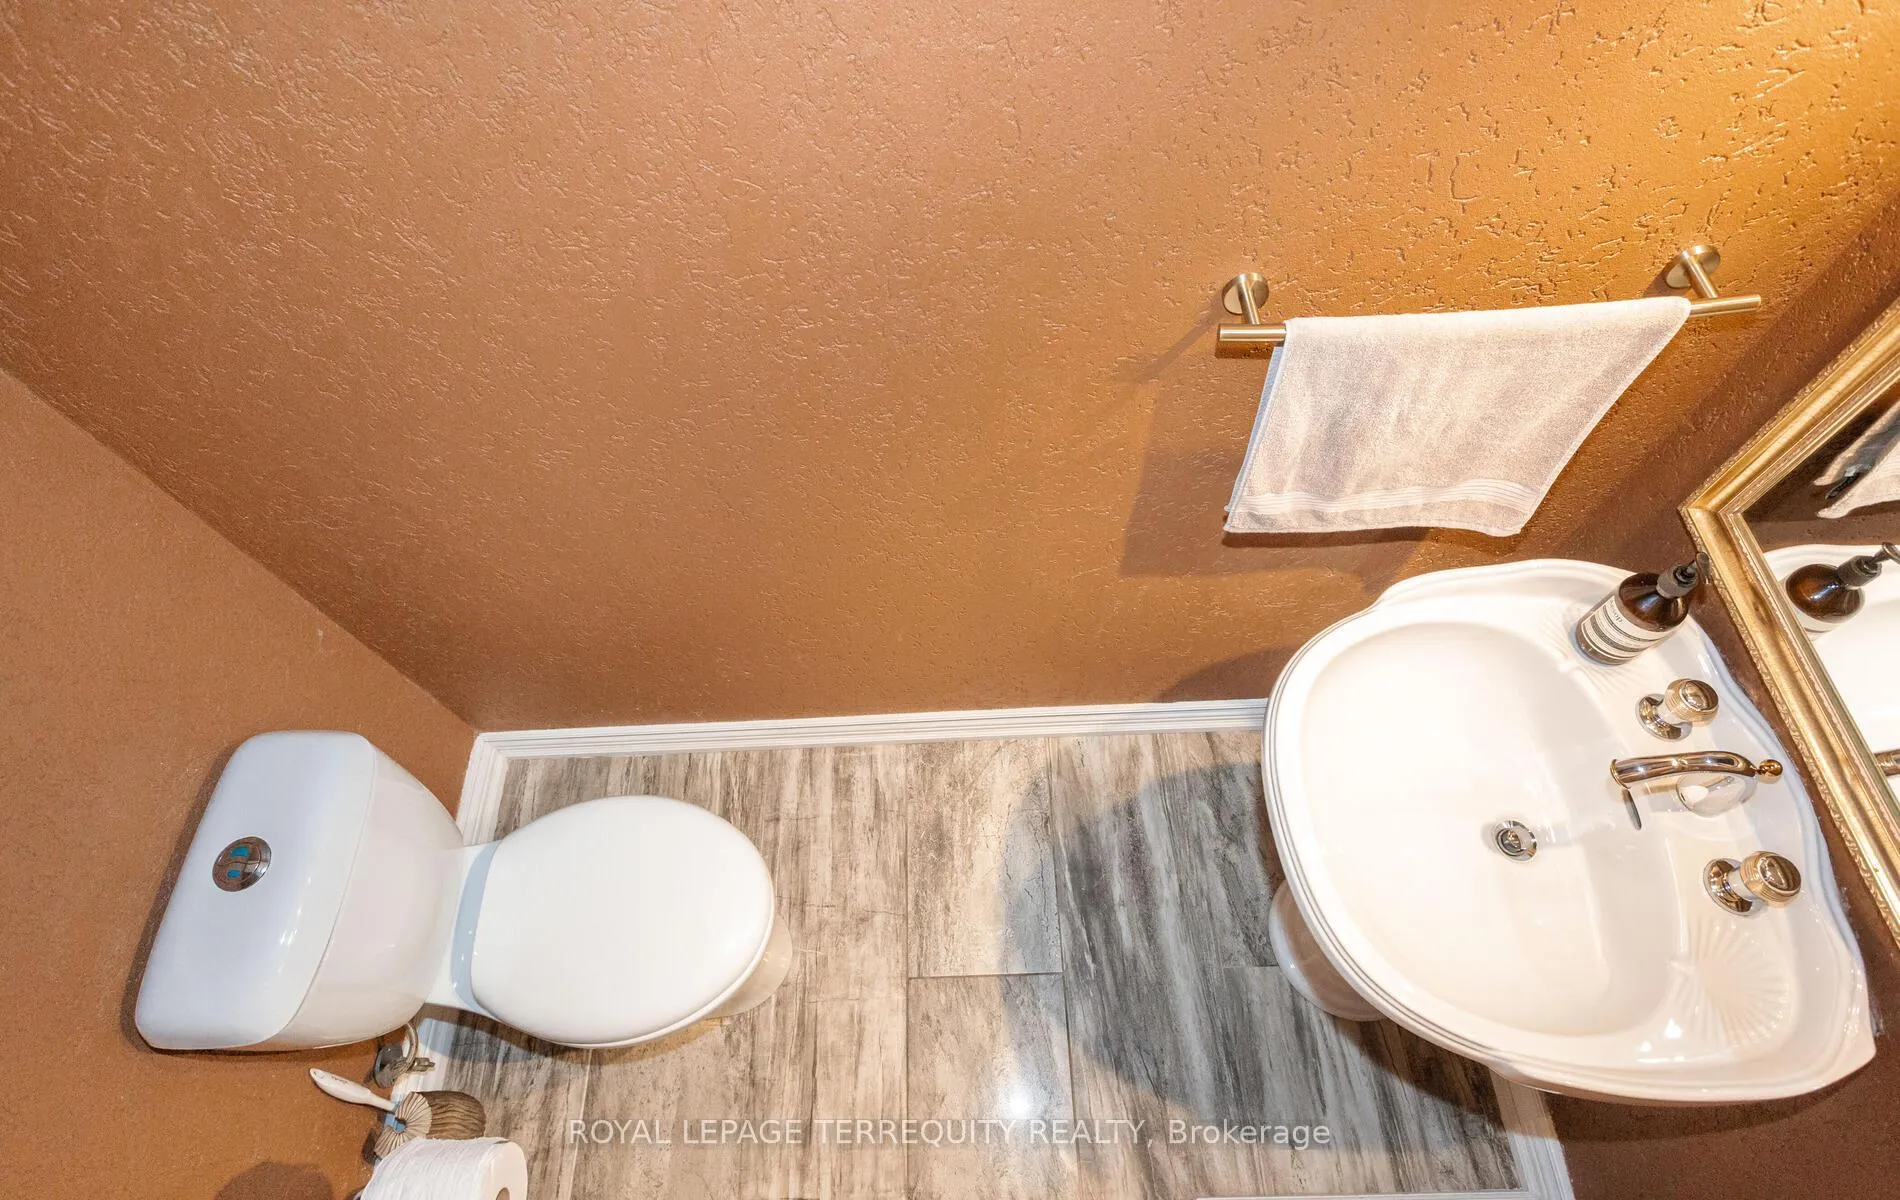
- 2-piece, Ground
- 5-piece, Second
- 4-piece, Basement
- Municipality
- Mississauga
- Neighbourhood
- Central Erin Mills
- Main cross streets
- Glen Erin & Britannia
- Directions
- South of Britannia, West of Erin Mills
- MLS® number
- W13424670
- Data source
- Toronto Regional Real Estate Board
- Status change
- 2026-07-31
- Listed on
- 2026-06-10
- Days on market
- 51 days
- Possession type
- Flexible
- Co-op commission
- 2.5% + HST
- Seller
- Listed by
- ROYAL LEPAGE TERREQUITY REALTY
Home Market Value
Current home valuation for 5839 Fieldon Road, Mississauga, Central Erin Mills, Mississauga, ON. Listed for $1,649,000
HOMEH Estimate
$1,554,000
Estimated Sales Range
$1,227,660 - $1,880,340
HOMEH Estimate for 5839 Fieldon Road, Mississauga, Central Erin Mills
Calculated with a real agent's CMA method — 45+ years of experience, codified. Not an AI guess.
For the owner
Is this your home? Track its value.
Get this home's HOMEH Estimate by email once a month, with how many homes are for sale around you.
Mortgage Payment Calculator
Compare up to 4 down payment scenarios
20% required for homes $1.5M or more
$329,800
| Scenario 1 | Scenario 2 | Scenario 3 | Scenario 4 | |
|---|---|---|---|---|
−Down payment | % $ | % $ | % $ | % $ |
+CMHC insurance | $0 | $0 | $0 | $0 |
=Total mortgage | $1,319,200 | $1,236,750 | $1,154,300 | $1,071,850 |
Amortization | ||||
Mortgage rate | % | % | % | % |
| Payment frequency | ||||
=Mortgage payment | $6,441monthly | $6,038monthly | $5,636monthly | $5,233monthly |
Land Transfer Tax
$29,455
$29,455
Around this home
No schools found nearby
Data provided by OpenStreetMap & Fraser Institute School Rankings
Ask HOMEH
New!Hi there!
👋Text or call (416) 301-9001
Recommended for you
Based on homes you've looked at.
No recommended properties found.
Nearby similar homes
No nearby properties found.
More real estate resources
Other homes nearby
Explore this area
Nearby neighbourhoods
No nearby listings available.