

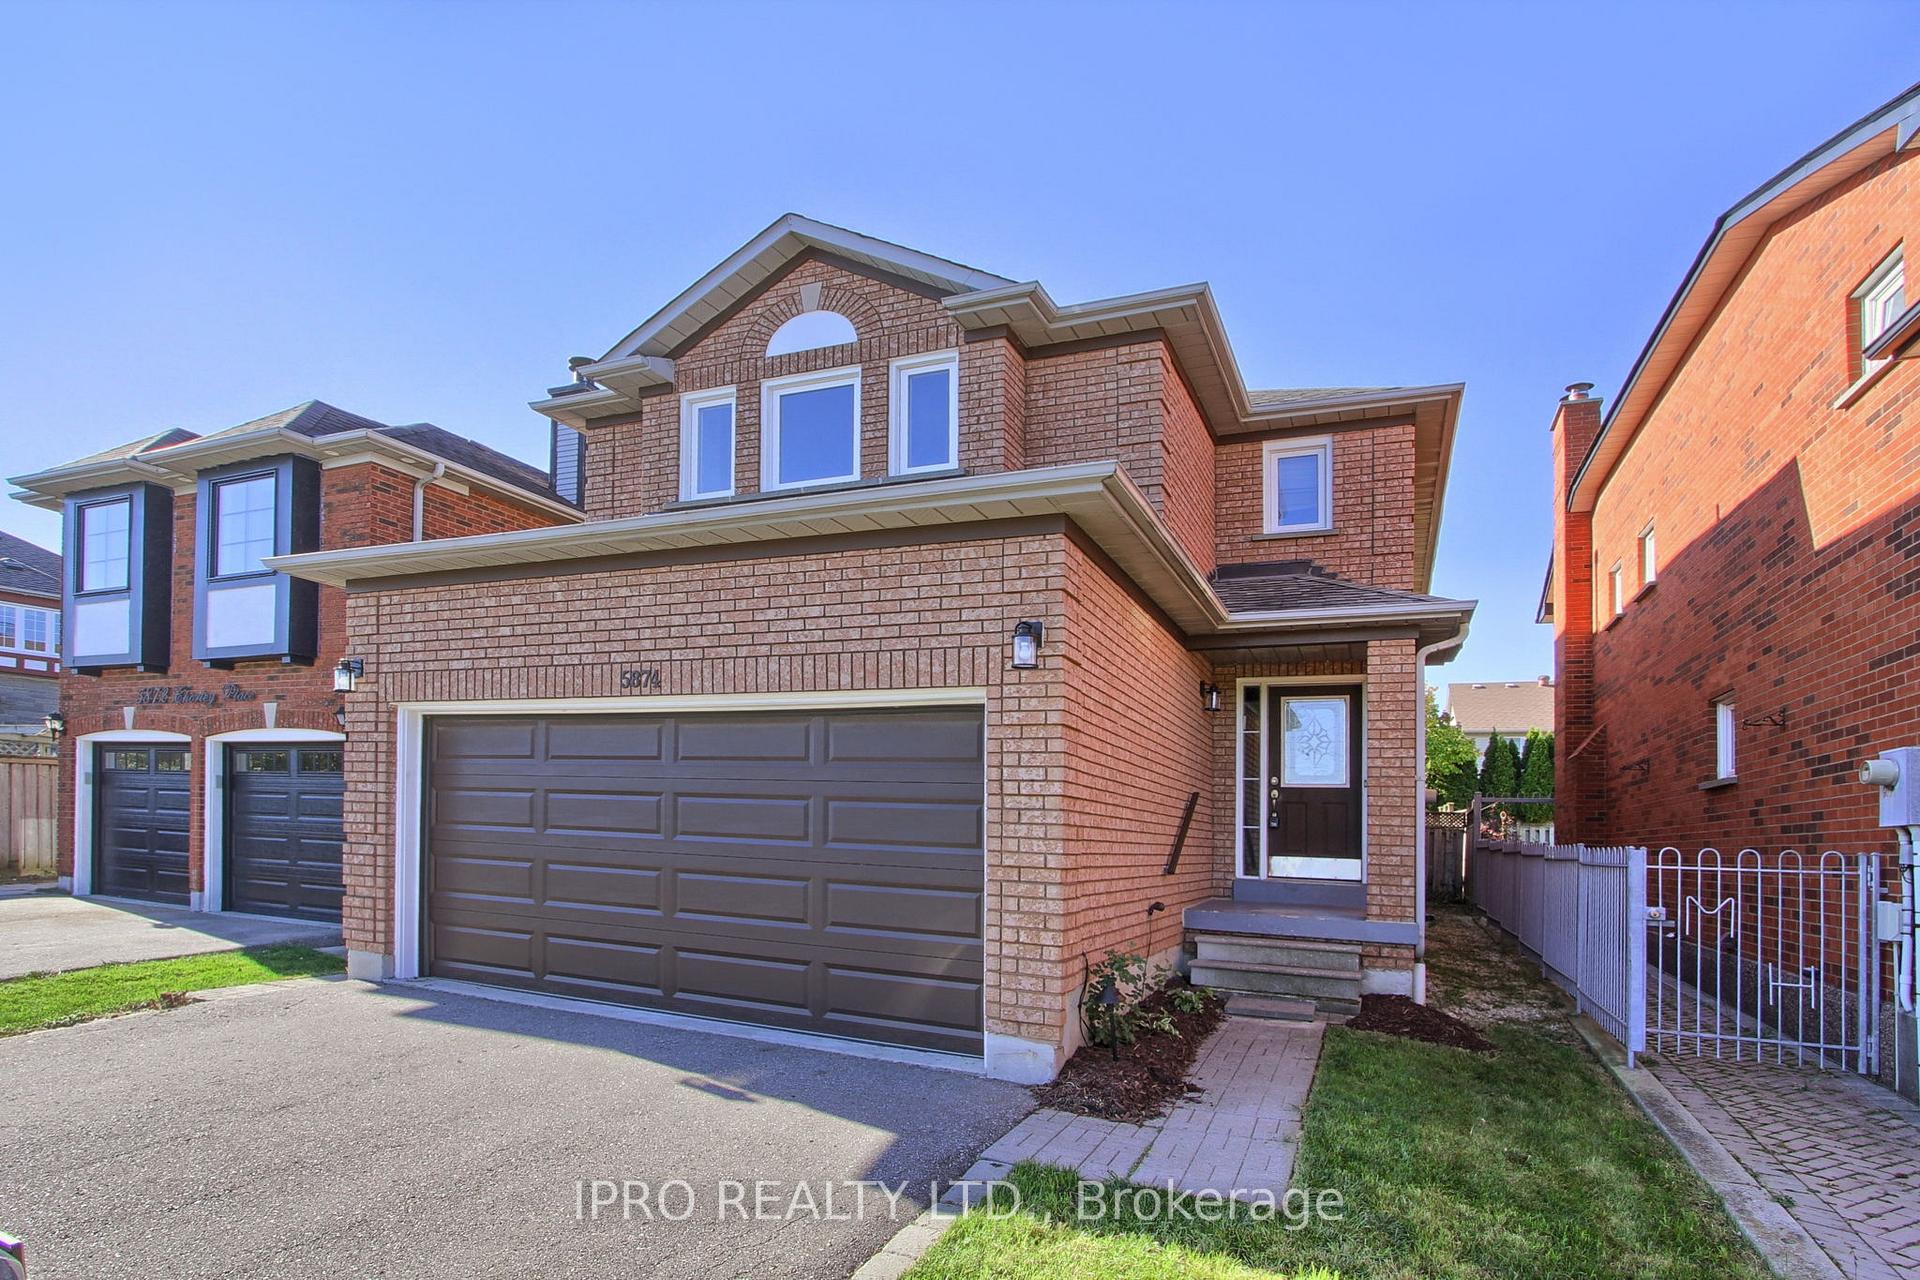
5874 Chorley Place
5874 Chorley Place
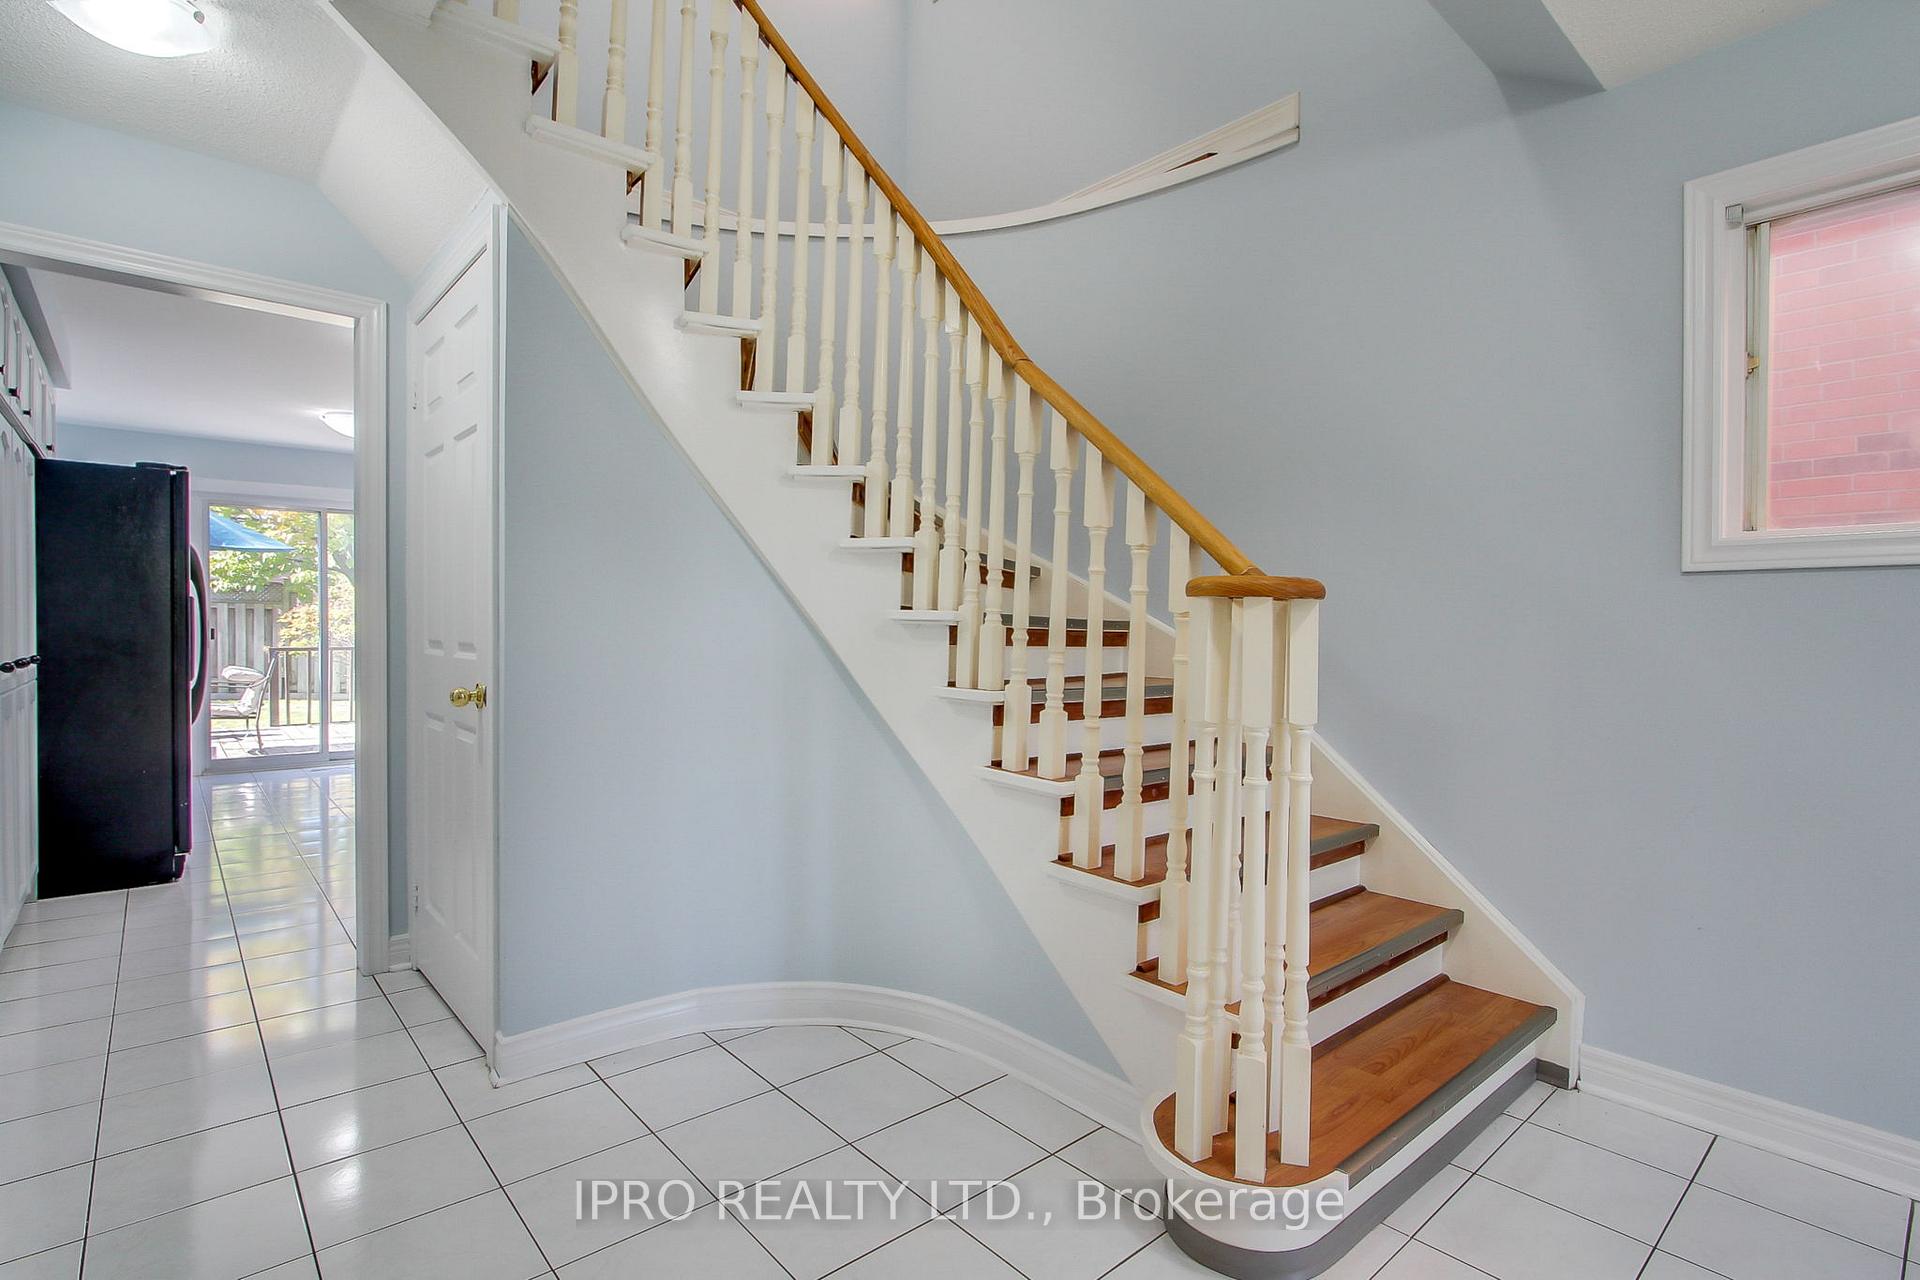 See all 41 photos
Property history
Facts and features
- BasementFinished
- Age of home31–50 years
- Water, sewerMunicipal
- HeatingForced air
- Fireplace
- Central air
The homeDetached, 2-storey, Age 31–50 years
- Type: Detached
- Style: 2-storey
- Age: 31–50 years
- Living space: 2,000–2,500 sq ft
- Basement: Finished, full
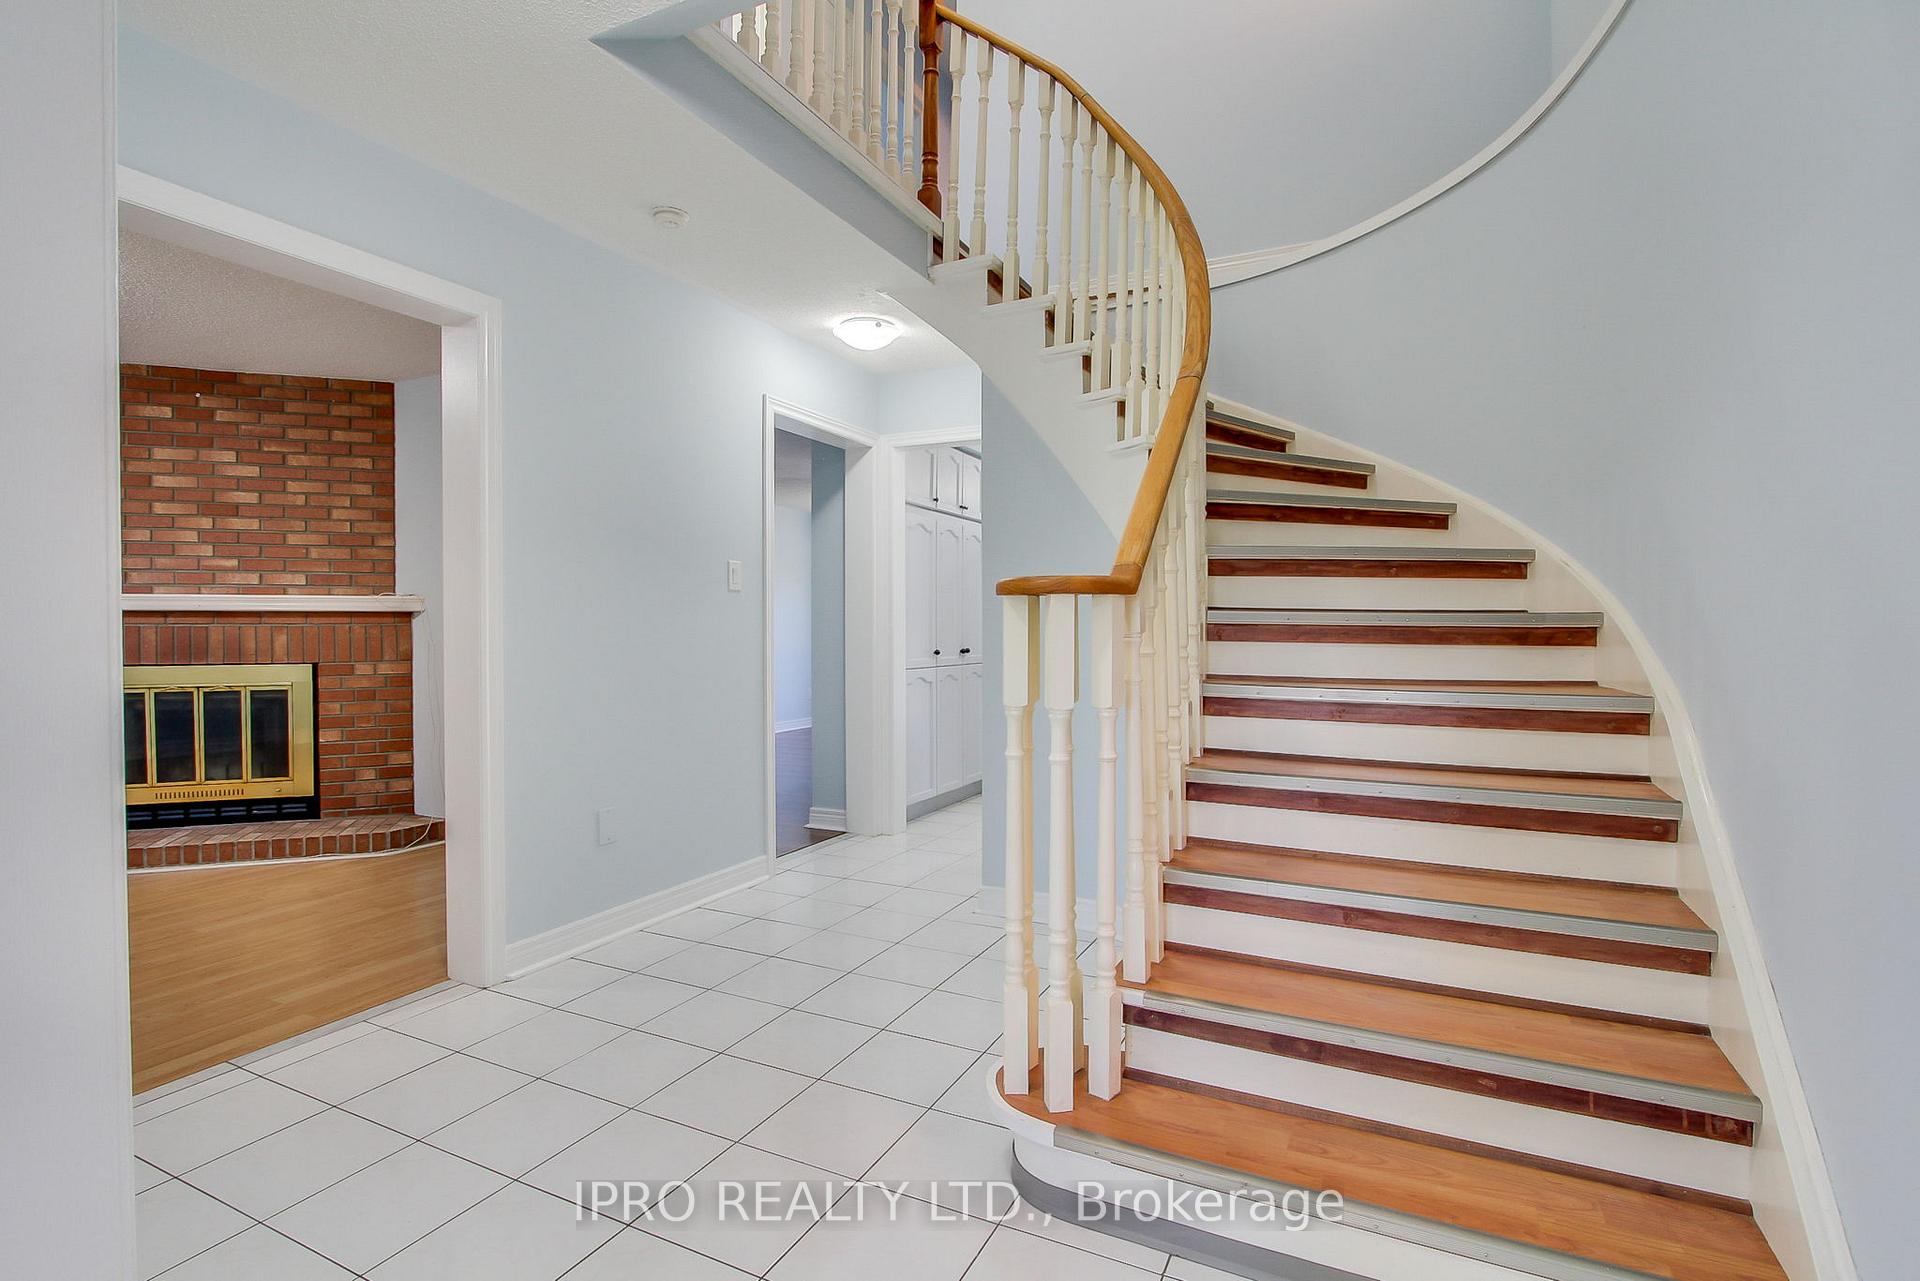
InsideFireplace Yes, wood, Ceramic, Vinyl, Lower level
- Fireplace: Yes, wood
- Flooring: Ceramic, Vinyl
- Laundry: Lower level
- Features: Carpet free
- Rooms above ground: 11
- Rooms in the basement: 2
- Bedrooms: 4
- Bathrooms: 3
- Kitchens: 1
- Family room: Yes
Outside and lotBrick, Asphalt shingle, Poured concrete
- Exterior: Brick
- Roof: Asphalt shingle
- Foundation: Poured concrete
- Size: 32.91 × 114.34 ft
- Zoning: R5
Parking2 Garage, Attached, Private double
- Spaces: 2 Garage
- Garage: Attached
- Driveway: Private double
Heating, water and powerForced air, gas, Central air, Municipal water
- Heating: Forced air, gas
- Cooling: Central air
- Water: Municipal water
- Sewer: Municipal sewer
Costs and taxesTaxes $6,683 a year, HST No HST, Hwt, furnace rental contracts to be assumed by the buyer.or seller will buy out furnace on closing.
- Taxes, 2024: $6,683 a year
- HST: No HST
- Rental items: Hwt, furnace rental contracts to be assumed by the buyer.or seller will buy out furnace on closing.
Included in the saleFridge, stove, range hood, b/i dishwasher, washer, dryer, garage door opener and remote. the freezer in the basement and wood fireplace the family room - both as is( not in use for years)., Curtains, rods, kitchen freezer, microwave, bbq
- Included: Fridge, stove, range hood, b/i dishwasher, washer, dryer, garage door opener and remote. the freezer in the basement and wood fireplace the family room - both as is( not in use for years).
- Not included: Curtains, rods, kitchen freezer, microwave, bbq
Listing detailsW12098513, Sold, Apr 23, 2025
- MLS® number: W12098513
- Status: Sold
- Listed on: Apr 23, 2025
- Days on market: 39
- Updated: Jun 1, 2025
- Possession: 2025-04-30 / Immediate
- Occupied by: Vacant
- Listing brokerage: IPRO REALTY LTD.
About this home
5874 Chorley Place, Mississauga (Central Erin Mills), ON L5M 5L7
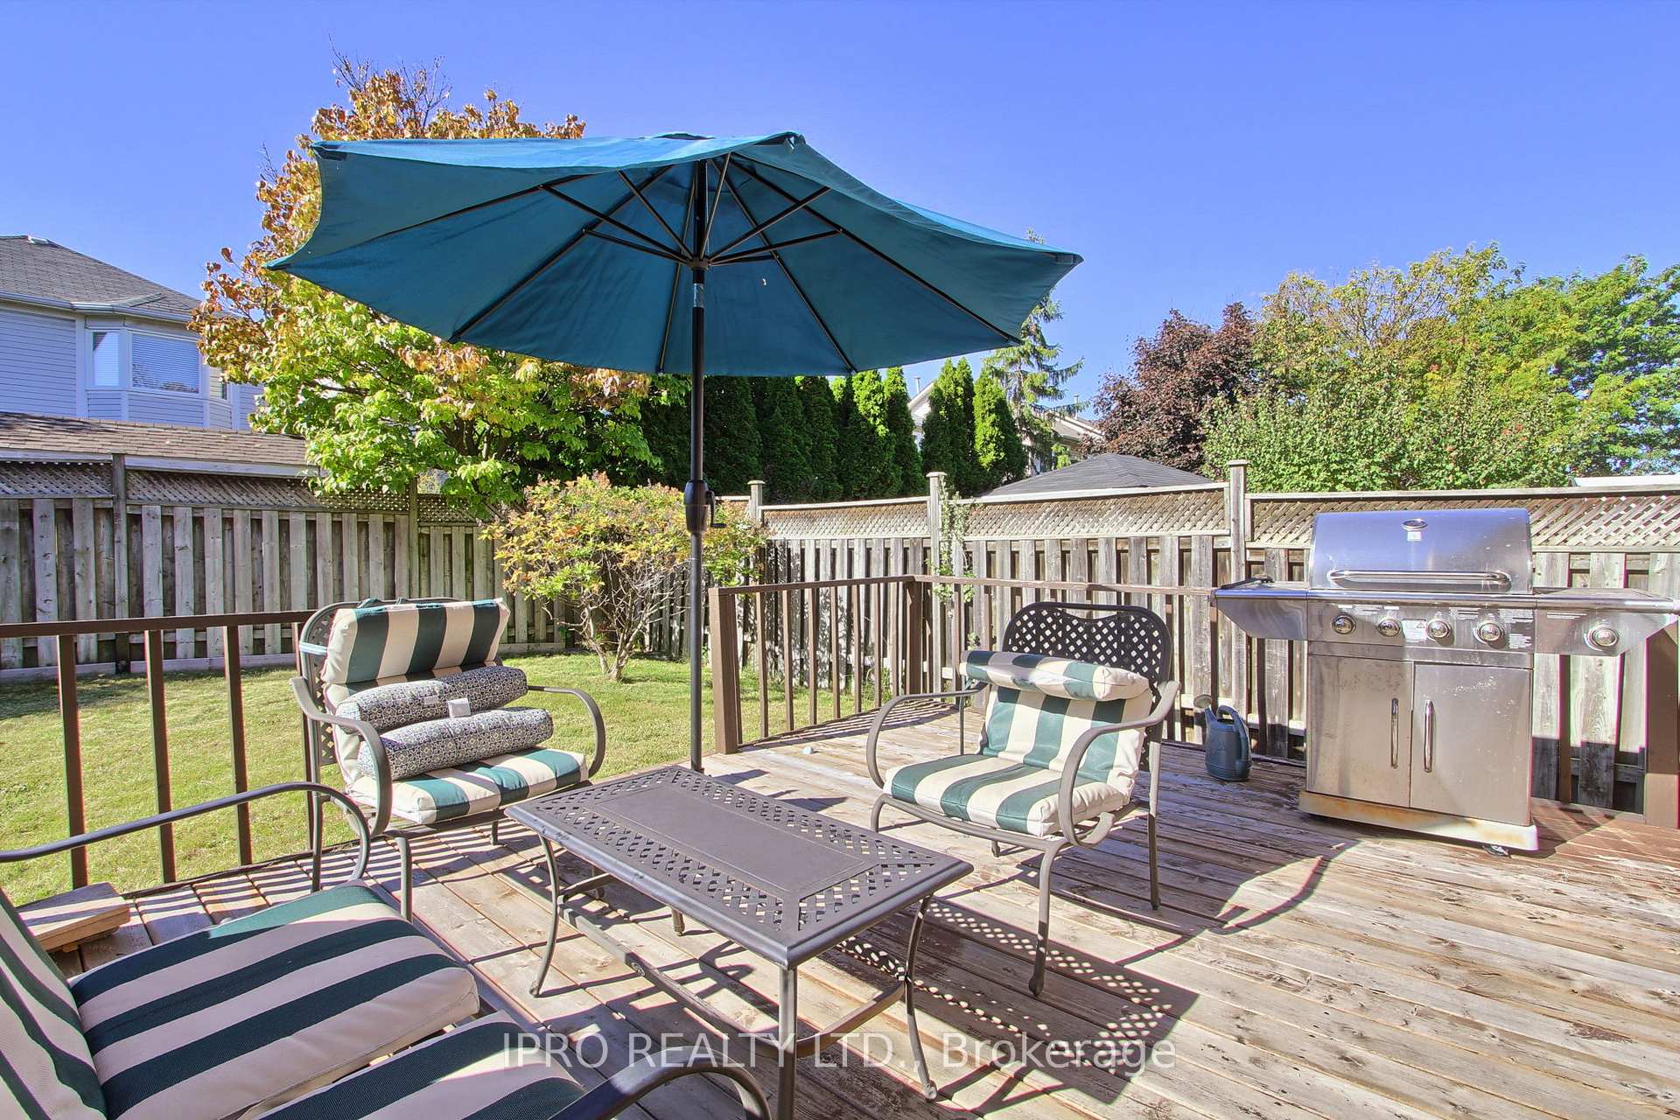
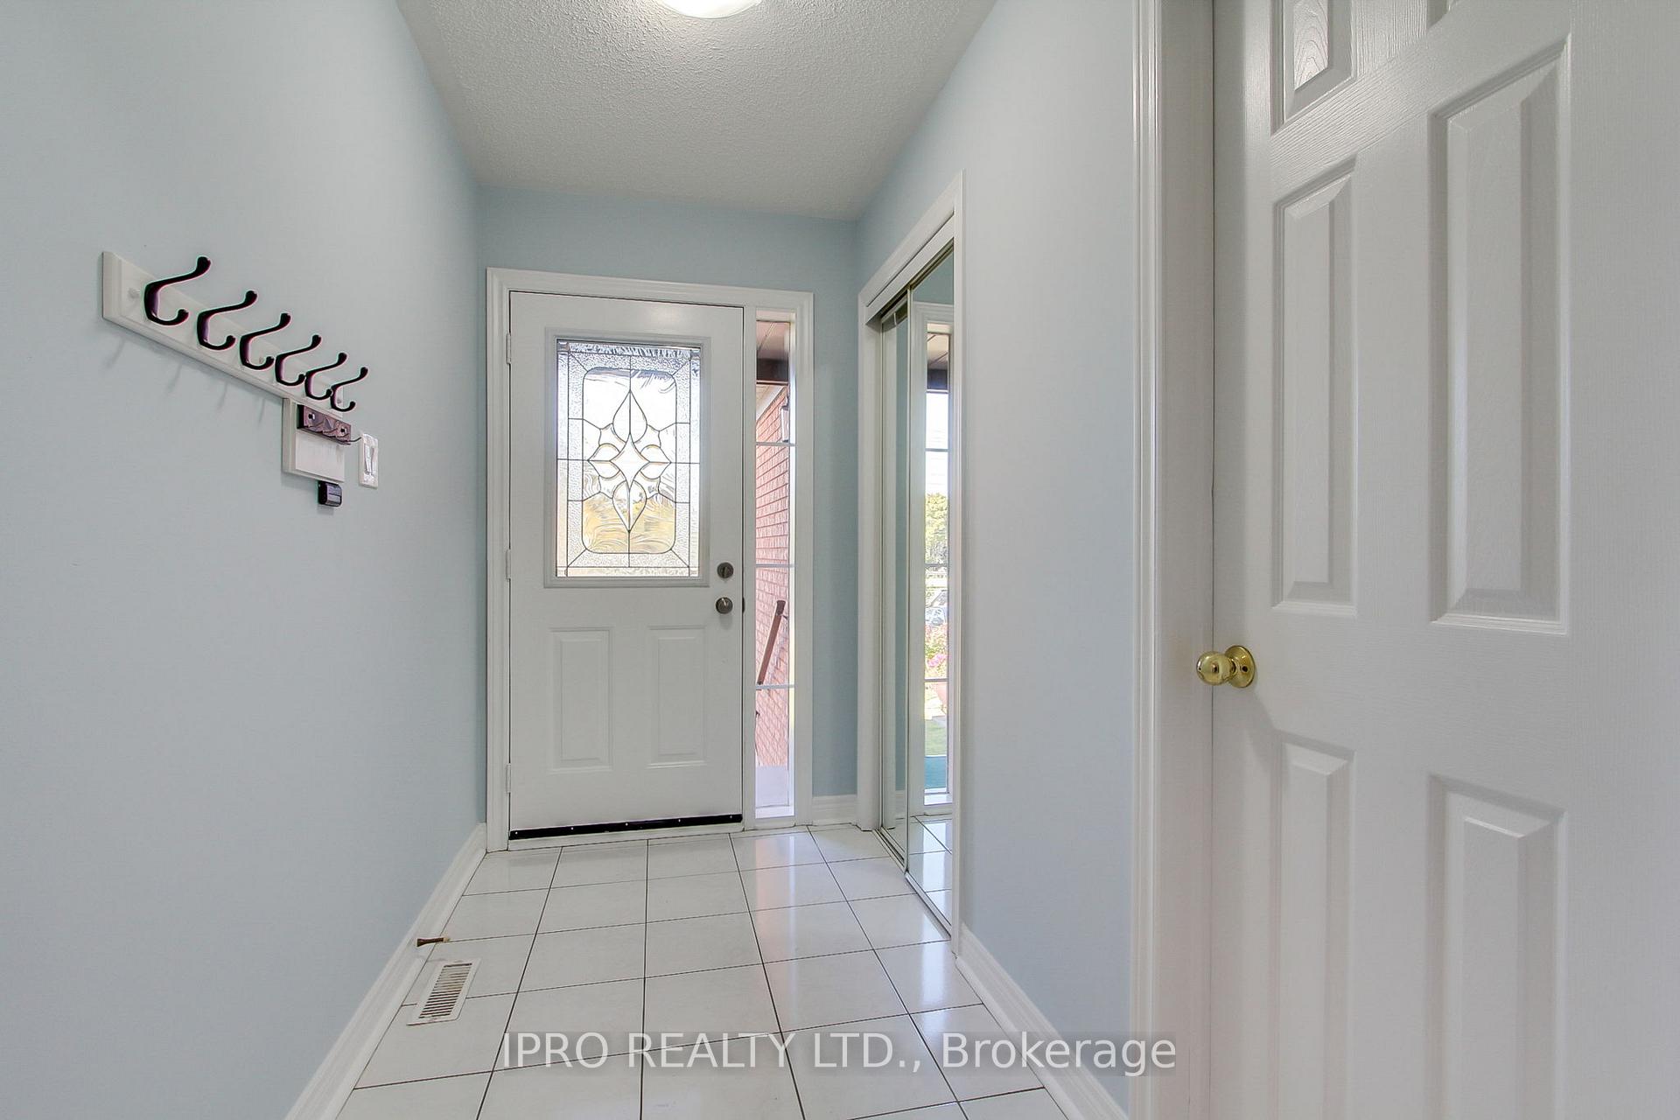
Spacious and bright family home in Central Erin Mills.Freshly painted, carpet free family home. Kitchen with breakfast area and access to a beautiful fenced backyard with irrigation system. Family room with wood fireplace, Living/dining room, 4 large bedrooms. Primary bedroom features 4pc ensuite and walk in closet.Finished, large, open concept basement with cold cellar. Home is located in the John Frasier, Gonzaga school district - ranked the highest in Peel! Steps to shopping, transit and Hospital. Pictures are virtually staged.
Ask about this home
A HOMEH agent will answer your questions about this home.
Around this home
Daily convenience, out of 100, from the distances below
Schools nearby
School rating, out of 10.
Helpful calculators
Your HOMEH agent

"I would see it this week."