

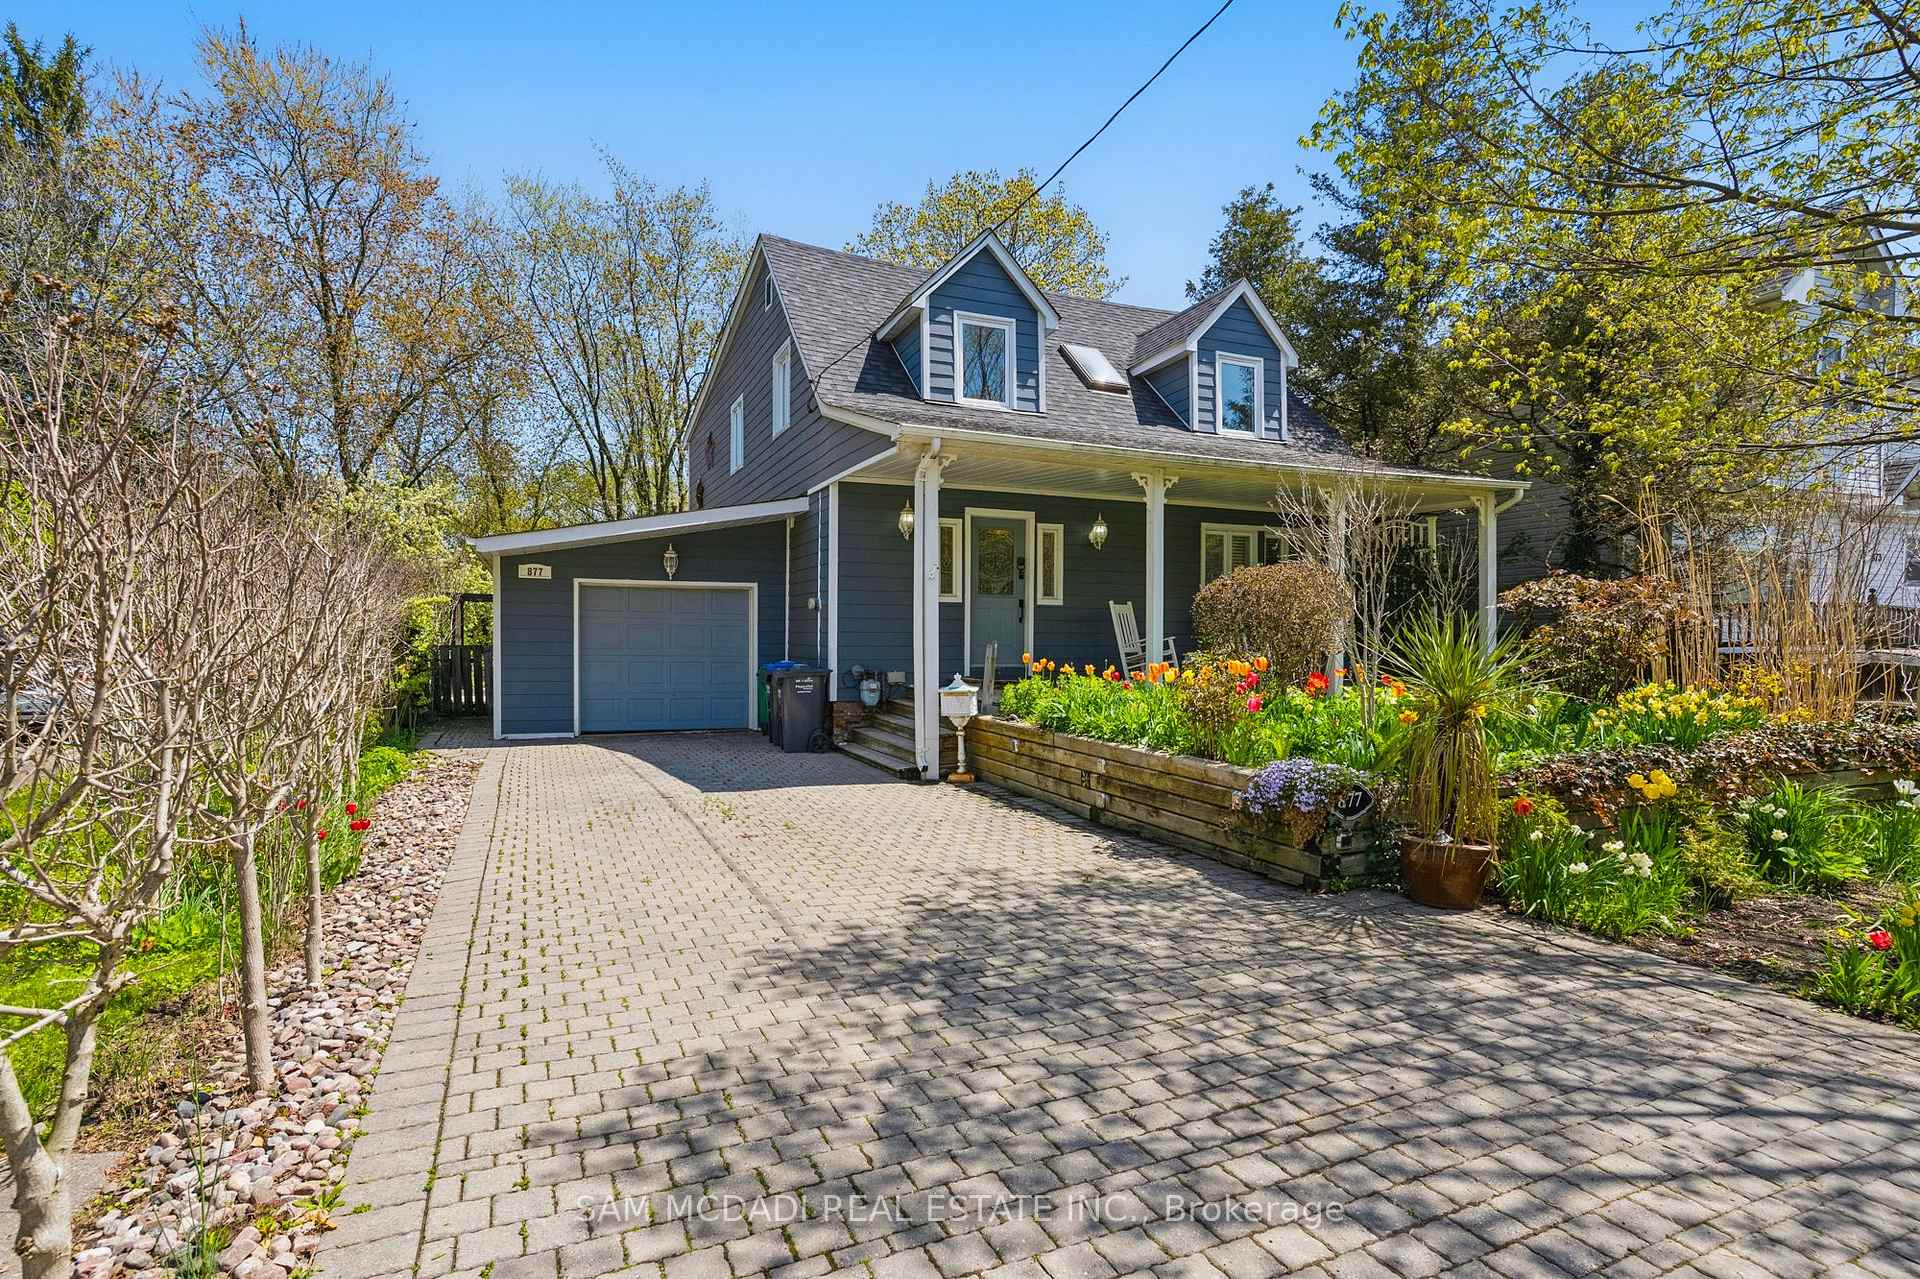
877 Beechwood Avenue
877 Beechwood Avenue
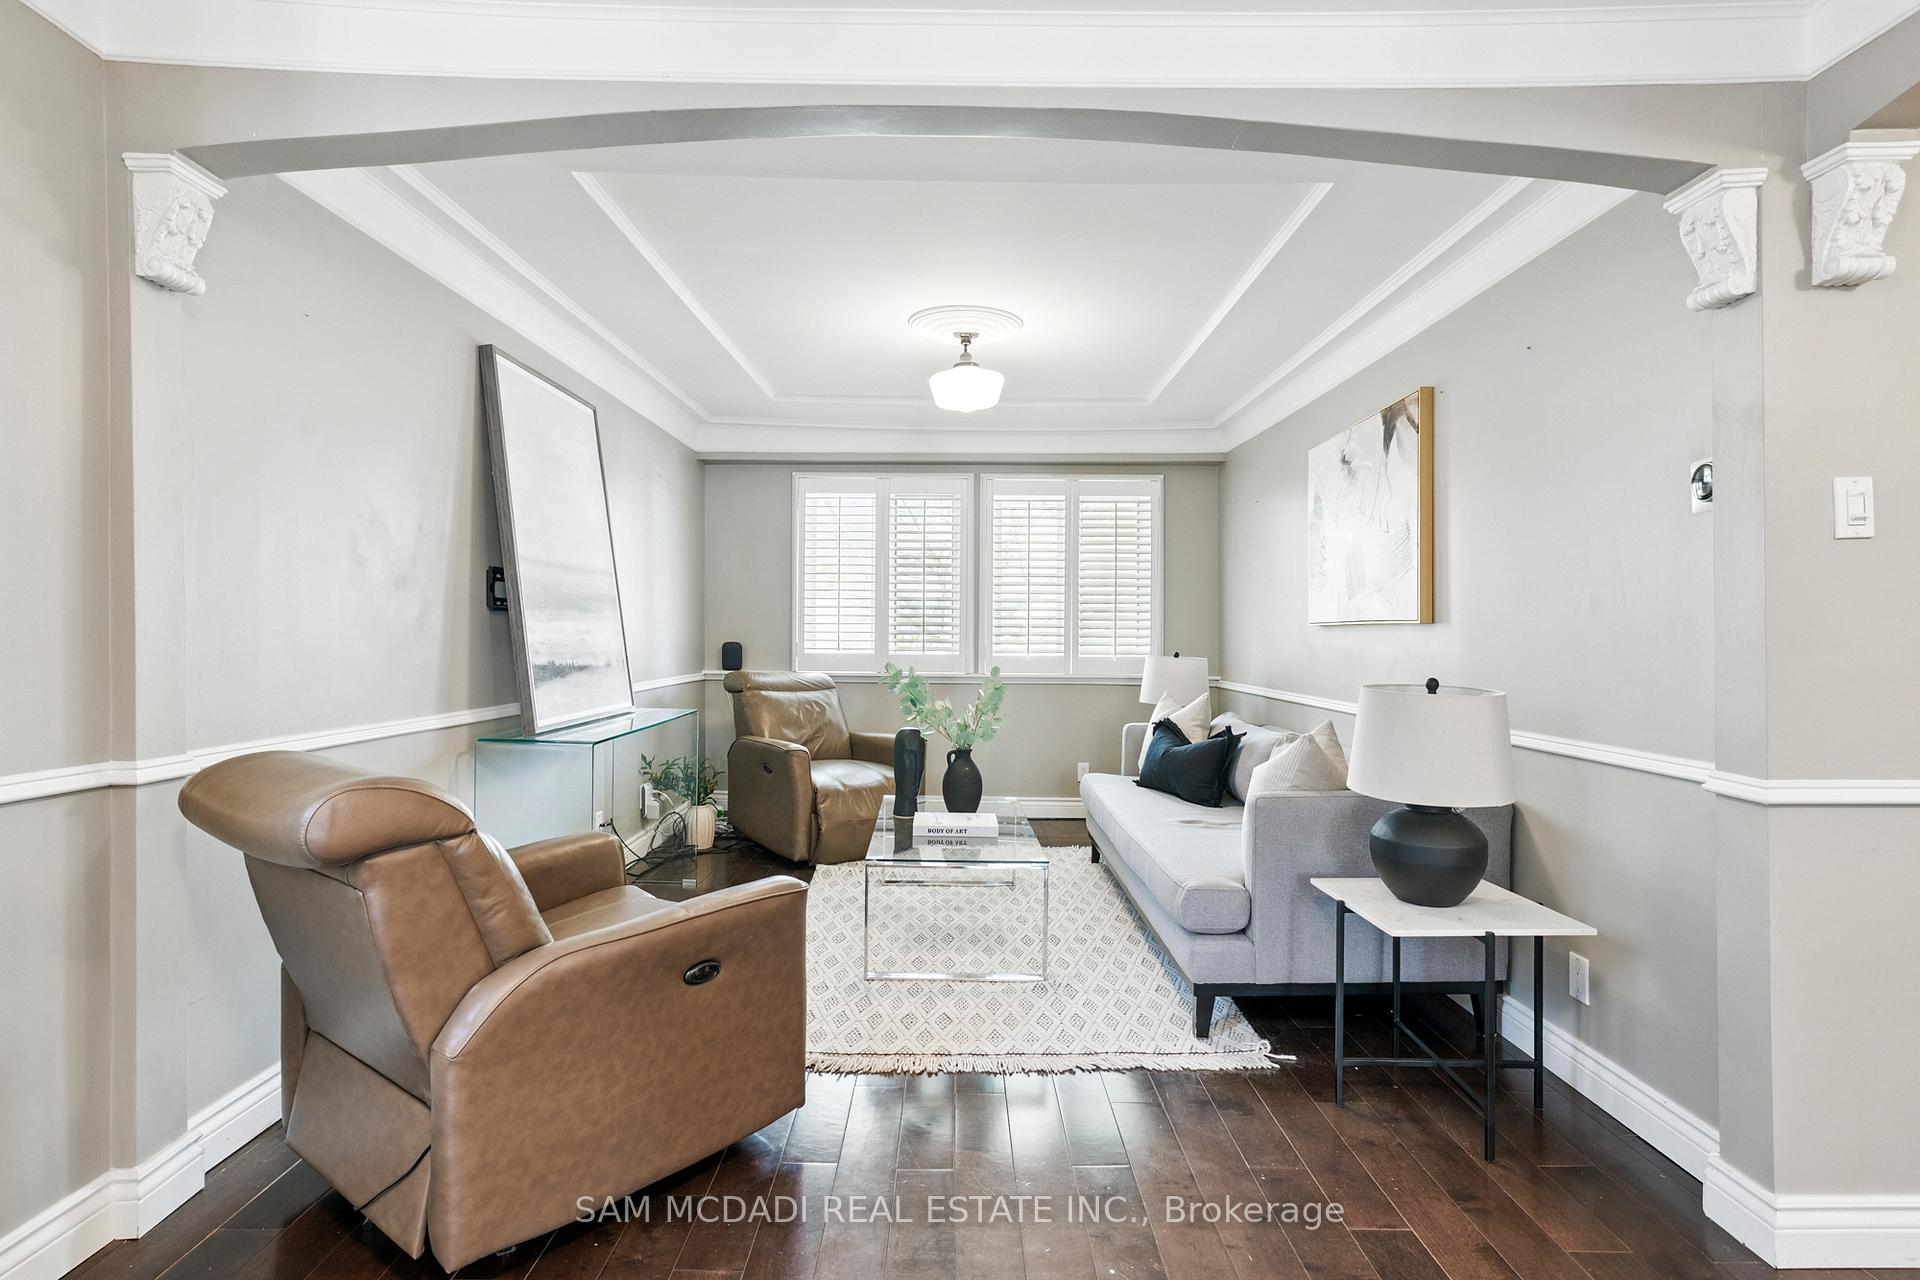 See all 42 photos
Property history
Facts and features
- BasementUnfinished
- Water, sewerMunicipal
- HeatingForced air
- CoolingCentral air
- Hardwood floors
- Central air
The homeDetached, 2-storey, 2,000–2,500 sq ft
- Type: Detached
- Style: 2-storey
- Living space: 2,000–2,500 sq ft
- Basement: Unfinished
- View: Creek/stream
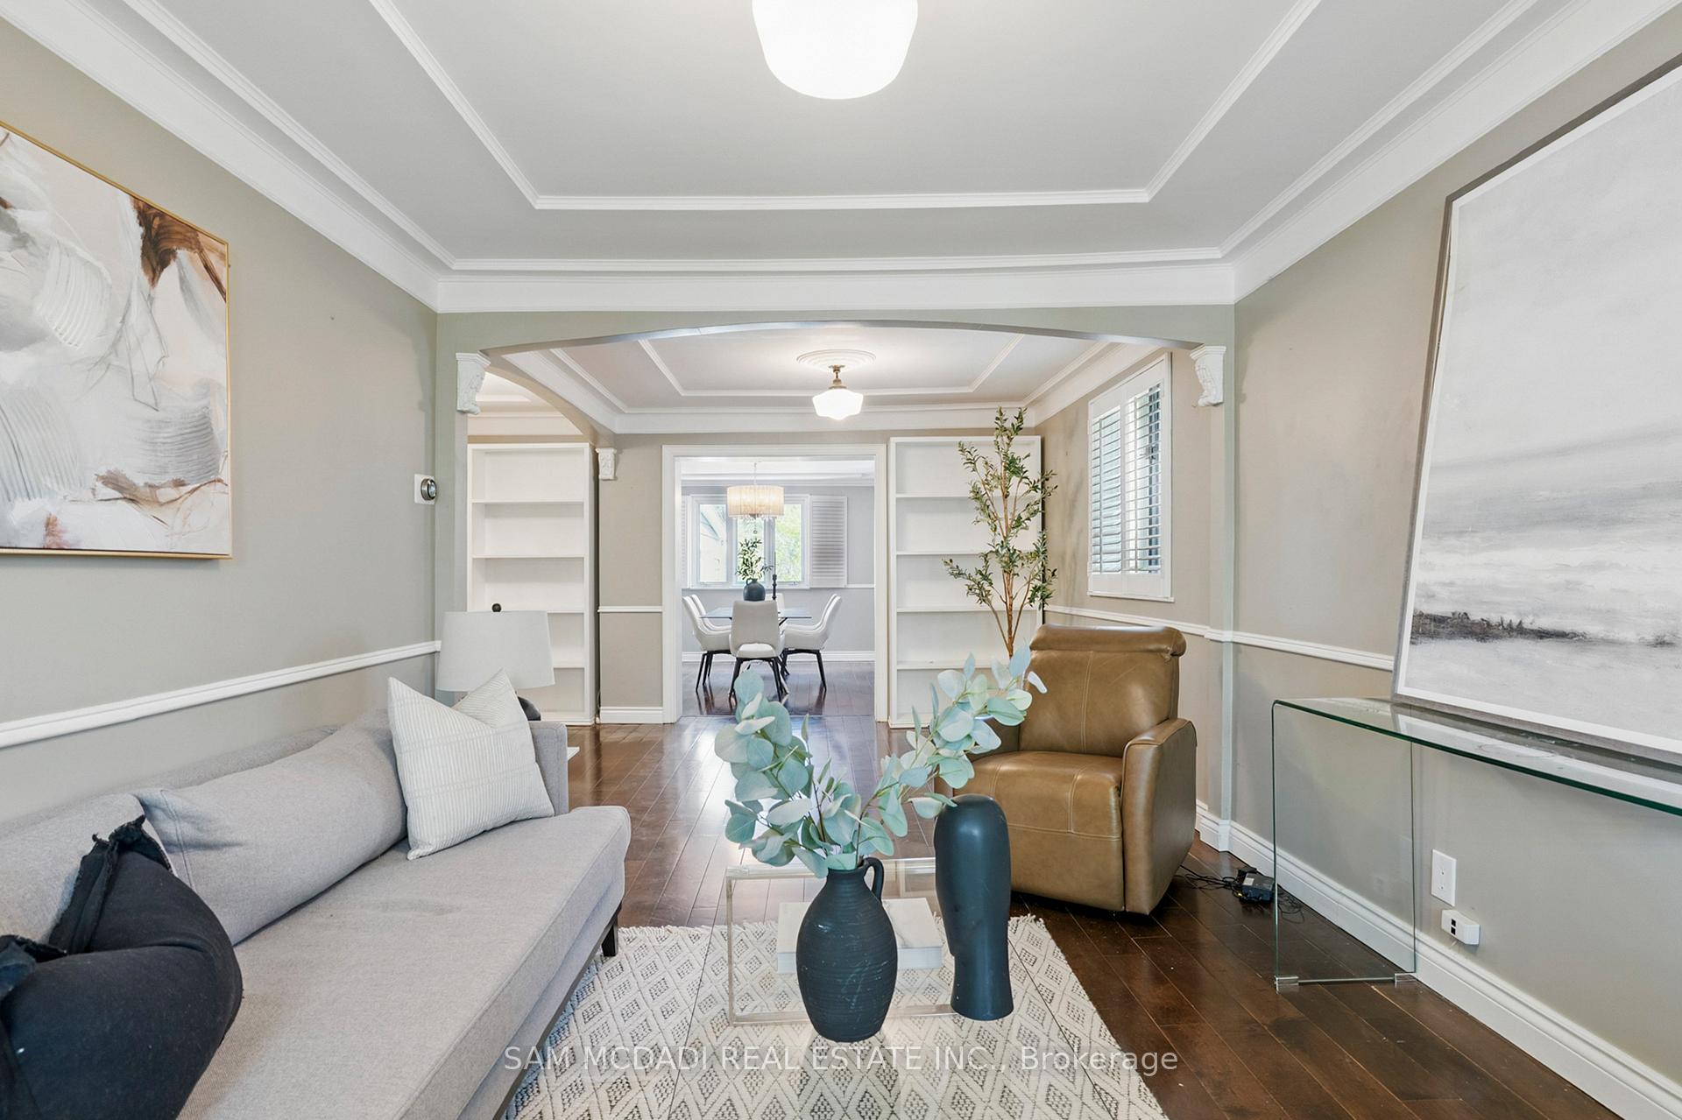
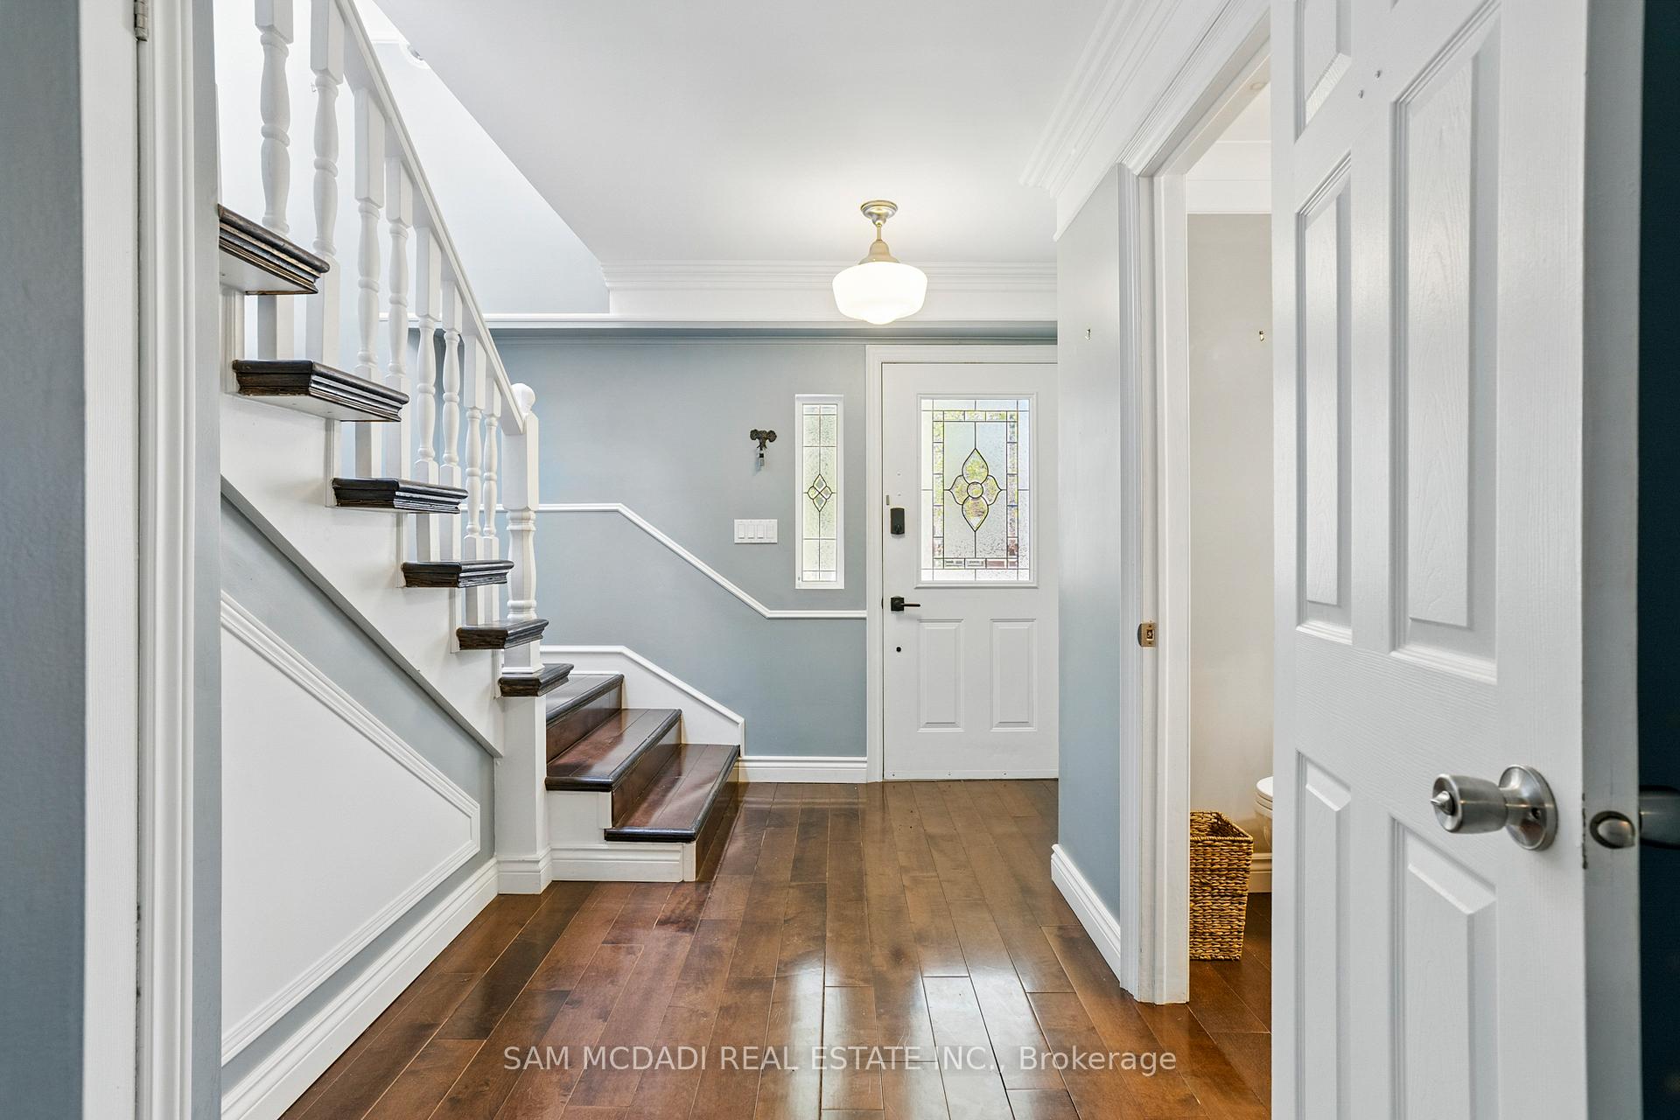
InsideHardwood, Tile, Carpet free, other, Rooms above ground 8
- Flooring: Hardwood, Tile
- Features: Carpet free, other
- Rooms above ground: 8
- Bedrooms: 3
- Bathrooms: 3
- Kitchens: 1
Outside and lotOther, Shingles, Concrete block
- Exterior: Other
- Roof: Shingles
- Foundation: Concrete block
- Features: Deck
- Size: 50.41 × 121 ft
Parking1 Garage, Attached
- Spaces: 1 Garage
- Garage: Attached
Heating, water and powerForced air, gas, Central air, Municipal water
- Heating: Forced air, gas
- Cooling: Central air
- Water: Municipal water
- Sewer: Municipal sewer
Costs and taxesTaxes $9,154 a year, HST included in the price, Hwt (if rental).
- Taxes, 2024: $9,154 a year
- HST: HST included in the price
- Rental items: Hwt (if rental).
Included in the saleExisting fridge, stove, range hood, dishwasher, washer, dryer, elf's, window coverings.
- Included: Existing fridge, stove, range hood, dishwasher, washer, dryer, elf's, window coverings.
NearbyPark, marina, public transit, hospital, river/stream, lake access
- Close to: Park, marina, public transit, hospital, river/stream, lake access
Listing detailsW12160014, Sold, May 20, 2025
- MLS® number: W12160014
- Status: Sold
- Listed on: May 20, 2025
- Days on market: 13
- Updated: Jun 2, 2025
- Possession: Immediate
- Occupied by: Vacant
- Listing brokerage: SAM MCDADI REAL ESTATE INC.
About this home
877 Beechwood Avenue, Mississauga (Lakeview), ON L5G 4E3
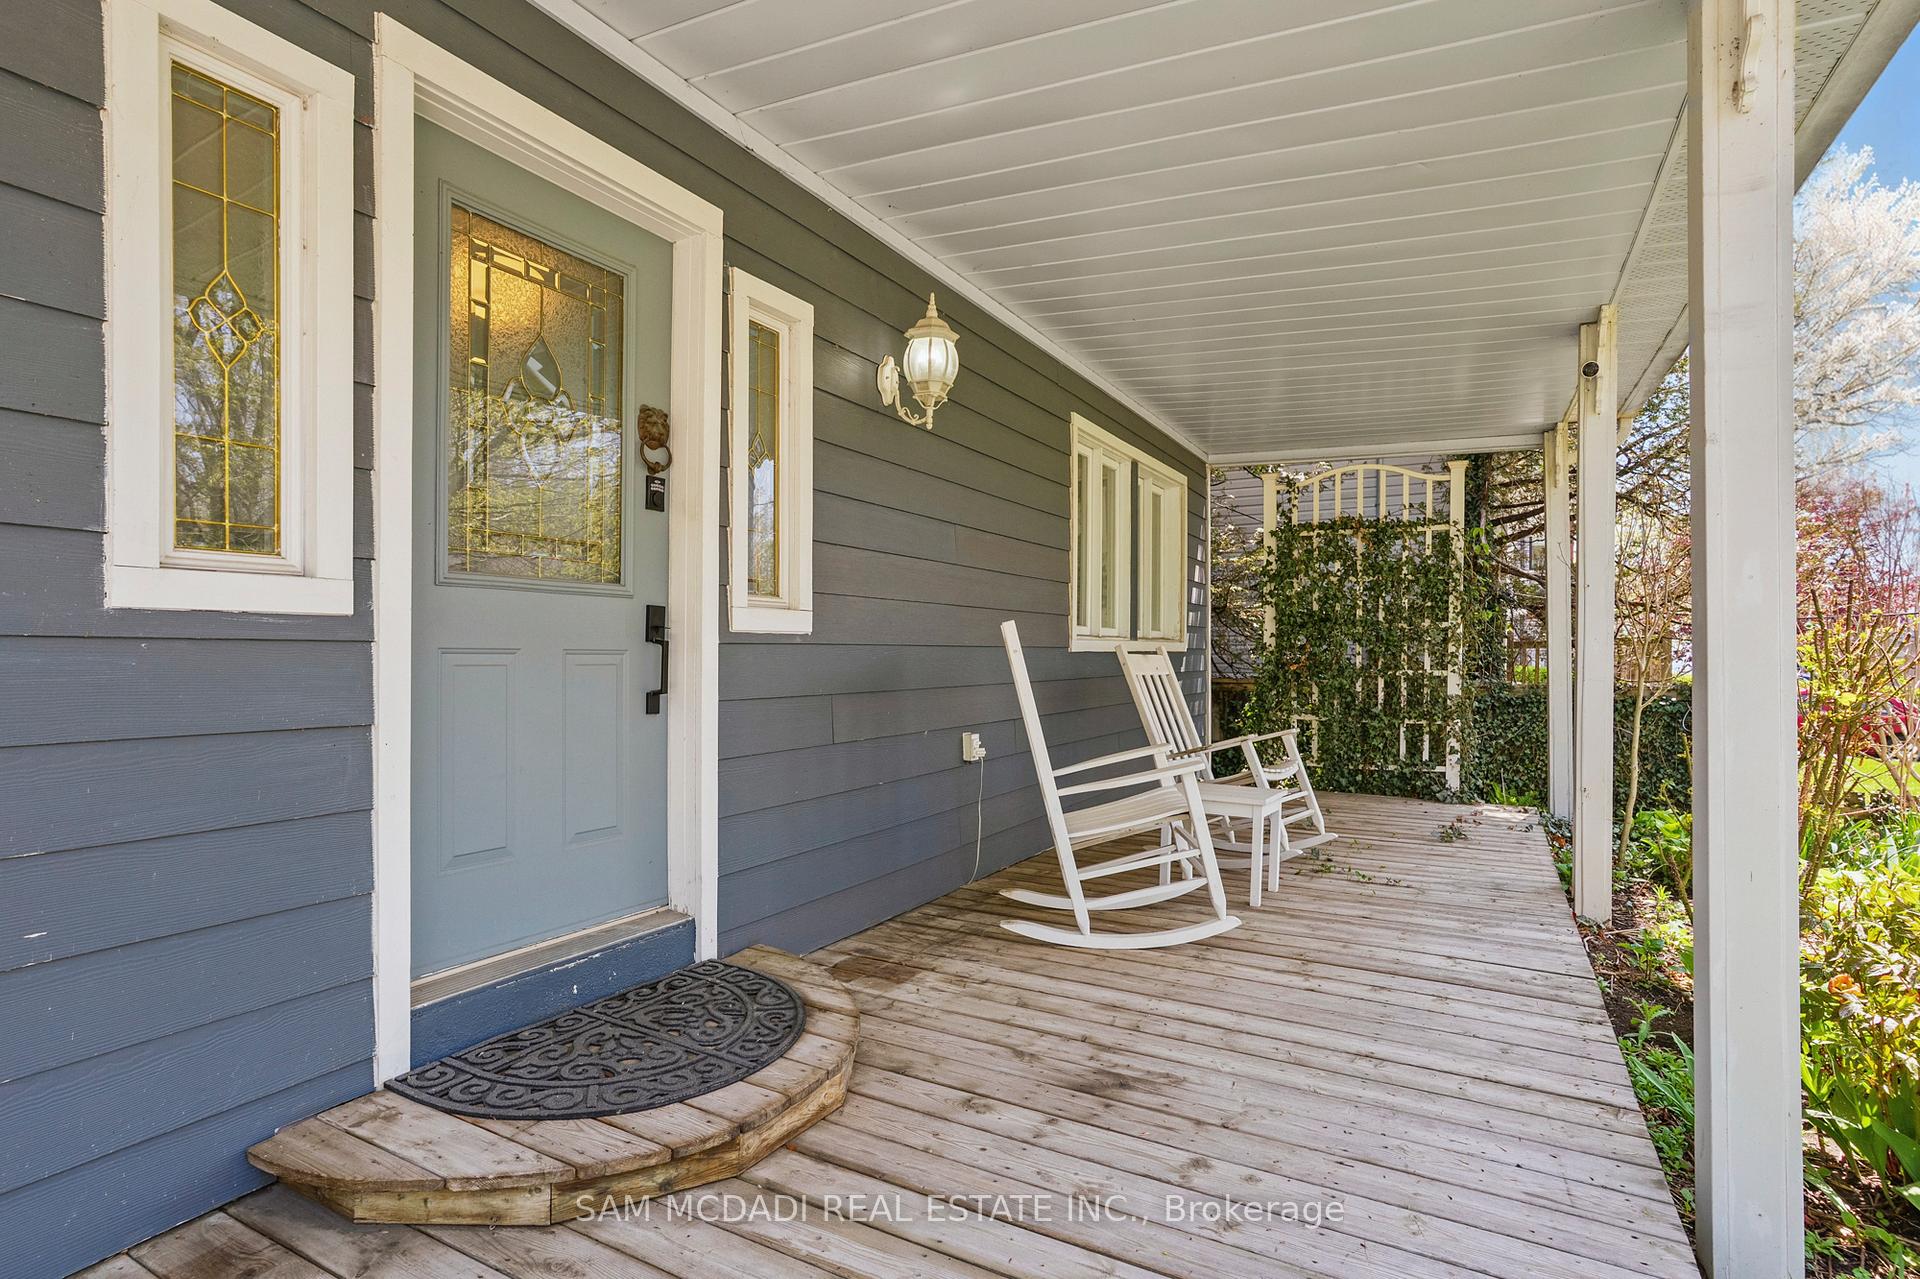
Escape to tranquility in this charming 3 bed 3 bath home nestled in Mississaugas highly desirable Lakeview neighbourhood. Sitting on a spacious 50.41 x 121 foot lot, this well-kept property offers the perfect blend of urban convenience and serene living. Step out from the sunroom onto your large backyard deck. Enjoy views overlooking Cooksville Creek from the primary bedroom and large & private backyard oasis, perfect for family gatherings around the fire pit and summer BBQs. With 2 storeys of living space, this home is ready to be enjoyed immediately with the opportunity to build your dream home in the future. Just steps away from the shores of Lake Ontario, Lakefront Promenade Park and Saint Lawrence Park, you'll appreciate the abundance of outdoor recreational activities. The Lakeshore Business Strip offers a variety of amenities, while public transit, the QEW, and nearby Port Credit and Clarkson Go Stations make commuting a breeze. Located close to schools, Port Credit, entertainment, & great restaurants.
Ask about this home
A HOMEH agent will answer your questions about this home.
Around this home
Daily convenience, out of 100, from the distances below
Schools nearby
School rating, out of 10.
Helpful calculators
Your HOMEH agent

"I would see it this week."