

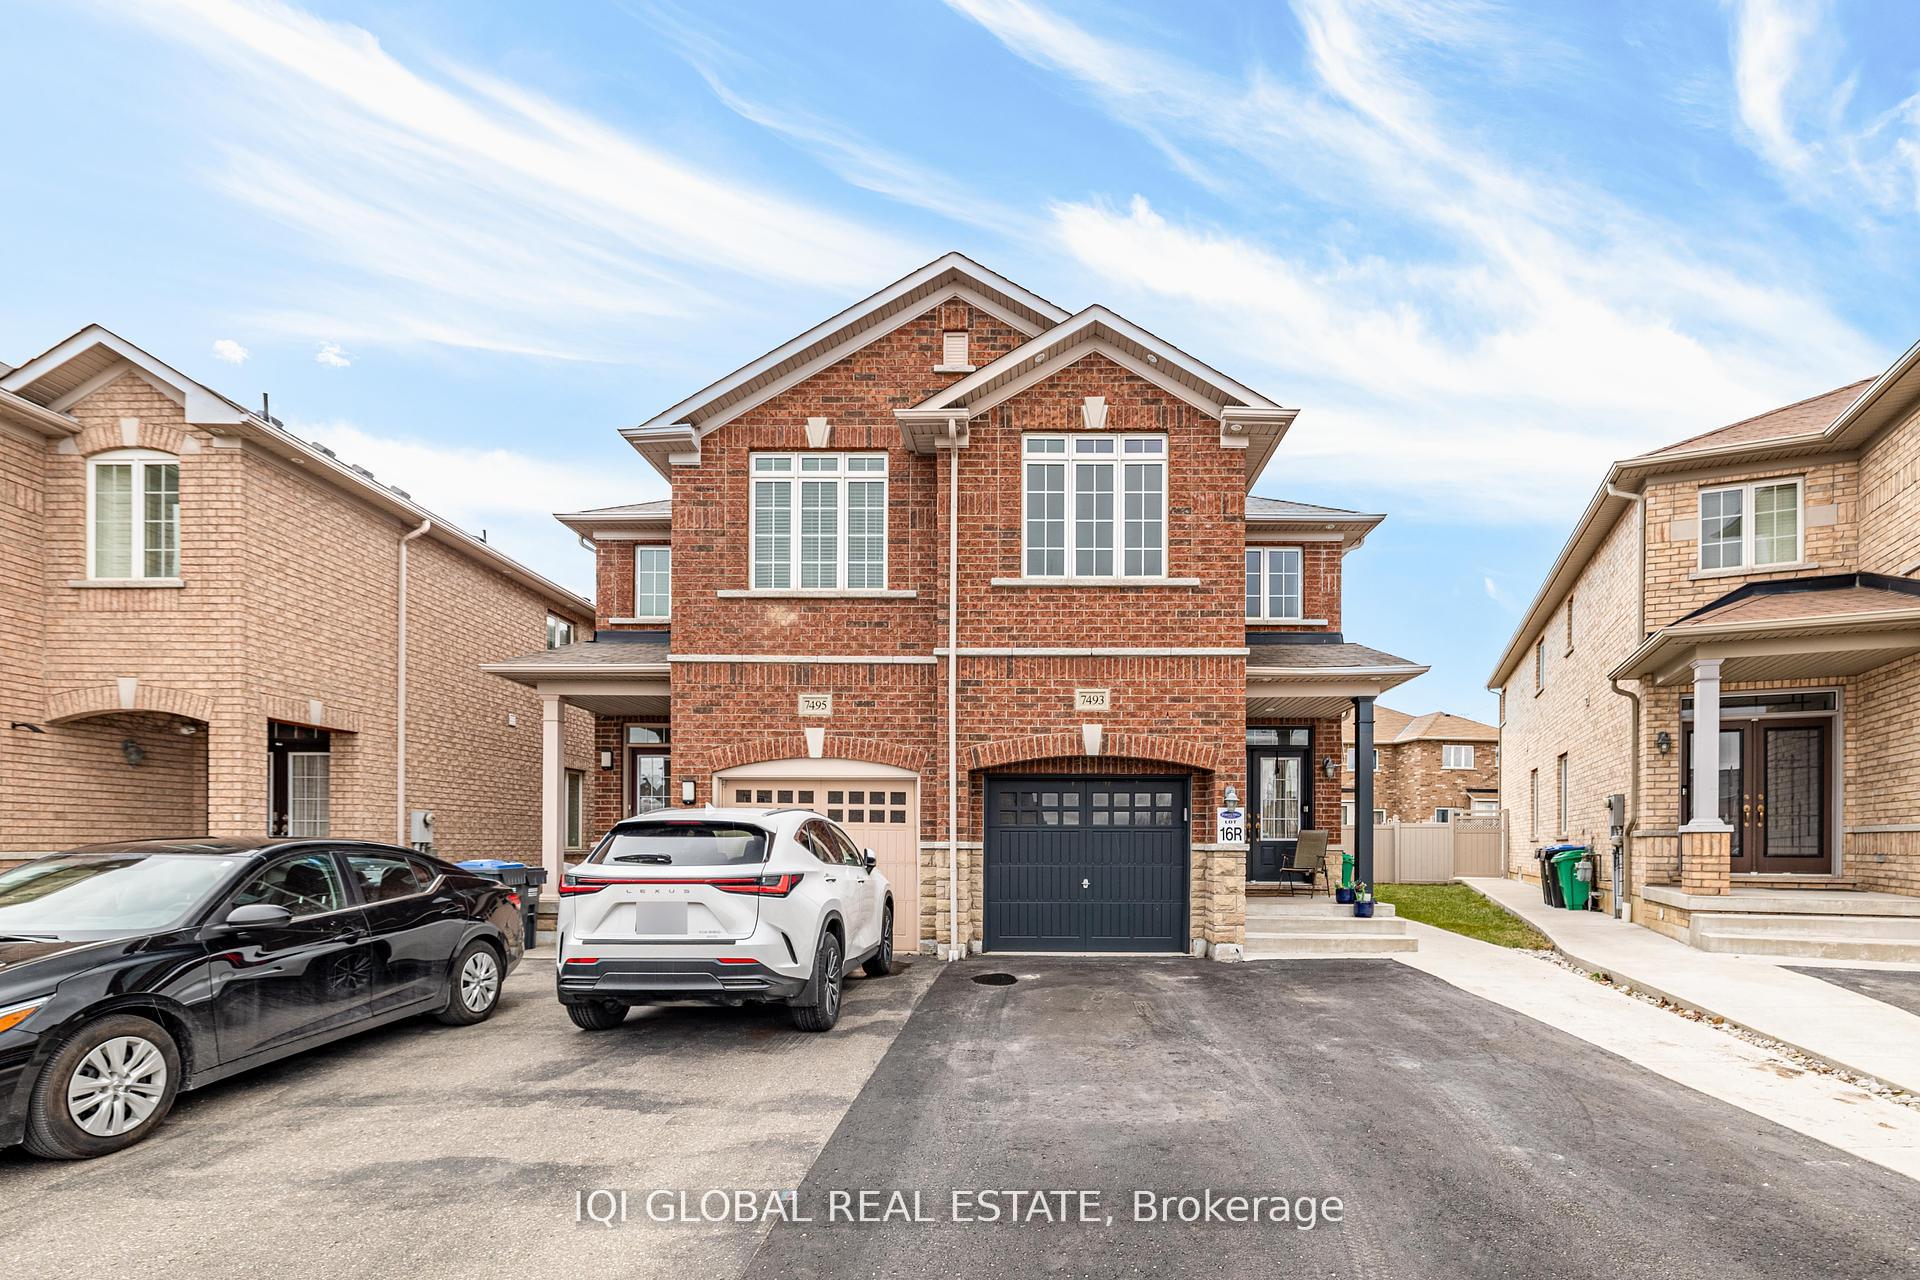
7493 Saint Barbara Boulevard
7493 Saint Barbara Boulevard
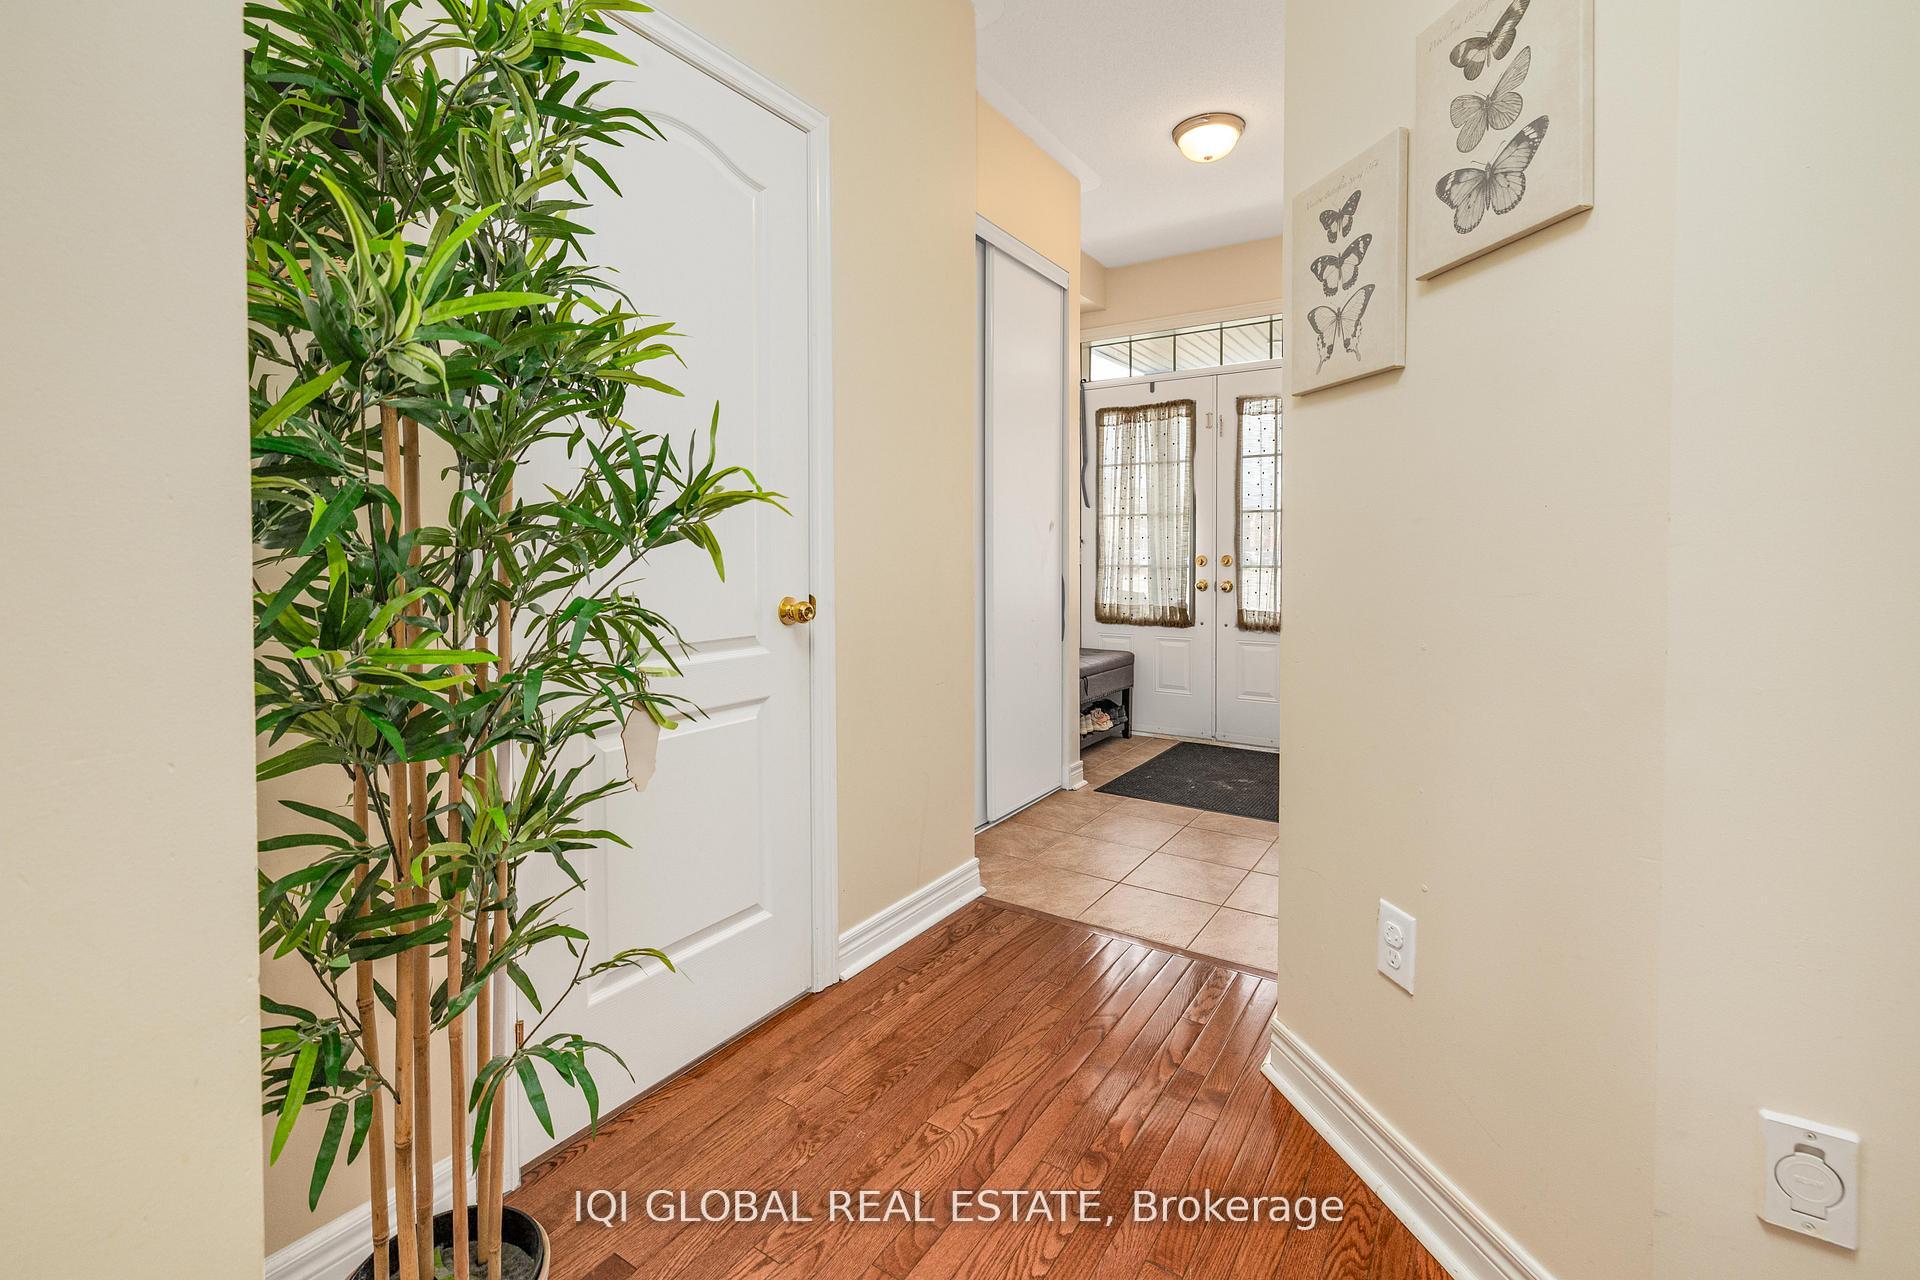 See all 38 photos
Property history
Facts and features
- BasementApartment
- Water, sewerMunicipal
- HeatingForced air
- CoolingCentral air
- Second kitchen
- Separate entrance
- Central air
The homeSemi-Detached, 2-storey, 2,000–2,500 sq ft
- Type: Semi-Detached
- Style: 2-storey
- Living space: 2,000–2,500 sq ft
- Basement: Separate entrance, apartment
InsideRooms above ground 9, 4 + 1 in the basement, Bathrooms 4
- Rooms above ground: 9
- Bedrooms: 4 + 1 in the basement
- Bathrooms: 4
- Kitchens: 2
- Family room: Yes
Outside and lotBrick, brick front, Asphalt shingle, Poured concrete
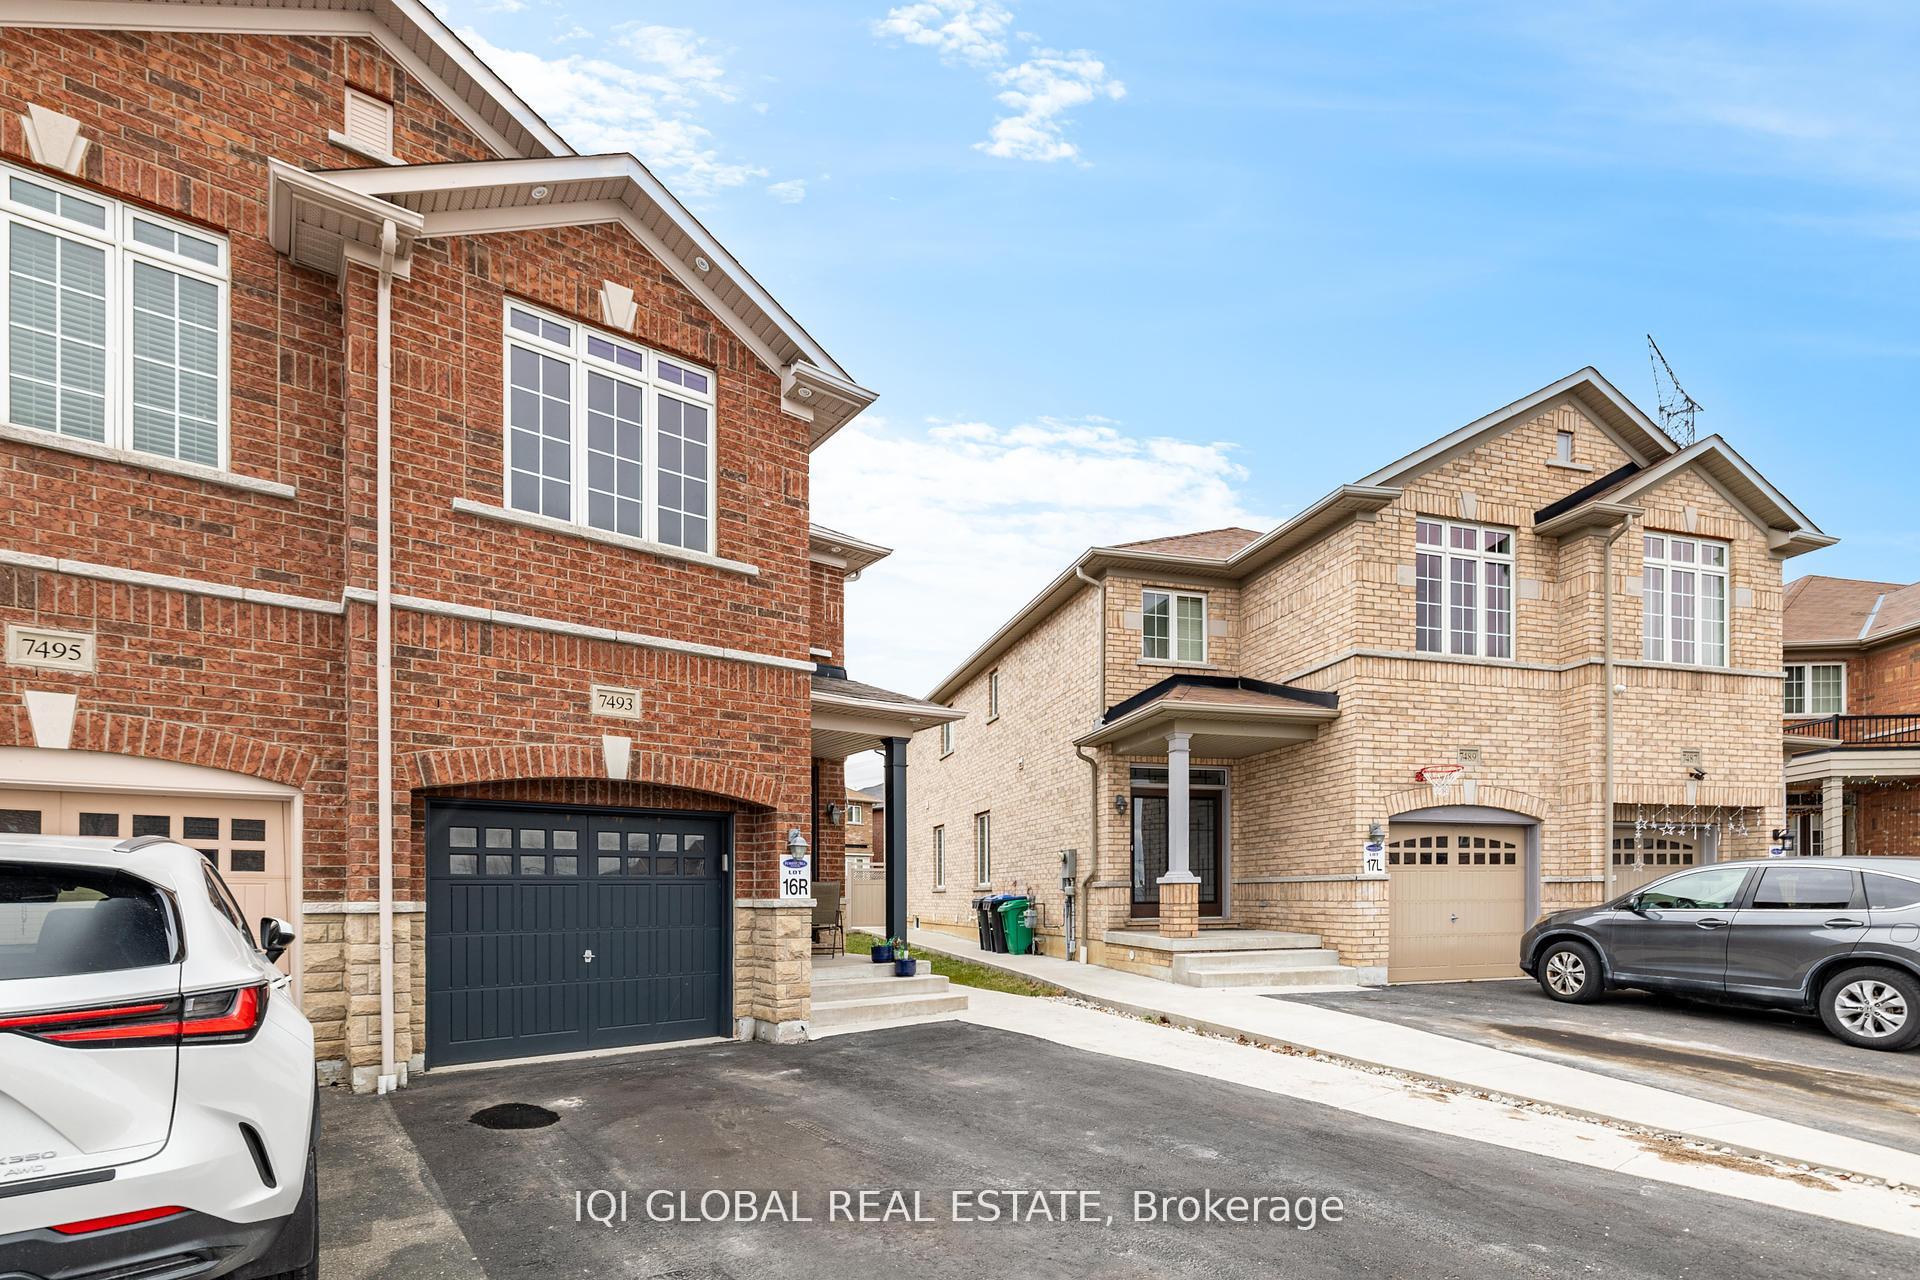
- Exterior: Brick, brick front
- Roof: Asphalt shingle
- Foundation: Poured concrete
- Size: 22.57 × 177.39 ft
Parking1 Garage, Attached
- Spaces: 1 Garage
- Garage: Attached
Heating, water and powerForced air, gas, Central air, Municipal water
- Heating: Forced air, gas
- Cooling: Central air
- Water: Municipal water
- Sewer: Municipal sewer
Costs and taxesTaxes $5,926 a year, HST included in the price, Hot water tank
- Taxes, 2025: $5,926 a year
- HST: HST included in the price
- Rental items: Hot water tank
Included in the saleBrand new s/s gas stove, s/s fridge, dish washer, 2 washers and 2 dryers.
- Included: Brand new s/s gas stove, s/s fridge, dish washer, 2 washers and 2 dryers.
Listing detailsW12152153, Sold, May 15, 2025
- MLS® number: W12152153
- Status: Sold
- Listed on: May 15, 2025
- Days on market: 19
- Updated: Jun 3, 2025
- Possession: Flexible
- Occupied by: Owner
- Listing brokerage: IQI GLOBAL REAL ESTATE
About this home
7493 Saint Barbara Boulevard, Mississauga (Meadowvale Village), ON L5W 0G3
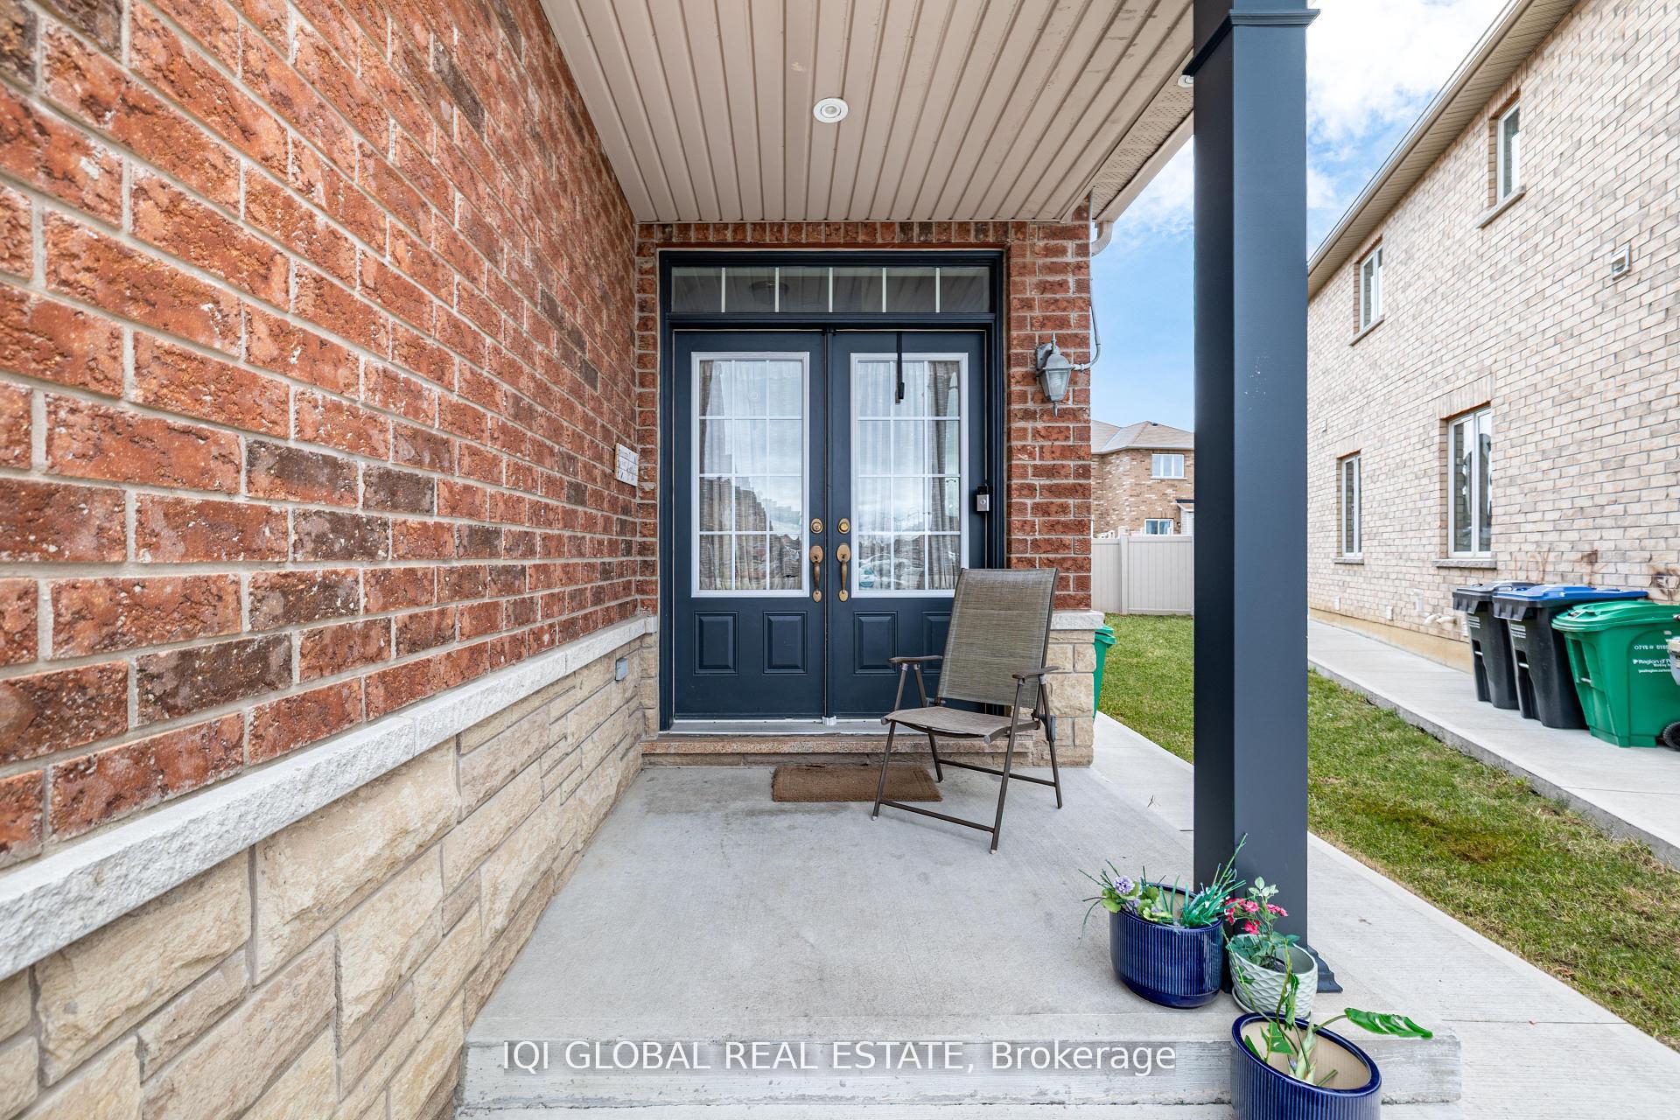
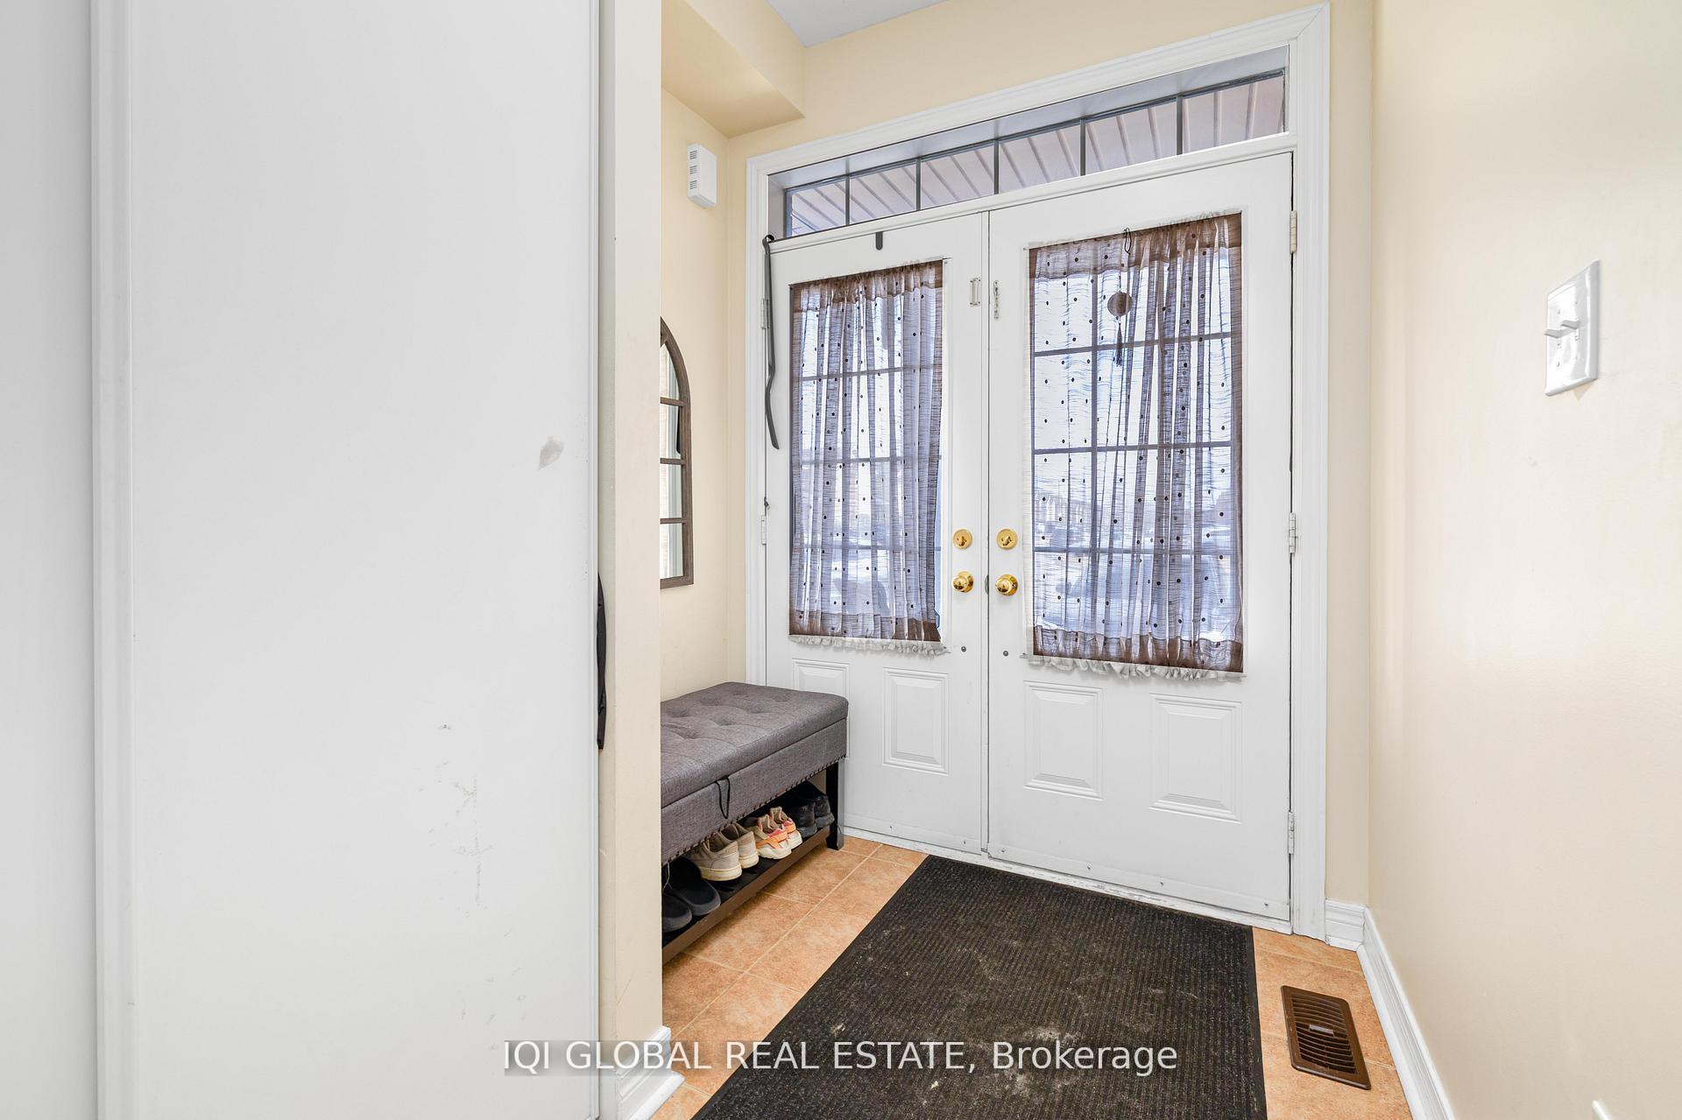
Stunning Semi-Detached with Premium Finishes! Welcome to this beautifully upgraded home offering over 3,000 sq ft of elegant living space. From the moment you step through the grand double doors onto the covered porch, you will feel right at home. The main floor impresses with hardwood flooring, 9-ft ceilings, pot lights, and an open-concept layout perfect for modern living. The chefs kitchen features quartz countertops, stainless steel appliances, a pantry, and a cozy breakfast area with walkout to the deck ideal for indoor-outdoor entertaining. Upstairs, the primary bedroom offers a walk-in closet and a luxurious 5-piece ensuite. Three additional spacious bedrooms and second-floor laundry complete the perfect family-friendly layout. The finished basement with extra living space with a large bedroom, 3-piece ensuite, and separate entrance through the garage ideal for guests, in-laws, or potential rental income. Relax or entertain in the private backyard, and enjoy living minutes away from Meadowvale Conservation Area, Heartland Town Centre,Hwy 401/407, and top-ranked schools. Pie Shaped Huge Lot Backyard!
Ask about this home
A HOMEH agent will answer your questions about this home.
Around this home
Daily convenience, out of 100, from the distances below
Schools nearby
School rating, out of 10.
Helpful calculators
Your HOMEH agent

"I would see it this week."