

1473 Royal Rose Court
1473 Royal Rose Court
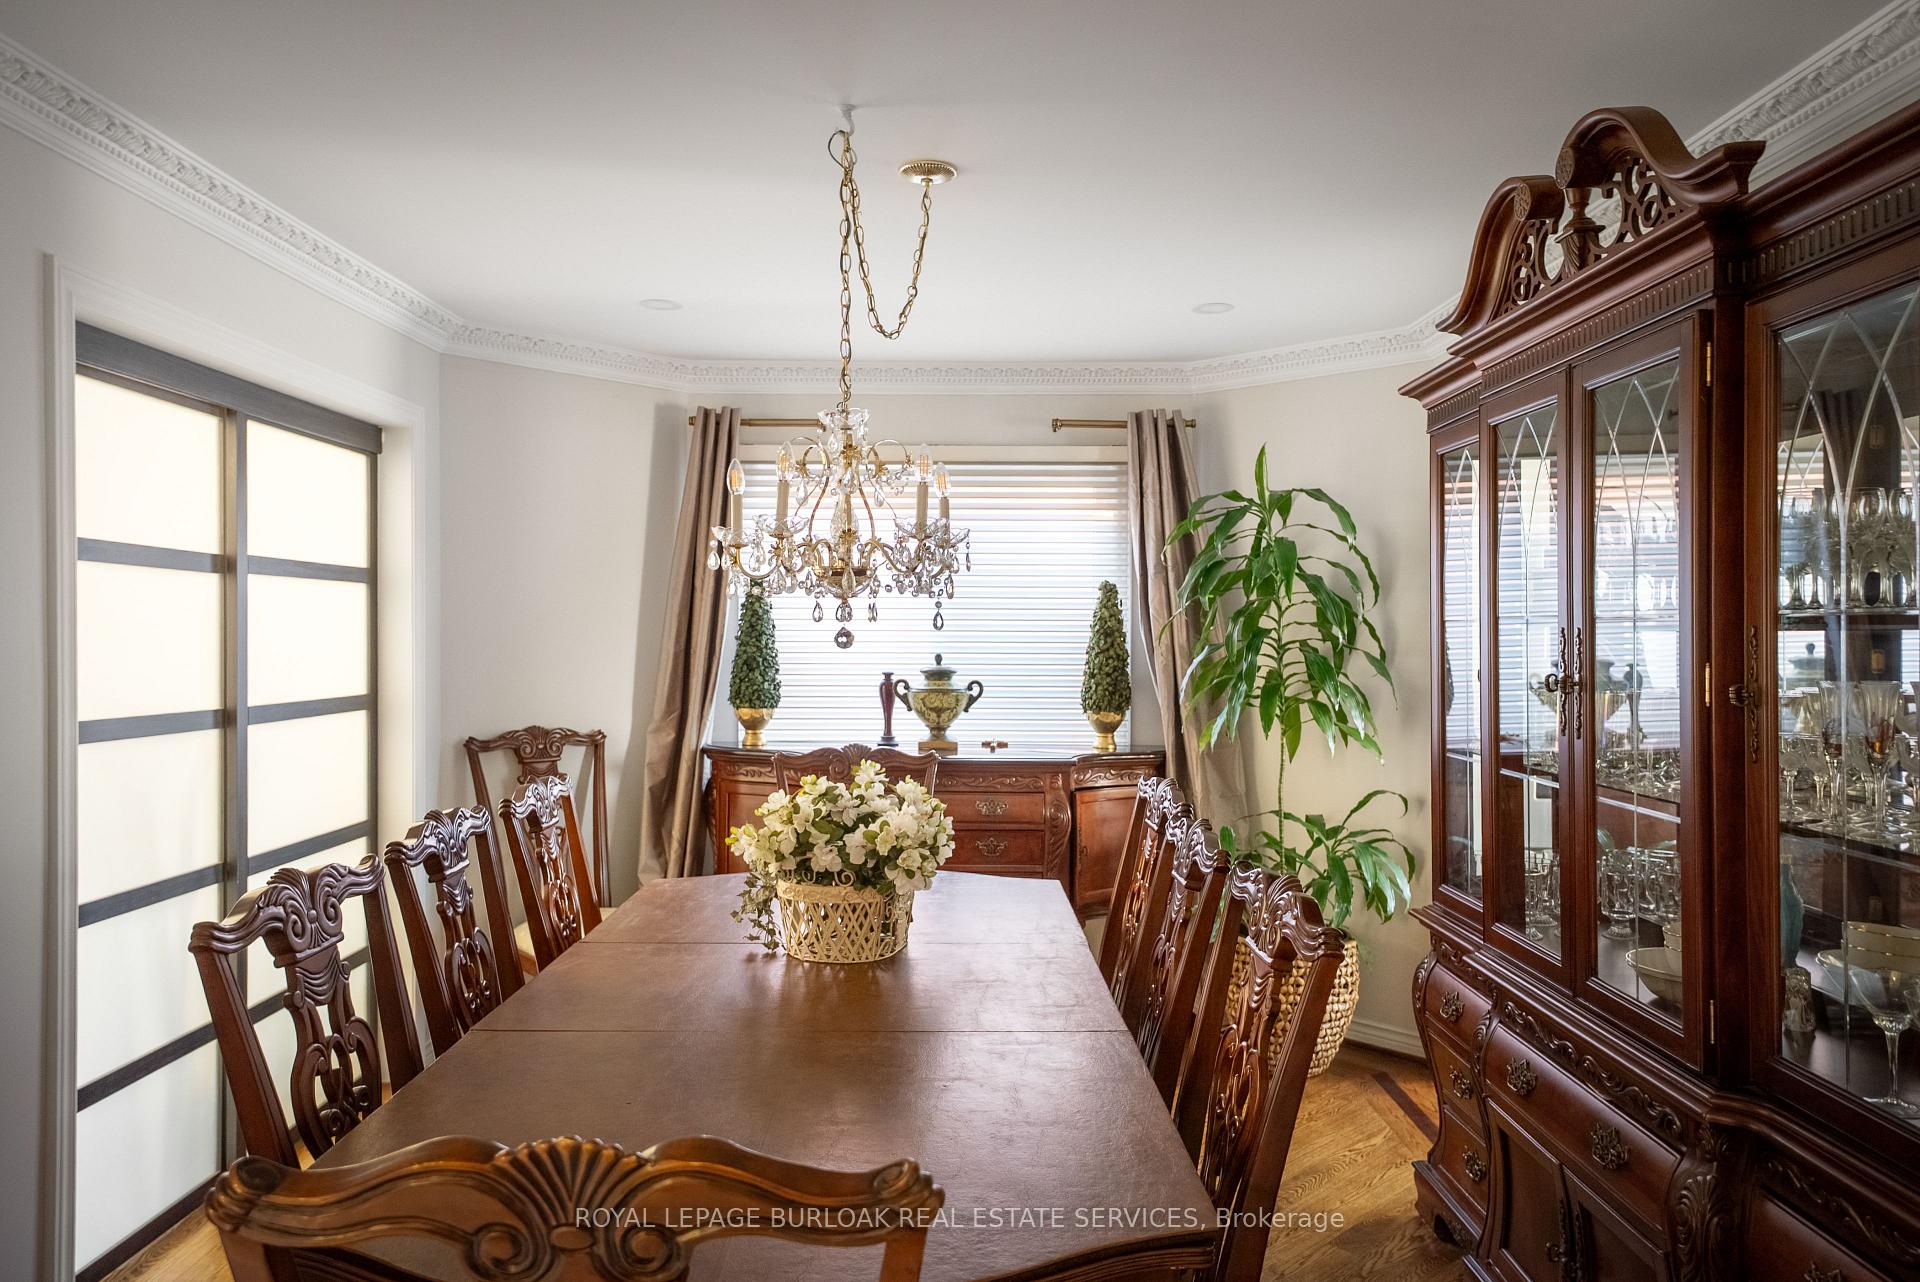 See all 44 photos
Property history
Facts and features
- BasementWalk-out
- Water, sewerMunicipal
- Lot shapeIrregular
- HeatingForced air
- Second kitchen
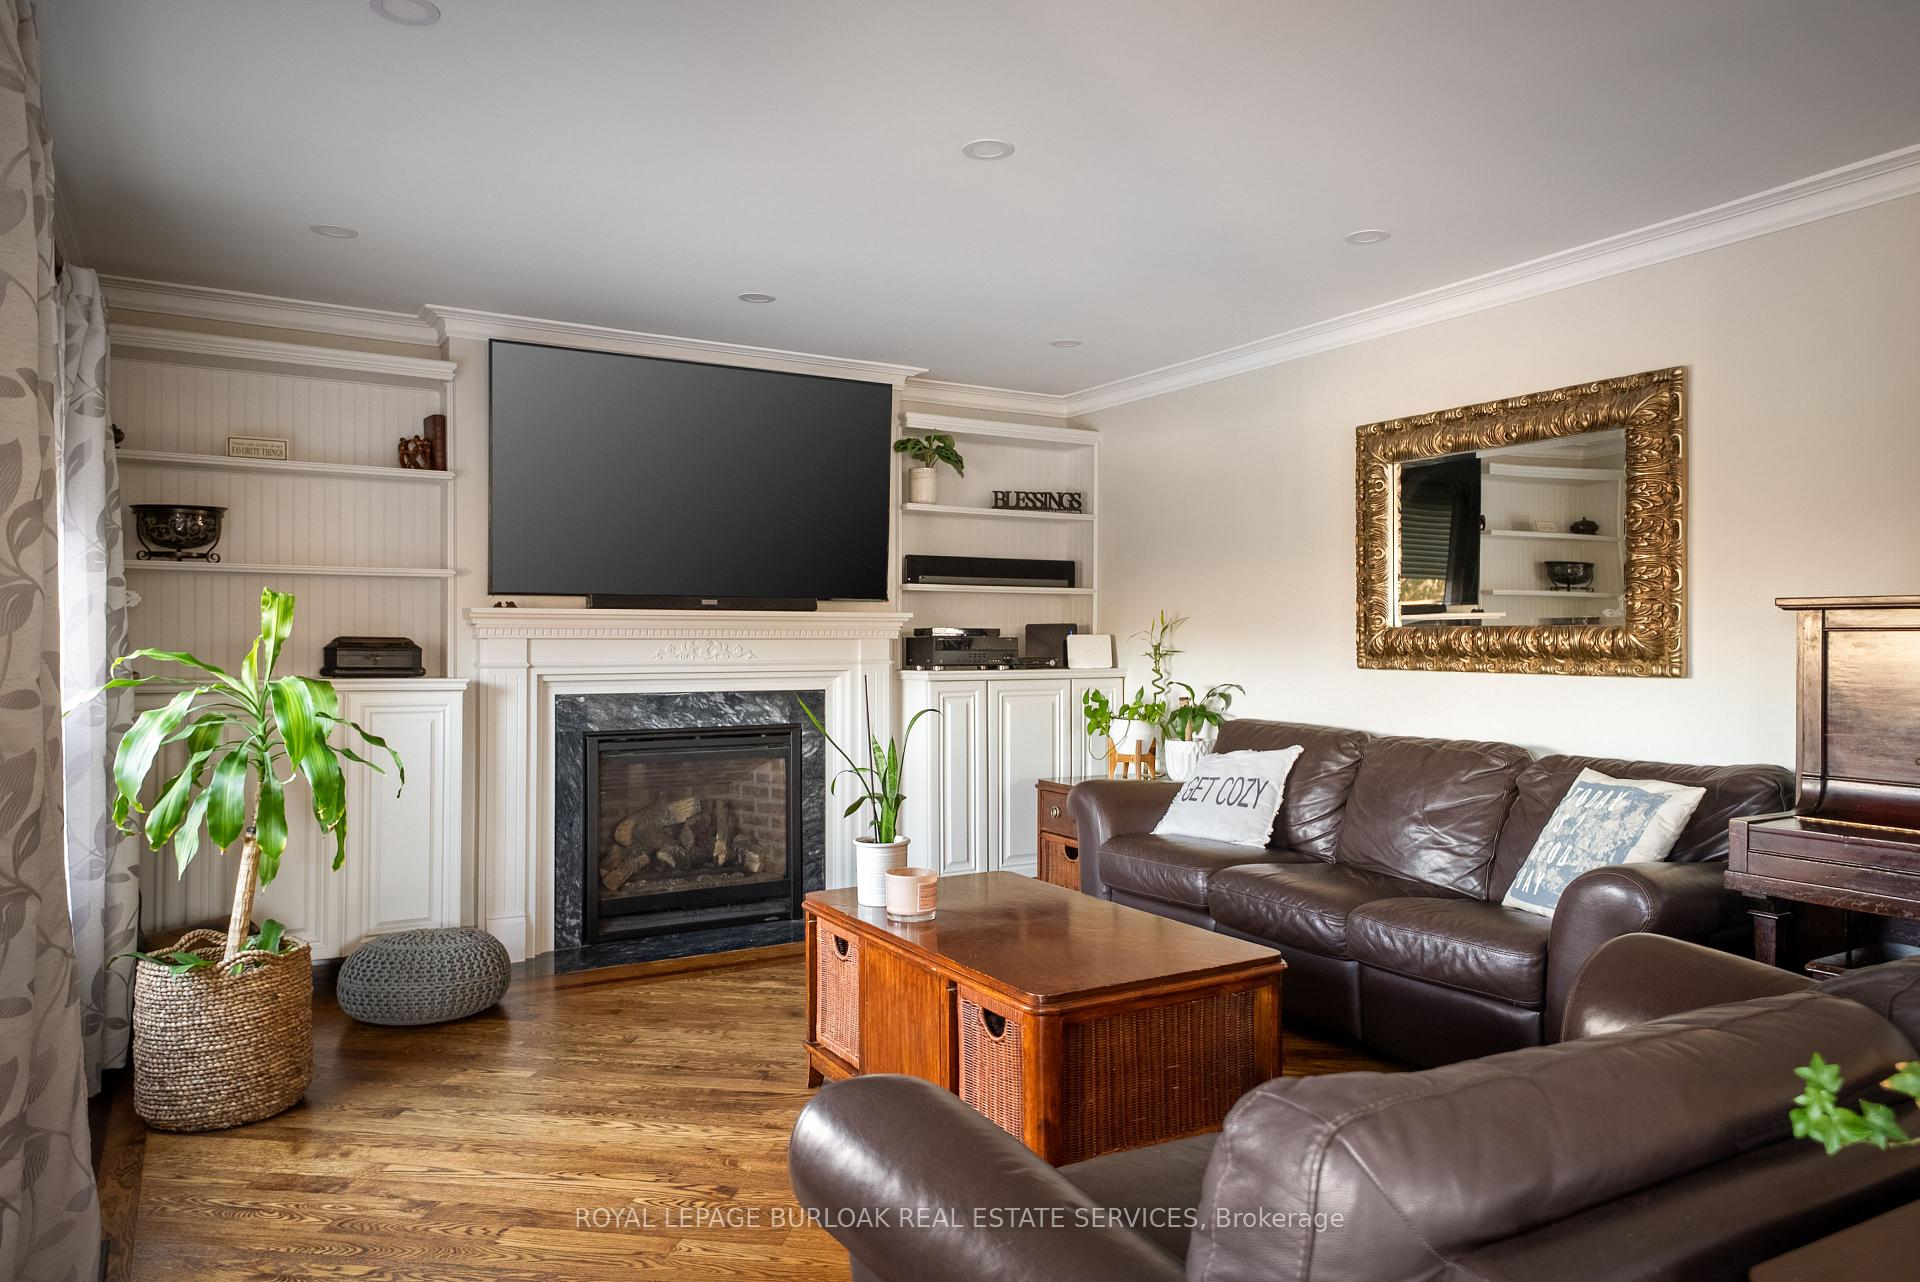
- Fireplace
- Central air
- Inground pool
The homeDetached, 2-storey, 3,000–3,500 sq ft
- Type: Detached
- Style: 2-storey
- Living space: 3,000–3,500 sq ft
- Basement: Finished with walk-out, full
InsideFireplace Yes, Main level, Bar fridge, central vacuum, garburator, in-law suite, water heater
- Fireplace: Yes
- Laundry: Main level
- Features: Bar fridge, central vacuum, garburator, in-law suite, water heater
- Rooms above ground: 17
- Rooms in the basement: 6
- Bedrooms: 4 + 1 in the basement
- Bathrooms: 5
- Kitchens: 2
- Family room: Yes
Outside and lotBrick, Asphalt shingle, Poured concrete
- Exterior: Brick
- Roof: Asphalt shingle
- Foundation: Poured concrete
- Pool: Inground
- Features: Lawn sprinkler system, patio, deck, private pond
- Size: 31.69 × 157.61 ft
- Shape: Irregular
Parking2 Garage, Attached, Private
- Spaces: 2 Garage
- Garage: Attached
- Driveway: Private
Heating, water and powerForced air, gas, Central air, Municipal water
- Heating: Forced air, gas
- Cooling: Central air
- Water: Municipal water
- Sewer: Municipal sewer
Costs and taxesTaxes $9,457 a year, HST No HST, Hot water heater
- Taxes, 2024: $9,457 a year
- HST: No HST
- Under contract: Hot water heater
Included in the saleBackyard shed, workout equipment, workbench, bbq, sauna, pool table.
- Not included: Backyard shed, workout equipment, workbench, bbq, sauna, pool table.
NearbyCul de sac/dead end, fenced yard, hospital, park, place of worship, public transit
- Close to: Cul de sac/dead end, fenced yard, hospital, park, place of worship, public transit
Listing detailsW12016821, Sold, Mar 13, 2025
- MLS® number: W12016821
- Status: Sold
- Listed on: Mar 13, 2025
- Days on market: 82
- Updated: Jun 3, 2025
- Possession: 2025-04-17 / Flexible
- Occupied by: Owner
- Listing brokerage: ROYAL LEPAGE BURLOAK REAL ESTATE SERVICES
About this home
1473 Royal Rose Court, Mississauga (East Credit), ON L5V 1H4
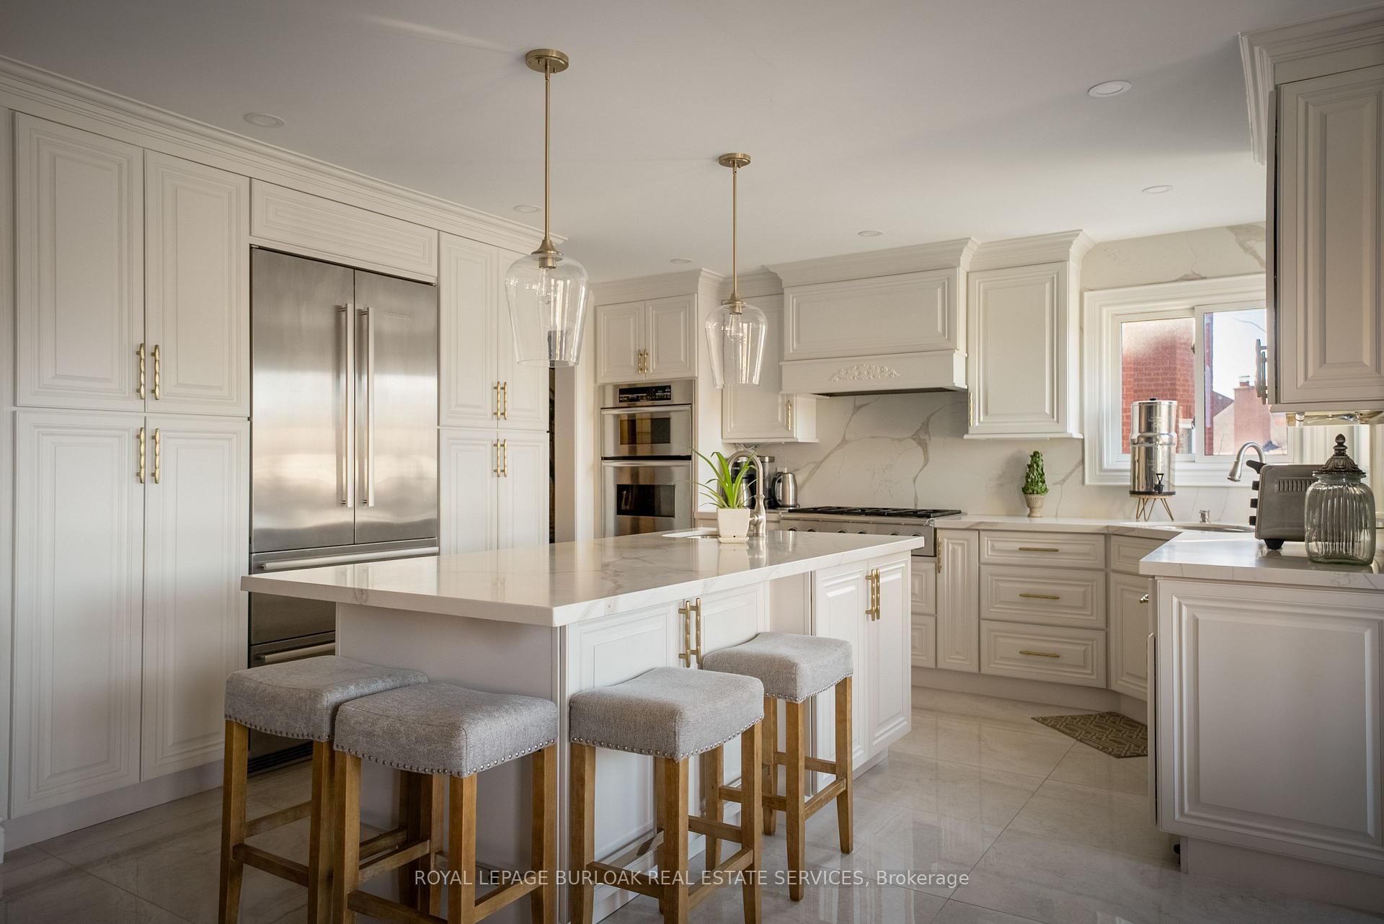
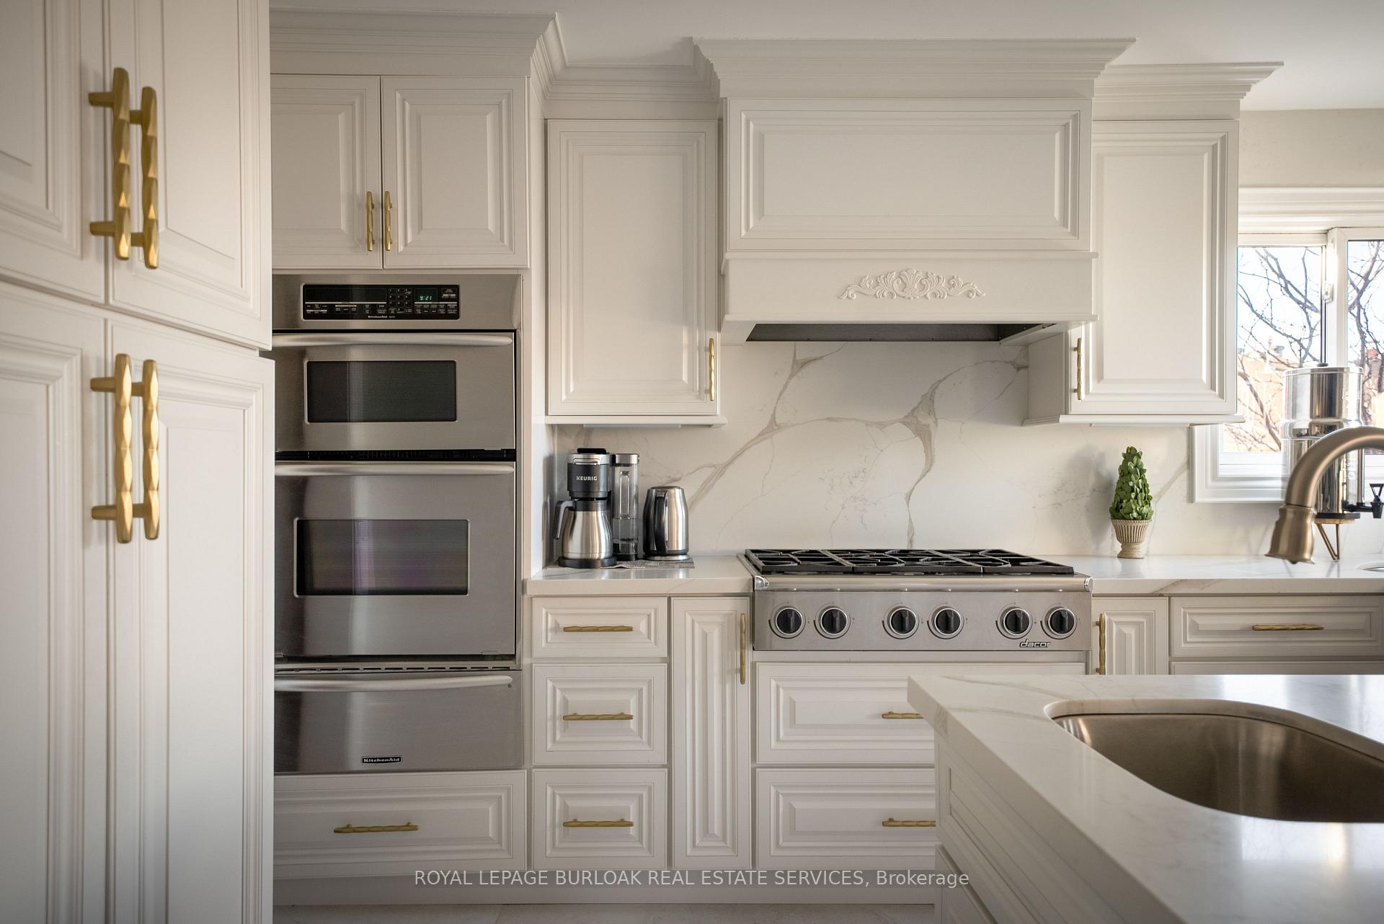
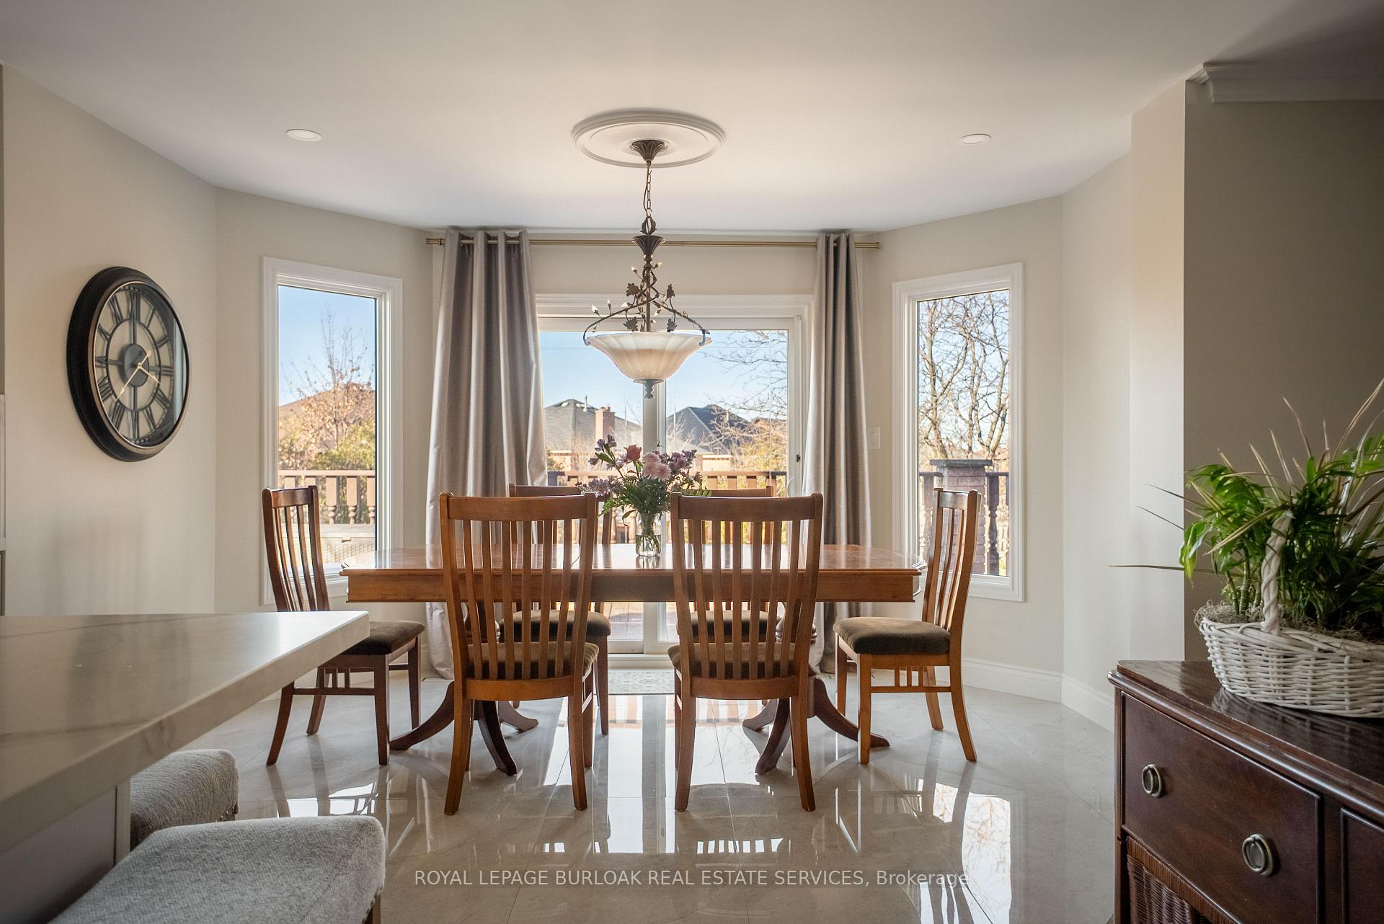
Welcome to 1473 Royal Rose Court, located in the sought after neighbourhood of East Credit and nestled in a quiet court. This fully renovated 4+1 bedroom home with over an impressive 4000 square feet sits on an expansive pie shaped lot and features a beautiful eat-in kitchen with plenty of cabinet space, quartz countertops, a formal dining room, large windows throughout, 4+1 bathrooms, main floor laundry, and a spacious family room. The fully finished basement is an entertainer's dream, featuring a large rec room with wet bar, 3 piece bathroom, bedroom/office, and plenty of storage. Step outside into your family oasis, surrounded by mature trees, featuring large decks, a walkout basement, fully fenced yard, private pond with waterfall, and a sparkling pool with pump house. Right in the heart of Mississauga, with easy access to the 403, Square One & Erin Mills shopping malls, fantastic schools, lush parks, Credit Valley hospital, and convenient shopping options. This property is more than just a house, its a place to raise a family, a place to entertain, a place to make memories, and its a place you can settle down in and finally call your home. Don't wait homes like this don't last! Schedule your showing today!
Ask about this home
A HOMEH agent will answer your questions about this home.
Around this home
Daily convenience, out of 100, from the distances below
Schools nearby
School rating, out of 10.
Helpful calculators
Your HOMEH agent

"I would see it this week."