

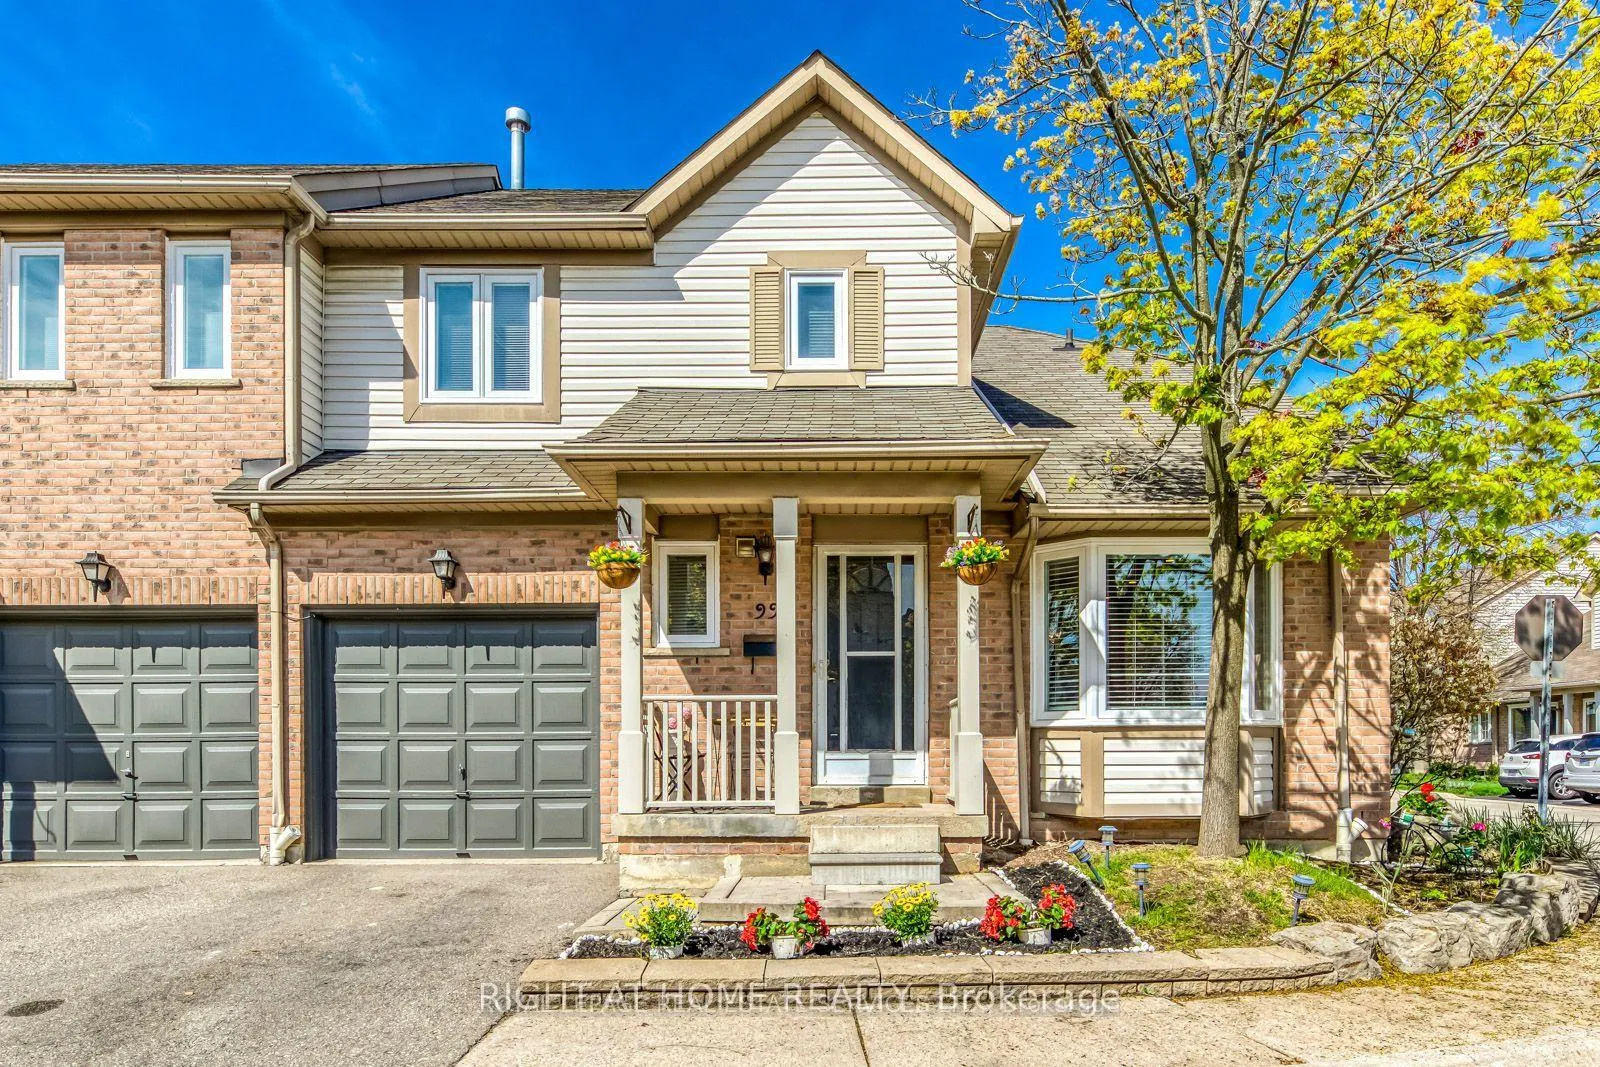
Unit 99, 5910 Greensboro Drive
Unit 99, 5910 Greensboro Drive
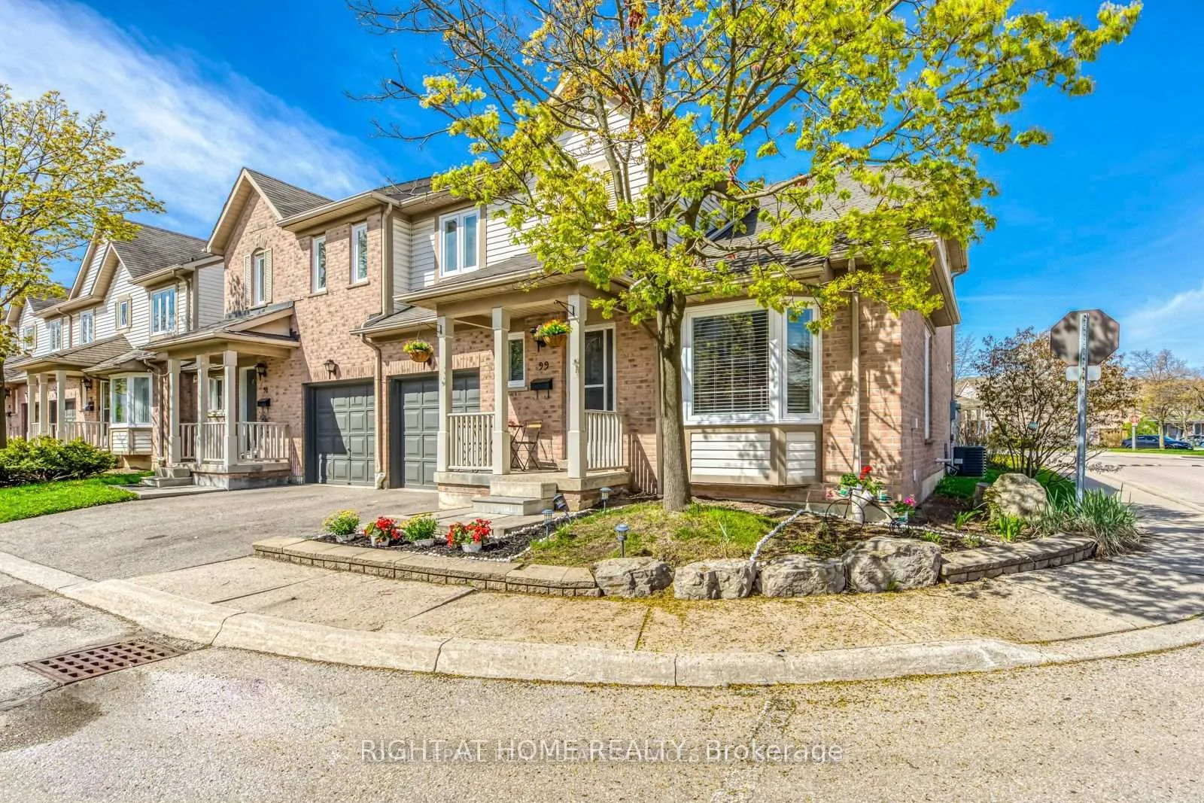
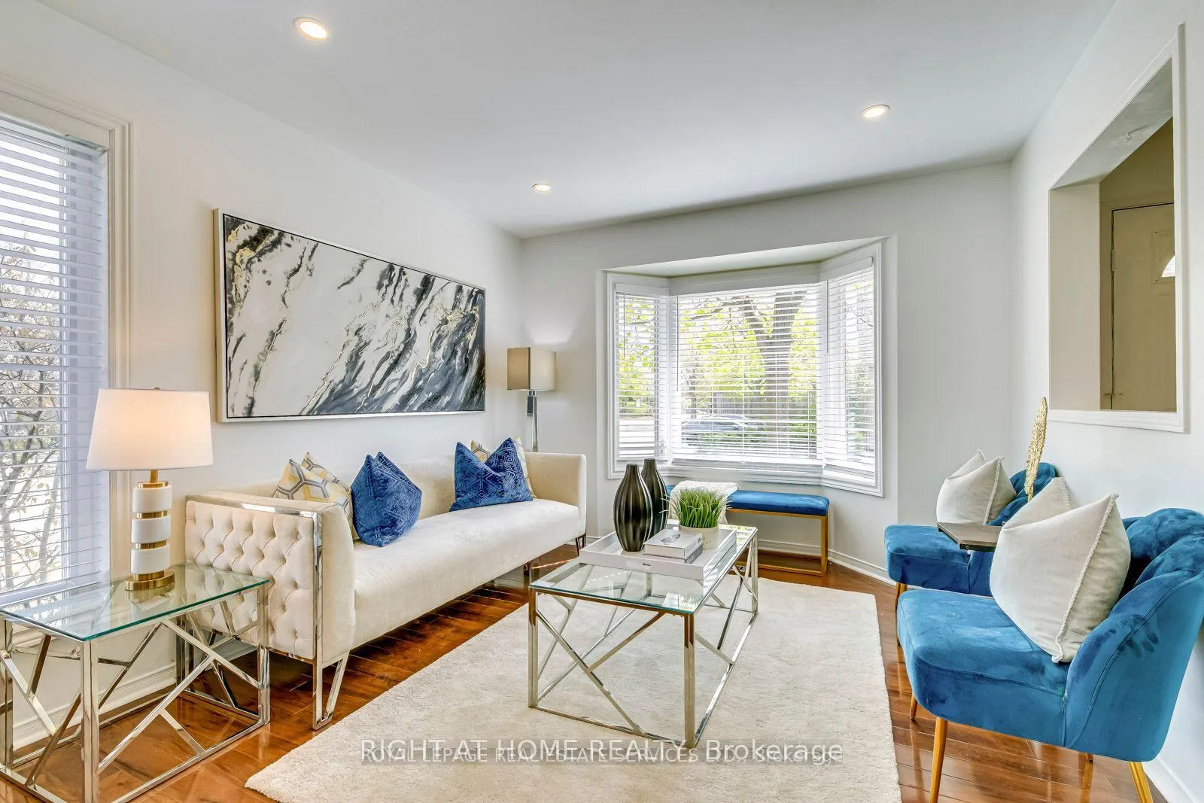
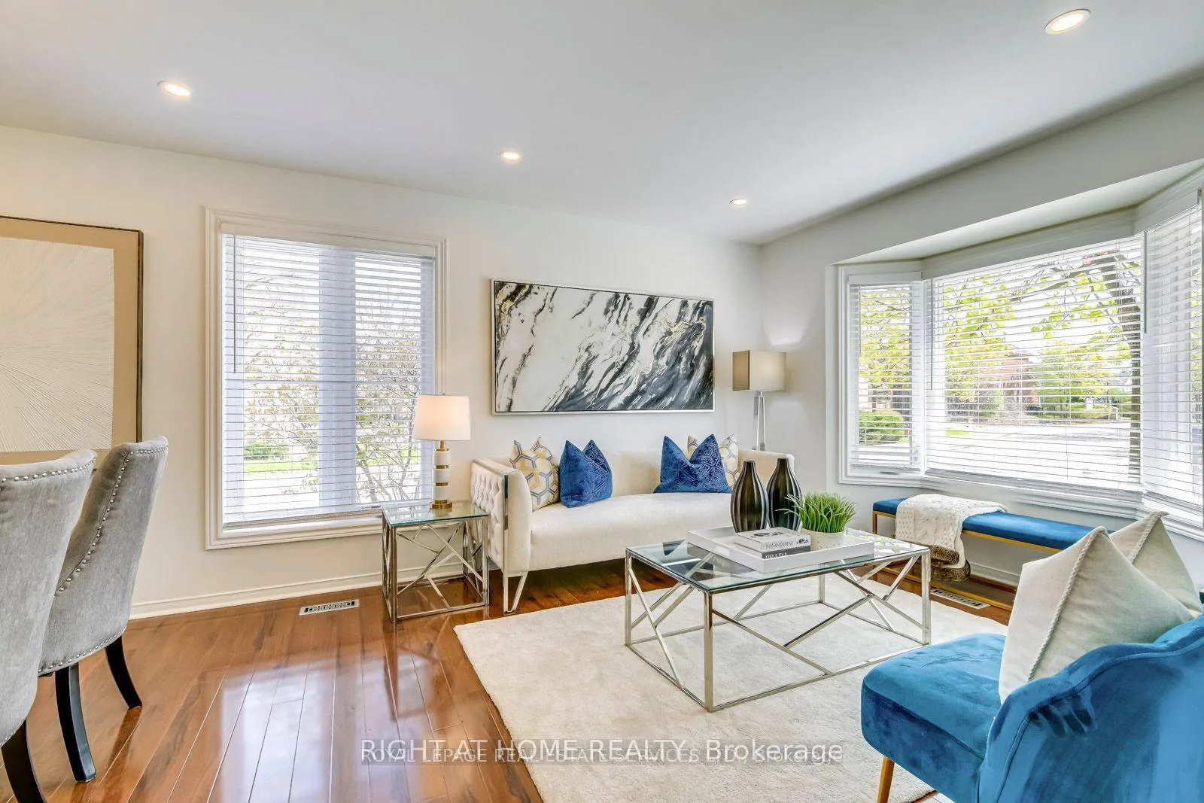
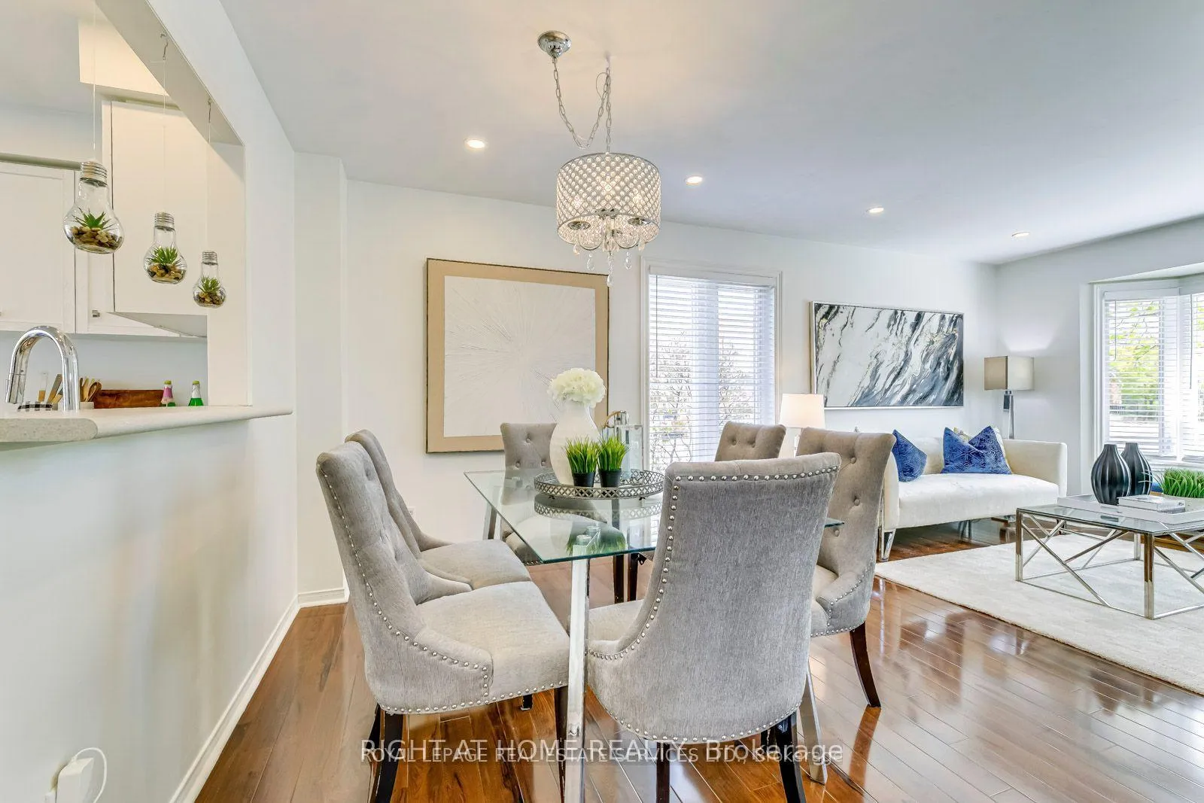 See all 36 photos
Property history
Facts and features
- BasementFinished
- LaundryEnsuite
- Lease term12 months
- PetsAllowed
- Fireplace
- Central air
The homeCondo Townhouse, 2-storey, 1,600–1,799 sq ft
- Type: Condo Townhouse
- Style: 2-storey
- Living space: 1,600–1,799 sq ft
- Basement: Finished
- Exposure: East West
InsideFireplace Yes, Ensuite, upper level, Carpet free
- Fireplace: Yes
- Laundry: Ensuite, upper level
- Features: Carpet free
- Rooms above ground: 7
- Rooms in the basement: 1
- Bedrooms: 3
- Bathrooms: 4
- Kitchens: 1
- Family room: Yes
OutsideBrick, vinyl siding, Balcony None
- Exterior: Brick, vinyl siding
- Balcony: None
Parking and locker2 Parking (1 garage + 1 drive), Attached, Parking type Owned
- Spaces: 2 Parking (1 garage + 1 drive)
- Garage: Attached
- Parking type: Owned
- Driveway: Private
- Locker: None
Building5910 Greensboro Drive Townhomes, Storeys 2, Units 76
- Name: 5910 Greensboro Drive Townhomes
- Storeys: 2
- Units: 76
- Registered: 1995
- Condo corporation: 503
- Amenities: Bbqs allowed, visitor parking
- Pets: Allowed
Heating, water and powerForced air, gas, Central air
- Heating: Forced air, gas
- Cooling: Central air
Rent and termsRent $3,600 a month, Entire property, Unfurnished
- Rent: $3,600 a month
- Space for rent: Entire property
- Furnished: Unfurnished
- Lease: 12 months
- Rent includes: Parking
- Deposit: Required
- Credit check: Required
- Employment letter: Required
- Rental application: Required
- References: Required
IncludedFridge, stove, built-in dishwasher, washer/dryer, existing window coverings, all-electric light fixtures
- Included: Fridge, stove, built-in dishwasher, washer/dryer, existing window coverings, all-electric light fixtures
NearbySchool, public transit, hospital, library, park, place of worship
- Close to: School, public transit, hospital, library, park, place of worship
Listing detailsW12394960, Rented, Sep 10, 2025
- MLS® number: W12394960
- Status: Rented
- Listed on: Sep 10, 2025
- Days on market: 37
- Updated: Oct 17, 2025
- Possession: 1-29 days
- Occupied by: Tenant
- Listing brokerage: RIGHT AT HOME REALTY
About this home
Unit 99, 5910 Greensboro Drive, Mississauga (Central Erin Mills), ON L5M 5Z6
Welcome To 99-5910 Greensboro Dr, The 2nd Largest Corner End Unit In The Well Managed Complex, Nestled Amongst Detached Homes In The Most Desirable Community. This Large Corner Lot Features A Very Spacious & Open Concept Layout W/Sun Filled & Airy. It Is Truly Better Than A Semi! Great Size Liv/Din Rooms W/Bay Windw, Family Rooms W/Gas Fireplace Overlook The Private Backyrd. Oversized Kitchen Walkout To Bckyrd, Primary Bedroom W/Double Door Entr, 4Pc Enst/Sep Shower. All 3 Wshrms Have Windows, 2nd Flr Laundry. Prof Fin Basement W/Separate Entrance From Garage, 3Pc Bath, Large Rec Room & Workshop W/R-I. This Gorgeous Home Located In A High Demand Family/Child-Friendly Neighbourhd Near All The Amenities. Top Ranked School Dist Incl John Fraser &Gonzaga. Steps To Castlebridge Elem School W/French Imm Prgrm, Cls To Middle School,Parks,Community Centre,Erin Mills Centre, Shopping Mall, Hospital. Very Convenient Transits, Go Train Station, Ez Acc To Hwy 401,403&407. It's Your Truly Dream Home!
Ask about this home
A HOMEH agent will answer your questions about this home.
Know more about 5910 Greensboro Drive Townhomes
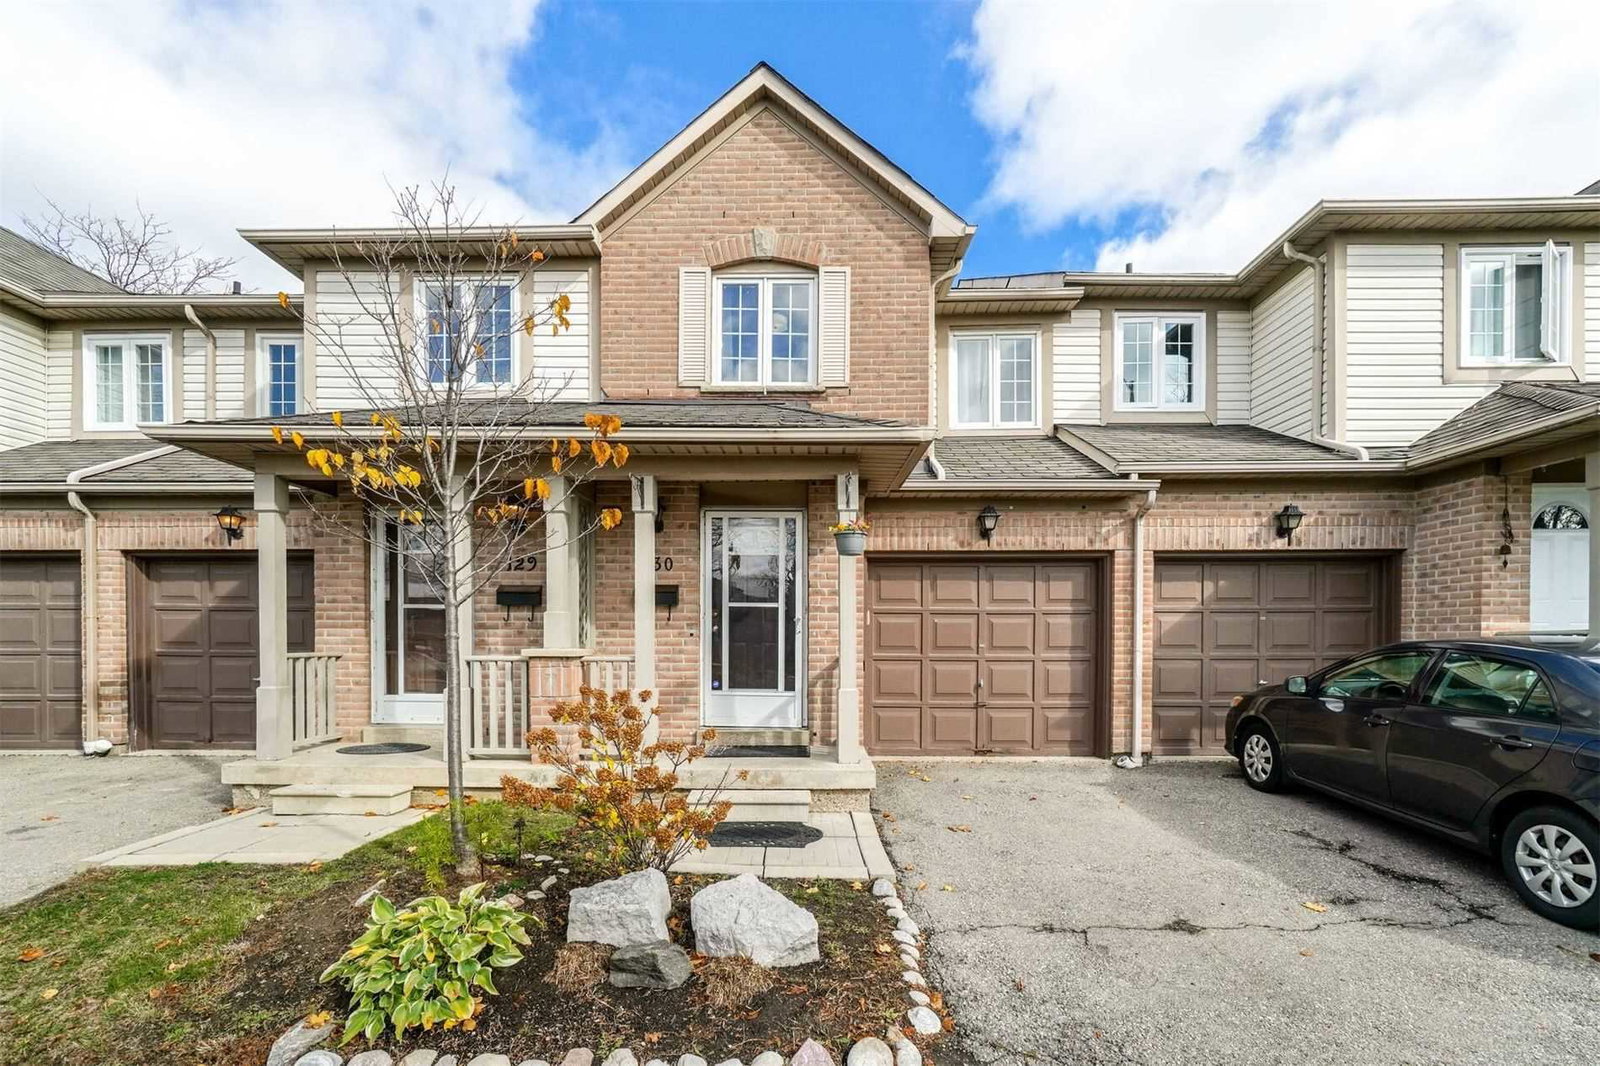
Condo building · 5910 Greensboro Drive
5910 Greensboro Drive Townhomes is a 2-storey condo with 76 suites, built in 1995 by Unknown. Right now 1 for sale and 1 for rent are on the market here.
- 2storeys
- 76suites
- $493/sq ft
- 1995built
No similar units for rent in 5910 Greensboro Drive Townhomes right now.
Around this home
Daily convenience, out of 100, from the distances below
Schools nearby
School rating, out of 10.
Helpful calculators
Your HOMEH agent

"I would see it this week."