

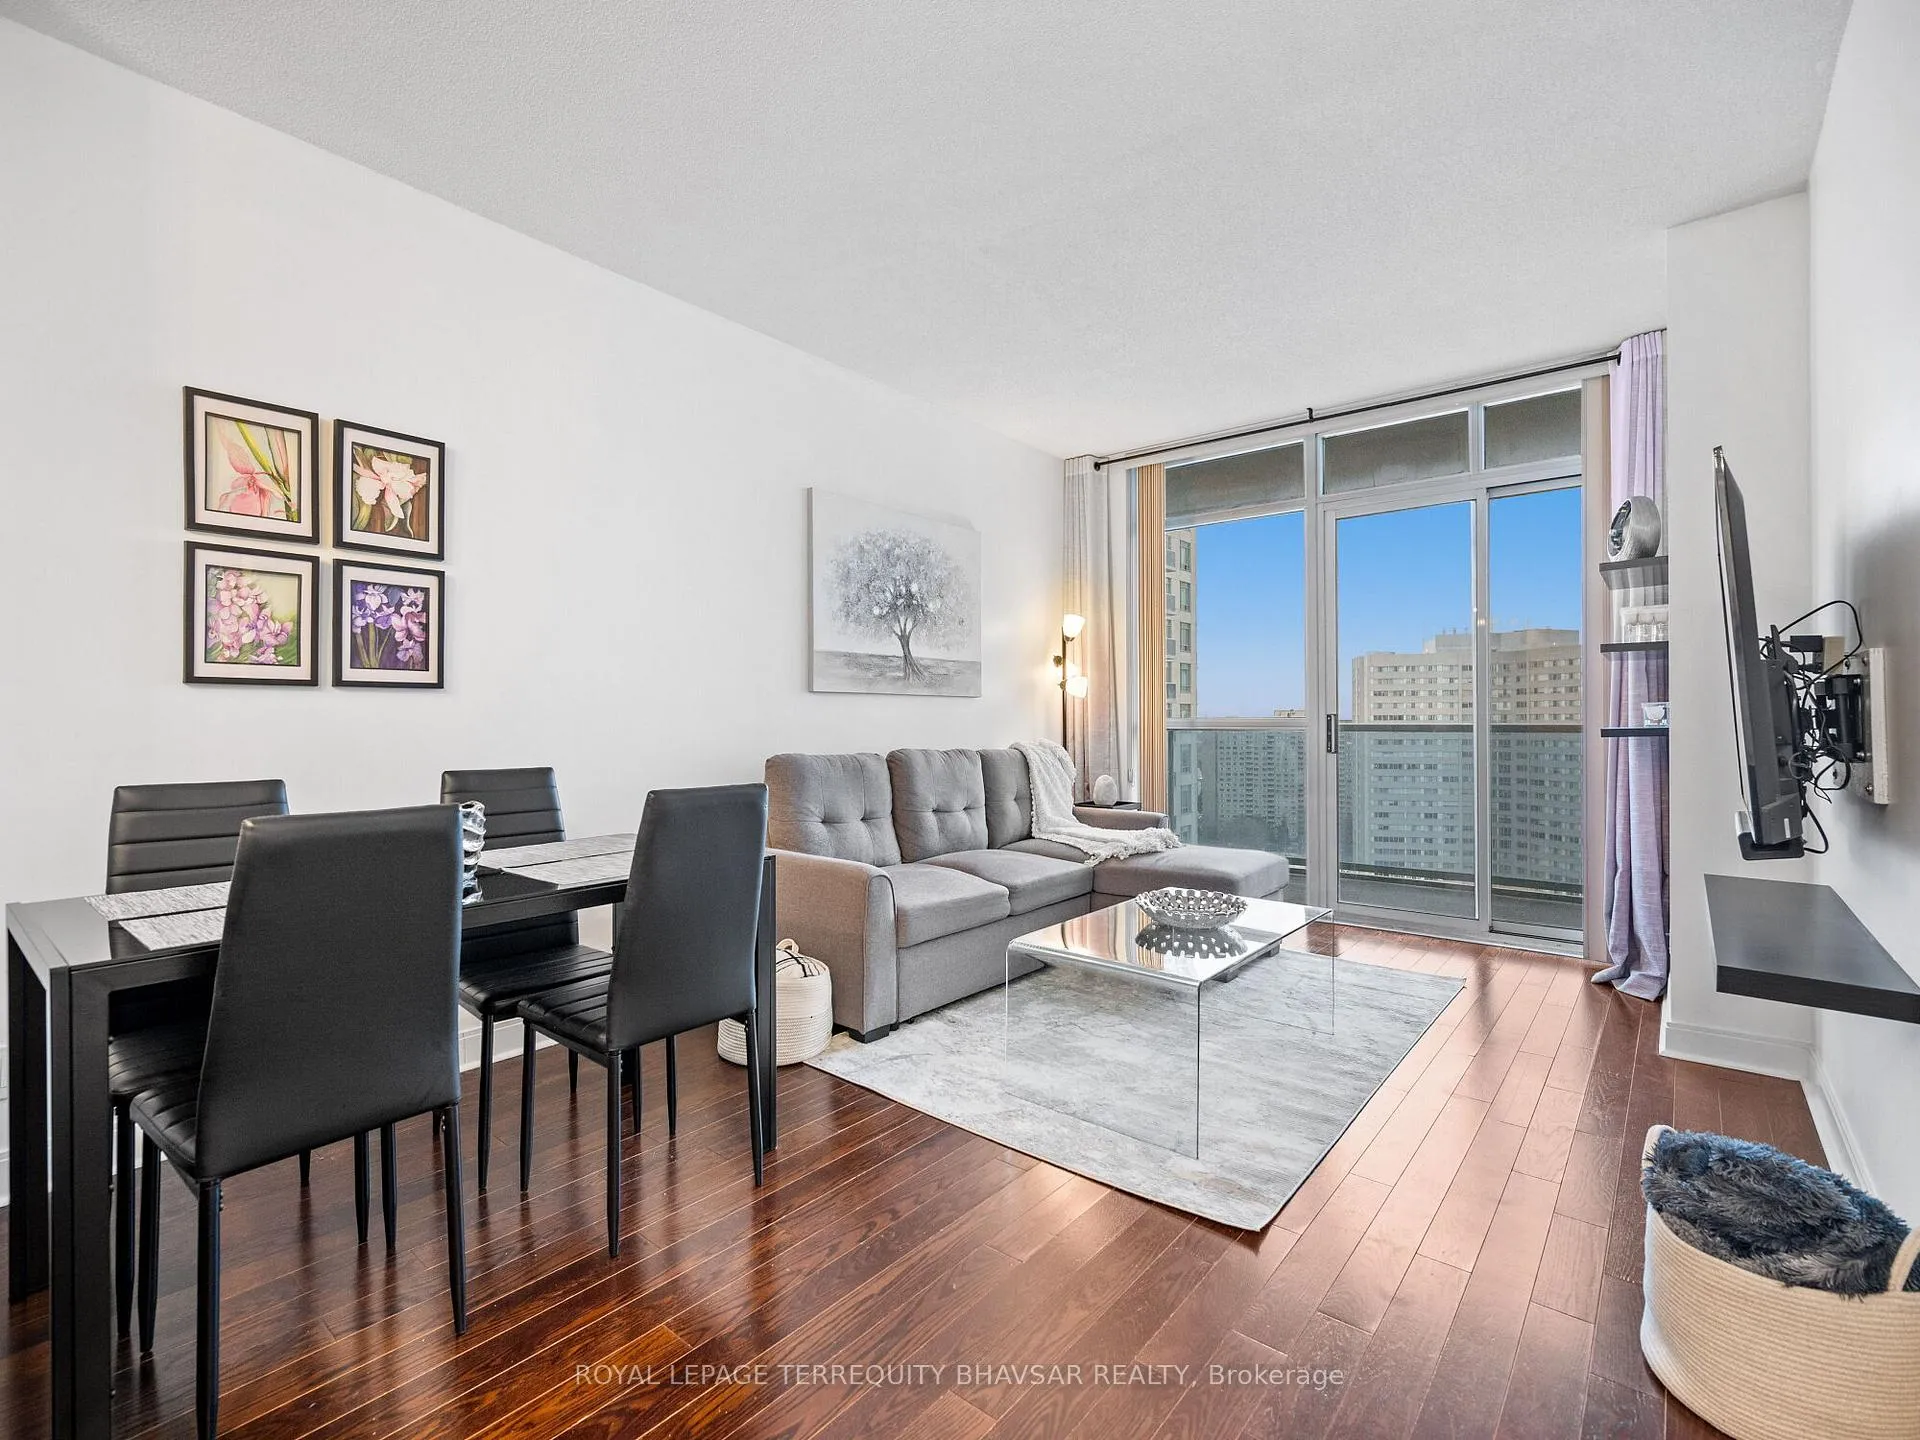
Unit 1705, 80 Absolute Avenue
Unit 1705, 80 Absolute Avenue
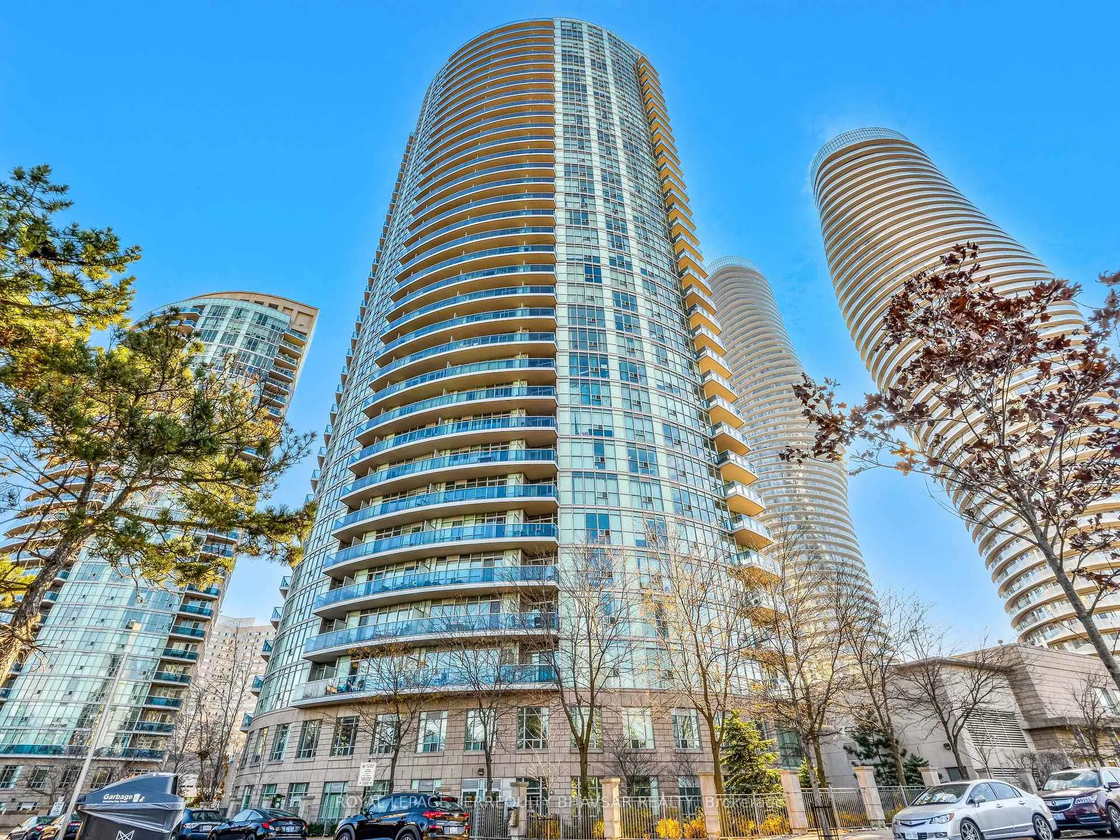
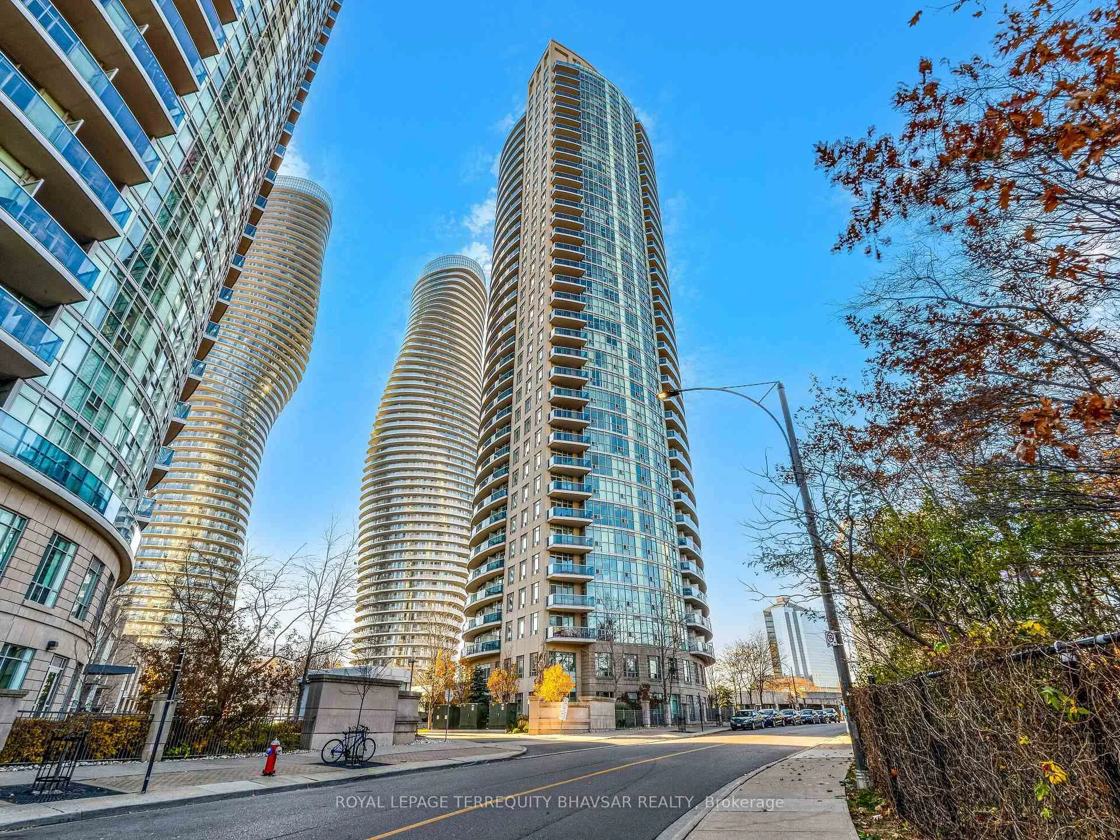
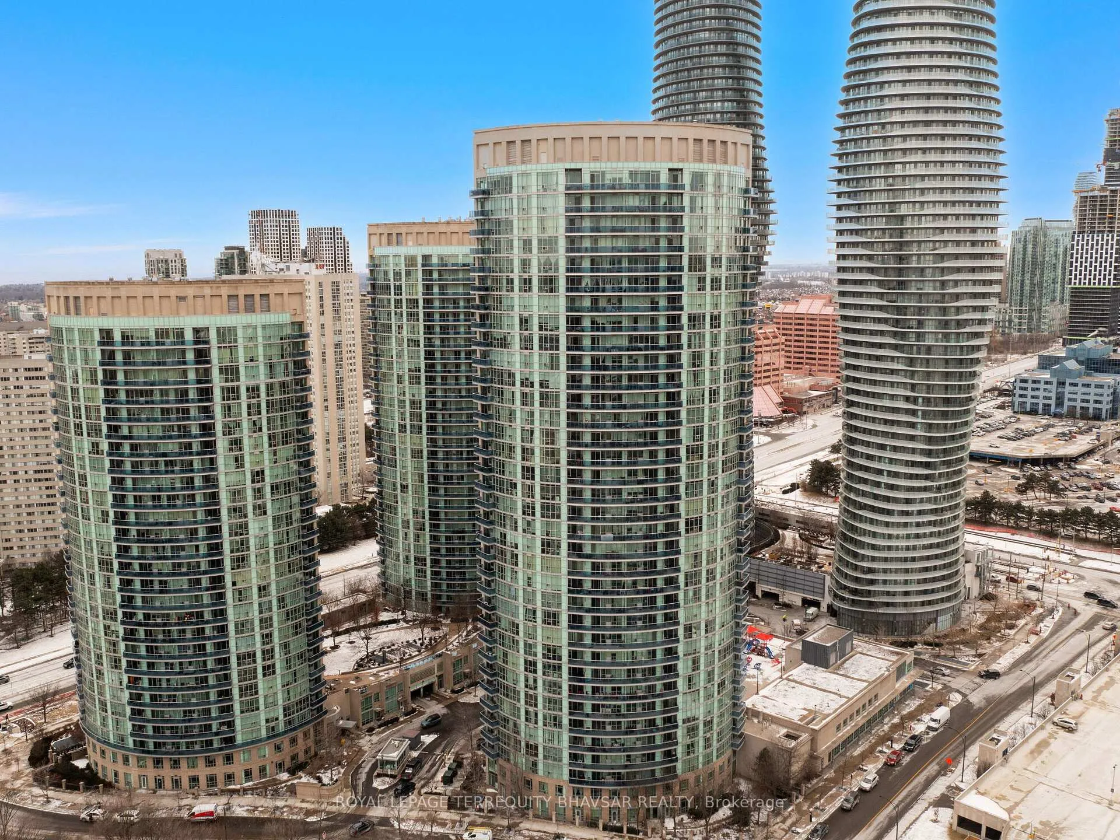
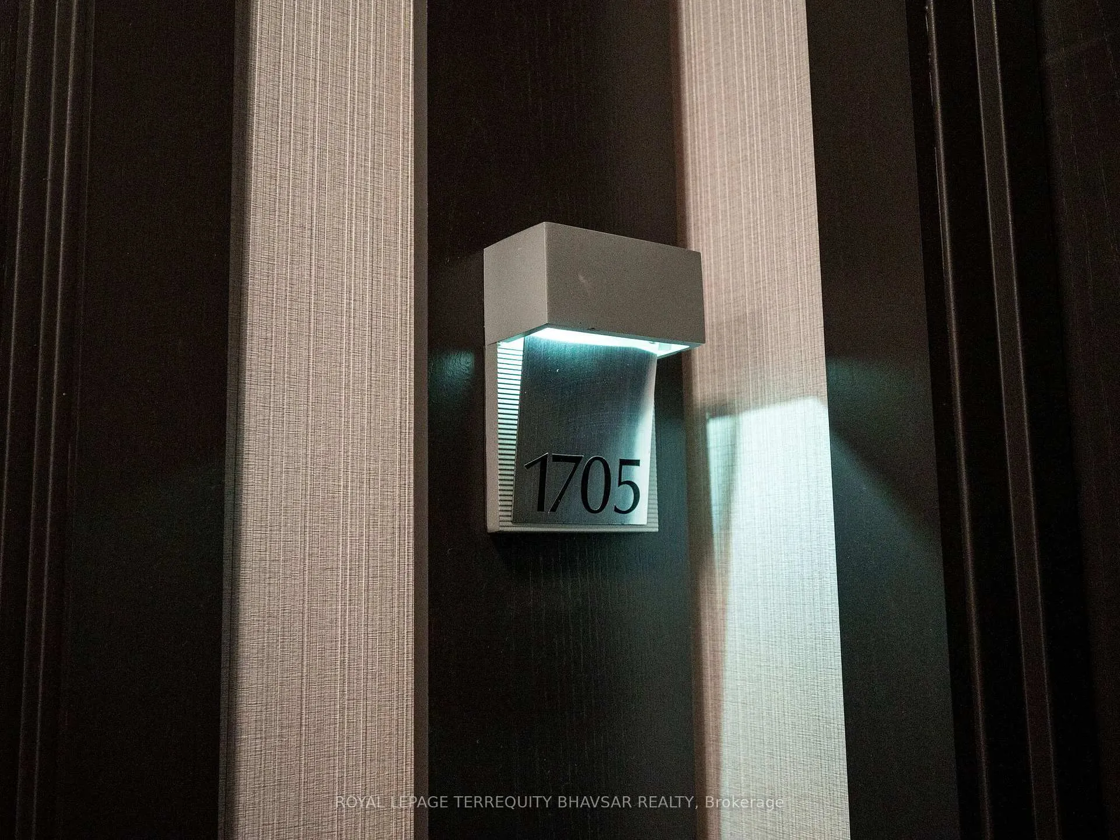 See all 39 photos
Included in condo fee: Heat, Water, Central air, Parking, Common Elements, Building Insurance
Property history
- $529,000TerminatedList: 2025-03-31|End: 2025-06-02|63 daysW12051012
- $549,000TerminatedList: 2025-02-06|End: 2025-03-05|27 daysW11959362
Facts and features
- ExposureSouth
- LaundryEnsuite
- LockerOwned
- BalconyOpen
- Hardwood floors
- Central air
- Exercise room
- Party room/meeting room
The homeCondo Apartment, Apartment, 700–799 sq ft
- Type: Condo Apartment
- Style: Apartment
- Living space: 700–799 sq ft
- Basement: None
- Exposure: South
InsideHardwood, Ceramic, Broadloom, Ensuite, Guest accommodations
- Flooring: Hardwood, Ceramic, Broadloom
- Laundry: Ensuite
- Features: Guest accommodations
- Rooms above ground: 5
- Bedrooms: 1 + 1 in the basement
- Bathrooms: 2
- Kitchens: 1
- Family room: Yes
OutsideConcrete, Open
- Exterior: Concrete
- Balcony: Open
Parking and locker1 Parking, Underground, Parking type Owned
- Spaces: 1 Parking
- Garage: Underground
- Parking type: Owned
- Spot: 58
- Locker: Owned
BuildingAbsolute Vision Condos, Storeys 35, Units 372
- Name: Absolute Vision Condos
- Storeys: 35
- Units: 372
- Registered: 2009
- Condo corporation: 850
- Amenities: Visitor parking, car wash, exercise room, guest suites, party room/meeting room, playground
- Pets: Allowed
Heating, water and powerForced air, gas, Central air
- Heating: Forced air, gas
- Cooling: Central air
Costs and taxesTaxes $2,575 a year, Condo fee $714 a month, Heat included, common elements included, building insurance included, water included, parking included, cac included
- Taxes, 2024: $2,575 a year
- Condo fee: $714 a month
- Fee includes: Heat included, common elements included, building insurance included, water included, parking included, cac included
- HST: No HST
- Rental items: None
Included in the saleFridge, stove, built in dishwasher, microwave/hood fan, washer, dryer, all existing light fixtures, all existing window coverings., Not included None
- Included: Fridge, stove, built in dishwasher, microwave/hood fan, washer, dryer, all existing light fixtures, all existing window coverings.
- Not included: None
NearbyHospital, public transit, rec./commun.centre, school, school bus route, park
- Close to: Hospital, public transit, rec./commun.centre, school, school bus route, park
Listing detailsW12051012, Terminated, Mar 31, 2025
- MLS® number: W12051012
- Status: Terminated
- Listed on: Mar 31, 2025
- Days on market: 63
- Updated: Jun 2, 2025
- Possession: Flexible
- Occupied by: Owner
- Listing brokerage: ROYAL LEPAGE TERREQUITY BHAVSAR REALTY
About this home
Unit 1705, 80 Absolute Avenue, Mississauga (City Centre), ON L4Z 0A5
Welcome to this Beautiful 1 bedroom + Den and 2 Bath, Urban Chique Condo perfectly situated in the Heart of Mississauga. The unit welcomes you with a large, long foyer that boasts 9ft ceilings throughout with floor-to-ceiling windows, a modern open-concept kitchen with granite countertops, backsplash and elegant chandelier. Enjoy all the sunshine beaming through during the day in the unit or from the walk-out balcony with South and East Views of the Downtown Toronto Skyline and CN Tower. All new LED lighting throughout with high quality hardwood floors. Be delighted from the spacious and charming bedroom that includes a 4-pc ensuite as well as easy and direct access to the Balcony from the ease of your bed. The unit also include a Den that is perfect to be utilized as a 2nd bedroom or office, a contemporary open concept living room optimal for anyone working from home, entertaining, or simply to relax. The best of both worlds with access to your own Car Wash and a 30,000 sqft Clubhouse that includes Indoor and Outdoor Pools, Kid's playroom, Kid's rooftop playground, basketball court, running/walking track, Gym, Squash Courts, Media Room, Party Room, and Movie Theatre. The Condo is minutes from Public Transit and Cooksville GO station, with Quick Access to Hwy 403/QEW and direct access to the future LRT. Ample Parking for Visitors. Steps away from Square One Shopping Centre, Celebration Square, Schools, Shops, Grocery and Beautiful Parks. Comes with 1 Underground Parking and 1 Locker Unit
Ask about this home
A HOMEH agent will answer your questions about this home.
Know more about Absolute Vision Condos
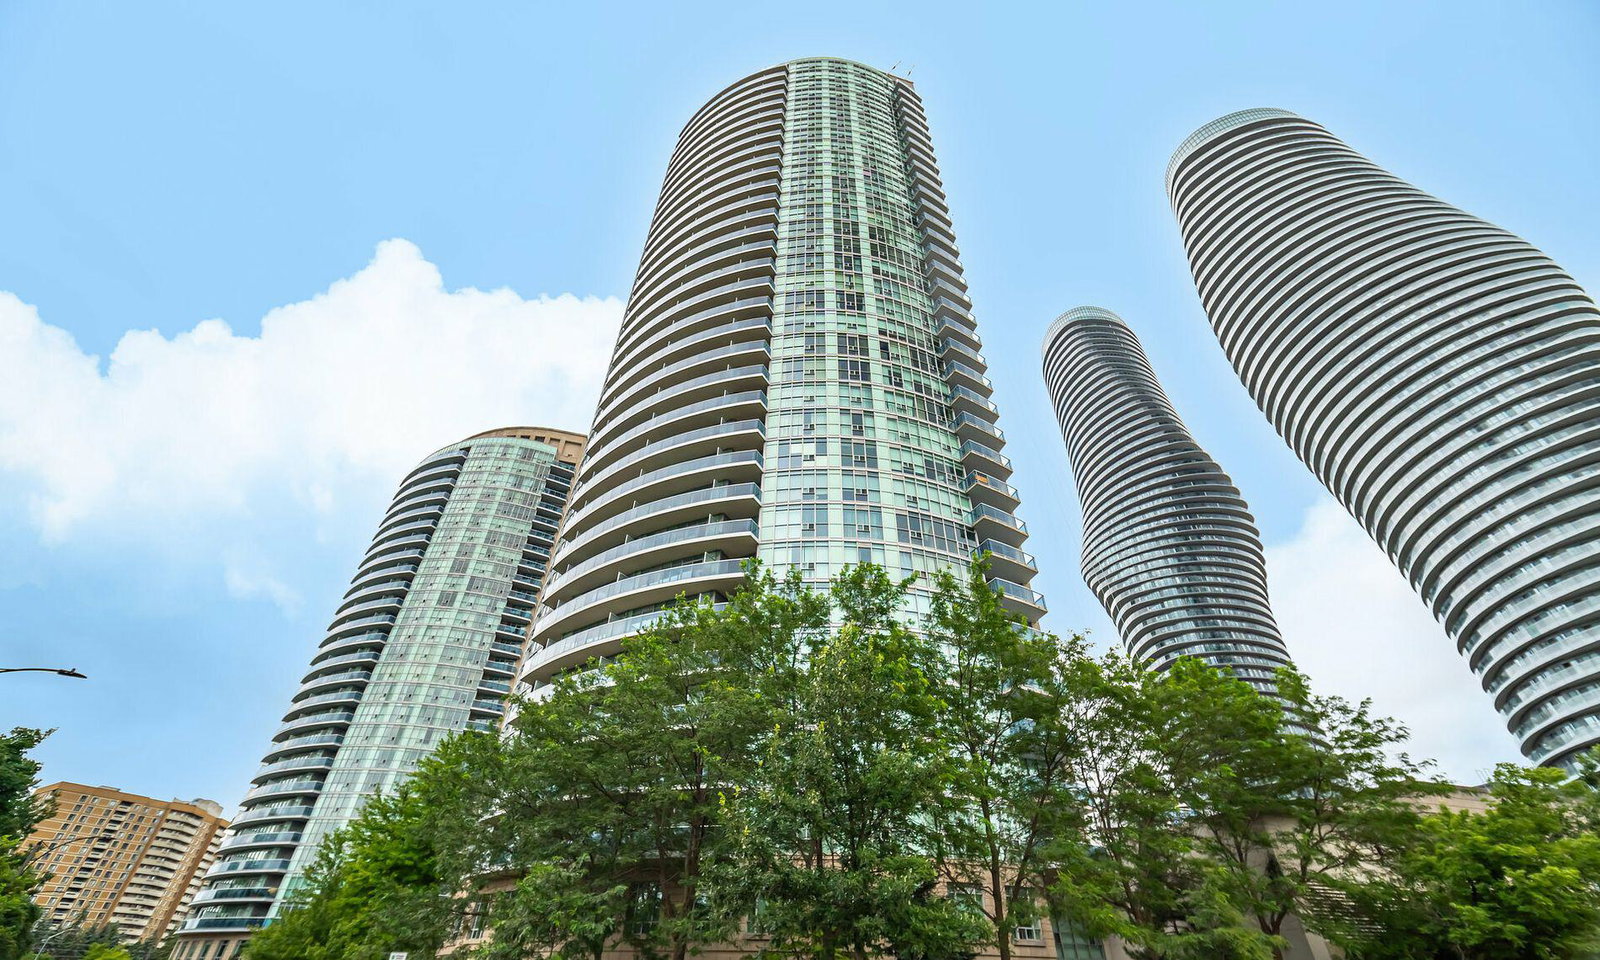
Condo building · 80 Absolute Avenue
Absolute Vision Condos is a 35-storey condo with 372 suites, built in 2009 by Fernbrook Homes. Right now 7 for sale and 6 for rent are on the market here.
- 35storeys
- 372suites
- $538/sq ft
- 2009built
No similar units for sale in Absolute Vision Condos right now.
Around this home
Daily convenience, out of 100, from the distances below
Schools nearby
School rating, out of 10.
Helpful calculators
Your HOMEH agent

"Priced 22% over the Hestimate. I would see it this week."