

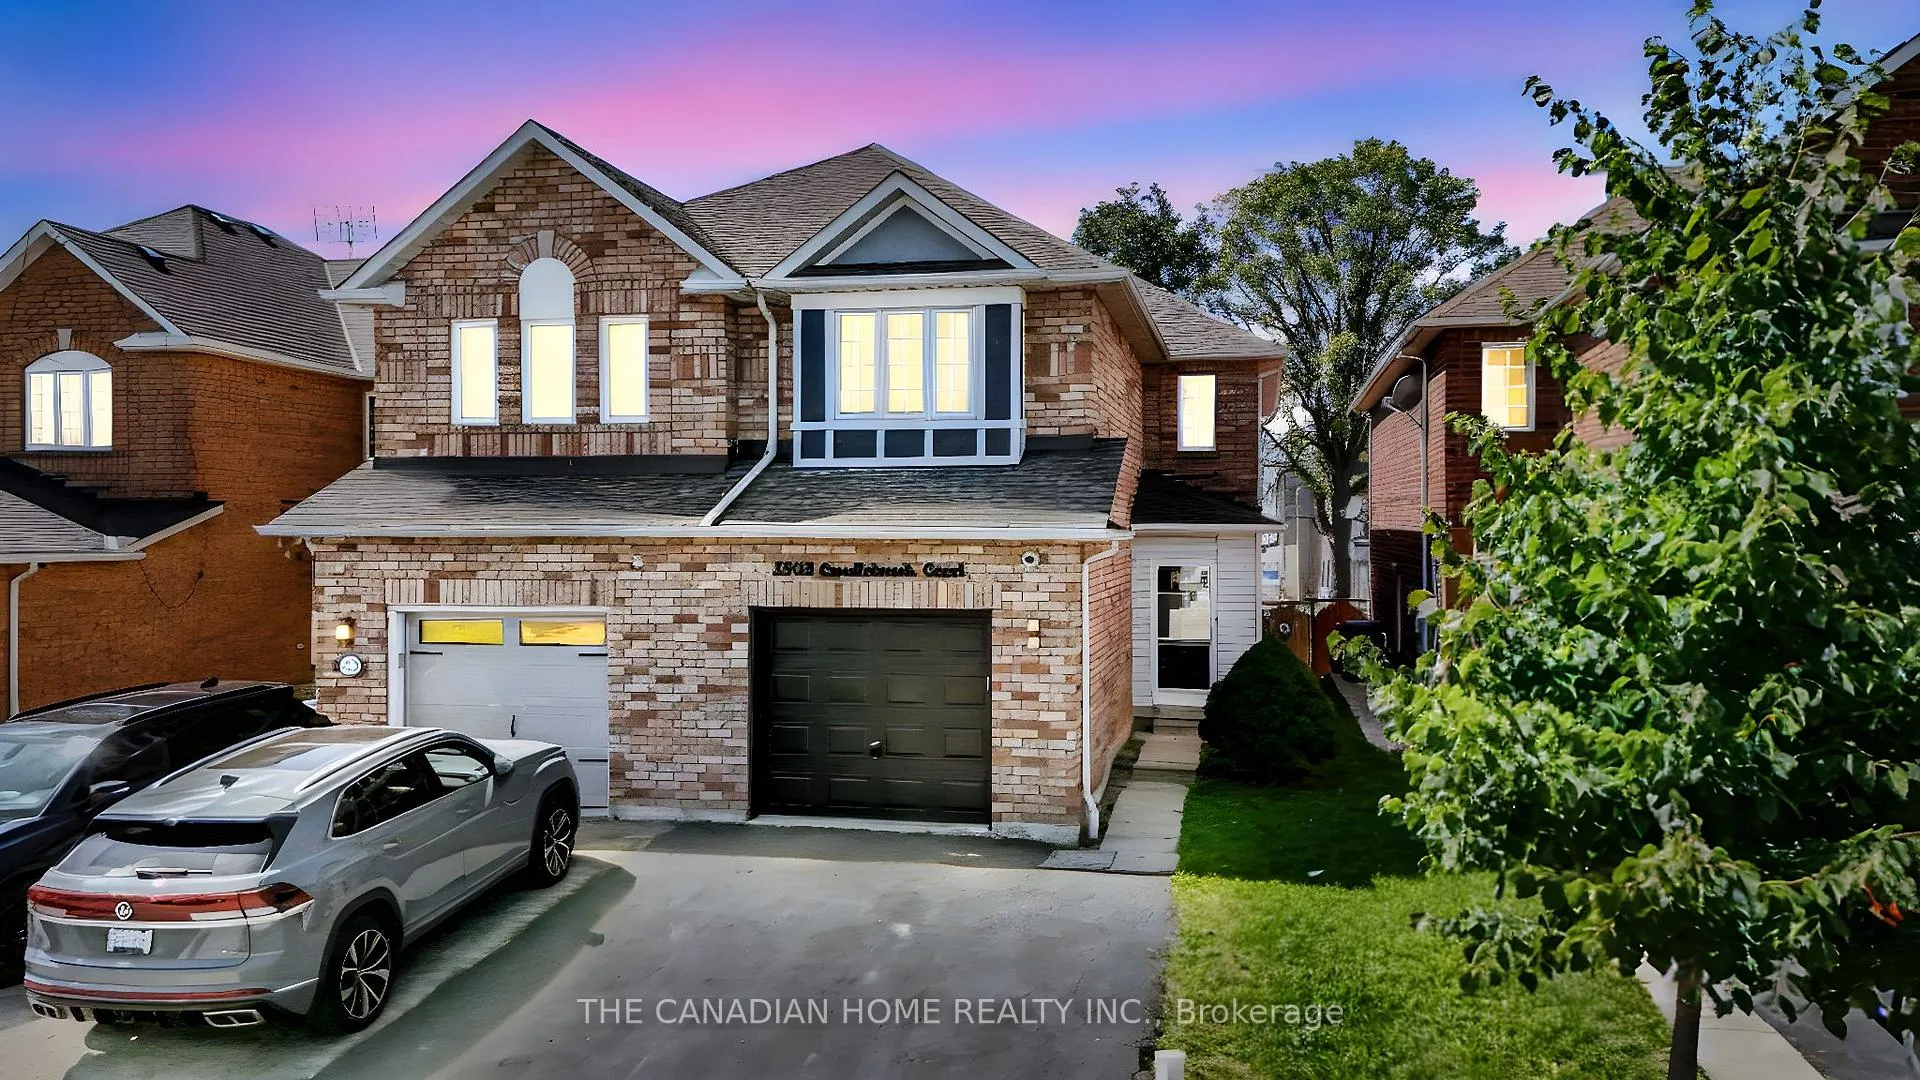
5938 Candlebrook Court
5938 Candlebrook Court
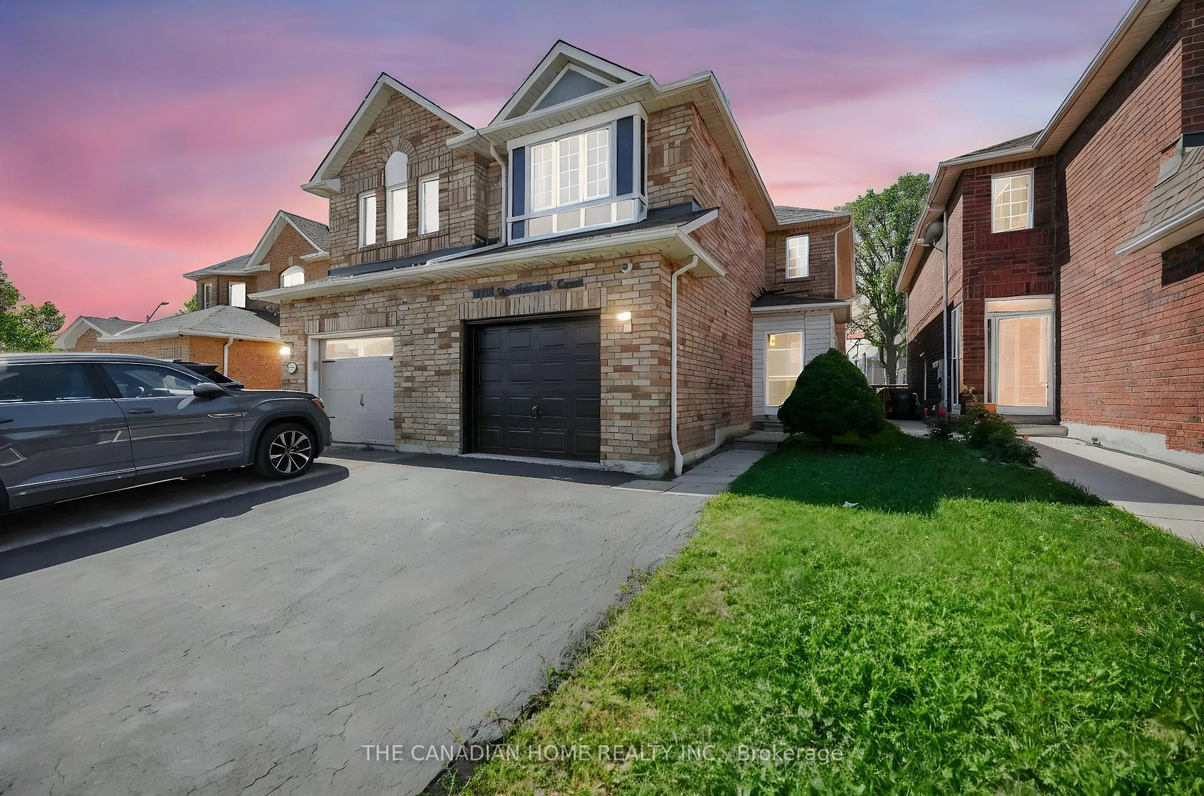
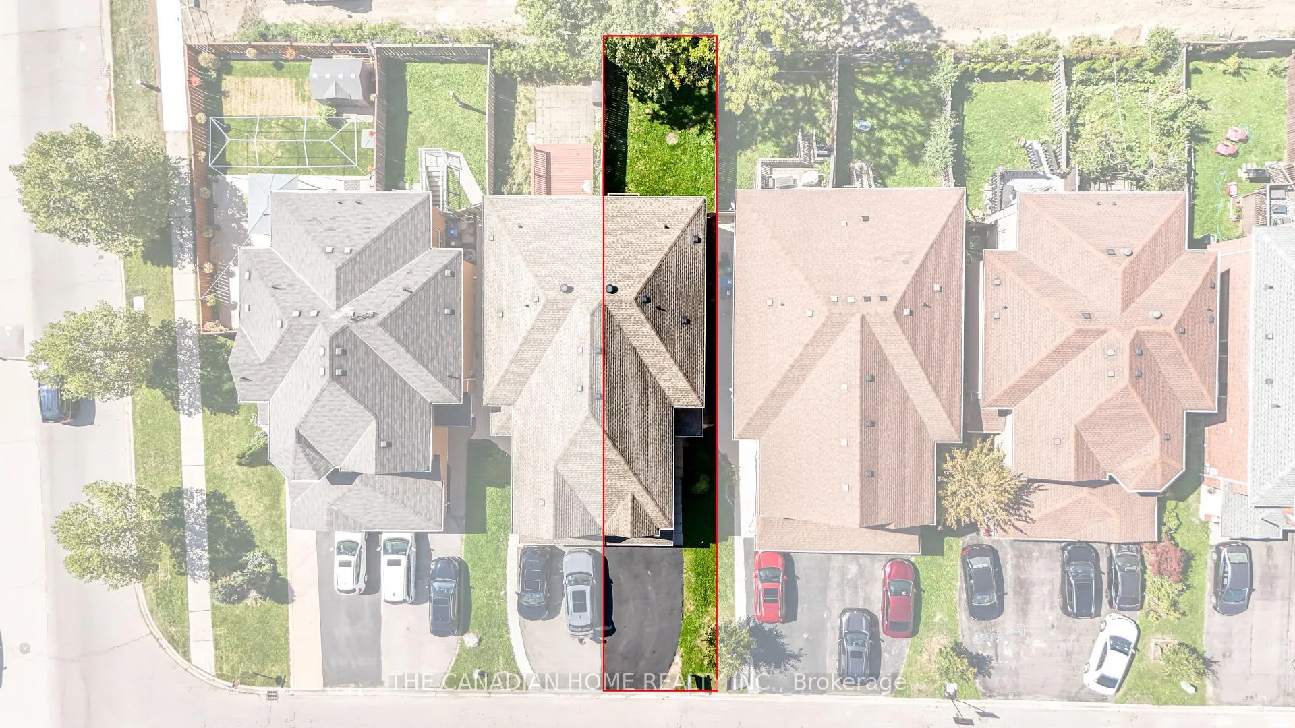
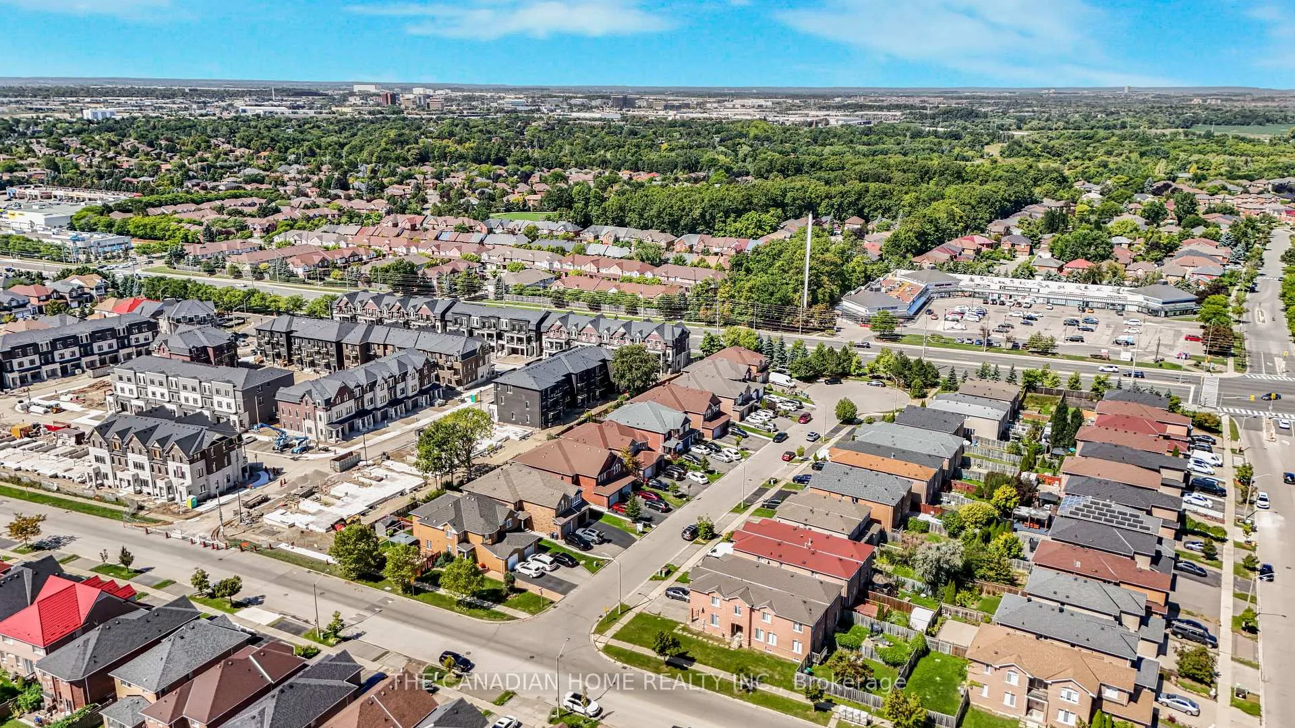
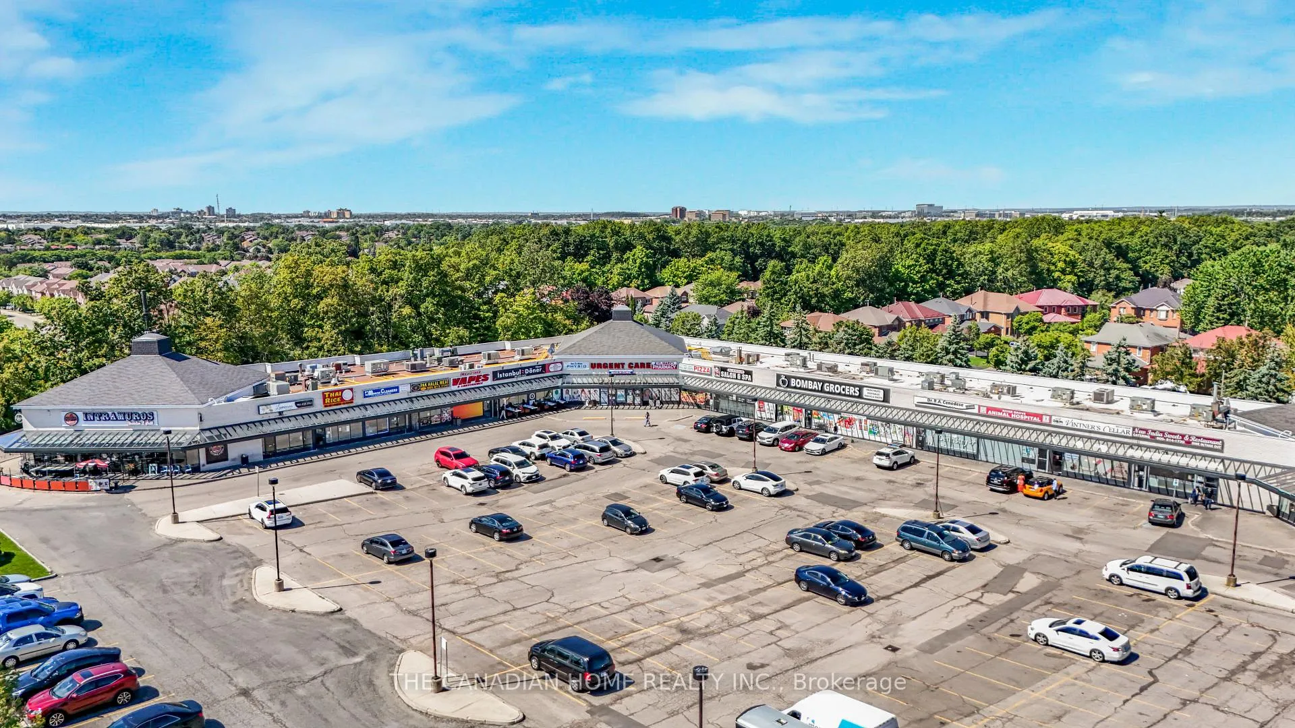 See all 48 photos
Property history
Facts and features
- BasementFinished
- Water, sewerMunicipal
- HeatingForced air
- CoolingCentral air
- Hardwood floors
- Central air
The homeSemi-Detached, 2-storey, 1,500–2,000 sq ft
- Type: Semi-Detached
- Style: 2-storey
- Living space: 1,500–2,000 sq ft
- Basement: Finished
InsideHardwood, Ceramic, In-law capability, Rooms above ground 7
- Flooring: Hardwood, Ceramic
- Features: In-law capability
- Rooms above ground: 7
- Rooms in the basement: 1
- Bedrooms: 3 + 1 in the basement
- Bathrooms: 4
- Kitchens: 1
- Family room: Yes
Outside and lotBrick, brick front, Shingles, Concrete
- Exterior: Brick, brick front
- Roof: Shingles
- Foundation: Concrete
- Size: 23.29 × 118.67 ft
Parking1 Garage, Attached, Private double, available
- Spaces: 1 Garage
- Garage: Attached
- Driveway: Private double, available
Heating, water and powerForced air, gas, Central air, Municipal water
- Heating: Forced air, gas
- Cooling: Central air
- Water: Municipal water
- Sewer: Municipal sewer
Costs and taxesTaxes $6,058 a year, HST included in the price, Hwt
- Taxes, 2025: $6,058 a year
- HST: HST included in the price
- Rental items: Hwt
Included in the saleHwt
- Not included: Hwt
NearbyPublic transit, place of worship, school, park
- Close to: Public transit, place of worship, school, park
Listing detailsW12790110, Sold, Feb 14, 2026
- MLS® number: W12790110
- Status: Sold
- Listed on: Feb 14, 2026
- Days on market: 62
- Updated: Apr 17, 2026
- Possession: 2026-02-14 / Immediate
- Occupied by: Vacant
- Listing brokerage: THE CANADIAN HOME REALTY INC.
About this home
5938 Candlebrook Court, Mississauga (East Credit), ON L5V 2V5
Welcome to this beautiful 3-bedroom, 4-bathroom semi-detached home in Mississauga's coveted East Credit community. Featuring a bright open-concept layout, modern kitchen with stainless steel appliances, and spacious living-dining areas perfect for entertaining with hardwood flooring. A good size family room compliments the open bright layout. The 2 pc powder room is updated on the main level. The upper level has primary suite that offers a private ensuite and a walk in closet, and 2 more good size bedrooms. The common 2nd floor washroom is tastefully updated with high end finishes. The finished basement adds flexible space for a home office, gym, media room or an extra bedroom with an additional 4th washroom. Ample parking with 1garage and 4 driveway spots, no sidewalk. Close to top-rated schools, Heartland Town Centre, parks, and major highways (401/403/407) this home delivers both comfort and convenience. Priced aggressively to sell.
Ask about this home
A HOMEH agent will answer your questions about this home.
Around this home
Daily convenience, out of 100, from the distances below
Schools nearby
School rating, out of 10.
Helpful calculators
Your HOMEH agent

"I would see it this week."