

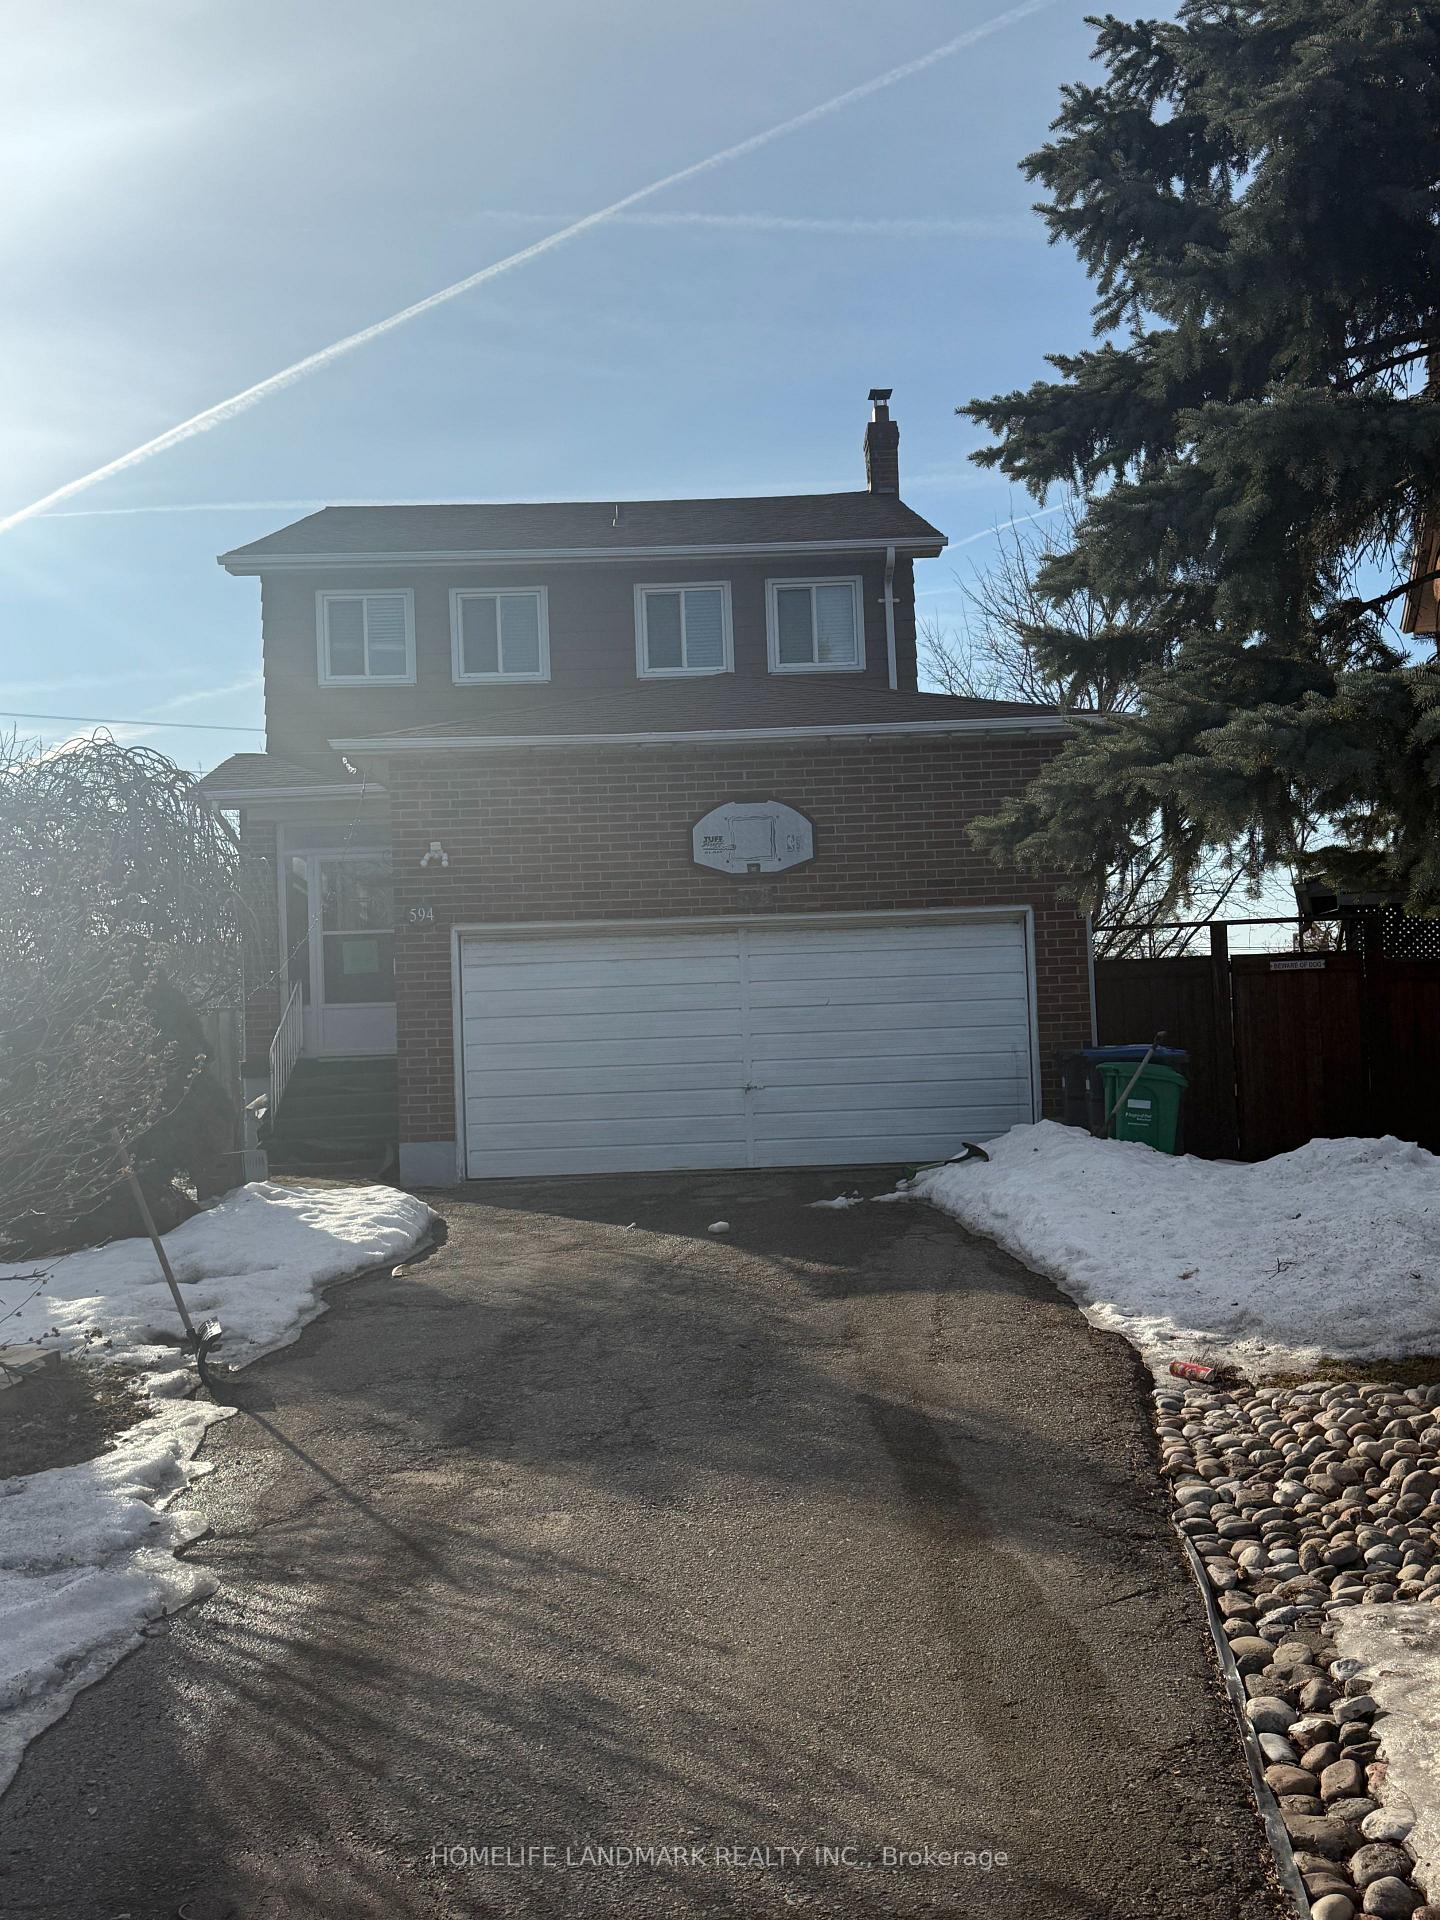
594 Eiderdown Place
594 Eiderdown Place
Property history
Facts and features
- BasementSeparate entrance
- Water, sewerMunicipal
- HeatingForced air
- CoolingCentral air
- Second kitchen
- Separate entrance
- Hardwood floors
- Fireplace
- Central air
The homeDetached, Backsplit 5, 1,500–2,000 sq ft
- Type: Detached
- Style: Backsplit 5
- Living space: 1,500–2,000 sq ft
- Basement: Separate entrance
- Waterfront: None
InsideFireplace Yes, Hardwood, Ceramic, Lower level
- Fireplace: Yes
- Flooring: Hardwood, Ceramic
- Laundry: Lower level
- Rooms above ground: 9
- Rooms in the basement: 3
- Bedrooms: 4 + 2 in the basement
- Bathrooms: 5
- Kitchens: 2
- Family room: Yes
Outside and lotAluminum siding, brick, Asphalt shingle, Brick, concrete block
- Exterior: Aluminum siding, brick
- Roof: Asphalt shingle
- Foundation: Brick, concrete block
- Size: 22.18 × 149.21 ft
Parking1 Garage, Attached, Private
- Spaces: 1 Garage
- Garage: Attached
- Driveway: Private
Heating, water and powerForced air, gas, Central air, Municipal water
- Heating: Forced air, gas
- Cooling: Central air
- Water: Municipal water
- Sewer: Municipal sewer
Costs and taxesTaxes $5,809 a year, HST included in the price, Hwt
- Taxes, 2024: $5,809 a year
- HST: HST included in the price
- Rental items: Hwt
Included in the sale2 fridges, 2 stove, washer, dryer, all elfs, roof windows , furnace .
- Included: 2 fridges, 2 stove, washer, dryer, all elfs, roof windows , furnace .
NearbyArts centre, cul de sac/dead end, library, park, place of worship, public transit
- Close to: Arts centre, cul de sac/dead end, library, park, place of worship, public transit
Listing detailsW12011774, Sold, Mar 10, 2025
- MLS® number: W12011774
- Status: Sold
- Listed on: Mar 10, 2025
- Days on market: 27
- Updated: Apr 6, 2025
- Possession: Immediate
- Occupied by: Owner
- Listing brokerage: HOMELIFE LANDMARK REALTY INC.
About this home
594 Eiderdown Place, Mississauga (Creditview), ON L5B 2X3
Detached Maintained Home Right In The Heart Of Mississauga! Great Amenities All Around, Steps To Sq1 And Living Arts! Great Neighborhood! Situated On A Quiet Cul De Sac With An Oversized Backyard. Spacious 4 Bdrms With A Separate Entrance Basement Apart Which Includes A Fireplace! Hardwood Floors Througout, Roof, Furnace And Windows. Roughed In Central Air Vacuum System. Separated Entrance Basement With 2 Bedrooms And Kitchen With Potential Income.The Property Is Being Sold In Its Current "As-Is, Where-Is" Condition.
Ask about this home
A HOMEH agent will answer your questions about this home.
Around this home
Daily convenience, out of 100, from the distances below
Schools nearby
School rating, out of 10.
Helpful calculators
Your HOMEH agent

"I would see it this week."