

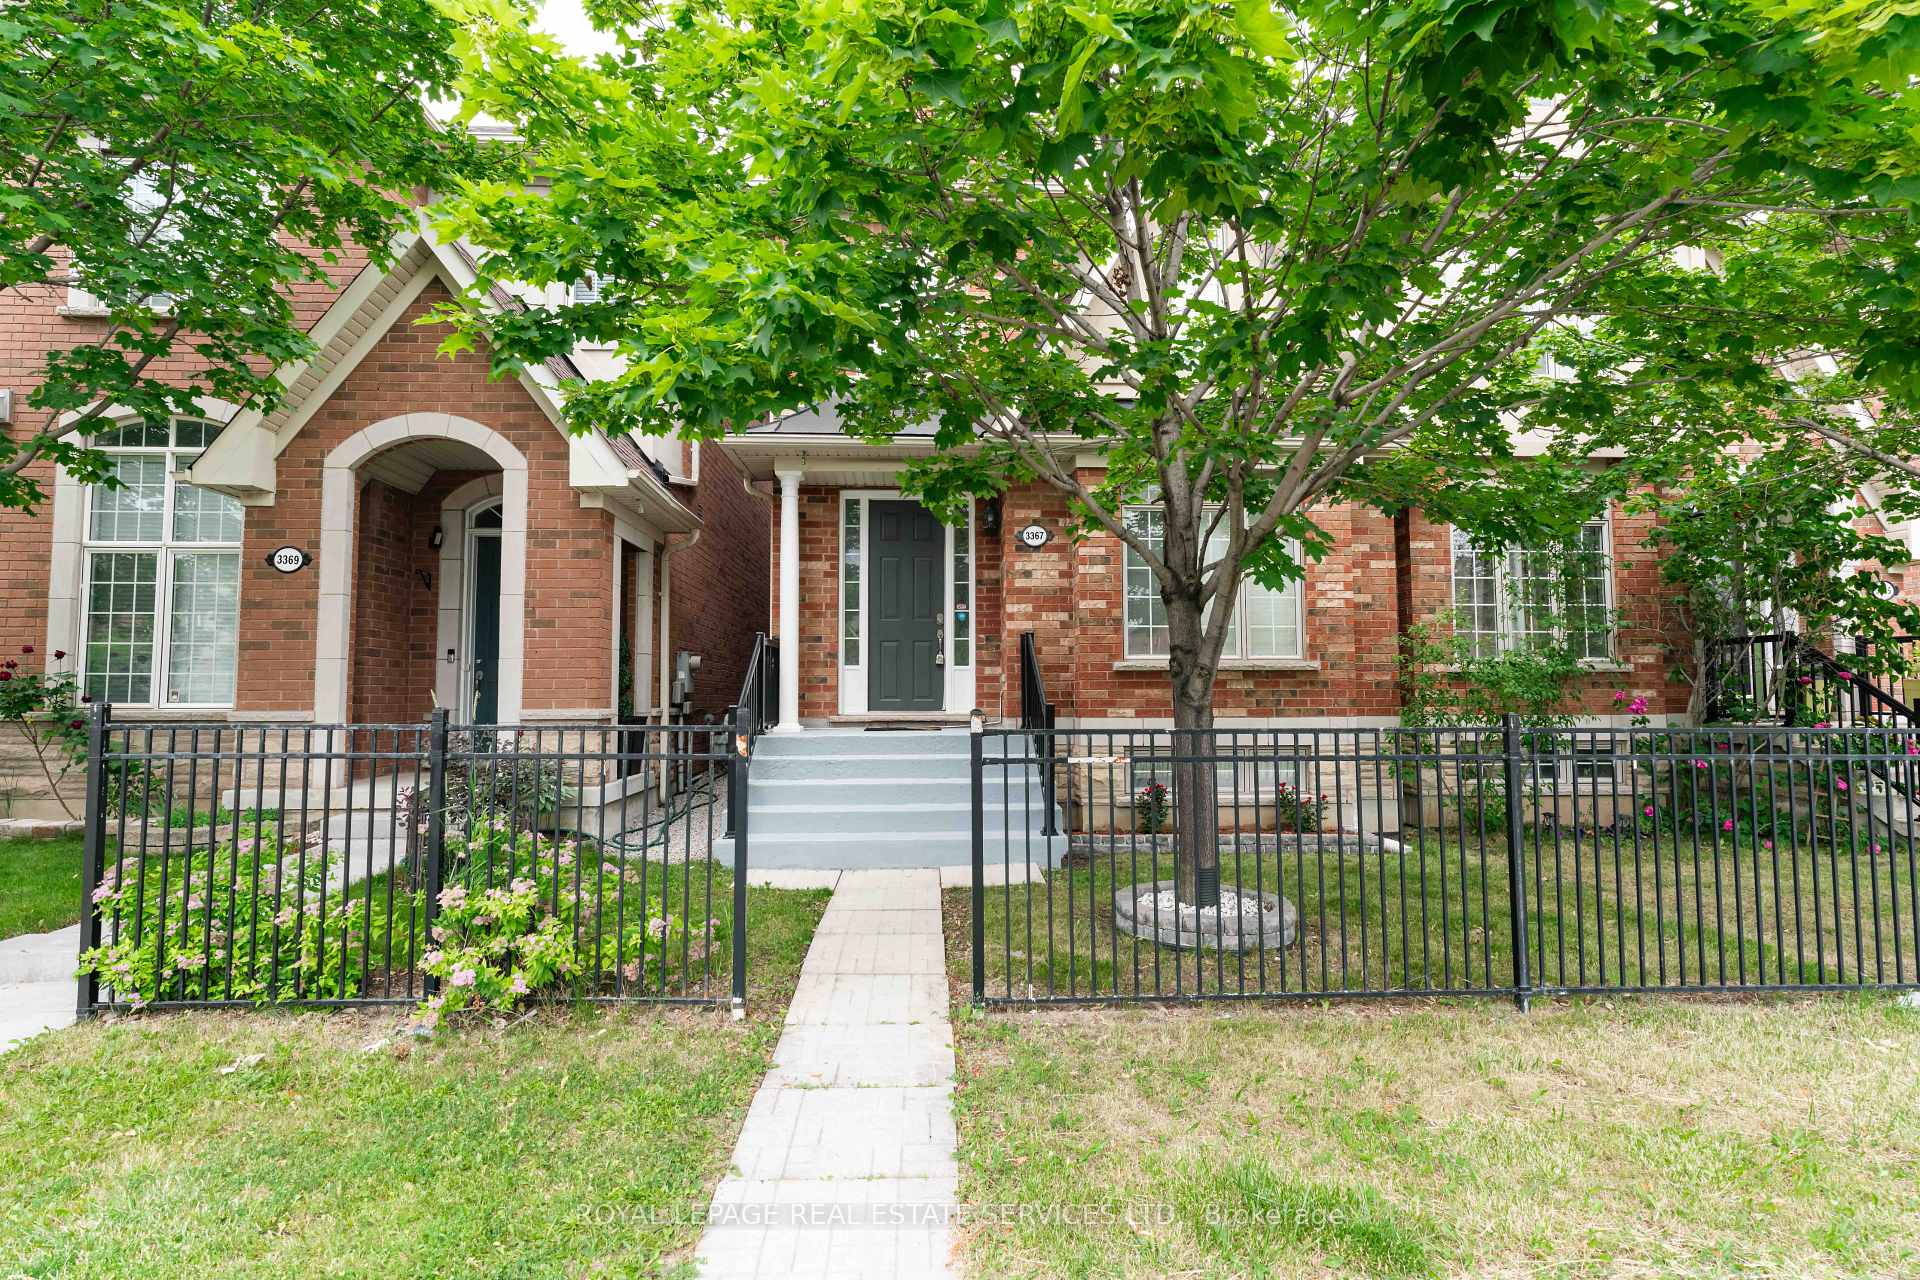
3367 Eglinton Avenue
3367 Eglinton Avenue
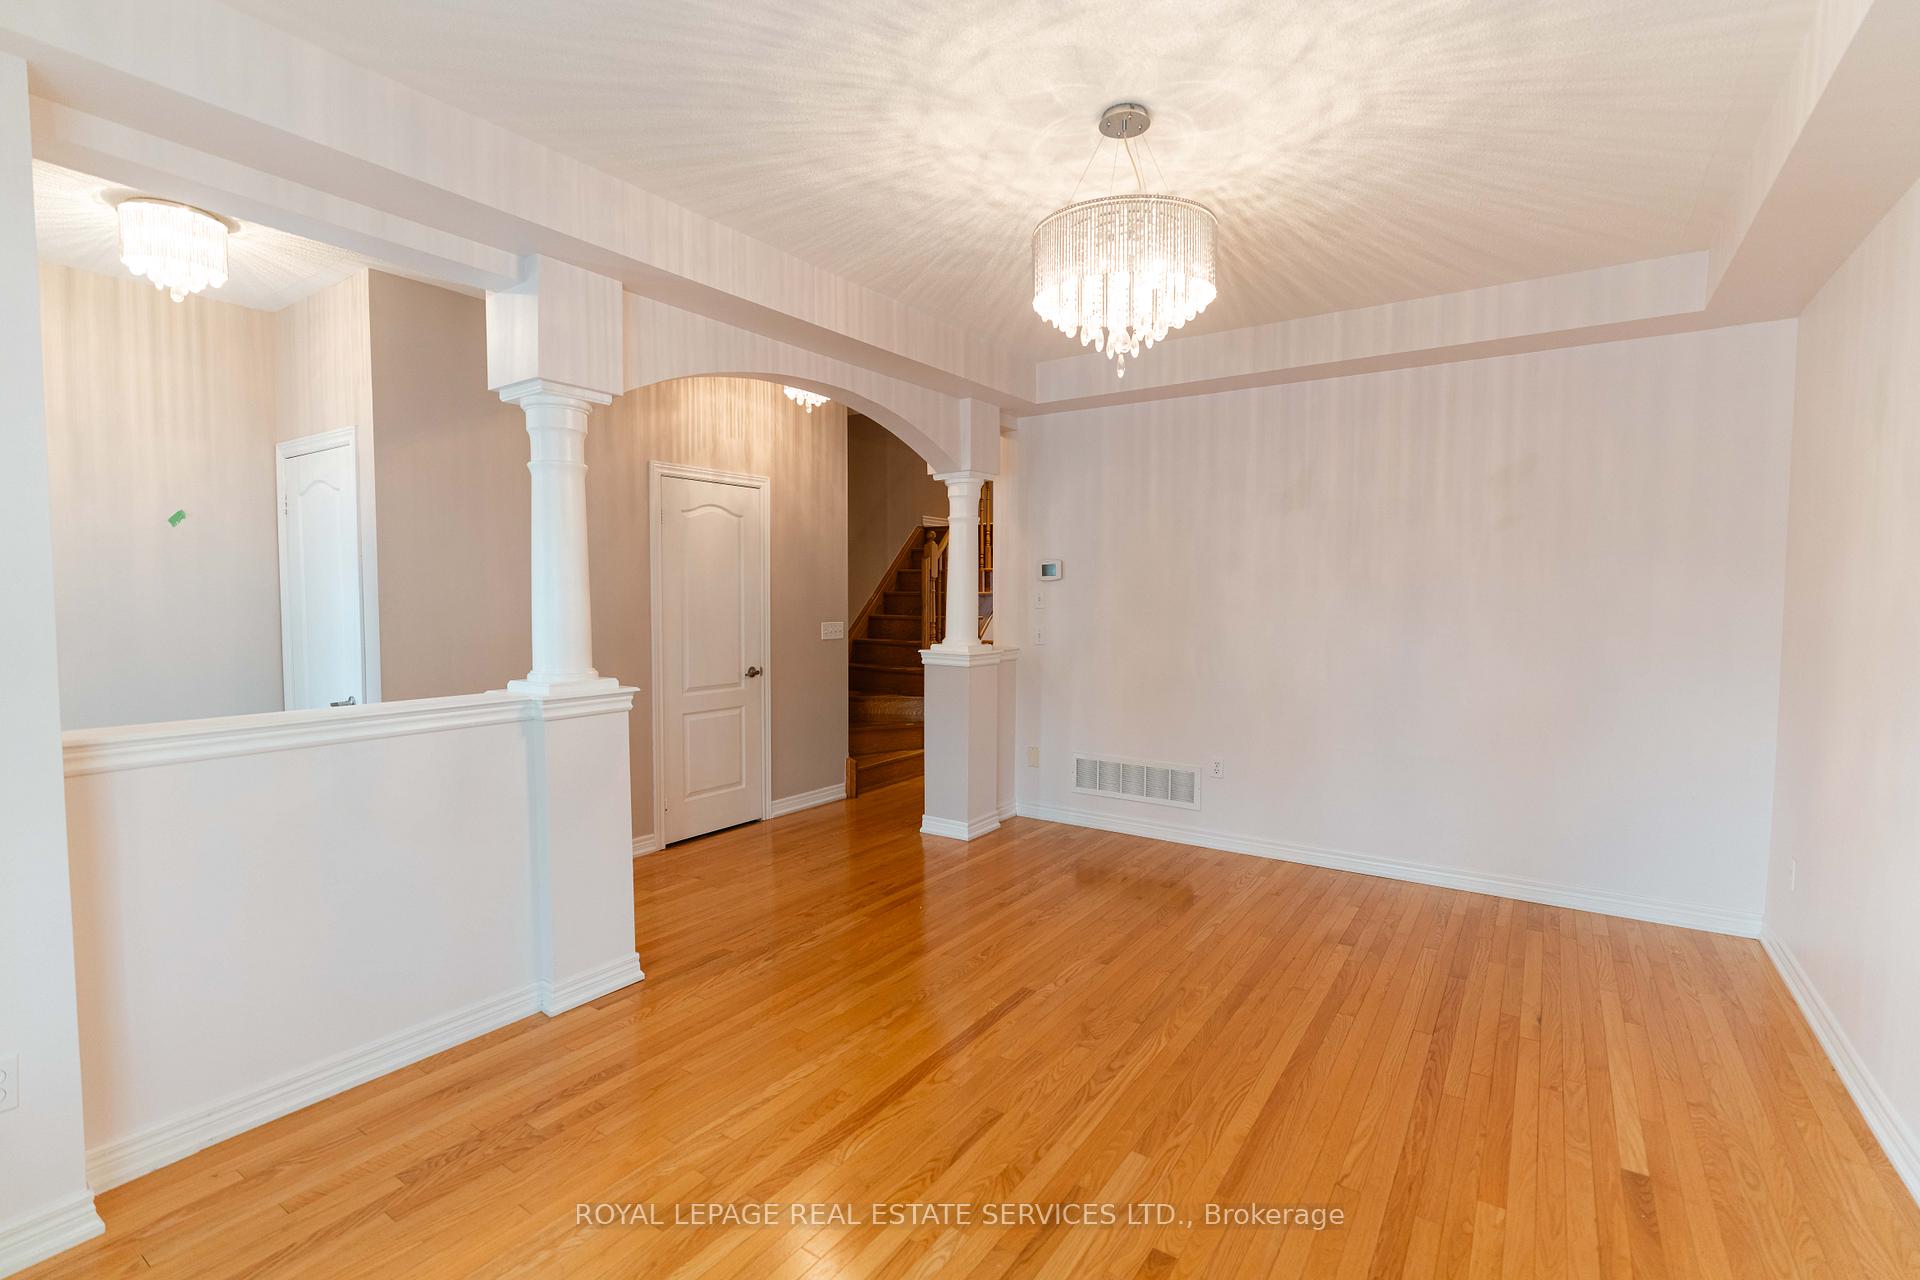 See all 33 photos
Property history
Facts and features
- BasementFinished
- Lot size23 × 108 ft
- Lease term12 months
- FurnishedUnfurnished
- Hardwood floors
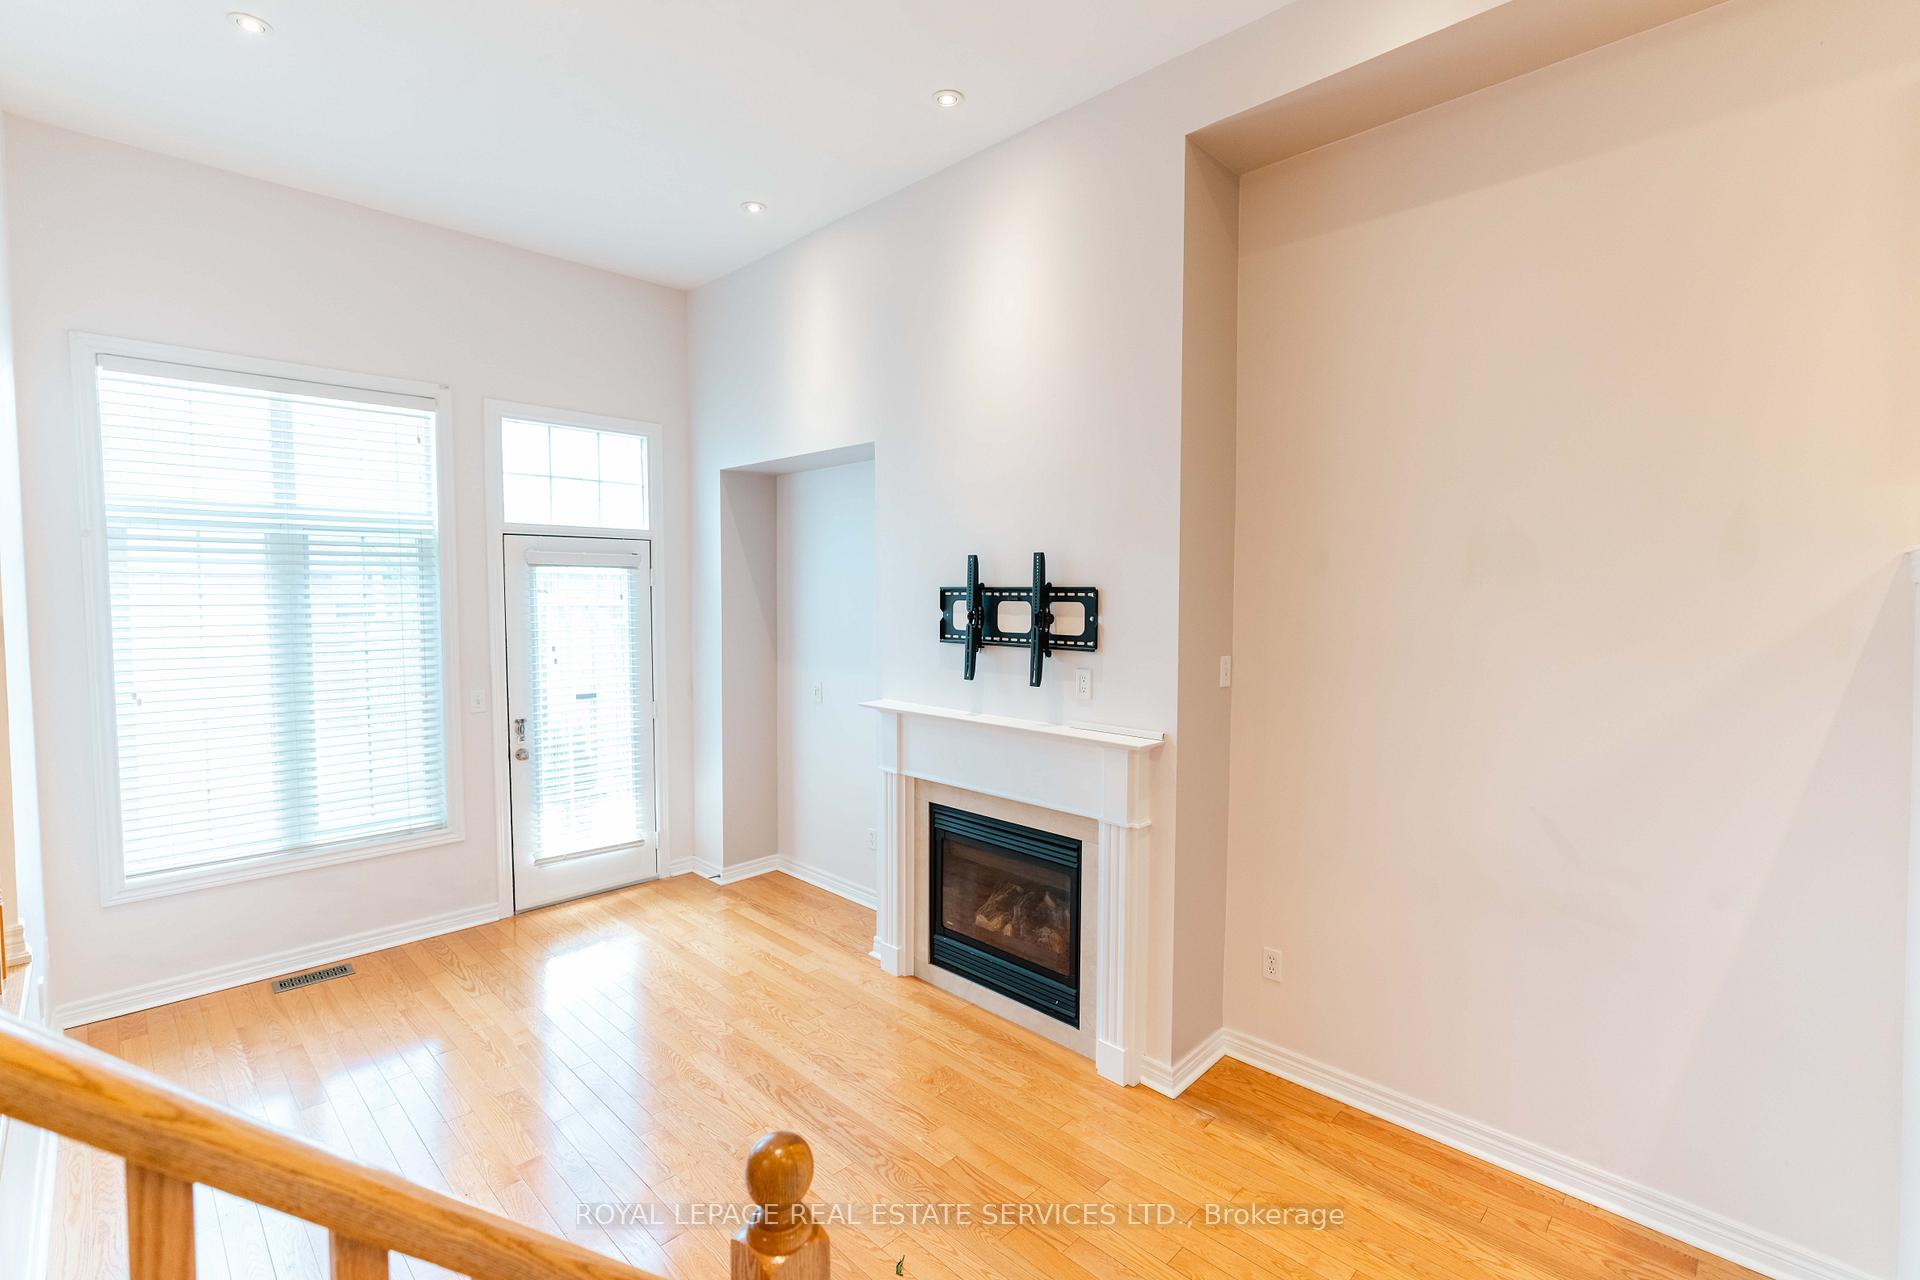
- Fireplace
- Central air
The homeFreehold Townhouse, 2-storey, 1,500–2,000 sq ft
- Type: Freehold Townhouse
- Style: 2-storey
- Living space: 1,500–2,000 sq ft
- Basement: Full, finished
InsideFireplace Yes, Hardwood, Ceramic, In-suite laundry
- Fireplace: Yes
- Flooring: Hardwood, Ceramic
- Laundry: In-suite laundry
- Features: Other
- Rooms above ground: 8
- Rooms in the basement: 1
- Bedrooms: 3
- Bathrooms: 4
- Kitchens: 1
- Family room: Yes
Outside and lotBrick, Shingles, Unknown
- Exterior: Brick
- Roof: Shingles
- Foundation: Unknown
- Size: 22.51 × 108.23 ft
Parking1 Garage, Attached, Private
- Spaces: 1 Garage
- Garage: Attached
- Driveway: Private
Heating, water and powerForced air, gas, Central air, Municipal water
- Heating: Forced air, gas
- Cooling: Central air
- Water: Municipal water
- Sewer: Municipal sewer
Rent and termsRent $3,850 a month, Entire property, Unfurnished
- Rent: $3,850 a month
- Space for rent: Entire property
- Furnished: Unfurnished
- Lease: 12 months
- Paid: Monthly
- Rent includes: Parking
IncludedS/s fridge, s/s stove, s/s dishwasher, washer/dryer, all electric light fixtures.
- Included: S/s fridge, s/s stove, s/s dishwasher, washer/dryer, all electric light fixtures.
Listing detailsW12245909, Rented, Jun 25, 2025
- MLS® number: W12245909
- Status: Rented
- Listed on: Jun 25, 2025
- Days on market: 9
- Updated: Jul 4, 2025
- Possession: Immediate
- Occupied by: Vacant
- Listing brokerage: ROYAL LEPAGE REAL ESTATE SERVICES LTD.
About this home
3367 Eglinton Avenue, Mississauga (Churchill Meadows), ON L5M 7W8
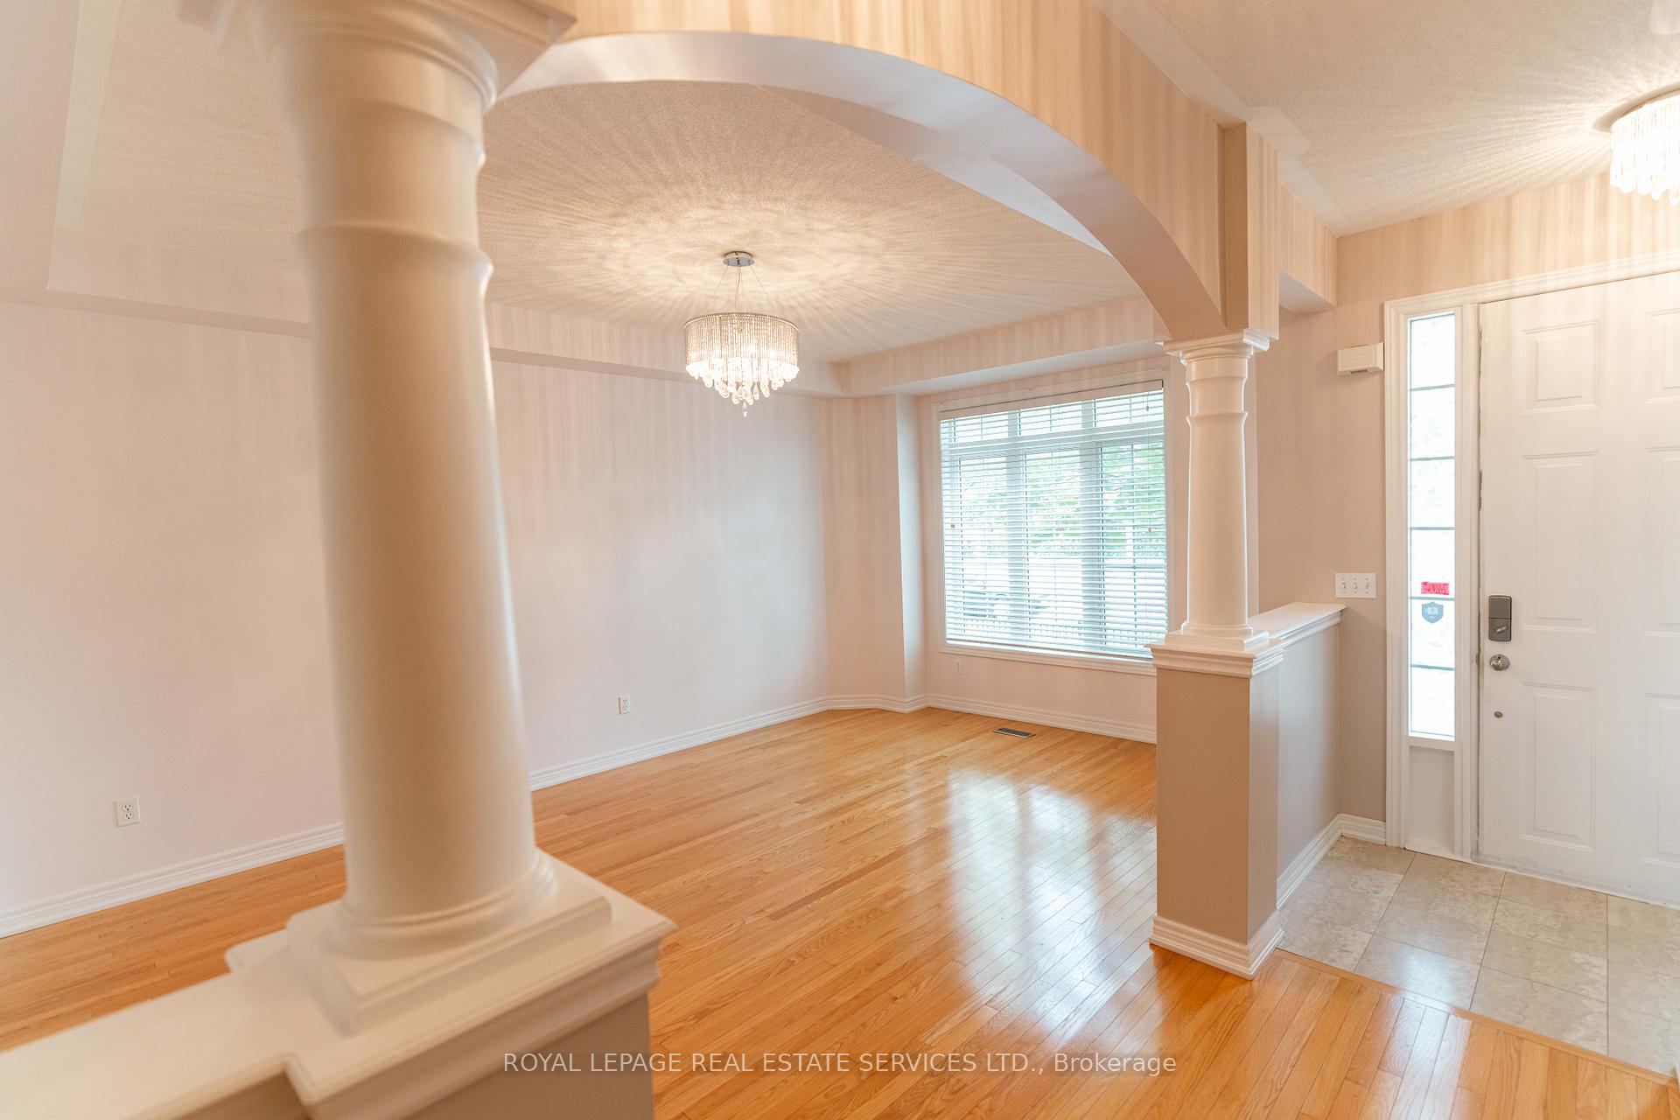
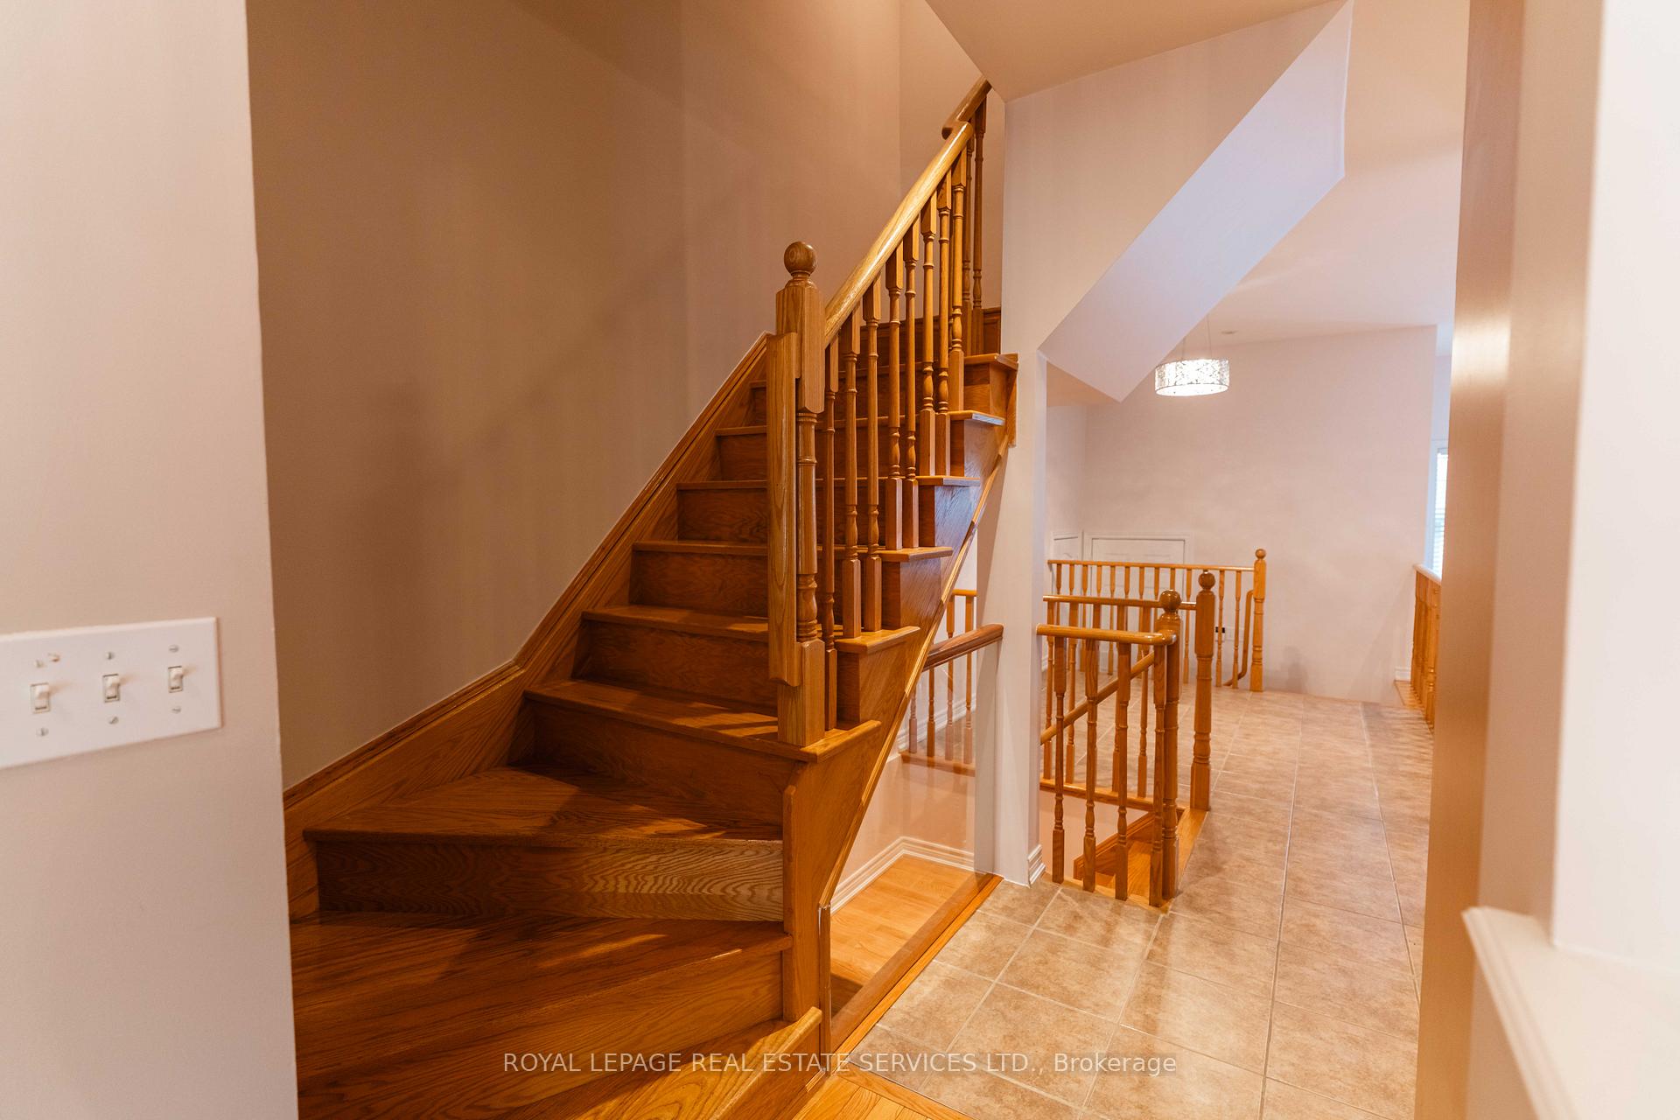
Welcome to 3367 Eglinton Avenue West a beautifully appointed freehold townhome nestled in the prestigious Churchill Meadows community. Thoughtfully designed and impeccably maintained, this sun-filled home offers a blend of comfort, elegance, and modern finishes throughout.Step into a spacious open-concept main floor with soaring 9-foot ceilings, rich hardwood flooring, and a stylish kitchen featuring quartz countertops, upgraded cabinetry, and accent spotlights. The impressive family room boasts dramatic 12-foot ceilings, a gas fireplace with an elegant marble surround, and oversized windows that bathe the space in natural light.Upstairs, youll find three generously sized bedrooms with quality laminate flooring and ample closet space. All bathrooms have been newly renovated with contemporary finishes for a sleek, refreshed look. The professionally finished basement offers a versatile recreation area, laminate flooring, and a modern 4-piece bathroomperfect for extended family, a home office, or additional entertaining space.Additional features include parking for up to three vehicles and basement laundry. Ideally located near top-rated schools, parks, shopping, and transit, this move-in-ready home offers both convenience and upscale suburban living in one of Mississaugas most sought-after neighbourhoods.
Ask about this home
A HOMEH agent will answer your questions about this home.
Around this home
Daily convenience, out of 100, from the distances below
Schools nearby
School rating, out of 10.
Helpful calculators
Your HOMEH agent

"I would see it this week."