

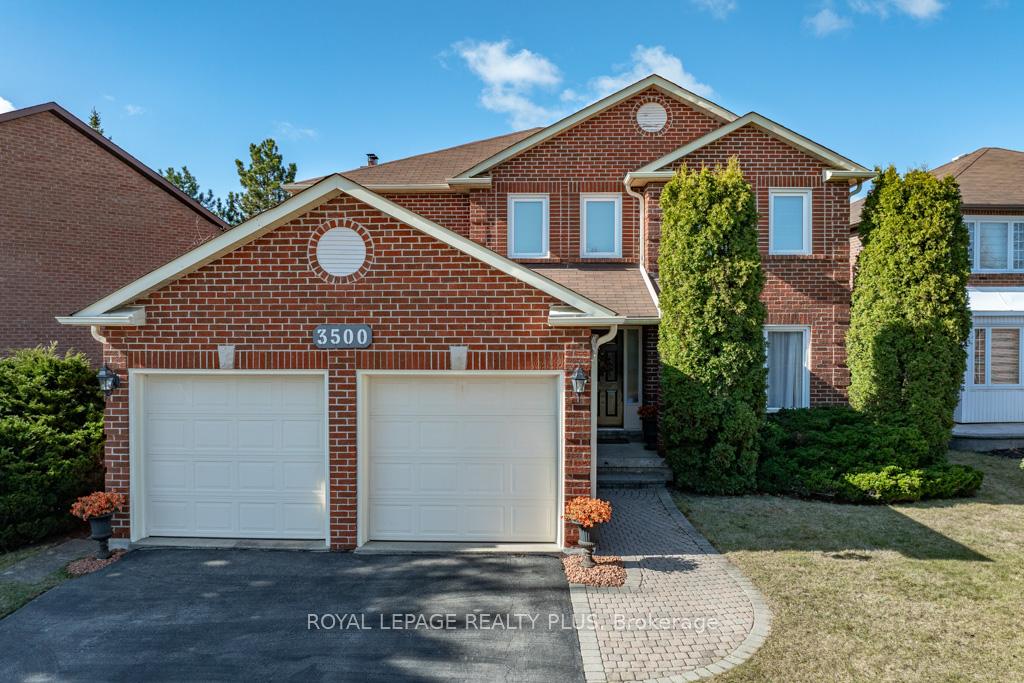
3500 Loyalist Drive
3500 Loyalist Drive
 See all 40 photos
Property history
Facts and features
- BasementUnfinished
- Age of home31–50 years
- Water, sewerMunicipal
- Lot shapeRectangular
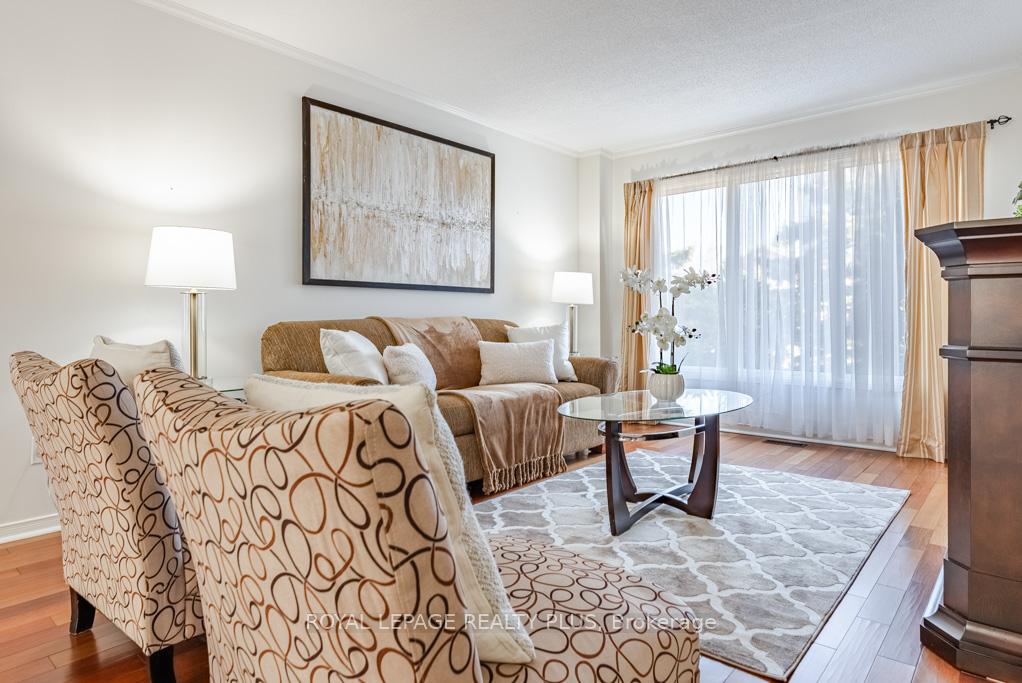
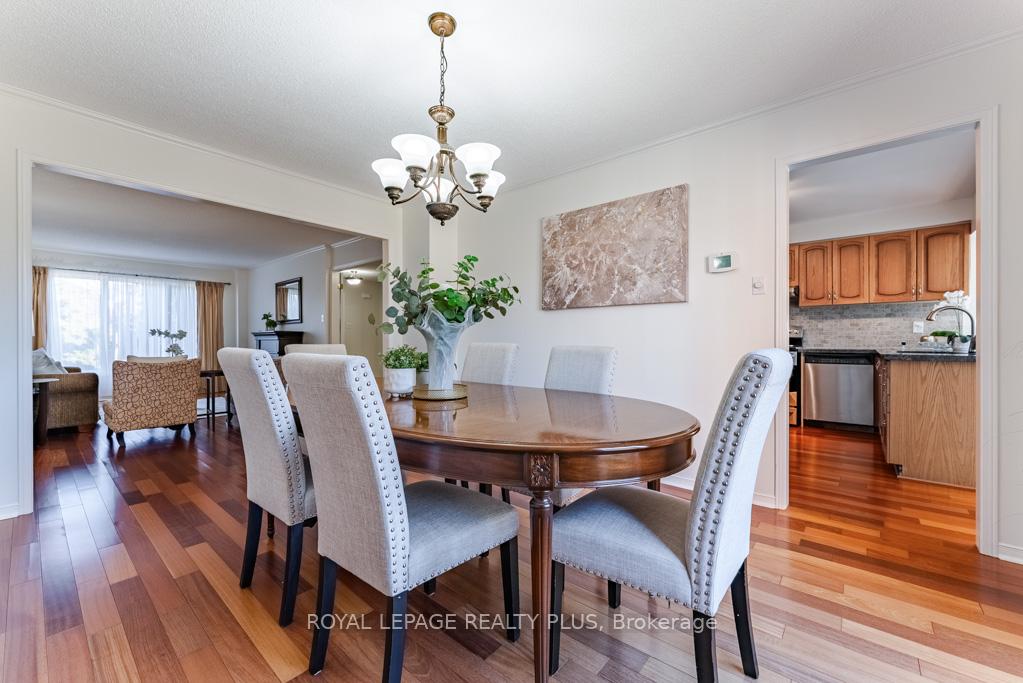
- Hardwood floors
- Fireplace
- Central air
The homeDetached, 2-storey, Age 31–50 years
- Type: Detached
- Style: 2-storey
- Age: 31–50 years
- Living space: 2,500–3,000 sq ft
- Basement: Unfinished
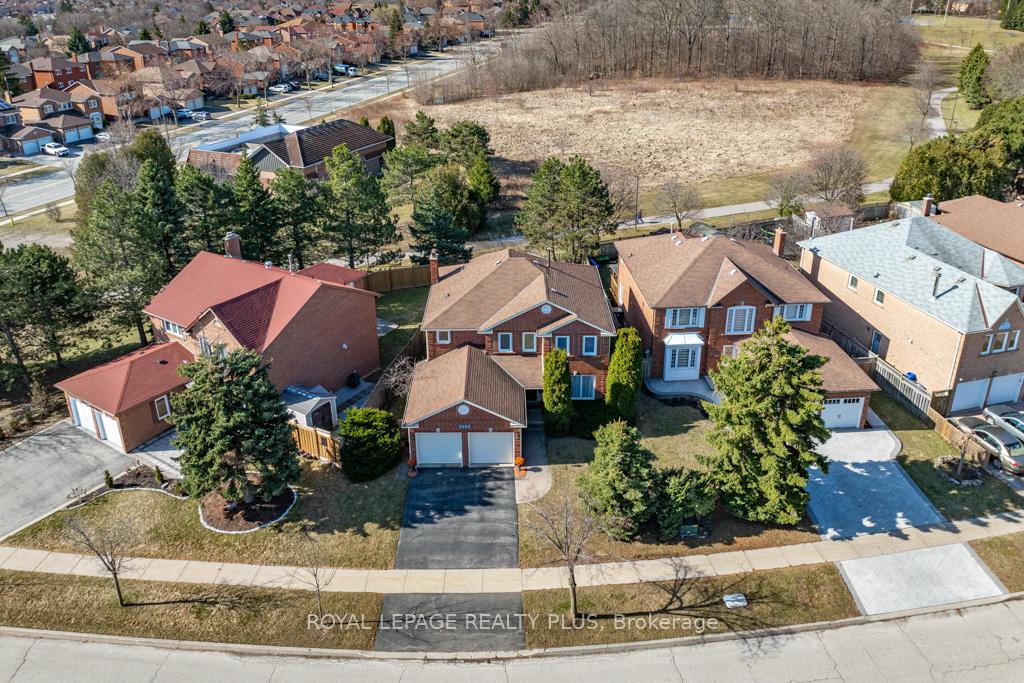
- View: Park/greenbelt, trees/woods
InsideFireplace Yes, Hardwood, Broadloom, Main level
- Fireplace: Yes
- Flooring: Hardwood, Broadloom
- Laundry: Main level
- Features: Auto garage door remote, central vacuum
- Security: Carbon monoxide detectors, smoke detector
- Rooms above ground: 10
- Bedrooms: 4
- Bathrooms: 3
- Kitchens: 1
- Family room: Yes
Outside and lotBrick, Asphalt shingle, Unknown
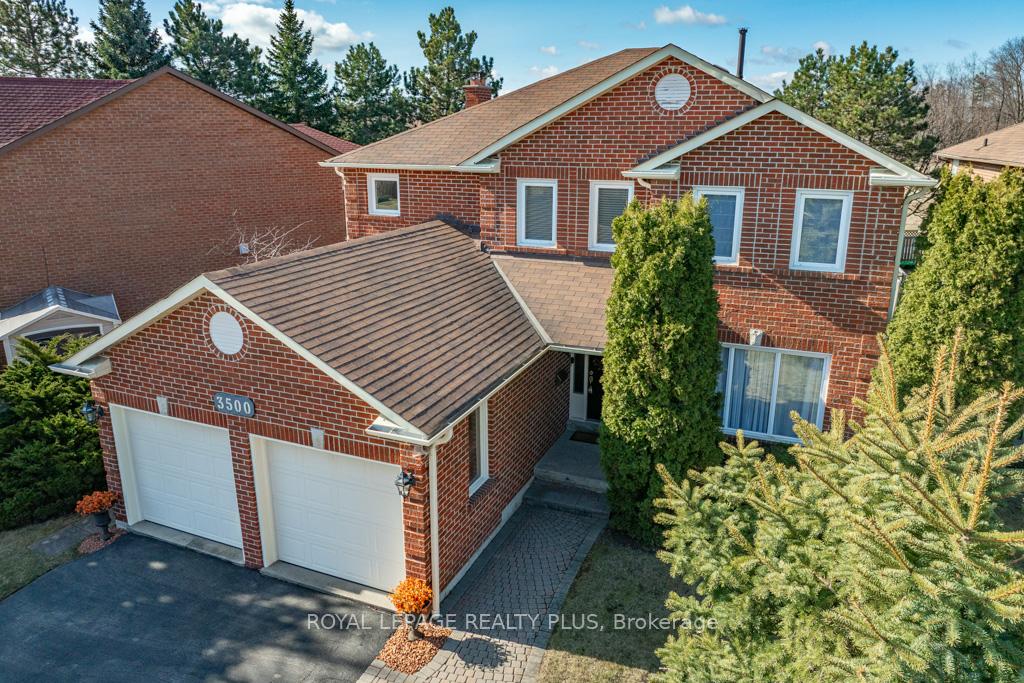
- Exterior: Brick
- Roof: Asphalt shingle
- Foundation: Unknown
- Features: Backs on green belt, privacy
- Size: 64.72 × 129.36 ft
- Shape: Rectangular
- Zoning: Single Family Residential R4
Parking2 Garage, Attached, Private double
- Spaces: 2 Garage
- Garage: Attached
- Driveway: Private double
Heating, water and powerForced air, gas, Central air, Municipal water
- Heating: Forced air, gas
- Cooling: Central air
- Water: Municipal water
- Sewer: Municipal sewer
Costs and taxesTaxes $7,327 a year, HST included in the price, Rheem hot water tank (enercare, $28.87/mth, approx)
- Taxes, 2025: $7,327 a year
- HST: HST included in the price
- Rental items: Rheem hot water tank (enercare, $28.87/mth, approx)
- Under contract: Hot water heater
Included in the saleSee schedule c, page 5 for chattels & fixtures., See schedule c, page 6 for chattels & fixtures.
- Included: See schedule c, page 5 for chattels & fixtures.
- Not included: See schedule c, page 6 for chattels & fixtures.
NearbyFenced yard, hospital, library, park, public transit, rec./commun.centre
- Close to: Fenced yard, hospital, library, park, public transit, rec./commun.centre
Listing detailsW12058523, Sold, Apr 3, 2025
- MLS® number: W12058523
- Status: Sold
- Listed on: Apr 3, 2025
- Days on market: 4
- Updated: Apr 7, 2025
- Possession: 30-59 days
- Occupied by: Owner
- Listing brokerage: ROYAL LEPAGE REALTY PLUS
About this home
3500 Loyalist Drive, Mississauga (Erin Mills), ON L5L 4W8
Rare Opportunity to own your Dream Home w/Open View, backing on Private Green Space w/no Homes Behind & located in sought after Erin Mills South West. This Sunny 3 Bath/4 Bedroom Luxurious Residence has over 2,800 sqft on 1st & 2nd floors, perfectly blending Elegance & Functionality, situated within walking distance to Schools, Parks, Shopping, Public Transit & lots more. Welcome Home, as you step into a Harmonious Blend of Style, Comfort, & Convenience. The Spacious & Grand Foyer is sure to impress w/room to welcome Family & Friends. 1st Flr includes Laundry Room w/Garage Access & Side Door to Garden. Formal Living & Dining Rms add lots of Class & Character w/French Doors plus Crown Molding & Jatoba Hardwood Flrs making these rooms perfect for Entertaining. Eat-In Family Size Kitchen w/Lots of Cupboards & Granite Counter Space, Backsplash, s/s Appliances, Pantry & Jatoba Hardwood Flr, perfect Chef's Kitchen. Breakfast Area & Kitchen overlook the sprawling Private Greenspace - Perfect View while you & family/friends enjoy gathering in your Kitchen. Walk-out from your Breakfast Area or Family Rm to the Private Fenced Backyard, Gorgeous Space for Entertaining. The Primary Suite, Truly Grand In Scale, Includes Ensuite & Walk-in Closet, plus An Adjacent Intimate Sitting Area. Providing An Exclusive Sanctuary. All rooms are Generous in Size & offer something for everyone! Lower Level is Unfinished & waiting for your Finishing Touches offering Roughed-In Fireplace & Bath plus Cold Room w/b/i Shelving. Main & 2nd Level Windows('09); Roof('09); Furnace('10); CAC('03). Incl Window Coverings; Elf's; Appliances & more. Excellent Location w/Very Convenient Access to Costco, Restaurants & Recreational Activities! Minutes To Major Hwys(QEW, 403/401/407), One Bus to Clarkson Go, Go Bus, UTM & Subway. Great OPPORTUNITY to Own this Fabulous HOME! Pre-List Home Inspection Available upon Request.
Ask about this home
A HOMEH agent will answer your questions about this home.
Around this home
Daily convenience, out of 100, from the distances below
Schools nearby
School rating, out of 10.
Helpful calculators
Your HOMEH agent

"I would see it this week."