

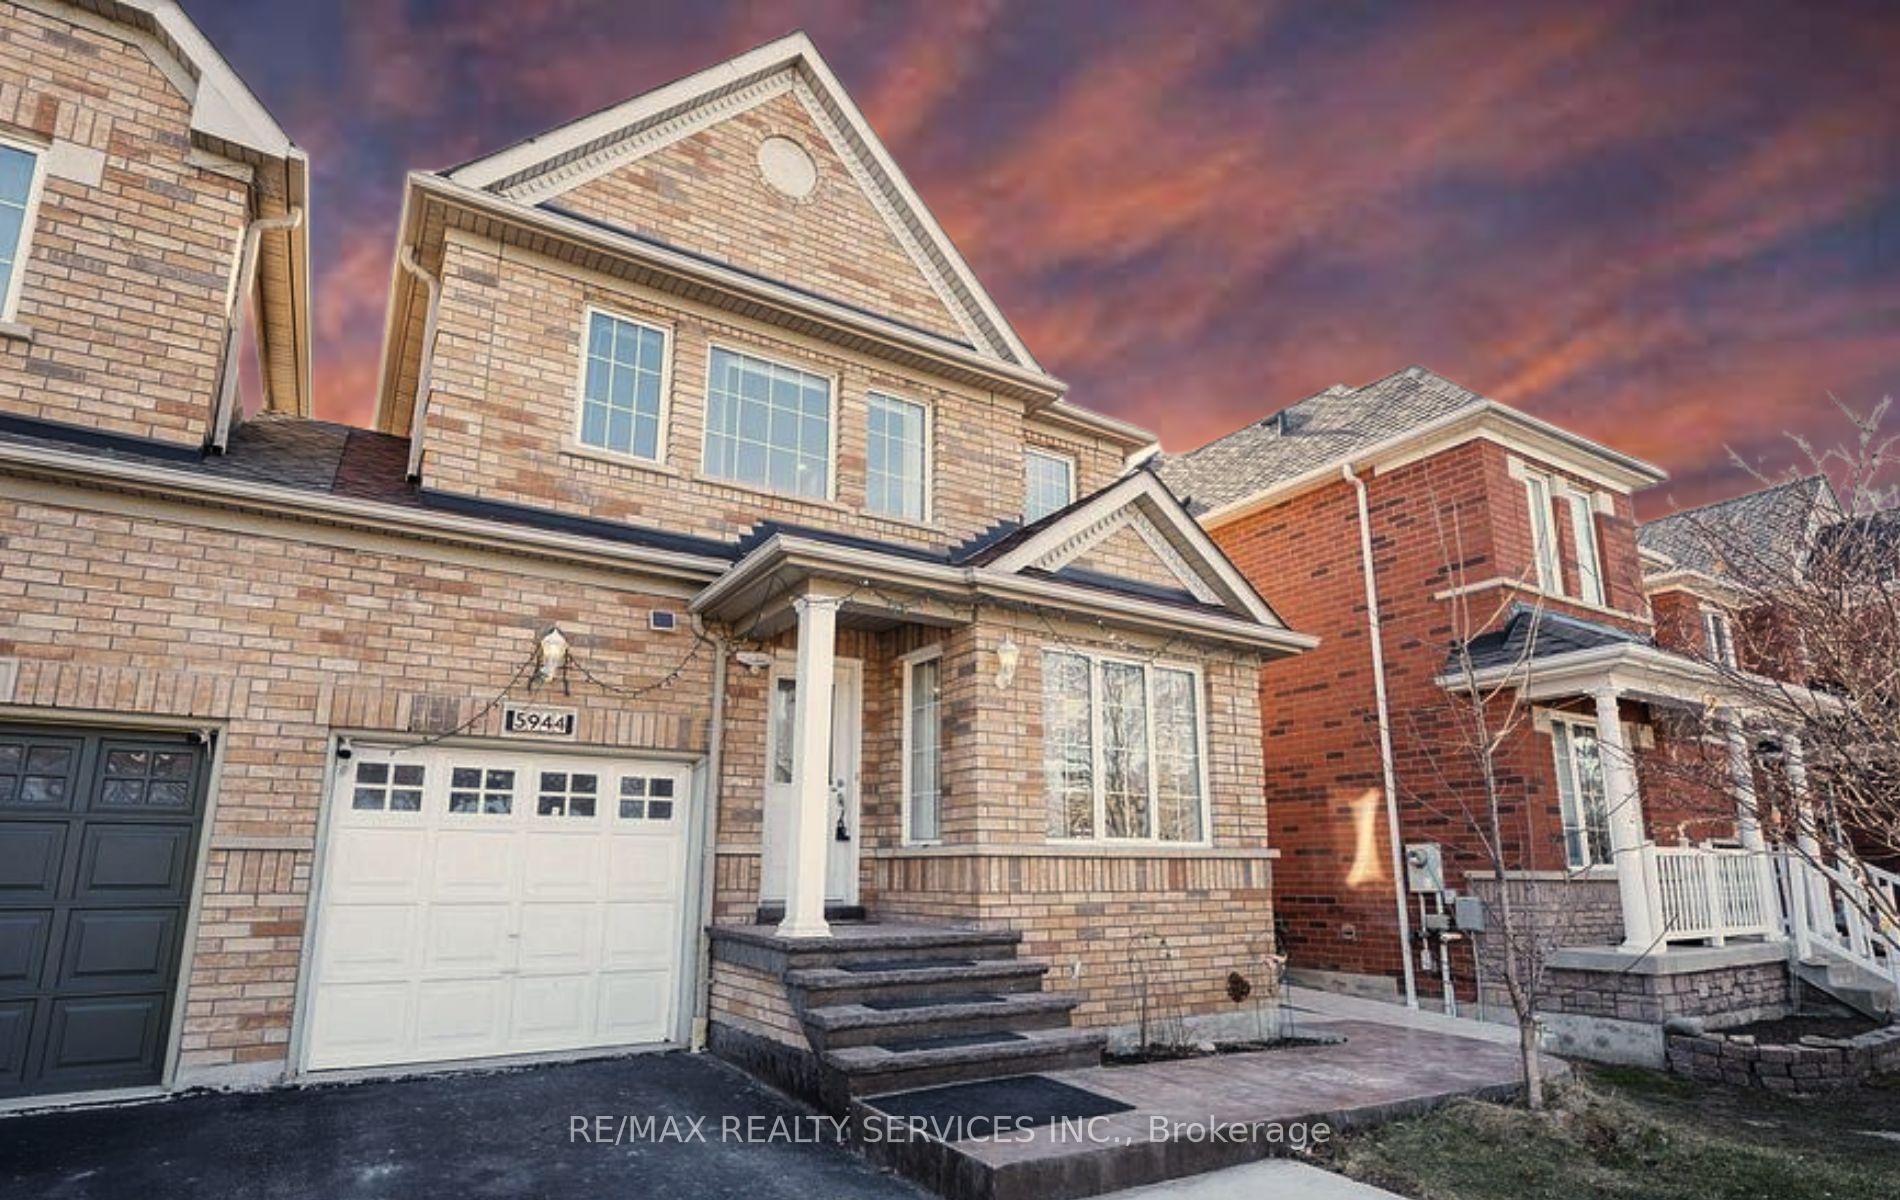
5944 Shelford Terrace
UpperSemi-Detached For Rent
1/185944 Shelford Terrace
UpperSemi-Detached For Rent
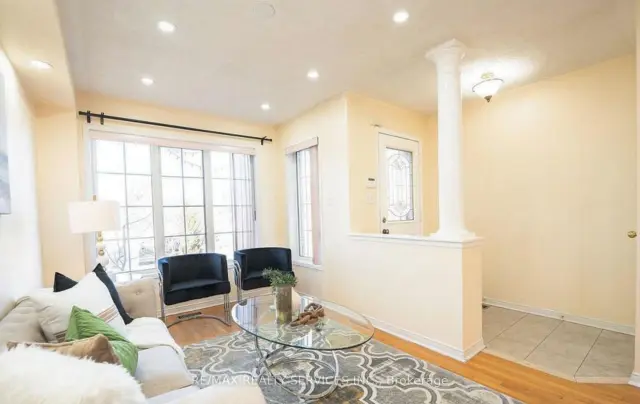 See all 18 photos
3 Bedrooms
3 Bathrooms
1 Garage
1.1K–1.5K sq.ft
Main, 2nd Fl…
Available Now
Facts and features
- BasementOther
- Lease term12 months
- FurnishedUnfurnished
- LaundryEnsuite, in-suite laundry, room
What stands out
- Hardwood floors
- Central air
The homeSemi-Detached, 2-storey, 1,100–1,500 sq ft
- Type: Semi-Detached
- Style: 2-storey
- Living space: 1,100–1,500 sq ft
- Basement: Other
InsideCeramic, Hardwood, Ensuite, in-suite laundry, laundry room, upper level, Carpet free
- Flooring: Ceramic, Hardwood
- Laundry: Ensuite, in-suite laundry, laundry room, upper level
- Features: Carpet free
- Rooms above ground: 8
- Bedrooms: 3
- Bathrooms: 3
- Kitchens: 1
- Family room: Yes
Outside and lotBrick, concrete, Shingles, Concrete block
- Exterior: Brick, concrete
- Roof: Shingles
- Foundation: Concrete block
Parking1 Garage, Attached, Private
- Spaces: 1 Garage
- Garage: Attached
- Driveway: Private
Heating, water and powerForced air, gas, Central air, Municipal water
- Heating: Forced air, gas
- Cooling: Central air
- Water: Municipal water
- Sewer: Municipal sewer
Rent and termsRent $3,100 a month, Main, 2nd floor, Unfurnished
- Rent: $3,100 a month
- Space for rent: Main, 2nd floor
- Furnished: Unfurnished
- Lease: 12 months
- Rent includes: Parking
- Deposit: Required
- Credit check: Required
- Employment letter: Required
- Rental application: Required
- References: Required
NearbyCul de sac/dead end, public transit, school, rec./commun.centre
- Close to: Cul de sac/dead end, public transit, school, rec./commun.centre
Listing detailsW14114092, For Rent, Oct 23, 2026
- MLS® number: W14114092
- Status: For Rent
- Listed on: Oct 23, 2026
- Days on market: 29
- Updated: Oct 24, 2026
- Possession: 2026-11-15 / Flexible
- Occupied by: Tenant
- Listing brokerage: RE/MAX REALTY SERVICES INC.
About this home
5944 Shelford Terrace, Mississauga (Churchill Meadows), ON L5M 6K3
Carpet FreeCul de Sac/Dead EndPublic TransitSchoolRec./Commun.Centre
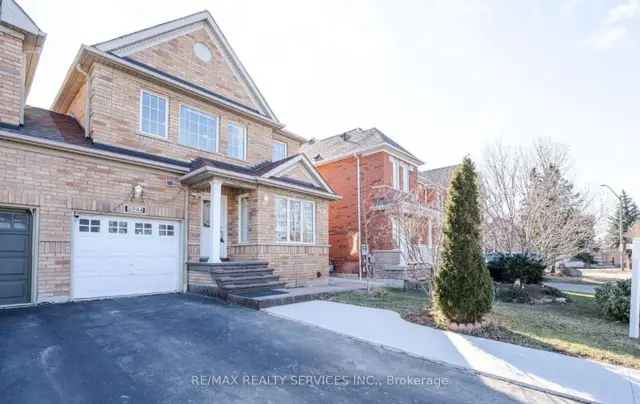
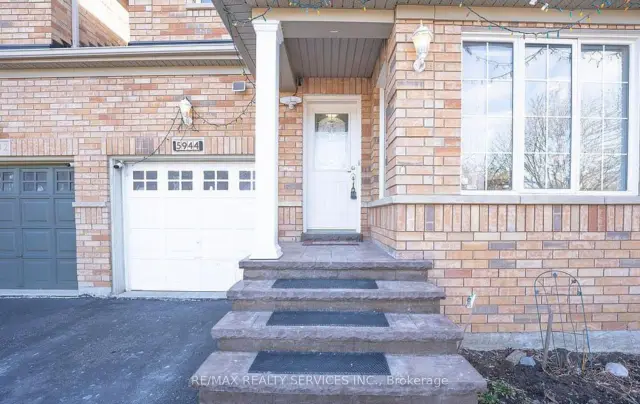
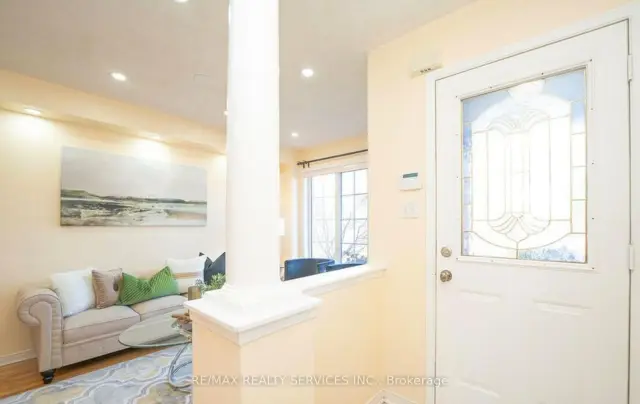
A 3 bedroom semi-detached home in sought after Churchill Meadows community (Basement excluded) **Separate Laundry**Stainless Steel Appliances**Carpet Free** Bright, Clean, Spacious and Immaculate 3 Bedroom house. ##Second Floor Laundry## Convenient location close to amenities and parks. This fabulous home is in family neighbourhood with great amenities nearby. Minutes drive to Erin Mills Town Center and Credit Valley Hospital, Easy Access to highway 403, 407 and 401. Top rated school area.
Read more
Book a viewing
Sat21Nov
Sun22Nov
Mon23Nov
Tue24Nov
Wed25Nov
Thu26Nov
Fri27Nov
Pick A Time
Around this home
Britannia / Winston Churchill
Errands
Parks
Schools
Daily convenience, out of 100, from the distances below
ParkCharles “Bud” Brennan Park · 2 within 1 km7 min walk423 m
GroceryBritannia Bakery13 min walk776 m
SchoolChurchill Meadows Public School14 min walk850 m
PharmacyShoppers Drug Mart15 min walk939 m
Cafés & foodLazeez Shawarma · 12 within 1 km15 min walk913 m
Gym & rec centreAnytime Fitness16 min walk995 m
WalkDriveStraight-line distance, open map data
Grocery0.8 km
Park0.4 km
Coffee0.9 km
Dining0.9 km
Gym1.0 km
Schools nearby
School rating, out of 10.
Churchill Meadows Public Schoolelementary · Public · 0.8 km
—
Miller's Grove Schoolelementary · Public · 1.0 km
5.6/10Fair
Castlebridge Public Schoolelementary · Public · 1.0 km
—
Contact agent
Helpful calculators
Rent vs buy
Affordability
Mortgage
Down payment
Stress test
CMHC insurance

Your HOMEH agent
KimHOMEH agent · Mississauga
"I would see it this week."
Ask Kim
Keep exploring
You are here