

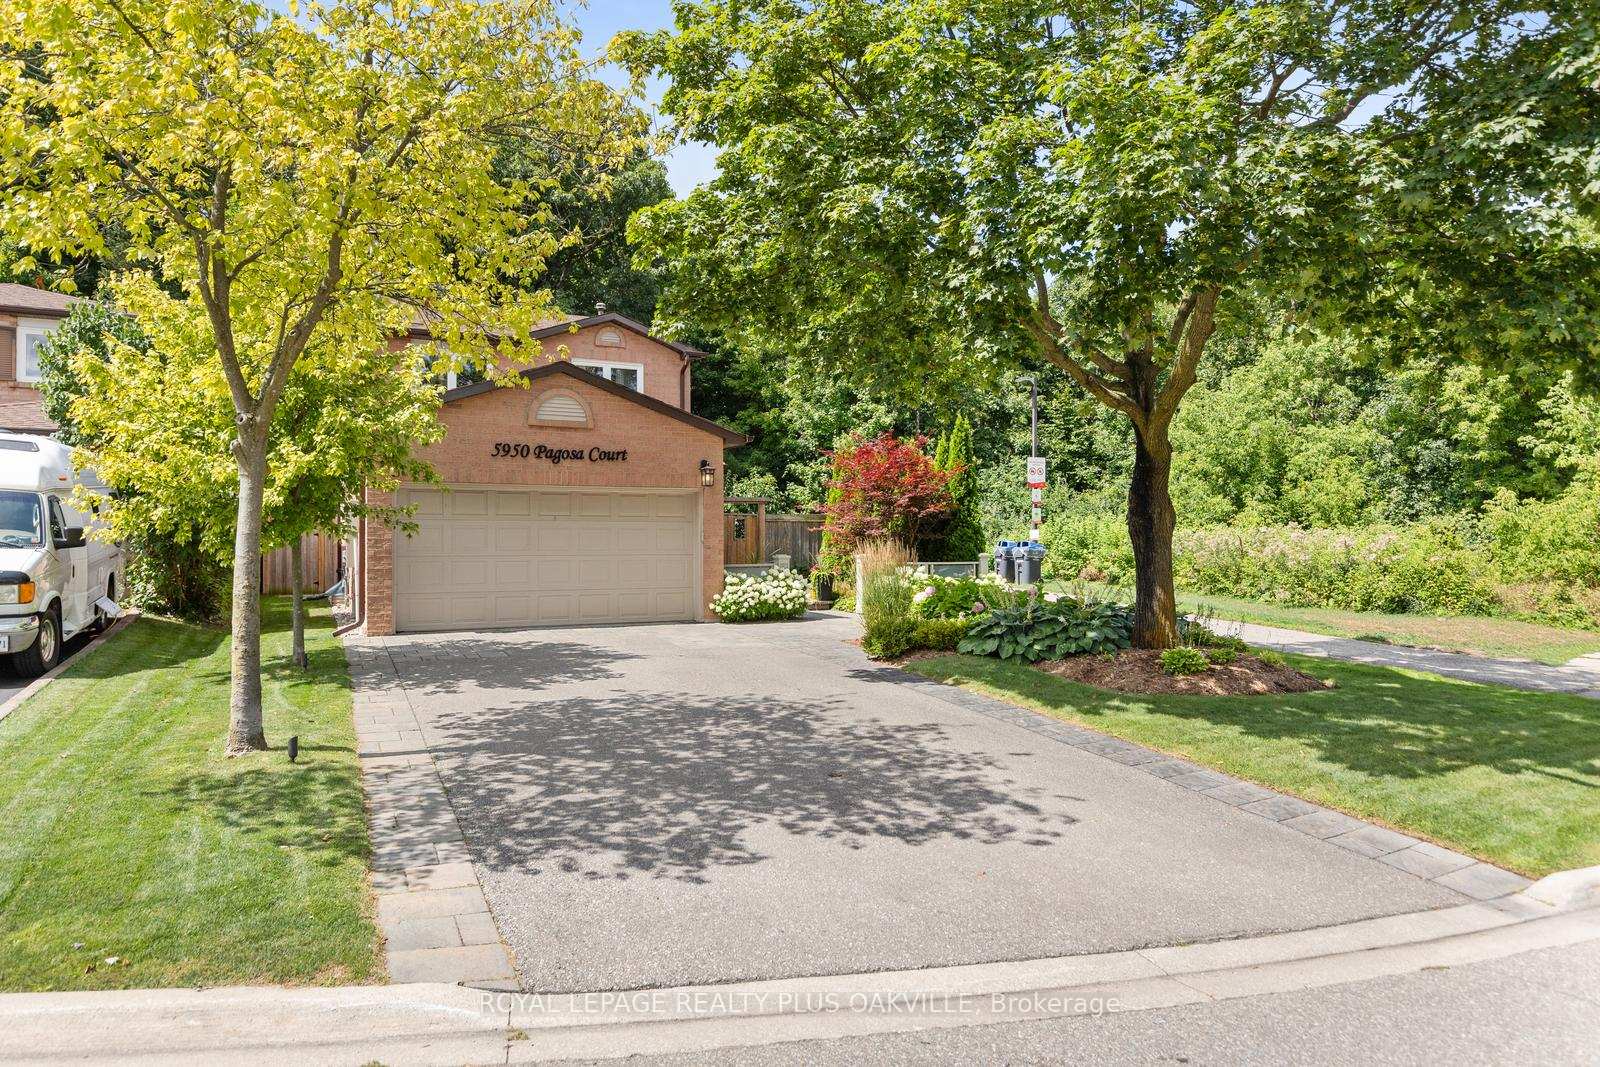
5950 Pagosa Court
5950 Pagosa Court
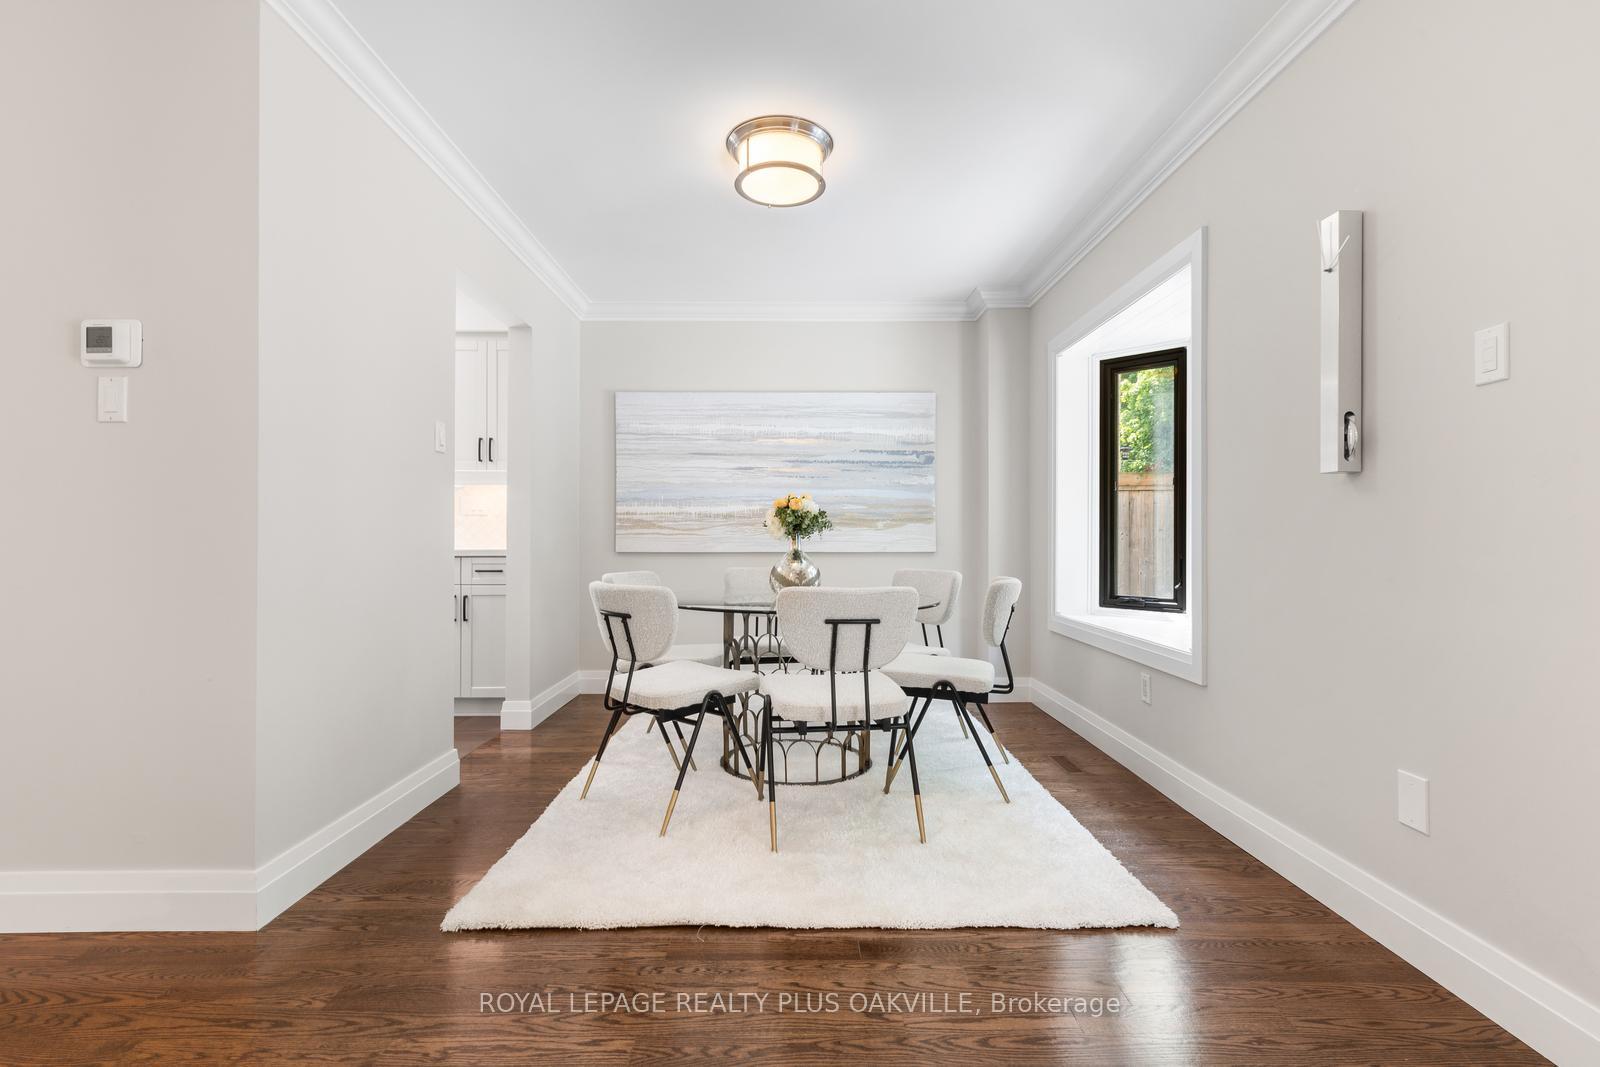 See all 34 photos
Property history
Facts and features
- BasementFinished
- Age of home31–50 years
- Water, sewerMunicipal
- Lot shapeRectangular
- Hardwood floors
- Fireplace
- Central air
The homeDetached, 2-storey, Age 31–50 years
- Type: Detached
- Style: 2-storey
- Age: 31–50 years
- Living space: 1,500–2,000 sq ft
- Basement: Finished, full
- View: Trees/woods
InsideFireplace Yes, wood, Hardwood, Heated, Lower level
- Fireplace: Yes, wood
- Flooring: Hardwood, Heated
- Laundry: Lower level
- Features: Auto garage door remote, water heater
- Security: Carbon monoxide detectors, smoke detector
- Rooms above ground: 7
- Rooms in the basement: 5
- Bedrooms: 3
- Bathrooms: 3
- Kitchens: 1
- Family room: Yes
Outside and lotBrick, Asphalt shingle, Poured concrete
- Exterior: Brick
- Roof: Asphalt shingle
- Foundation: Poured concrete
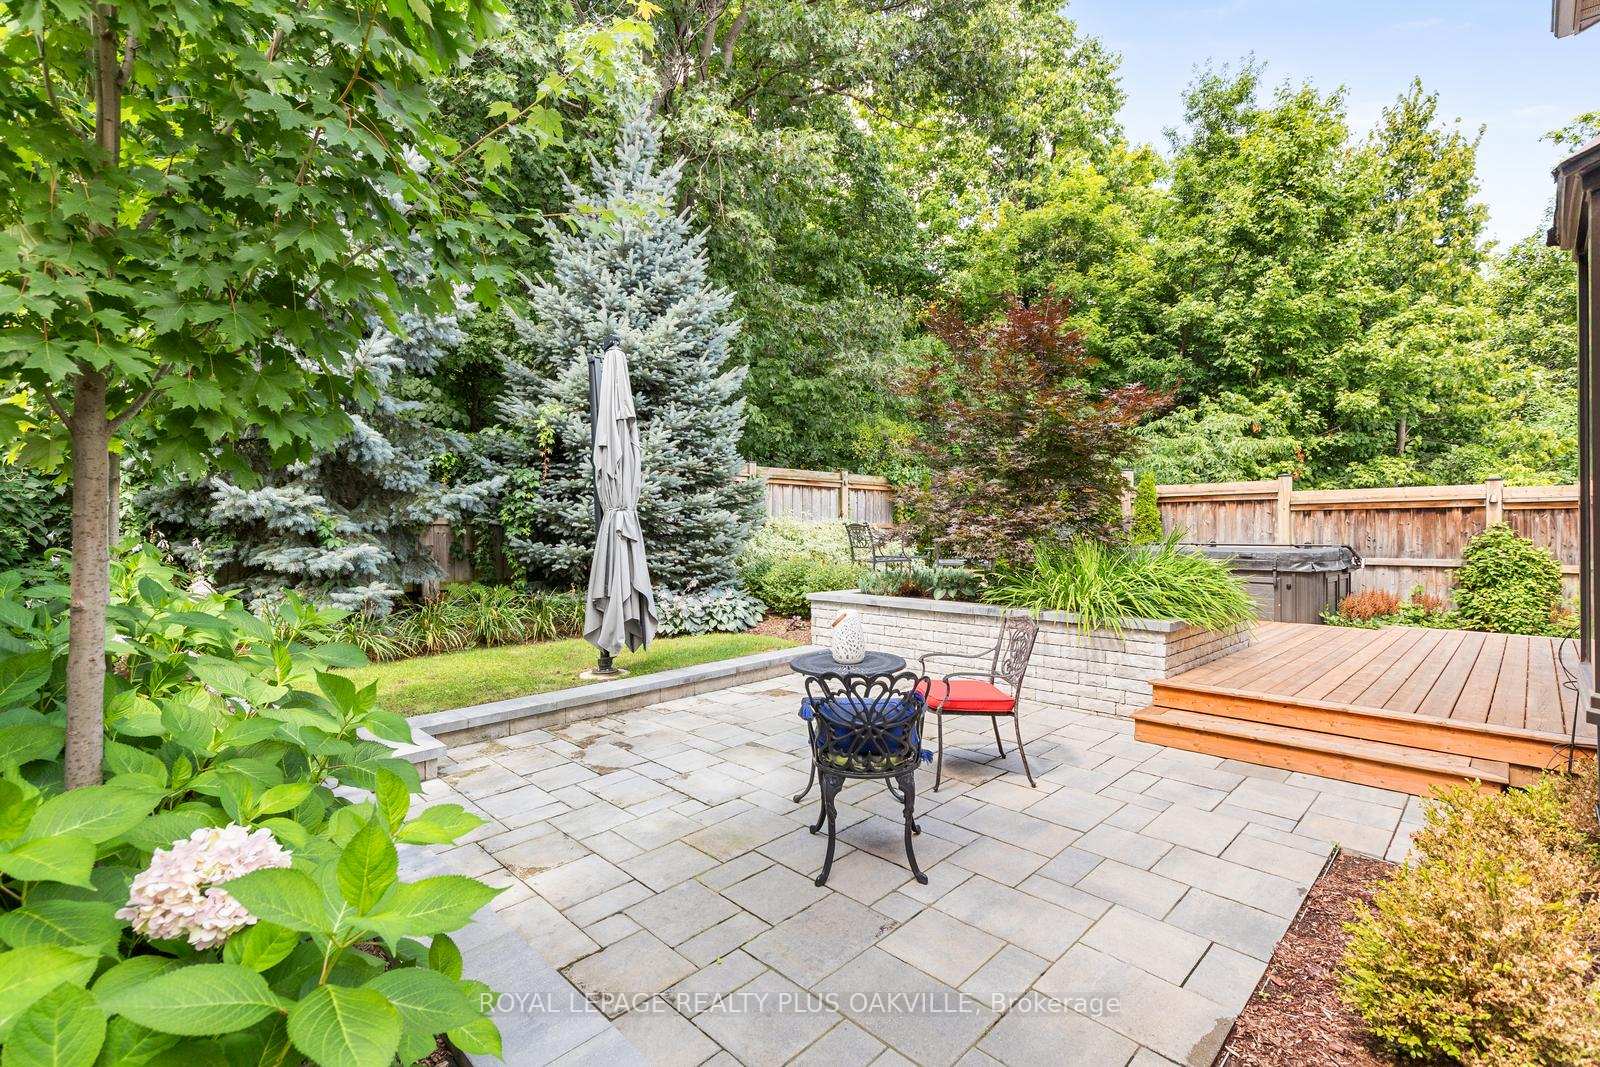
- Features: Patio, lighting, landscape lighting, landscaped, hot tub
- Other structures: Garden shed
- Size: 41.92 × 118.46 ft
- Shape: Rectangular
- Zoning: RM5
Parking2 Garage, Attached, Private double
- Spaces: 2 Garage
- Garage: Attached
- Driveway: Private double
Heating, water and powerForced air, gas, Central air, Municipal water
- Heating: Forced air, gas
- Cooling: Central air
- Water: Municipal water
- Sewer: Municipal sewer
Costs and taxesTaxes $6,900 a year, HST included in the price, Hot water heater
- Taxes, 2025: $6,900 a year
- HST: HST included in the price
- Rental items: Hot water heater
- Under contract: Hot water tank-gas
Included in the saleSs fridge, stove & bi microwave, white miele dw, washer, dryer, all elfs & window coverings, tvs & mounts, sectional sofa + tv console & wardrobes in rec room, bathroom mirrors, white fridge & shelves in utility room, hot tub & patio umbrella, connection for generator, garden shed, automatic garage door opener & remotes, water softener, Generator, ring doorbell, wall decor, patio furniture
- Included: Ss fridge, stove & bi microwave, white miele dw, washer, dryer, all elfs & window coverings, tvs & mounts, sectional sofa + tv console & wardrobes in rec room, bathroom mirrors, white fridge & shelves in utility room, hot tub & patio umbrella, connection for generator, garden shed, automatic garage door opener & remotes, water softener
- Not included: Generator, ring doorbell, wall decor, patio furniture
NearbyFenced yard, ravine, cul de sac/dead end, wooded/treed, school, public transit
- Close to: Fenced yard, ravine, cul de sac/dead end, wooded/treed, school, public transit
Listing detailsW12327540, Sold, Aug 6, 2025
- MLS® number: W12327540
- Status: Sold
- Listed on: Aug 6, 2025
- Days on market: 47
- Updated: Sep 22, 2025
- Possession: Flexible
- Occupied by: Vacant
- Listing brokerage: ROYAL LEPAGE REALTY PLUS OAKVILLE
About this home
5950 Pagosa Court, Mississauga (Streetsville), ON L5M 2M8
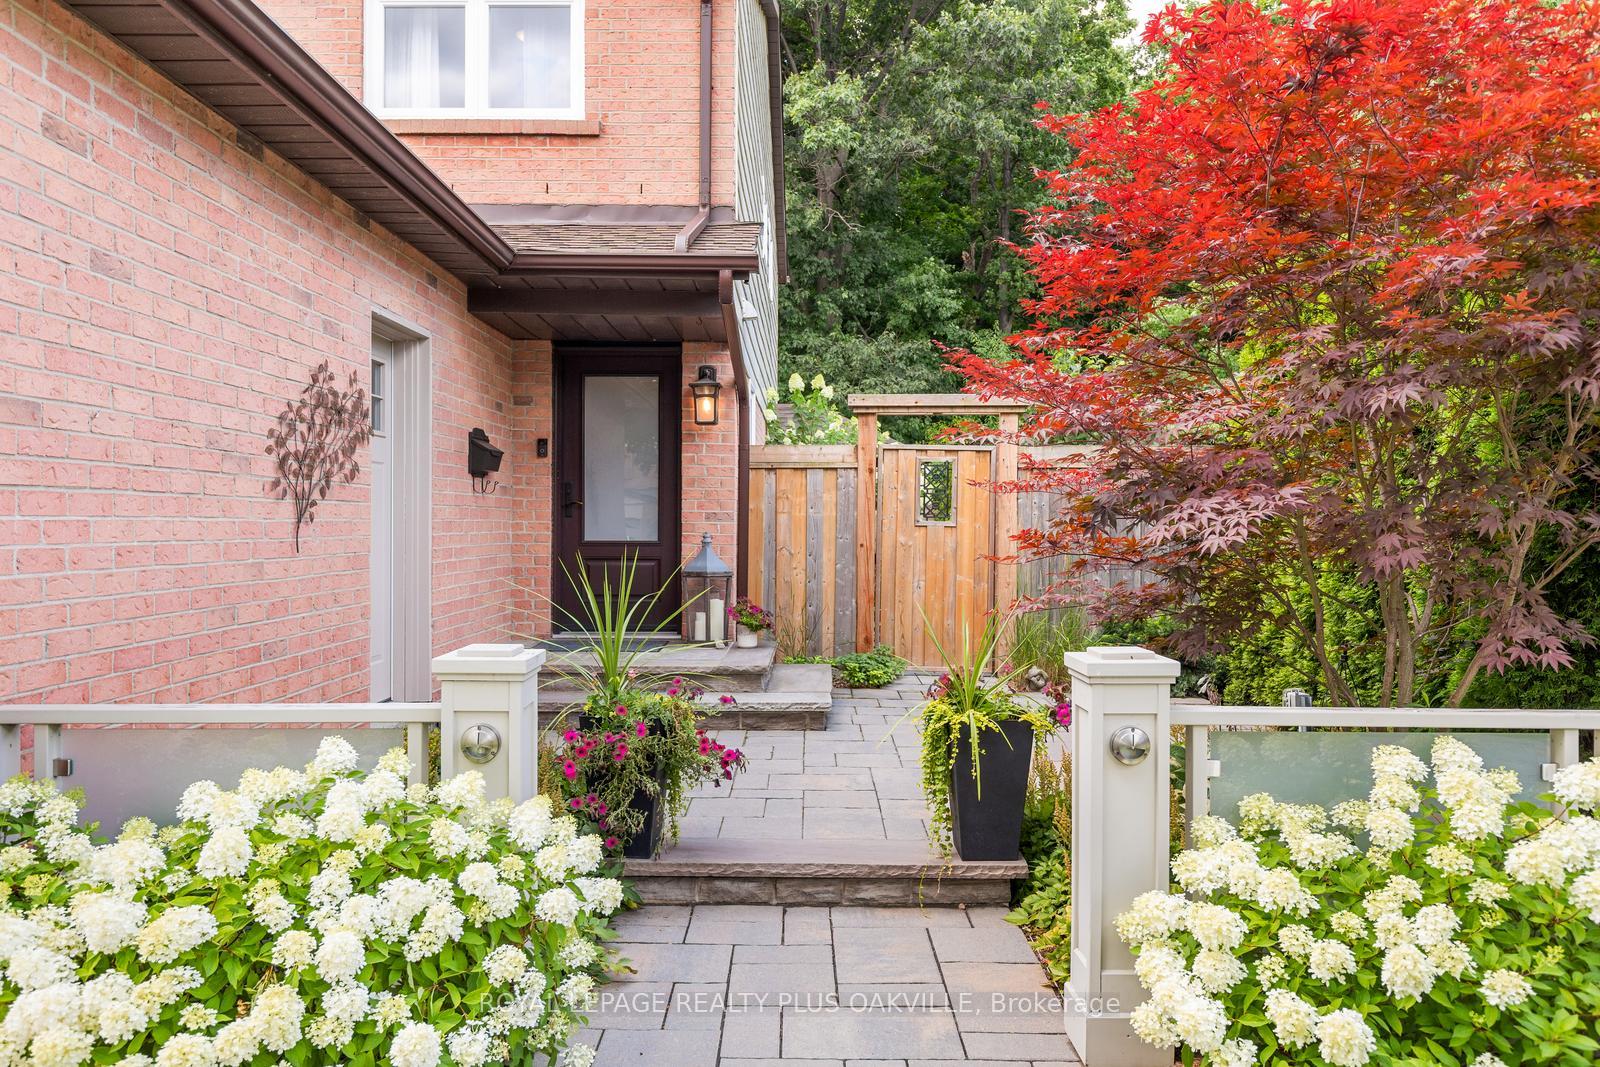
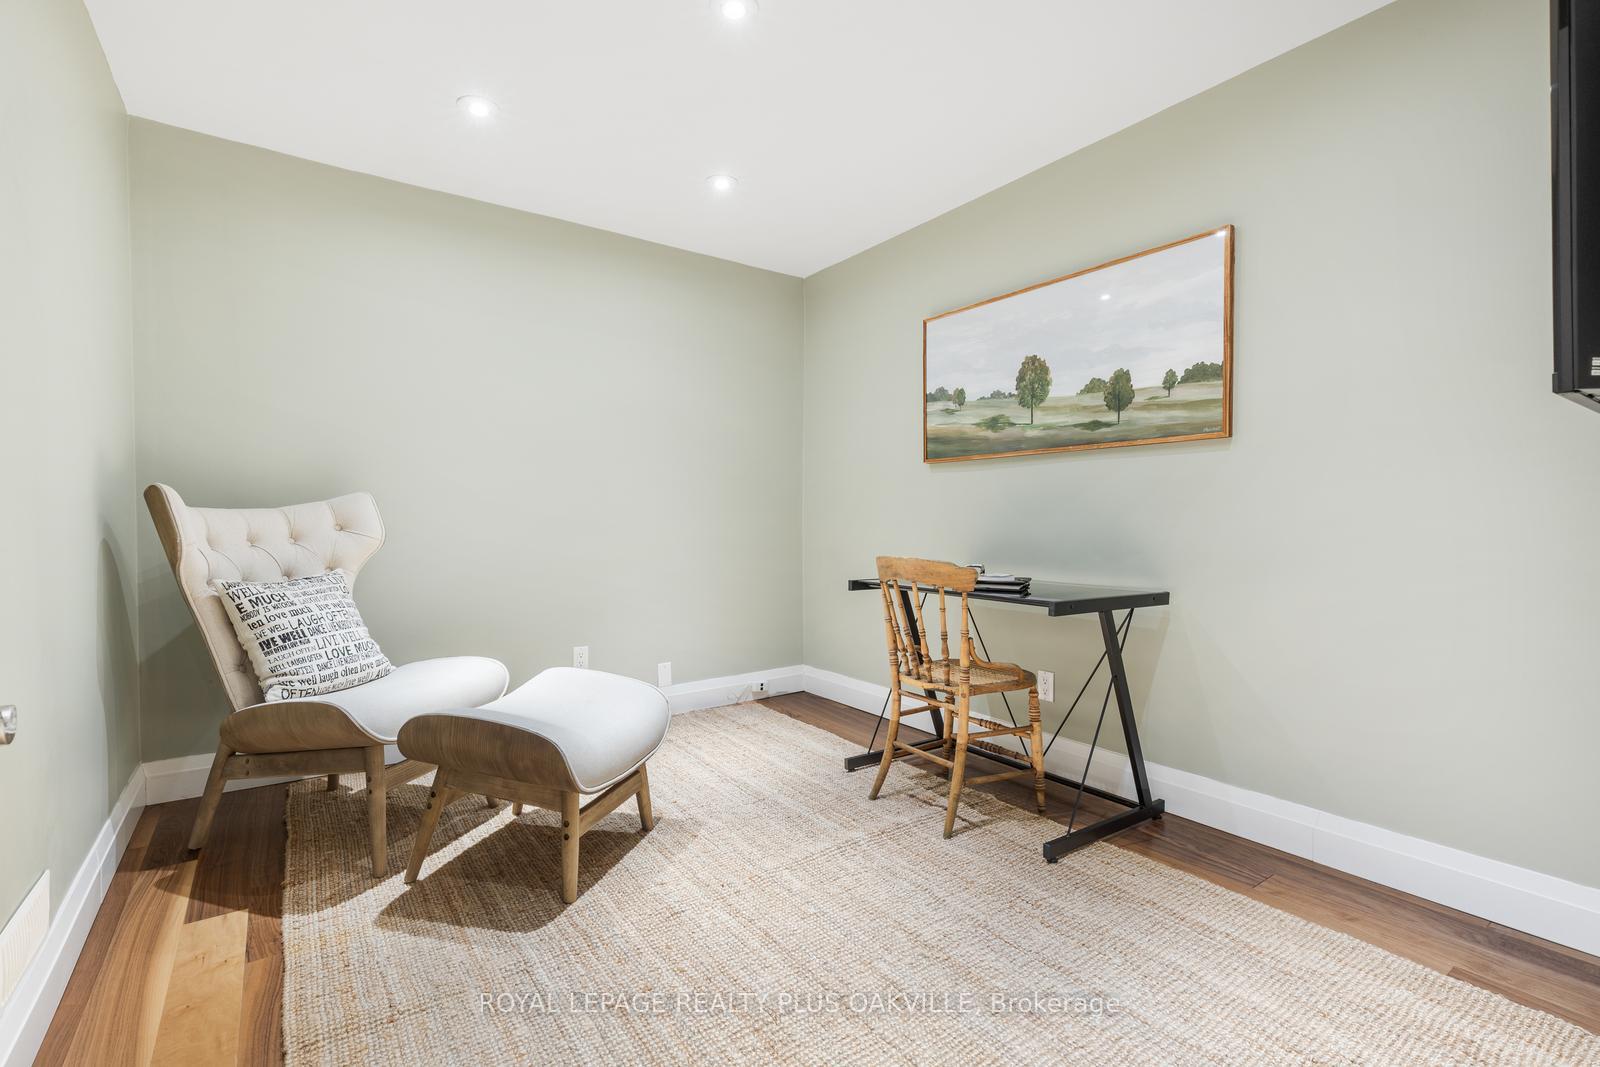
This property is a showstopper both inside and out. It's one you're absolutely going to fall in love with! Inside, you'll find superior finishes throughout think heated tile floors that feel amazing underfoot, rich oak hardwood in the principal rooms, a custom hall closet and a gorgeous custom kitchen thats as functional as it is stunning with top of the line appliances like the stainless steel GE Cafe Induction Stove. The bedrooms are spacious and the primary bedroom features a wall of custom designed storage by California Closets. All three bathrooms have been thoughtfully crafted to elevate your everyday living experience. Every room in this home feels bright, comfortable, and welcoming. But one of our favourite features? Step outside to the professionally landscaped gardens. The back features many seating area options, low maintenance hardscape, gorgeous perennial beds and it overlooks a densely forested area, giving you that perfect mix of privacy and nature. It's like having your own little retreat without the need to travel. And nearby, you will find the many quaint shops and restaurants on Queen Street. The upgrade list is extensive. Here are just some of the more recent improvements: (1) Custom Kitchen - 2021 including the following appliances - Stove 2023, Fridge 2021, Microwave 2024 (2) Family Bath - 2021 (3) Zebra blinds - 2024 (4) Professional Landscaping/Hardscaping - front: 2018, rear: 2023, (5) Hot Tub: 2023 (6) Exterior Lighting - 2023 (7) Irrigation System - front: 2018, rear: 2023. If you're looking for a home that blends luxury, comfort, and a beautiful setting, this is one you'll want to see in person.
Ask about this home
A HOMEH agent will answer your questions about this home.
Around this home
Daily convenience, out of 100, from the distances below
Schools nearby
School rating, out of 10.
Helpful calculators
Your HOMEH agent

"I would see it this week."