

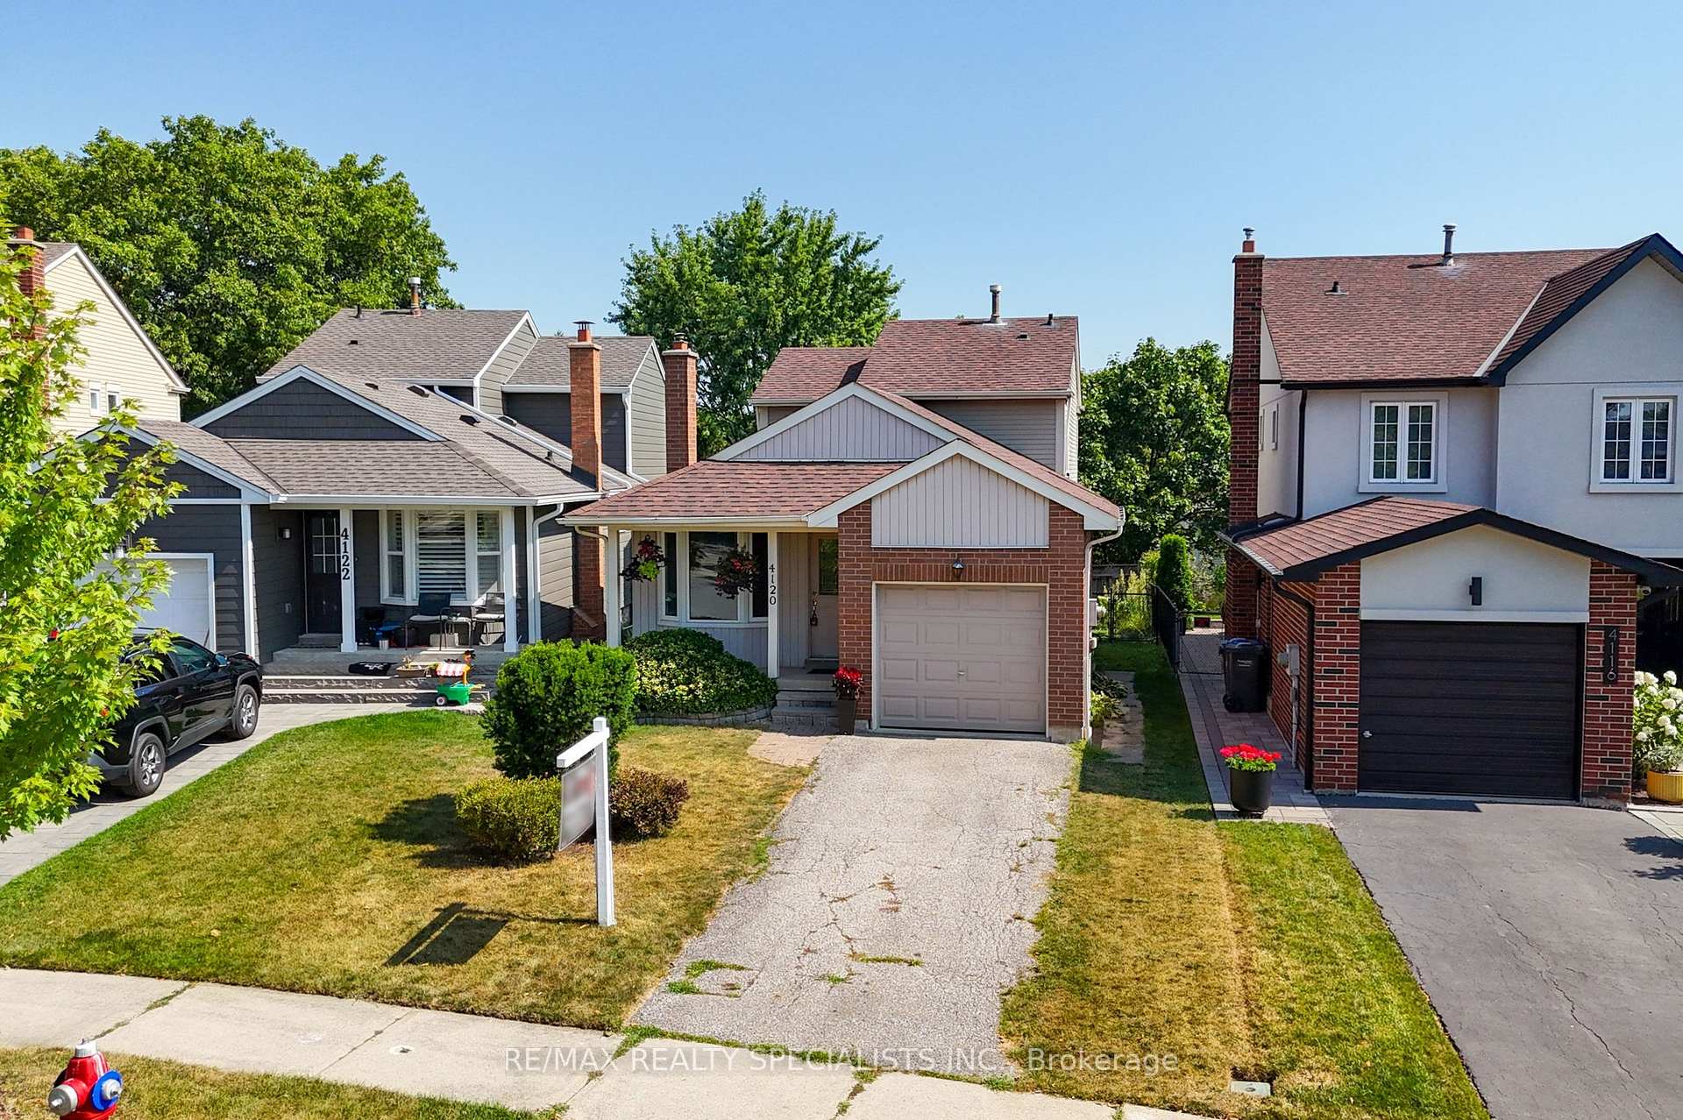
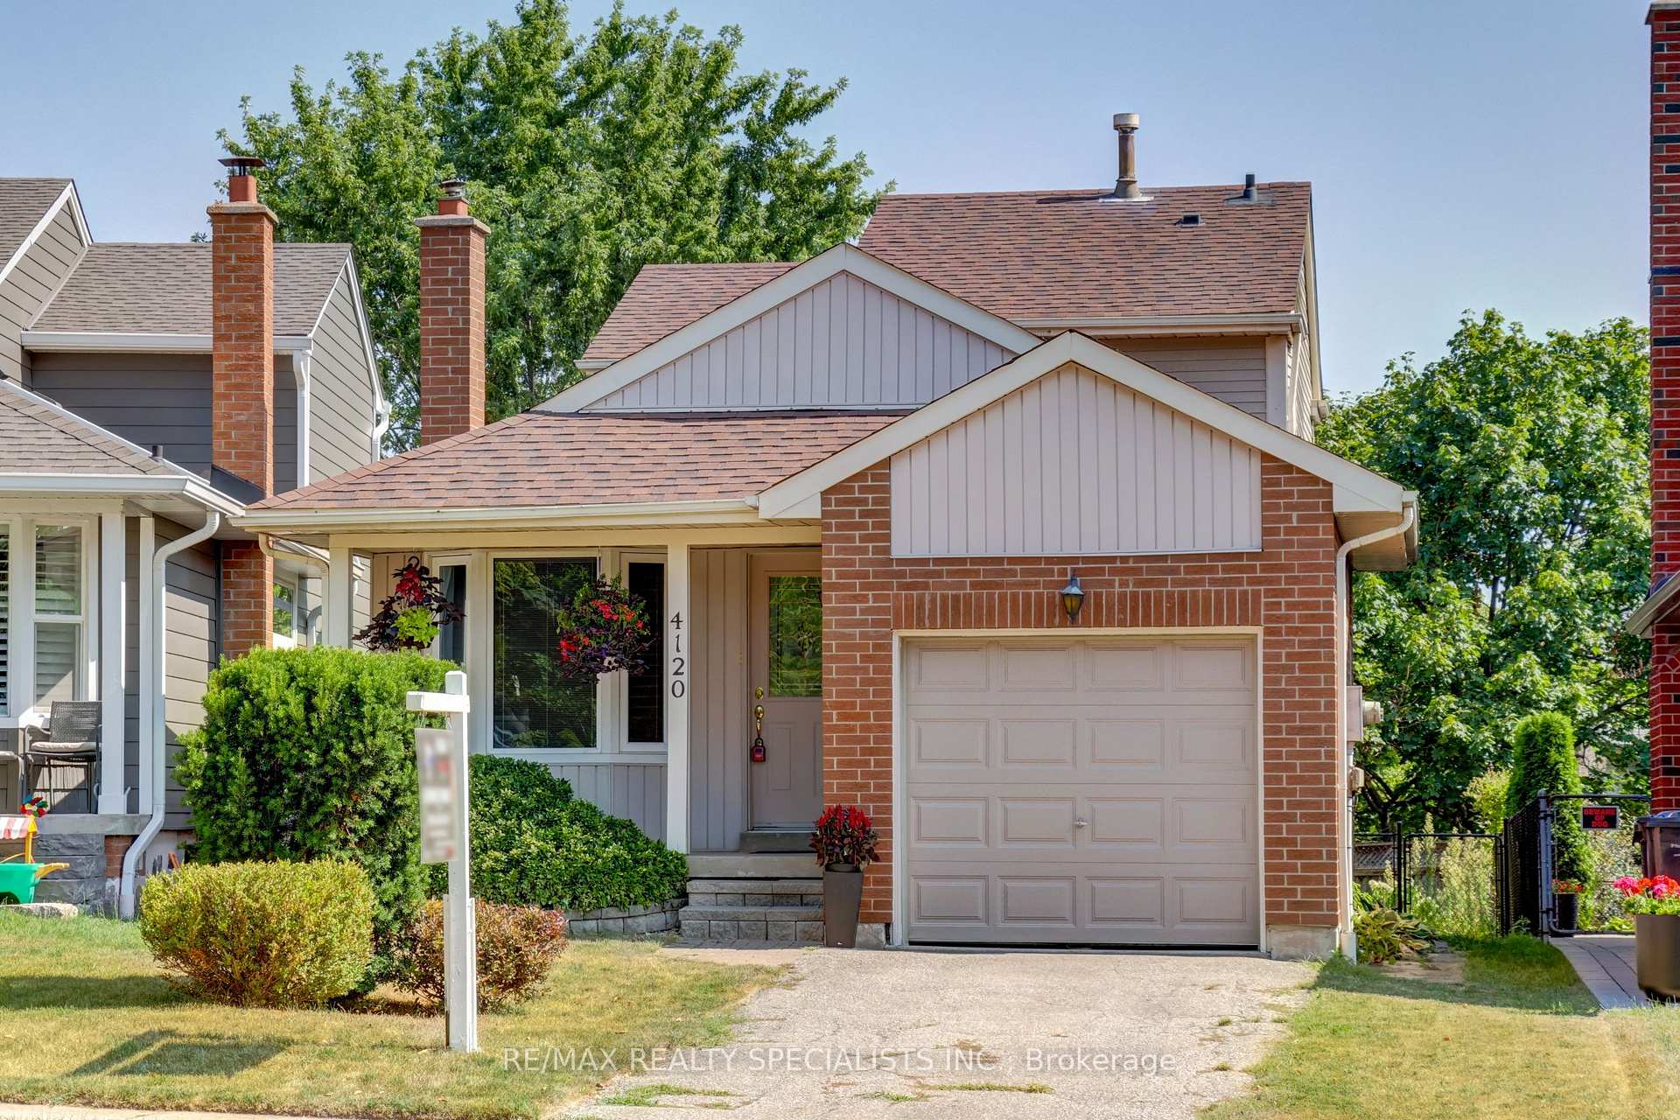
4120 Stonemason Crescent
Detached Sold
1/434120 Stonemason Crescent
Detached Sold
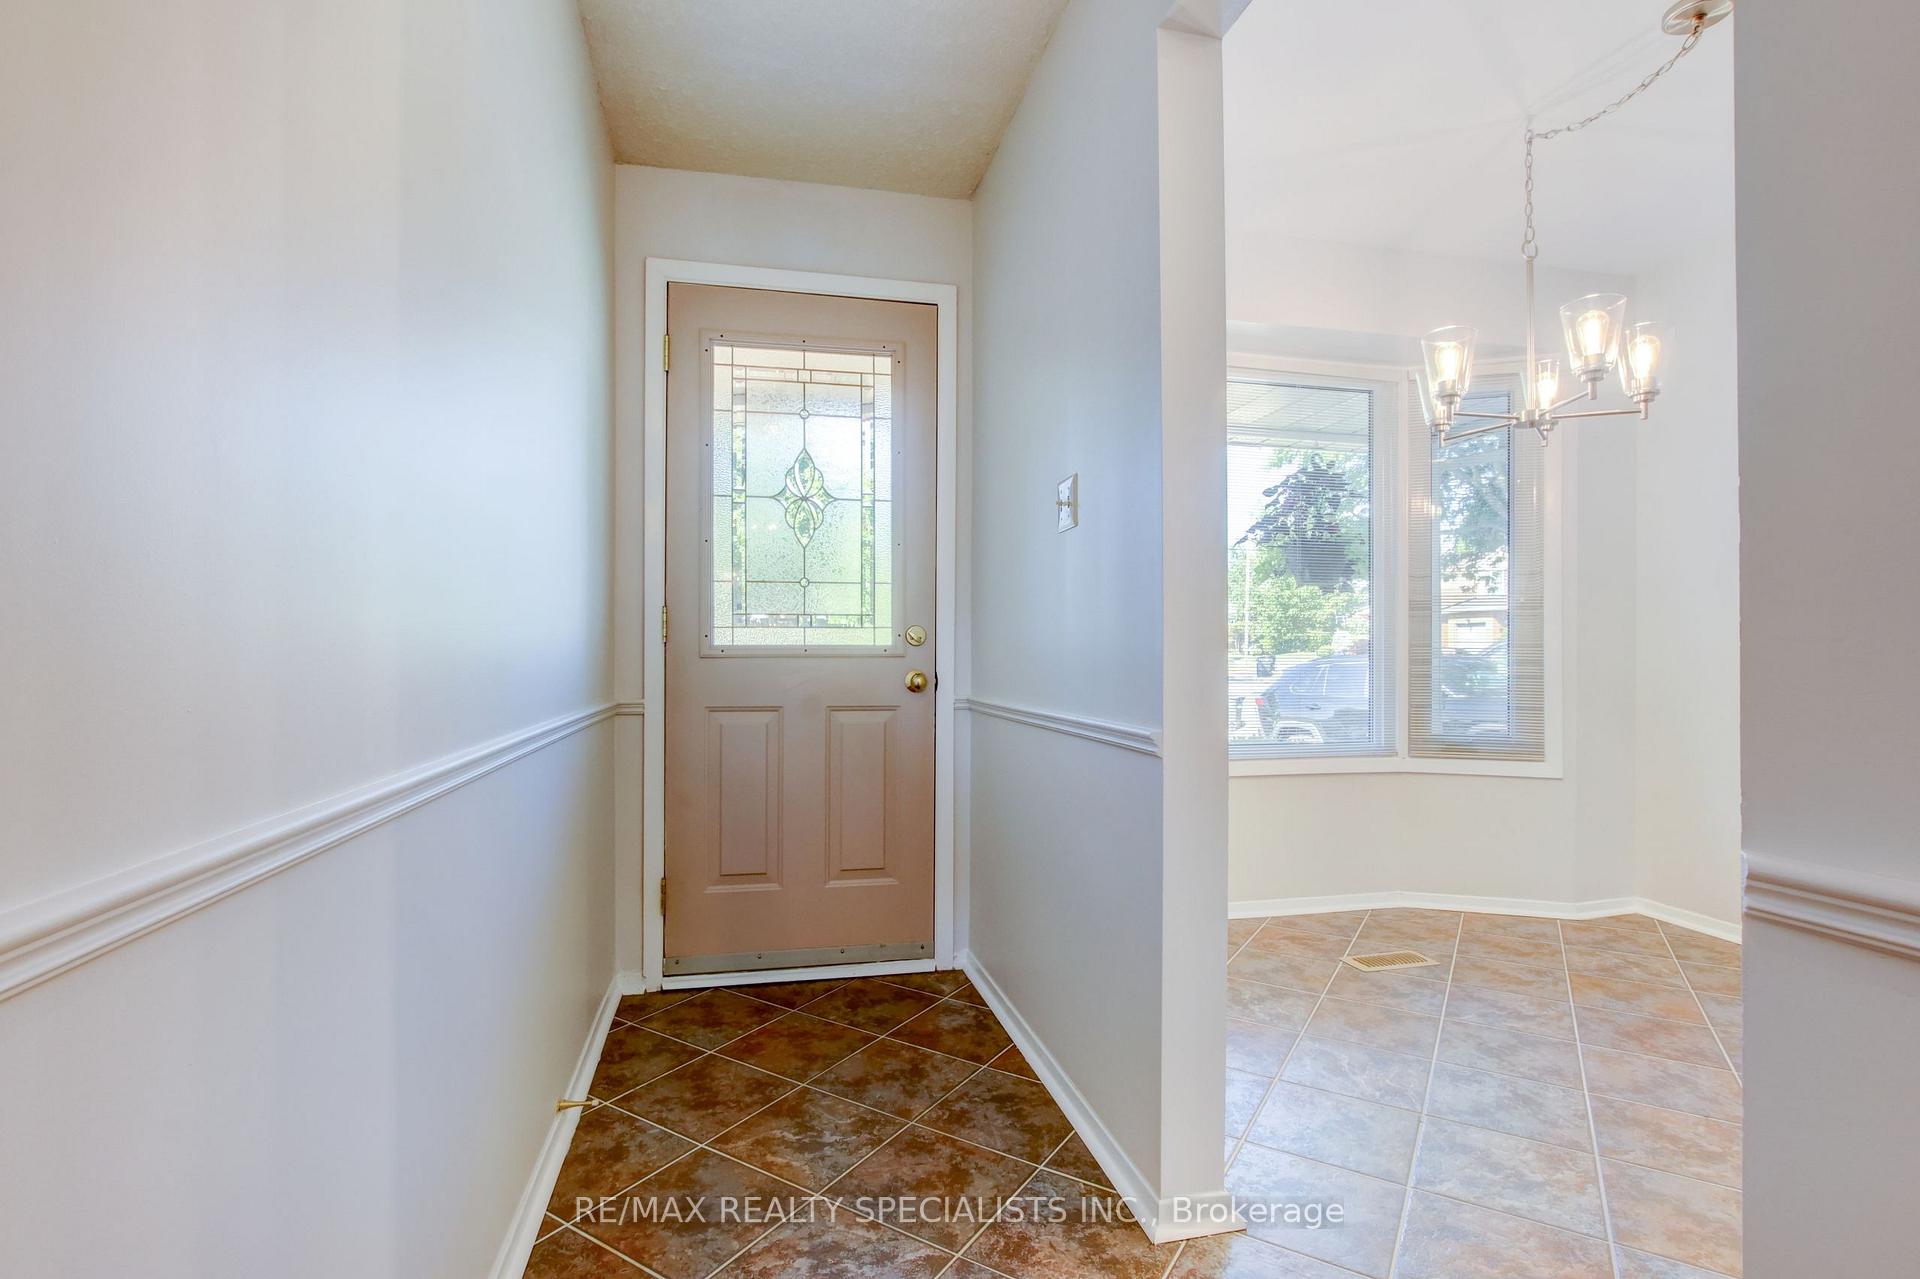 See all 43 photos
3 Bedrooms
2 Bathrooms
1 Garage
1.1K–1.5K sq.ft
125.98×43.56 ft
$6,234/yr
Property history
Facts and features
- BasementFinished
- Age of home31–50 years
- Water, sewerMunicipal
- Lot shapeIrregular
What stands out
- Hardwood floors
- Fireplace
- Central air
The homeDetached, 2-storey, Age 31–50 years
- Type: Detached
- Style: 2-storey
- Age: 31–50 years
- Living space: 1,100–1,500 sq ft
- Basement: Finished
InsideFireplace Yes, natural gas, Tile, Hardwood, Lower level
- Fireplace: Yes, natural gas
- Flooring: Tile, Hardwood
- Laundry: Lower level
- Rooms above ground: 6
- Rooms in the basement: 1
- Bedrooms: 3
- Bathrooms: 2
- Kitchens: 1
Outside and lotAluminum siding, brick, Unknown, Unknown
Outside
- Exterior: Aluminum siding, brick
- Roof: Unknown
- Foundation: Unknown
- Size: 125.98 × 43.56 ft
- Shape: Irregular
Parking1 Garage, Attached, Private
- Spaces: 1 Garage
- Garage: Attached
- Driveway: Private
Heating, water and powerForced air, gas, Central air, Municipal water
- Heating: Forced air, gas
- Cooling: Central air
- Water: Municipal water
- Sewer: Municipal sewer
Costs and taxesTaxes $6,234 a year, HST No HST, Hot water tank (rental)
- Taxes, 2025: $6,234 a year
- HST: No HST
- Rental items: Hot water tank (rental)
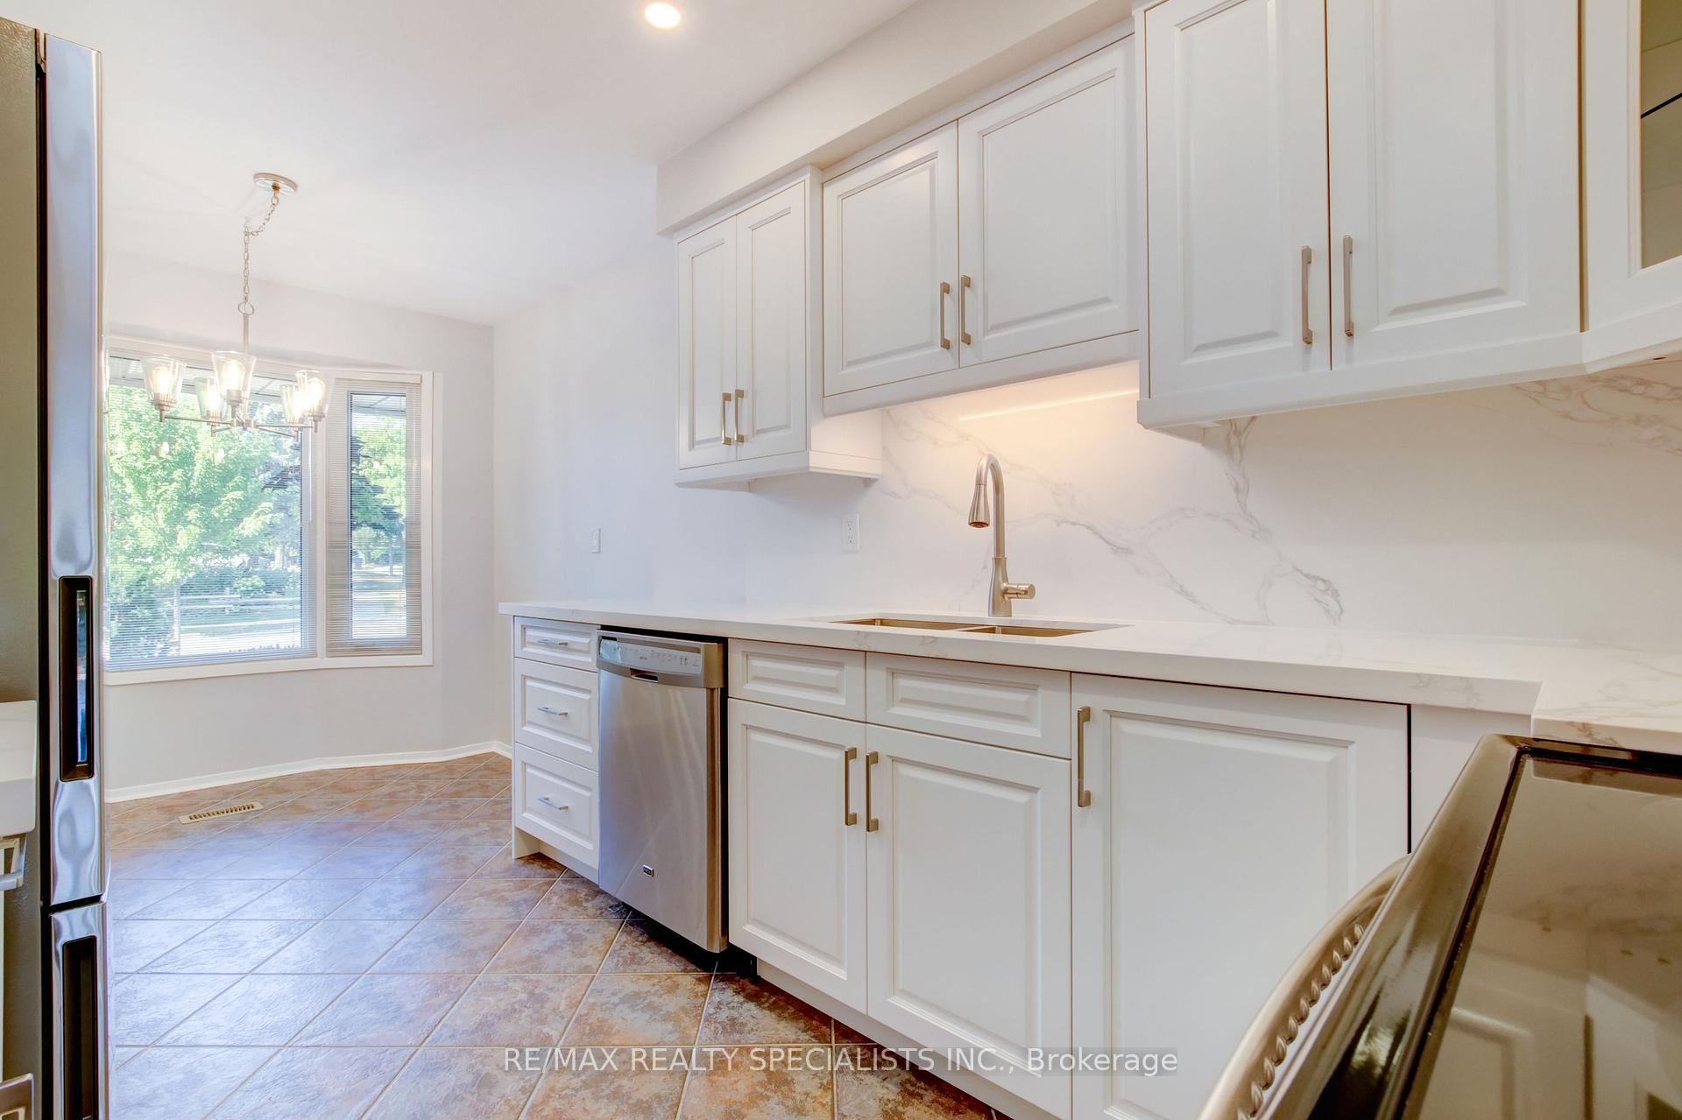
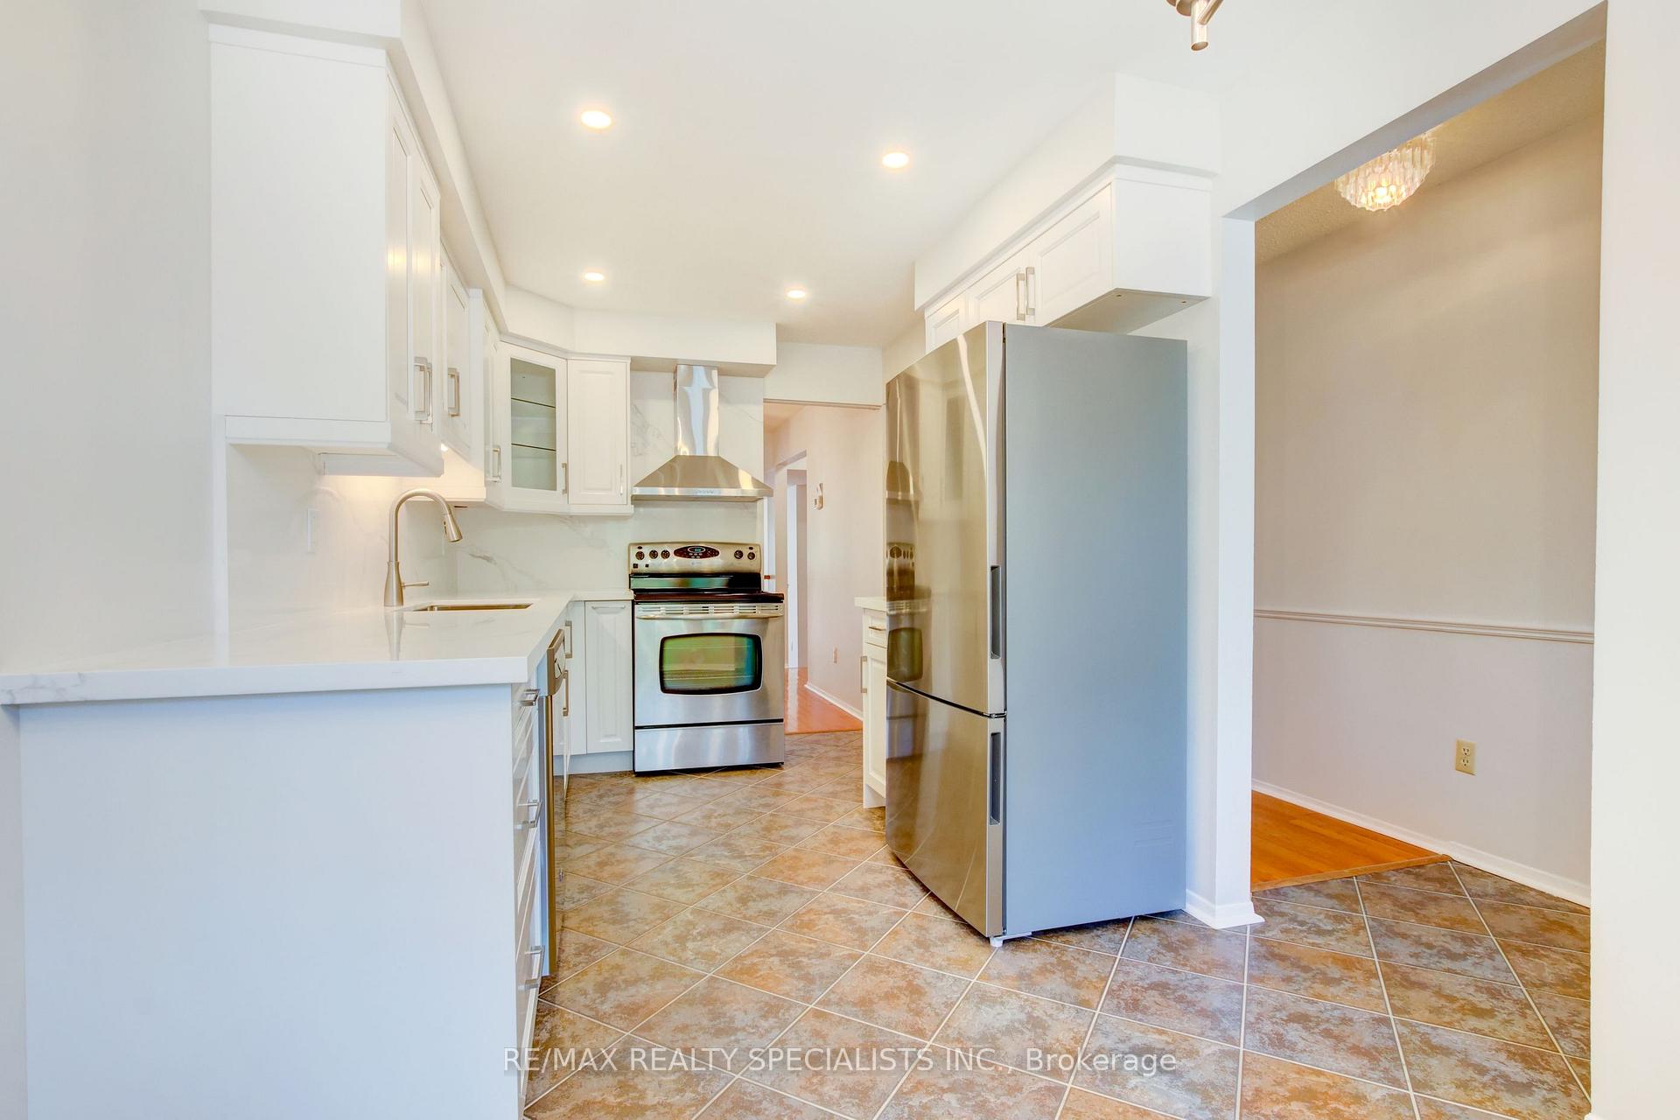
Included in the saleFantasic opportunity. prime sawmill valley detached costain built on super lot. hardwood throughout - new kitchen, completely updated - a must see. all elf's, pot lights in kitchen, new fridge, b/i dw, stove, w&d, freezer in basement. fridge in garage, central vac. stove & fireplace - as is!!
- Included: Fantasic opportunity. prime sawmill valley detached costain built on super lot. hardwood throughout - new kitchen, completely updated - a must see. all elf's, pot lights in kitchen, new fridge, b/i dw, stove, w&d, freezer in basement. fridge in garage, central vac. stove & fireplace - as is!!
Listing detailsW12343668, Sold, Aug 14, 2025
- MLS® number: W12343668
- Status: Sold
- Listed on: Aug 14, 2025
- Days on market: 39
- Updated: Sep 22, 2025
- Possession: Other
- Occupied by: Vacant
- Listing brokerage: RE/MAX REALTY SPECIALISTS INC.
About this home
4120 Stonemason Crescent, Mississauga (Erin Mills), ON L5L 2Z7
Fantastic Costain built, updated and perfectly maintained home located In The Heart Of Erin Mills Neighborhood-Sawmill Valley-Surrounded By Conservation, Parks & Trails *Great Curb Appeal On A Quiet Family-Friendly Street* Deep lot With Mature Trees * Perfect For Entertaining Family & Friends. Gorgeous Hardwood Floors throughout. Brand New Kitchen breakfast room. An Absolute Gem! Fantastic Opportunity.
Read more
Ask about this home
A HOMEH agent will answer your questions about this home.
Ask a question
Thinking of selling your home?See what your home is worth today.
Around this home
Erin MIlls and Sawmill Valley
Errands
Parks
Schools
Daily convenience, out of 100, from the distances below
ParkTrapper's Green · 3 within 1 km1 min walk21 m
GroceryErin Mills Dollar & Convenience6 min walk348 m
SchoolSawmill Valley Public School8 min walk480 m
PharmacyI.D.A.6 min walk348 m
Cafés & foodBaskin-Robbins · 4 within 1 km6 min walk348 m
Gym & rec centreFit4Less20 min walk1.2 km
LibrarySouth Common Pop Up Library19 min walk1.2 km
WalkDriveStraight-line distance, open map data
Grocery0.3 km
Park0.0 km
Coffee0.4 km
Dining1.0 km
Gym1.2 km
Schools nearby
School rating, out of 10.
Sawmill Valley Public Schoolelementary · Public · 0.5 km
—
St Mark Separate Schoolelementary · Private · 0.6 km
8.6/10Excellent
Rotherglen Schoolelementary · Private · 1.2 km
—
Contact agent
Helpful calculators
Mortgage
Affordability
Closing costs
Land transfer tax
Property tax
Down payment
CMHC insurance
Stress test
Cashback Rebate
Your HOMEH agent

KimHOMEH agent · Mississauga
"I would see it this week."
Ask Kim