

1045 Fair Birch Drive
1045 Fair Birch Drive
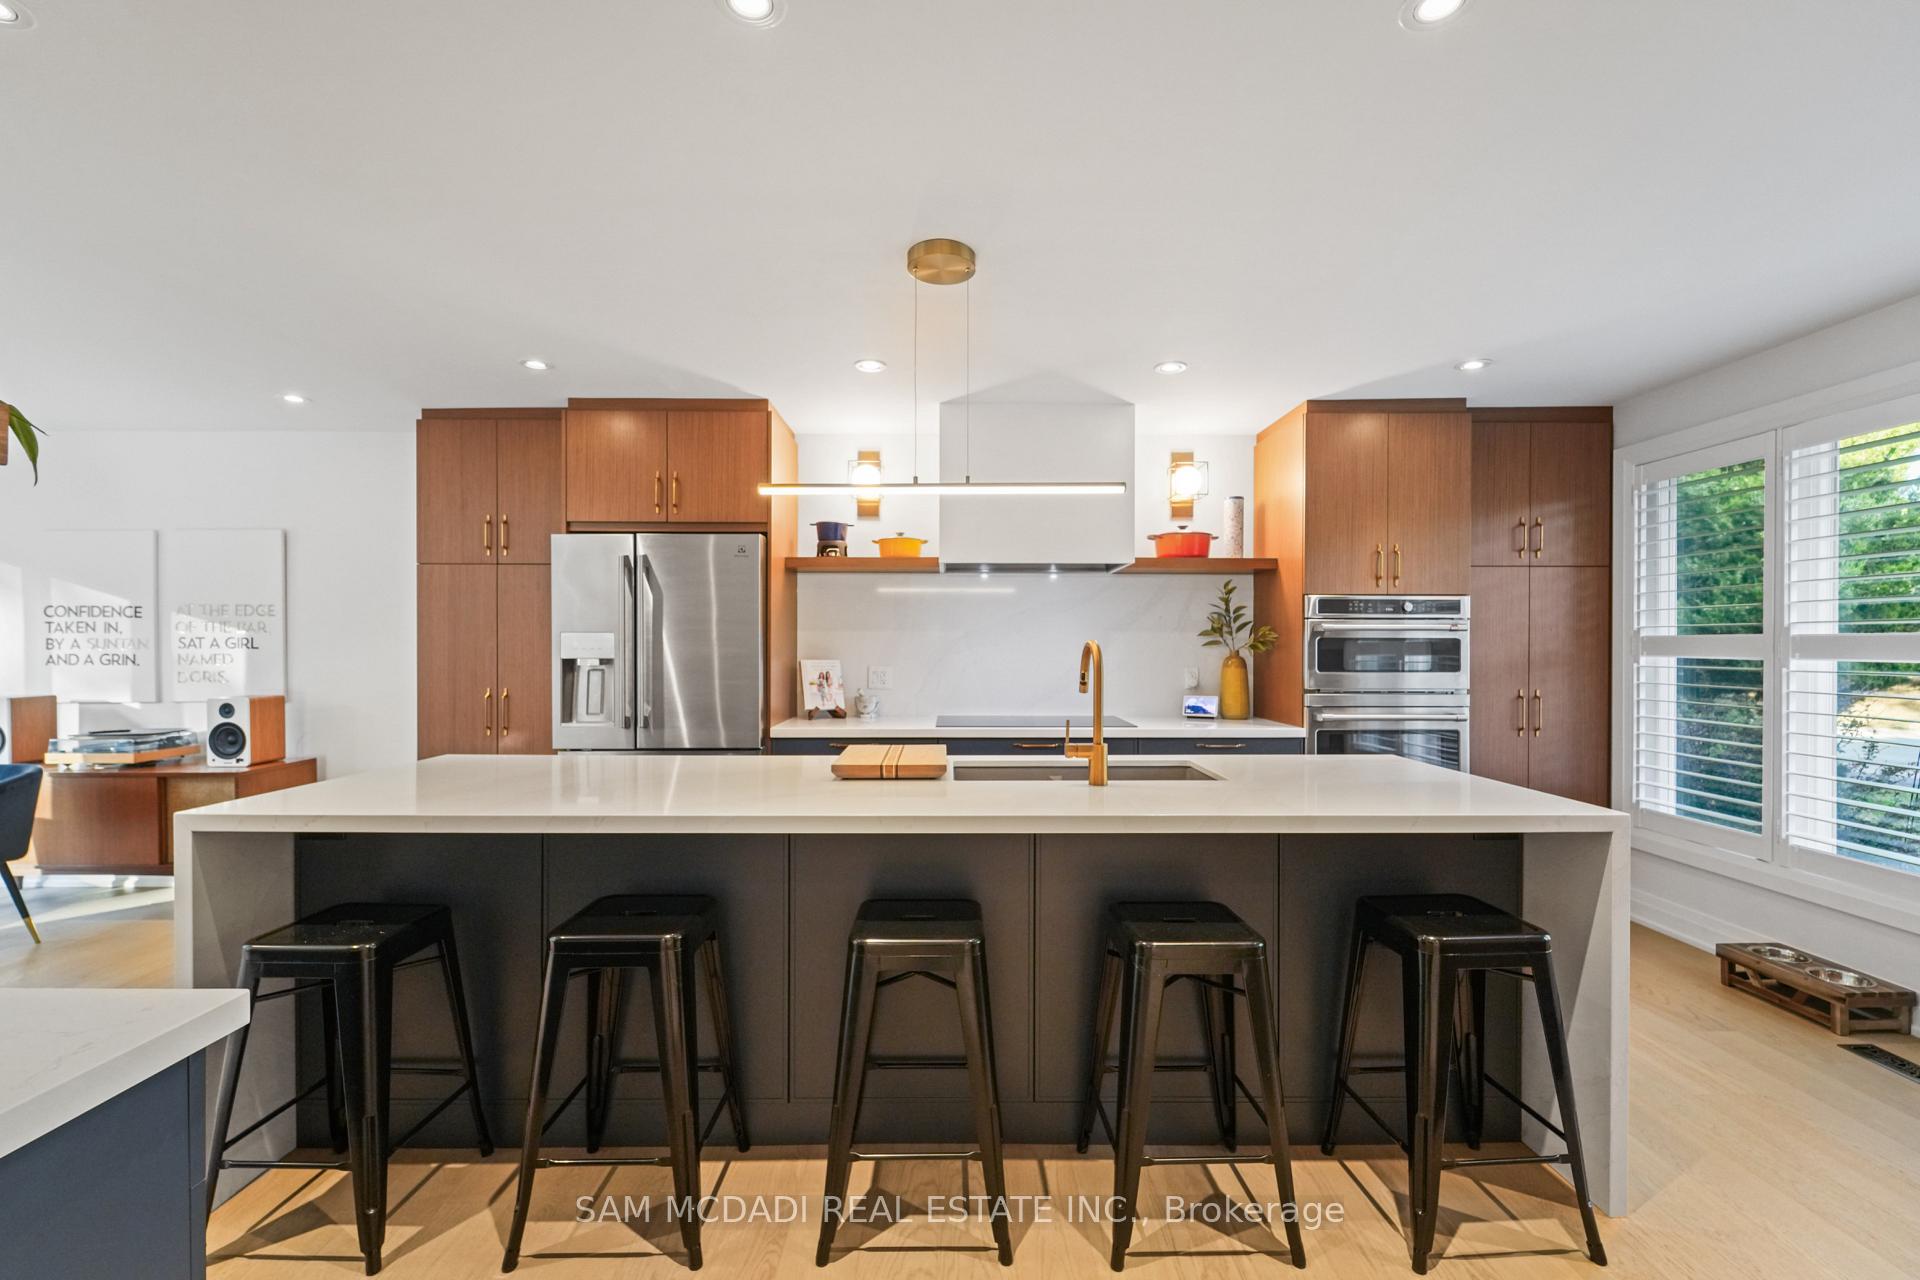 See all 50 photos
Property history
Facts and features
- BasementFinished
- Water, sewerMunicipal
- HeatingForced air
- CoolingCentral air
- Hardwood floors
- Fireplace
- Central air
- Inground pool
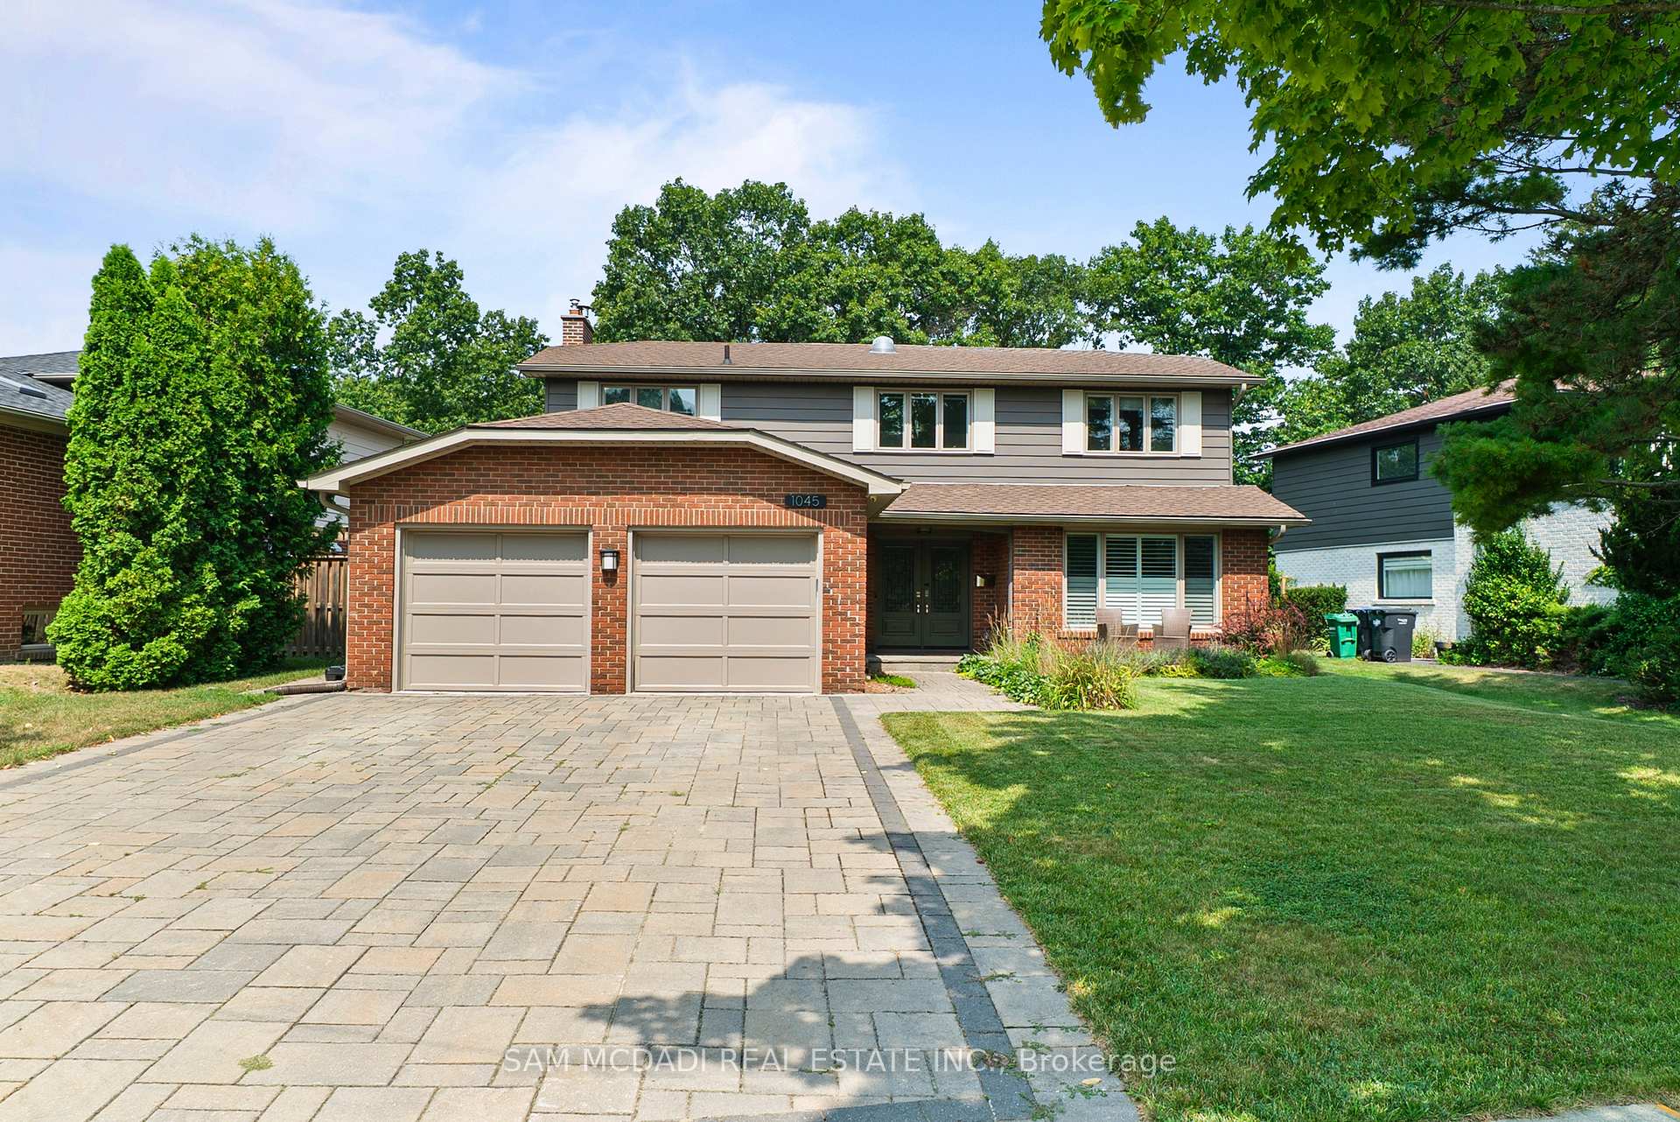
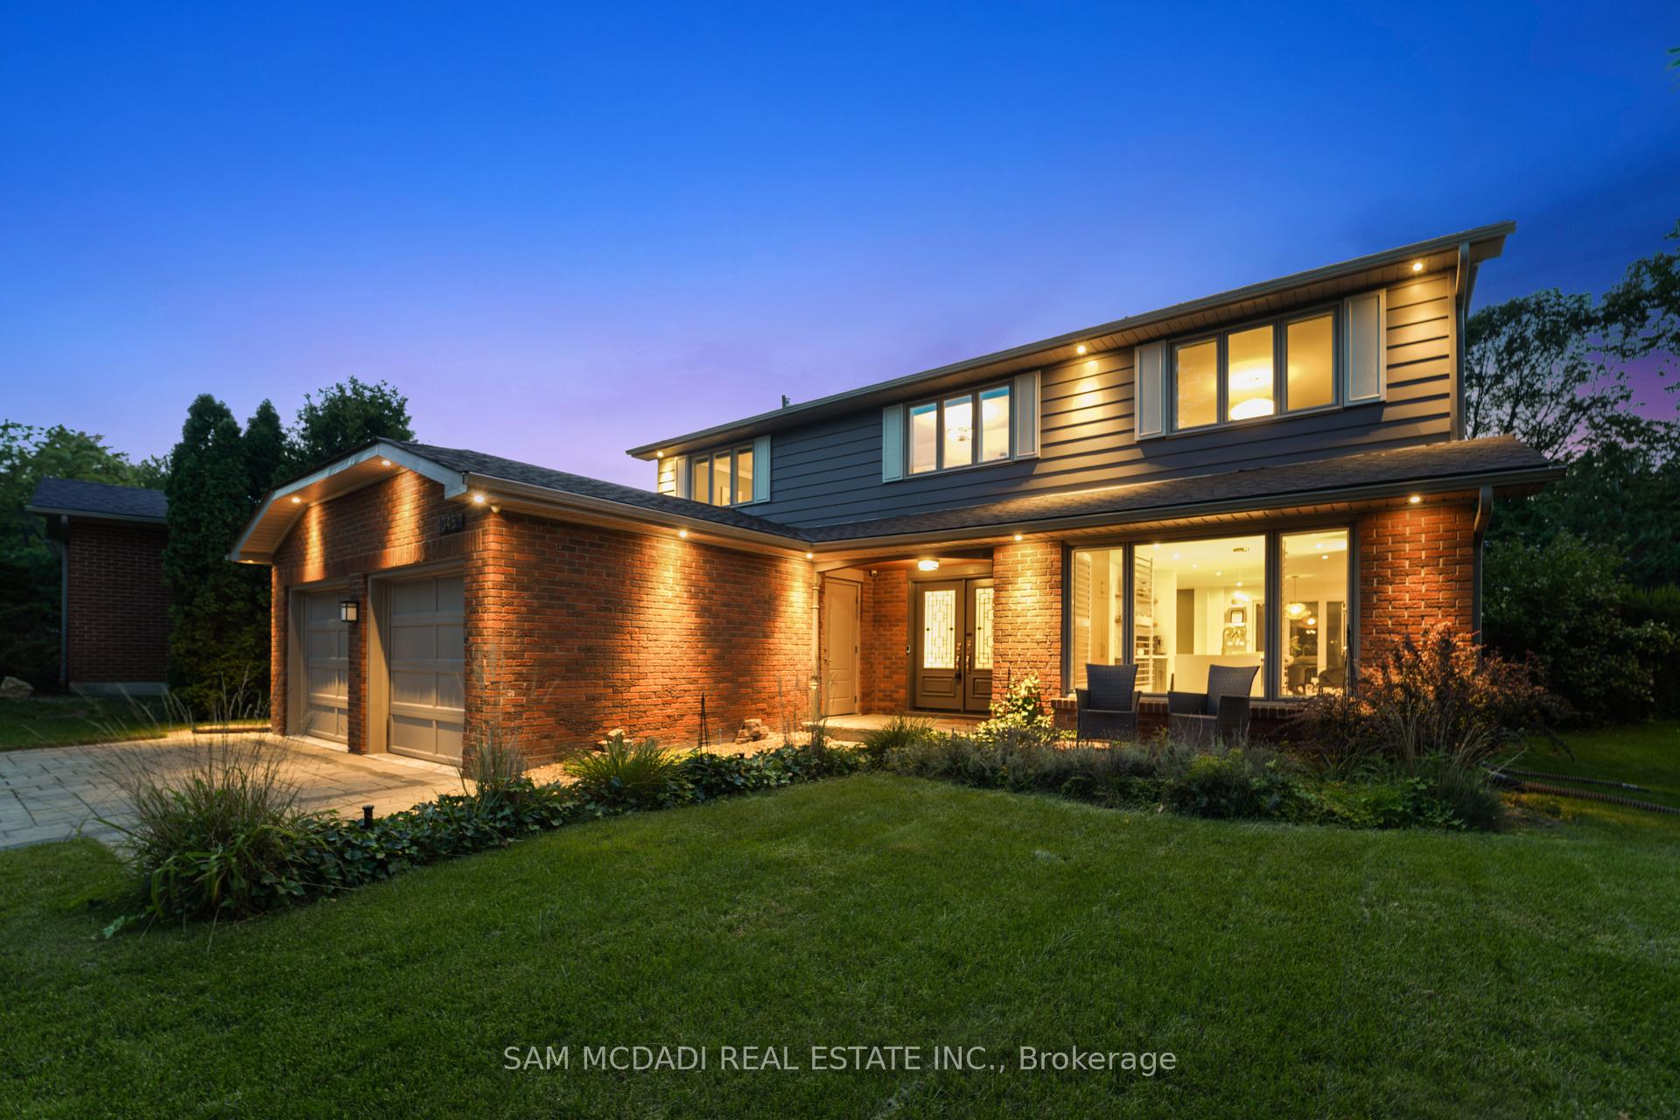
The homeDetached, 2-storey, 2,000–2,500 sq ft
- Type: Detached
- Style: 2-storey
- Living space: 2,000–2,500 sq ft
- Basement: Finished, full
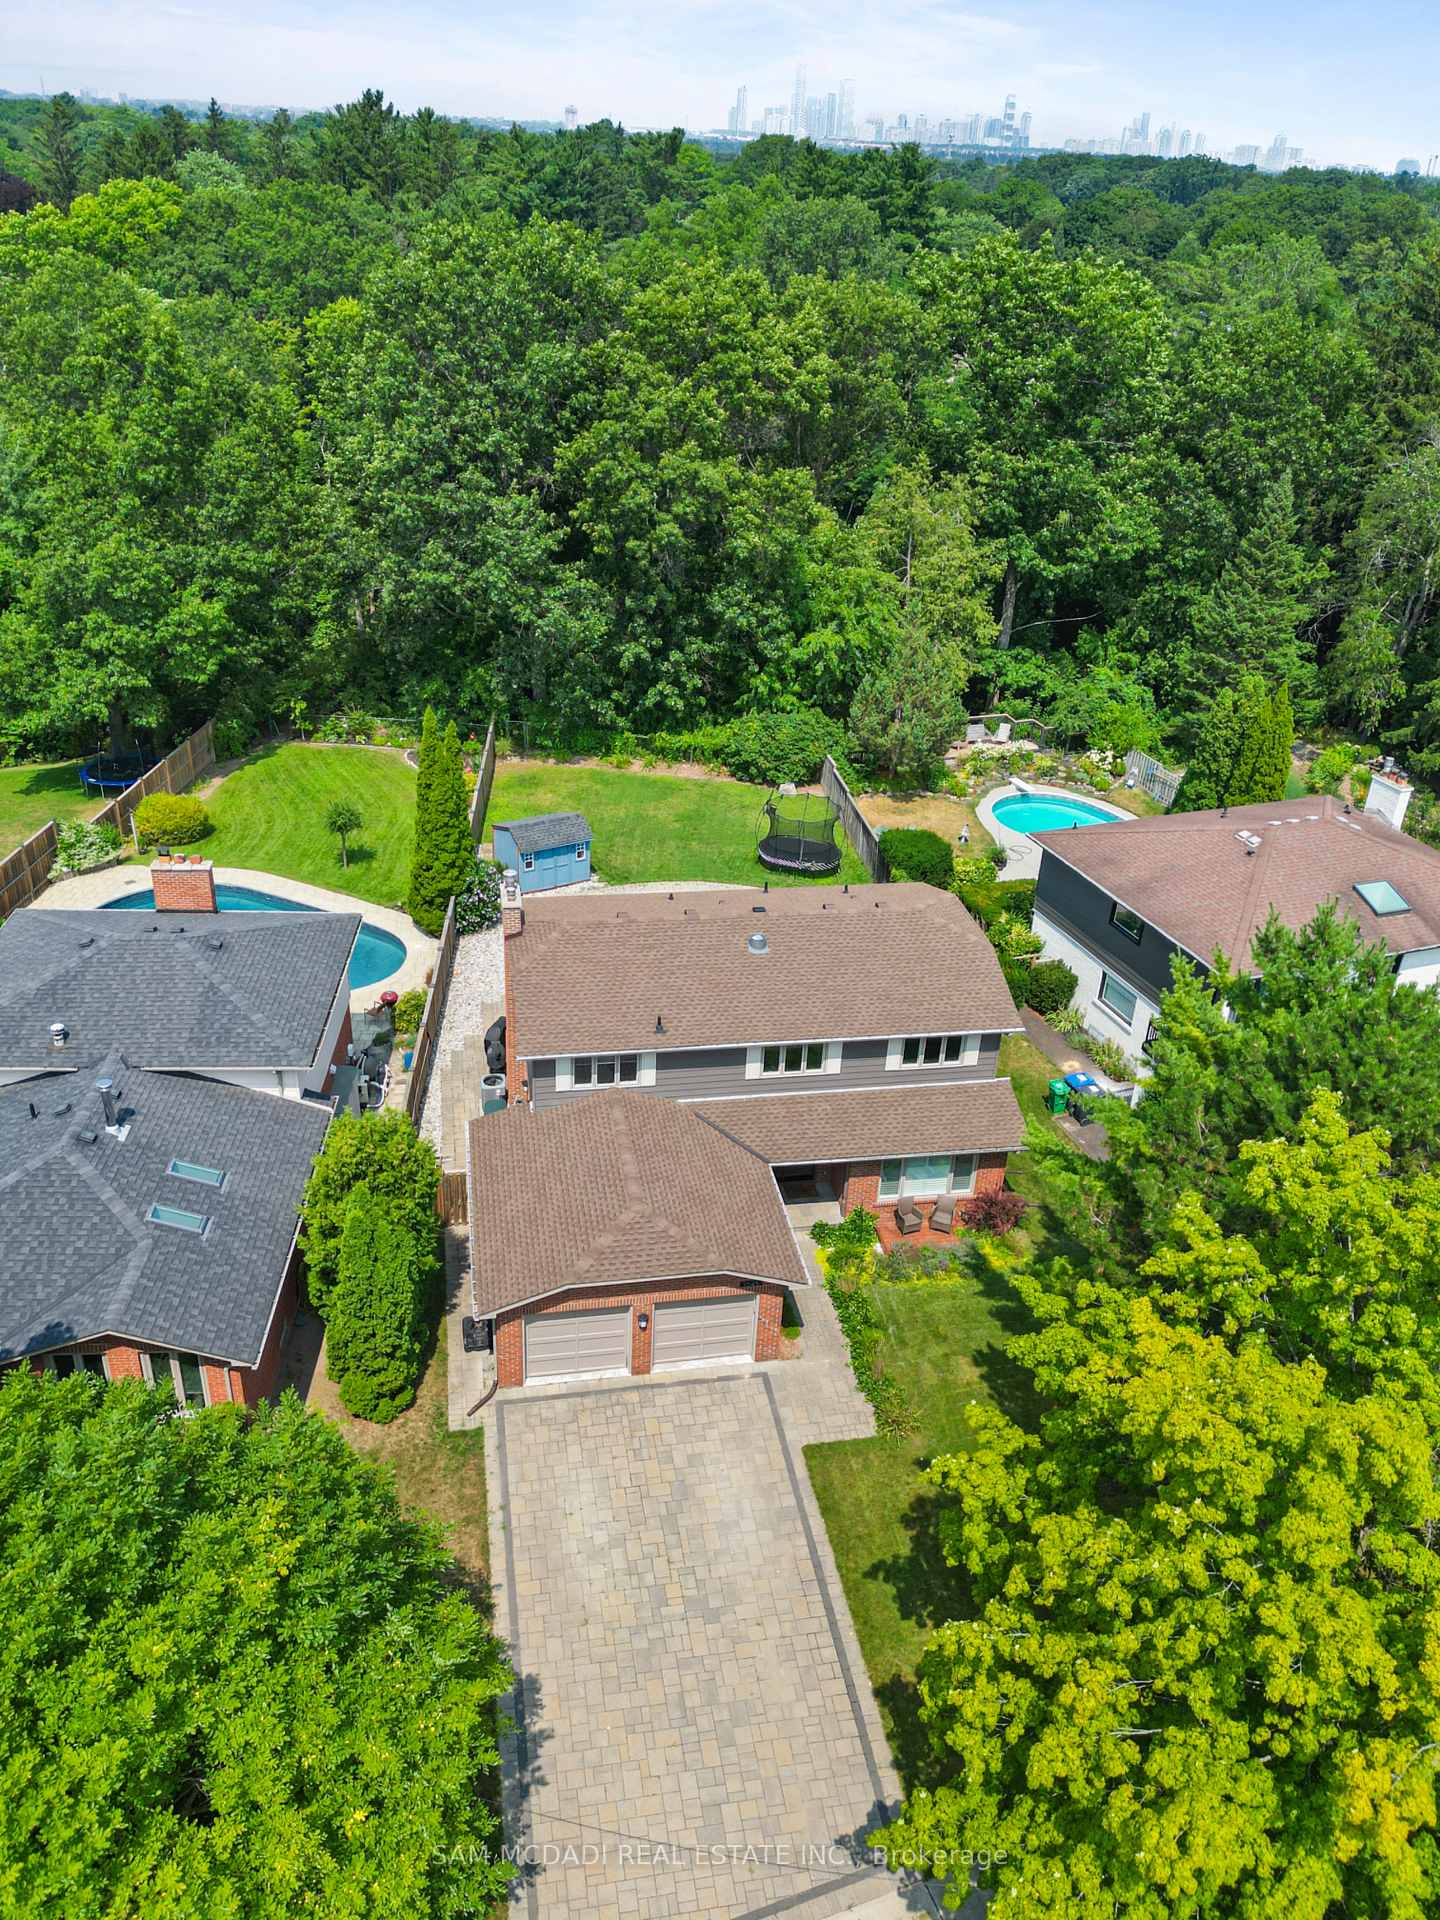
- View: Trees/woods, forest, pool, park/greenbelt
InsideFireplace Yes, Hardwood, Carpet free, central vacuum, storage, water heater, water heater owned, auto garage door remote, built-in oven
- Fireplace: Yes
- Flooring: Hardwood
- Features: Carpet free, central vacuum, storage, water heater, water heater owned, auto garage door remote, built-in oven
- Rooms above ground: 8
- Rooms in the basement: 2
- Bedrooms: 4 + 1 in the basement
- Bathrooms: 4
- Kitchens: 1
- Family room: Yes
Outside and lotBrick, Asphalt shingle, Concrete
- Exterior: Brick
- Roof: Asphalt shingle
- Foundation: Concrete
- Pool: Inground, salt
- Features: Landscaped, lawn sprinkler system, patio
- Size: 71.27 × 146.36 ft
Parking2 Garage, Attached, Private double
- Spaces: 2 Garage
- Garage: Attached
- Driveway: Private double
Heating, water and powerForced air, gas, Central air, Municipal water
- Heating: Forced air, gas
- Cooling: Central air
- Water: Municipal water
- Sewer: Municipal sewer
Costs and taxesTaxes $12,706 a year, HST included in the price
- Taxes, 2025: $12,706 a year
- HST: HST included in the price
Included in the saleStainless steel electrolux refrigerator, advantium built-in oven and convection microwave, dishwasher, bosch cooktop, bar fridge, samsung washer & dryer, all window coverings, elfs, pool heater, gas fireplace., Light fixtures in primary bedroom and office
- Included: Stainless steel electrolux refrigerator, advantium built-in oven and convection microwave, dishwasher, bosch cooktop, bar fridge, samsung washer & dryer, all window coverings, elfs, pool heater, gas fireplace.
- Not included: Light fixtures in primary bedroom and office
Listing detailsW12390856, Sold, Sep 9, 2025
- MLS® number: W12390856
- Status: Sold
- Listed on: Sep 9, 2025
- Days on market: 13
- Updated: Sep 22, 2025
- Possession: Flexible
- Occupied by: Owner
- Listing brokerage: SAM MCDADI REAL ESTATE INC.
About this home
1045 Fair Birch Drive, Mississauga (Lorne Park), ON L5H 1M4
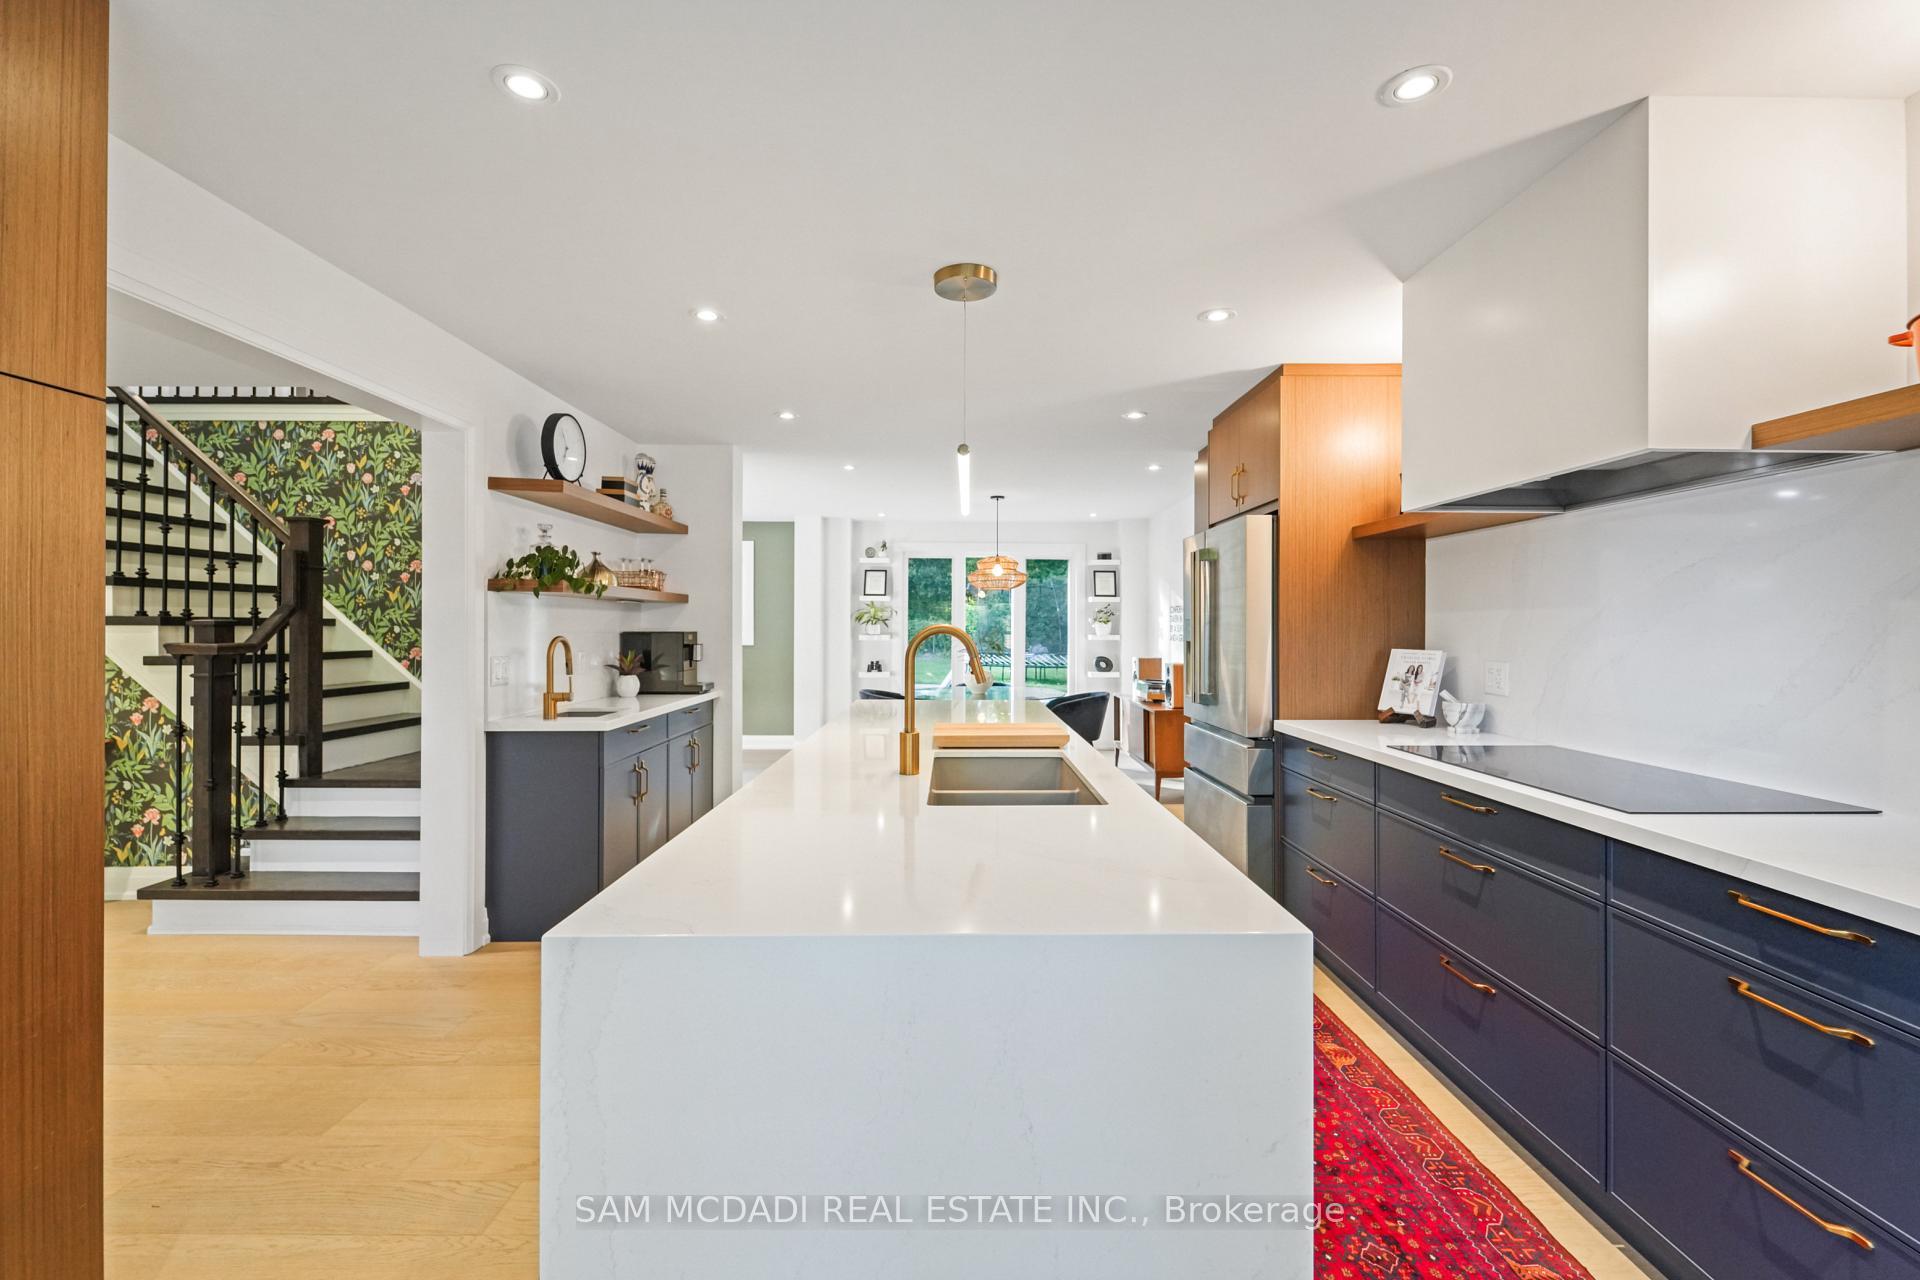
Tucked away on a quiet, family-friendly court in prestigious Lorne Park, this 4+1 bedroom, 4 bathroom home offers the perfect balance of comfort and style. Backing onto a serene ravine, it provides a peaceful backdrop while keeping you close to everything you need. Inside, a stunning 2022 main floor renovation showcases hardwood flooring and a chefs kitchen with high-end appliances, custom cabinetry, and a striking waterfall island, designed with both family living and entertaining in mind. Beyond the walls, the backyard unfolds into a true oasis. A sparkling saltwater pool, cabana, and sundrenched patio invite summer days spent relaxing or entertaining, while generous lawn space gives children room to play, all framed by the calming beauty of ravine views. Set within the coveted Lorne Park school district, this move in ready home offers more than just a place to live, it offers a lifestyle. Enjoy morning walks to the waterfront, weekends exploring scenic trails, and evenings at nearby shops and restaurants, all just minutes away. Families will love the welcoming street, offering a safe place for children to play, a true sense of community, and convenient access to top-rated public and private schools. This home brings together modern upgrades, natural surroundings, and a true sense of community, an ideal place to put down roots in one of the GTAs most sought-after neighbourhoods. Additional upgrades include a 25-year roof with skylight (2022), pool conversion to saltwater (2021), trampoline-style pool cover (2019), pool cabana/garden shed (2019), 7-zone Rain Bird irrigation system (2019), Beam central vacuum (2020), and more.
Ask about this home
A HOMEH agent will answer your questions about this home.
Around this home
Daily convenience, out of 100, from the distances below
Schools nearby
School rating, out of 10.
Helpful calculators
Your HOMEH agent

"I would see it this week."