

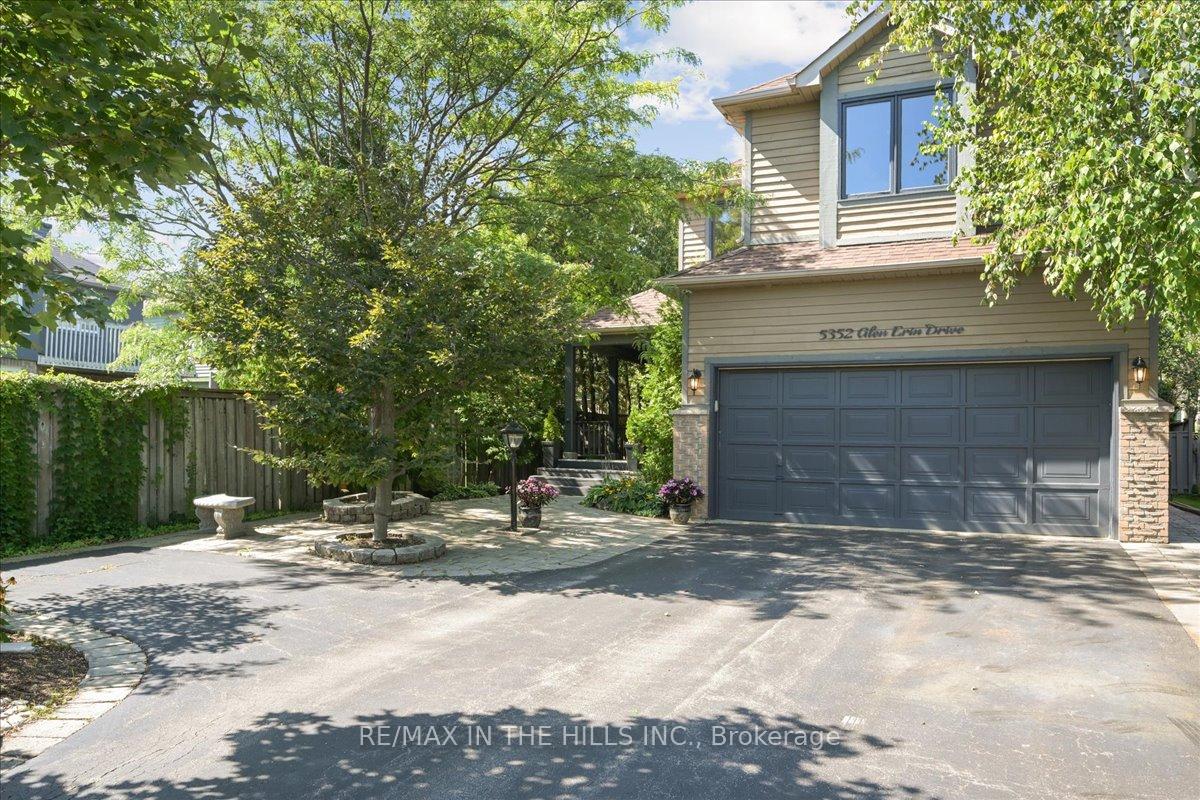
5352 Glen Erin Drive
5352 Glen Erin Drive
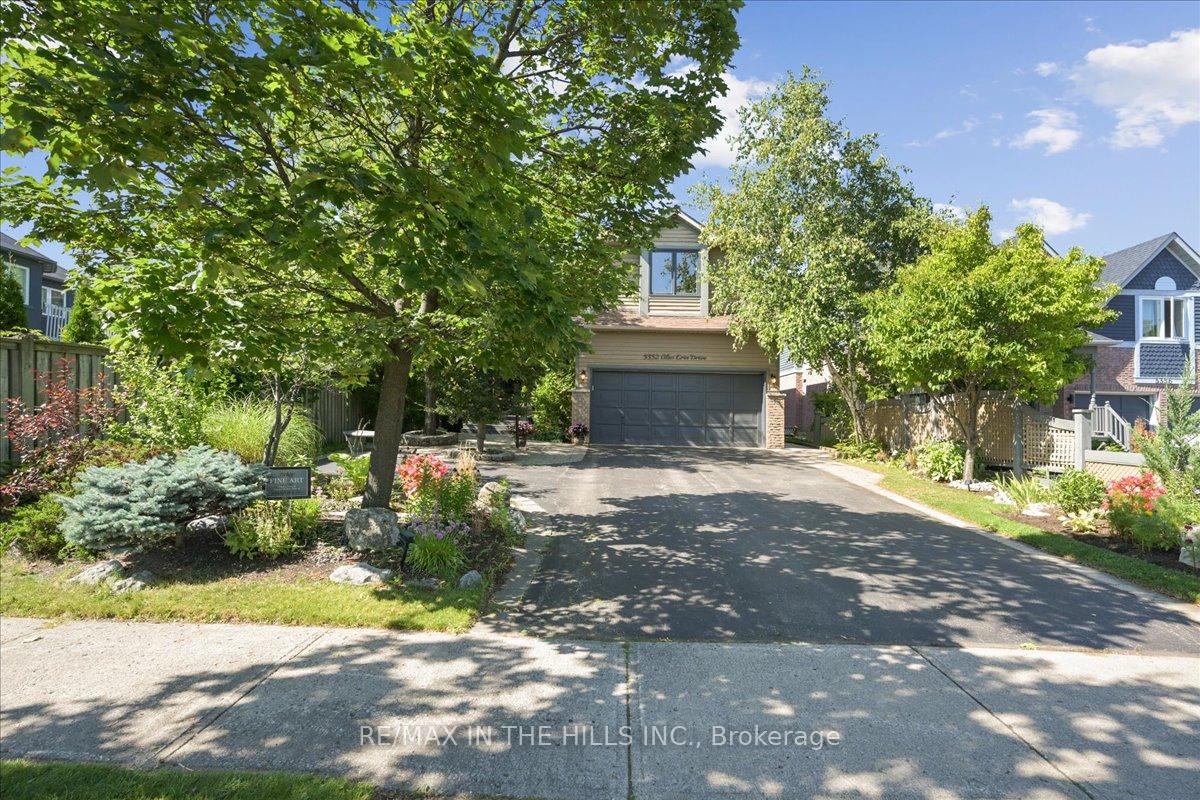
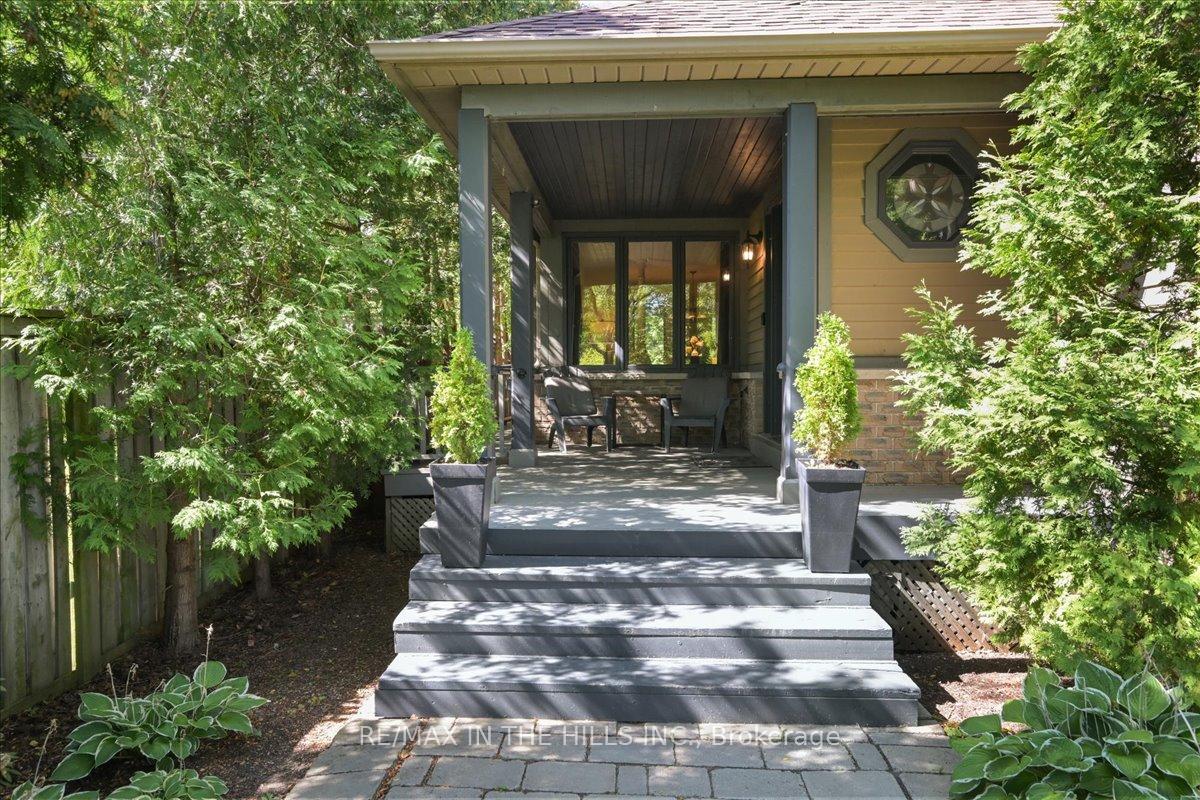
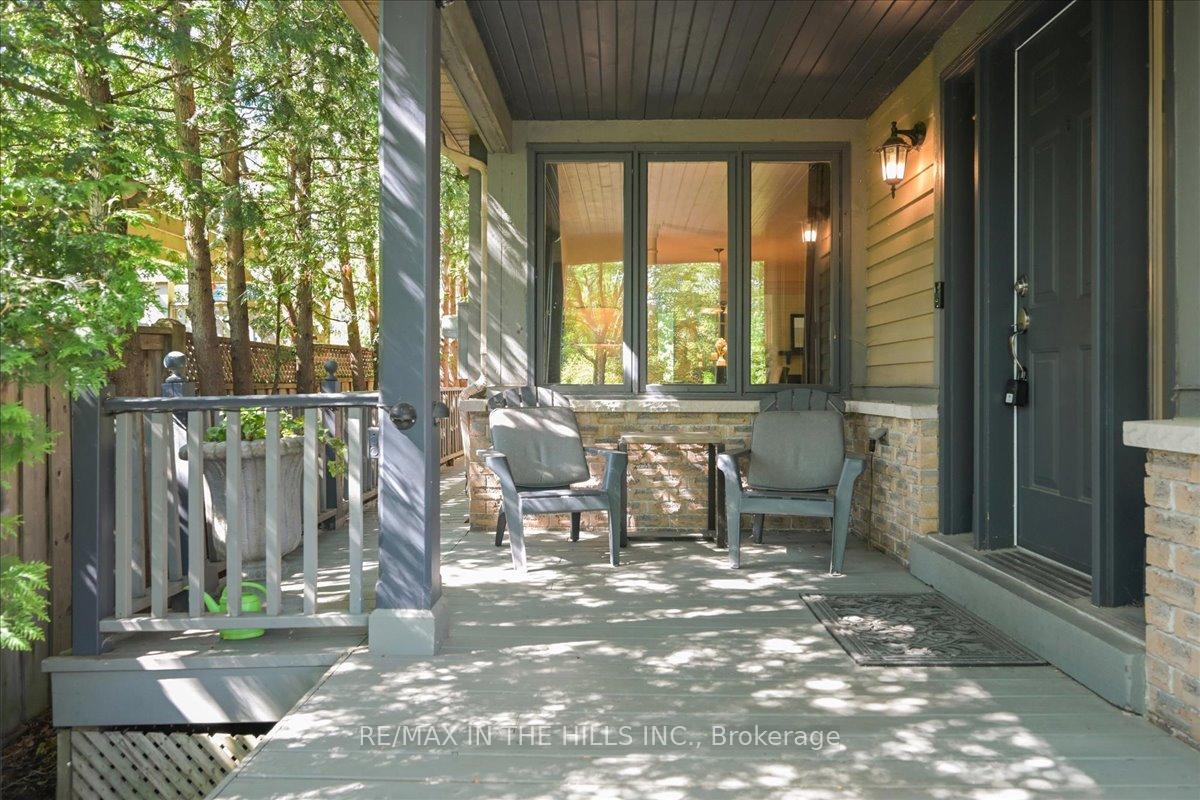
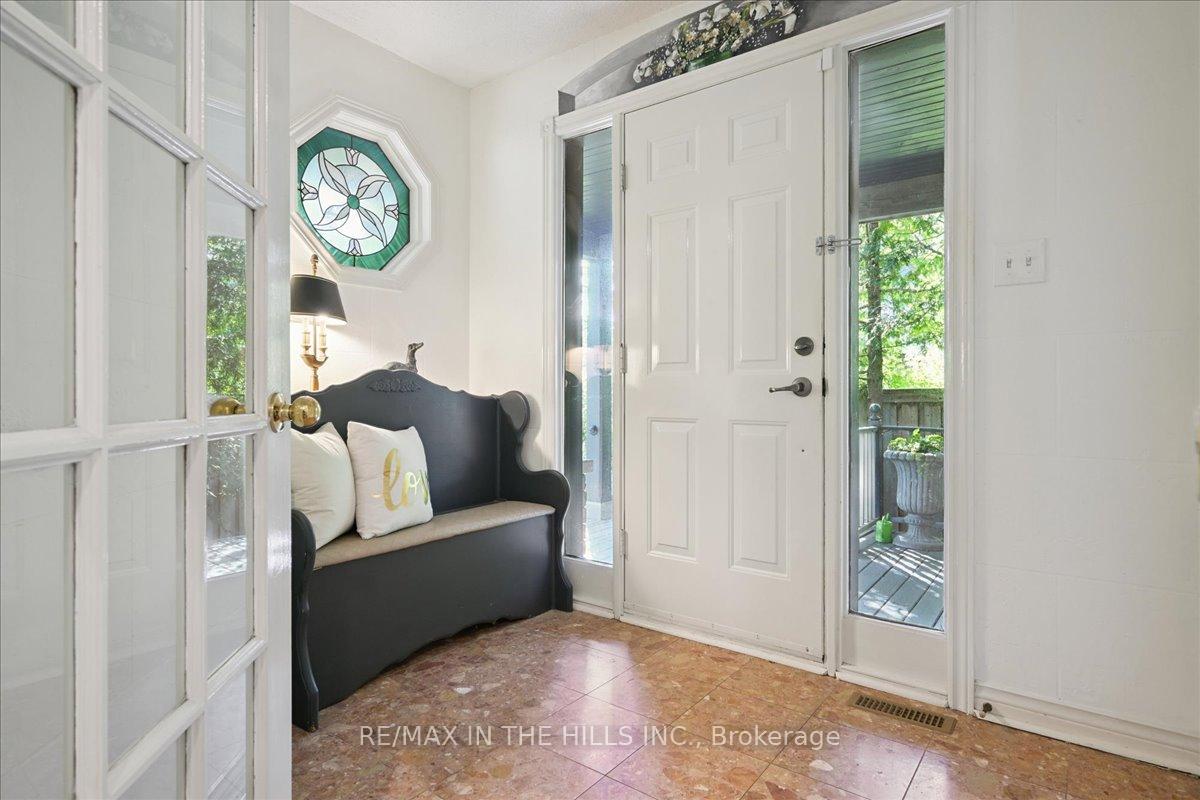 See all 50 photos
Property history
Facts and features
- BasementWalk-up
- Age of home31–50 years
- Water, sewerMunicipal
- HeatingForced air
- Separate entrance
- Hardwood floors
- Fireplace
- Central air
The homeDetached, 2-storey, Age 31–50 years
- Type: Detached
- Style: 2-storey
- Age: 31–50 years
- Living space: 2,500–3,000 sq ft
- Basement: Separate entrance, walk-up
InsideFireplace Yes, natural gas, family room, Hardwood, Tile, Broadloom, Auto garage door remote, central vacuum
- Fireplace: Yes, natural gas, family room
- Flooring: Hardwood, Tile, Broadloom
- Features: Auto garage door remote, central vacuum
- Rooms above ground: 10
- Bedrooms: 4
- Bathrooms: 4
- Kitchens: 1
- Family room: Yes
Outside and lotBrick, wood, Asphalt shingle, Poured concrete
- Exterior: Brick, wood
- Roof: Asphalt shingle
- Foundation: Poured concrete
- Features: Deck, landscape lighting, lighting, patio, porch, recreational area
- Other structures: Garden shed
- Size: 45.93 × 154.4 ft
Parking2 Garage, Attached
- Spaces: 2 Garage
- Garage: Attached
Heating, water and powerForced air, gas, Central air, Municipal water
- Heating: Forced air, gas
- Cooling: Central air
- Water: Municipal water
- Sewer: Municipal sewer
- Natural gas: Yes
- Hydro: Yes
- Cable: Yes
Costs and taxesTaxes $8,405 a year, HST No HST, Hot water tank
- Taxes, 2025: $8,405 a year
- HST: No HST
- Rental items: Hot water tank
- Under contract: Tankless water heater
Included in the saleAll existing; fridge, stove, dishwasher, microwave, washer & dryer, all blinds & window coverings,gas fireplace, electric fireplace (family room/primary bedroom) garage door opener., All staging materials & art work. overhead ceiling spotlights in basement & shelving units (not affixed).
- Included: All existing; fridge, stove, dishwasher, microwave, washer & dryer, all blinds & window coverings,gas fireplace, electric fireplace (family room/primary bedroom) garage door opener.
- Not included: All staging materials & art work. overhead ceiling spotlights in basement & shelving units (not affixed).
NearbyHospital, library, park, public transit, school, school bus route
- Close to: Hospital, library, park, public transit, school, school bus route
Listing detailsW12381140, Sold, Sep 4, 2025
- MLS® number: W12381140
- Status: Sold
- Listed on: Sep 4, 2025
- Days on market: 17
- Updated: Sep 21, 2025
- Possession: Other
- Occupied by: Owner
- Listing brokerage: RE/MAX IN THE HILLS INC.
About this home
5352 Glen Erin Drive, Mississauga (Central Erin Mills), ON L5M 5C2
Nestled in one of Mississauga's most sought-after neighbourhoods, this distinguished 4 bedroom, 4 bathroom residence is a testament to decades of thoughtful care and enduring pride of ownership. Perfectly positioned just steps from premier schools, parks, dining, transit, and every modern convenience, this home offers the rare balance of urban accessibility and tranquil retreat. Beyond its inviting façade lies a spacious and graceful interior. The main level unfolds with a harmonious blend of formal and informal spaces featuring a sun-filled living and dining area, a cozy family room anchored by a gas fireplace, and a charming main-floor office accented with stained glass windows. The expansive kitchen is both functional and welcoming, with a generous eat-in area and seamless walkout to a backyard sanctuary. A true highlight of this property is the stunning private rear garden an unexpected oasis of peace and beauty, thoughtfully landscaped with ponds, perennial blooms, and multiple seating areas, creating an atmosphere of serene seclusion. Upstairs, the primary suite is a haven unto itself, boasting a walk-in closet, a luxurious five-piece ensuite, and a private deck overlooking the gardens ideal for quiet mornings or evening reflections. Three additional bedrooms are generously proportioned, offering comfort and flexibility for growing families or guests. A separate entrance leads to the unfinished basement, currently serving as an inspiring art studio and brimming with potential for future customization. Warm, inviting, and undeniably unique this is not just a house, but a home with heart. A truly one-of-a-kind offering in Central Erin Mills.
Ask about this home
A HOMEH agent will answer your questions about this home.
Around this home
Daily convenience, out of 100, from the distances below
Schools nearby
School rating, out of 10.
Helpful calculators
Your HOMEH agent

"I would see it this week."