

6901 Early Settler Row
6901 Early Settler Row
 See all 47 photos
Property history
- $2,888,000ExpiredList: 2025-09-17|End: 2026-03-17|181 daysW12410065
Facts and features
- BasementApartment
- Price per sq ft~$680
- Water, sewerMunicipal
- HeatingForced air
- Second kitchen
- Walk-out basement
- Hardwood floors
- Fireplace
- Central air
- Inground pool
The homeDetached, 2-storey, 3,500–5,000 sq ft
- Type: Detached
- Style: 2-storey
- Living space: 3,500–5,000 sq ft
- Basement: Apartment, finished with walk-out
InsideFireplace Yes, Hardwood, Ceramic, Concrete, In-law suite
- Fireplace: Yes
- Flooring: Hardwood, Ceramic, Concrete
- Features: In-law suite
- Rooms above ground: 10
- Rooms in the basement: 8
- Bedrooms: 4 + 3 in the basement
- Bathrooms: 7
- Kitchens: 2
- Family room: Yes
Outside and lotBrick, Asphalt shingle, Concrete
- Exterior: Brick
- Roof: Asphalt shingle
- Foundation: Concrete
- Pool: Inground
- Size: 64.74 × 228.95 ft
Parking2 Garage, Attached, Private
- Spaces: 2 Garage
- Garage: Attached
- Driveway: Private
Heating, water and powerForced air, gas, Central air, Municipal water
- Heating: Forced air, gas
- Cooling: Central air
- Water: Municipal water
- Sewer: Municipal sewer
Costs and taxesTaxes $12,808 a year, HST included in the price, Hot water tank
- Taxes, 2025: $12,808 a year
- HST: HST included in the price
- Rental items: Hot water tank
Included in the sale2 fridges, 2 stoves, 1 washer, 1 dryer. 2 built-in dishwashers, eat-in kitchen with walk-out, main floor laundry with garage access, security system, central air, sprinkler system, internet/cable throughout, outdoor lighting, gazebo, interlock patio & walkway, skylight with remote, all electrical lights fixtures , all window coverings, garage door openers and remotes, furnace , air conditioner , pool equipment and attachments , garden shed
- Included: 2 fridges, 2 stoves, 1 washer, 1 dryer. 2 built-in dishwashers, eat-in kitchen with walk-out, main floor laundry with garage access, security system, central air, sprinkler system, internet/cable throughout, outdoor lighting, gazebo, interlock patio & walkway, skylight with remote, all electrical lights fixtures , all window coverings, garage door openers and remotes, furnace , air conditioner , pool equipment and attachments , garden shed
Listing detailsW12410065, Expired, Sep 17, 2025
- MLS® number: W12410065
- Status: Expired
- Listed on: Sep 17, 2025
- Days on market: 181
- Updated: Mar 17, 2026
- Possession: Flexible
- Occupied by: Owner
- Listing brokerage: RE/MAX REAL ESTATE CENTRE INC.
About this home
6901 Early Settler Row, Mississauga (Meadowvale Village), ON L5W 1C6
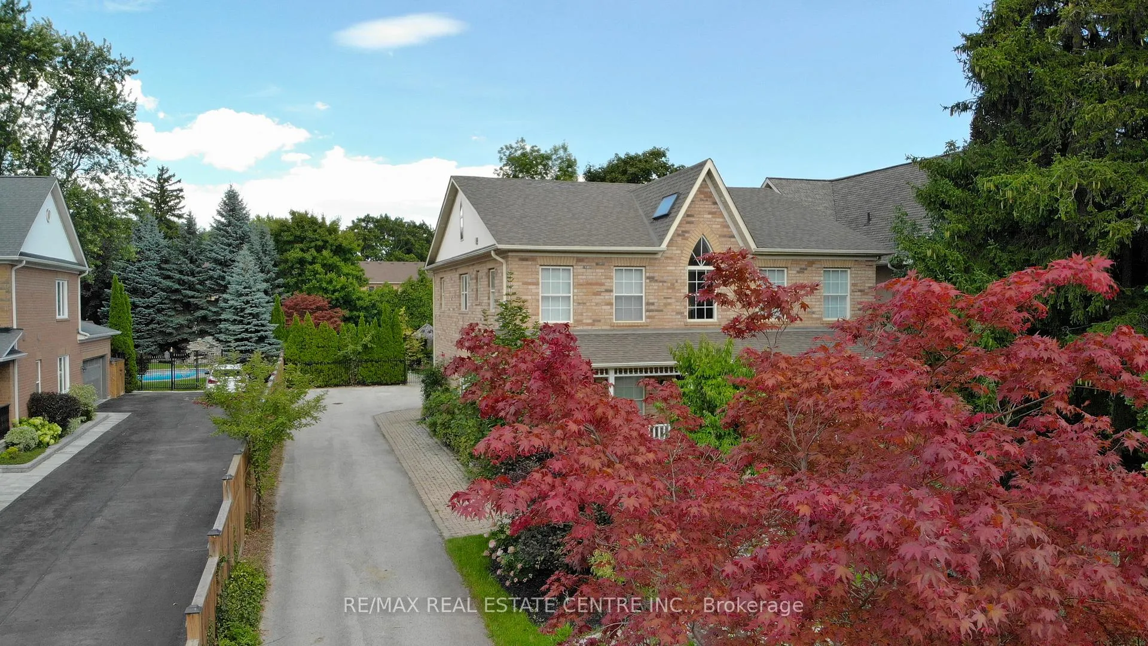
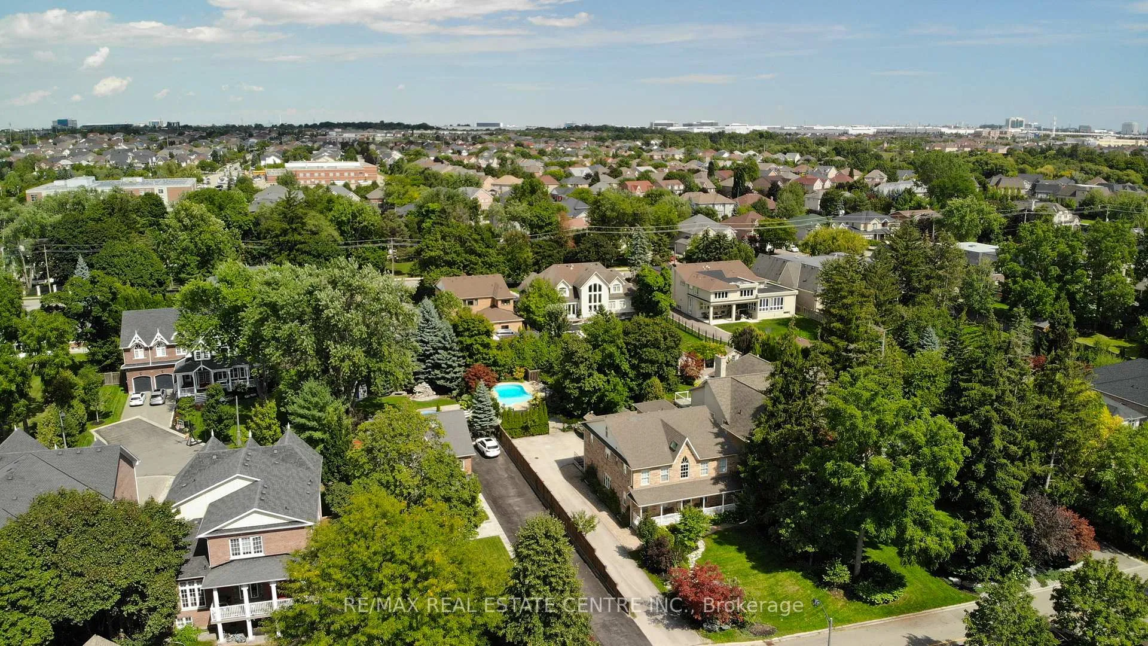
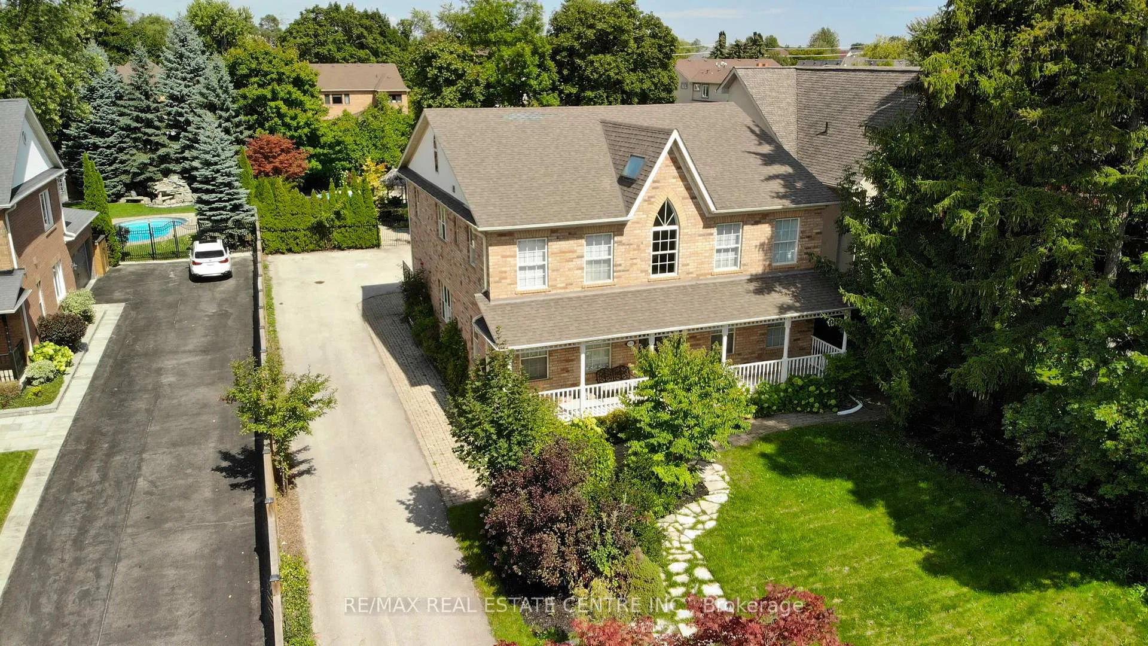
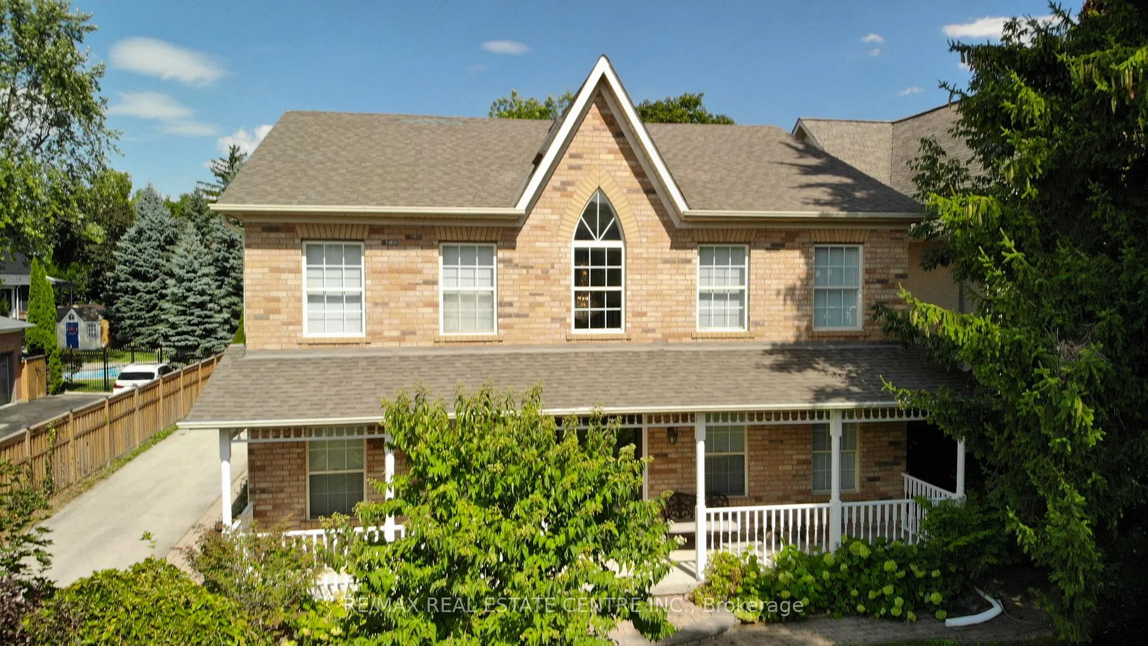
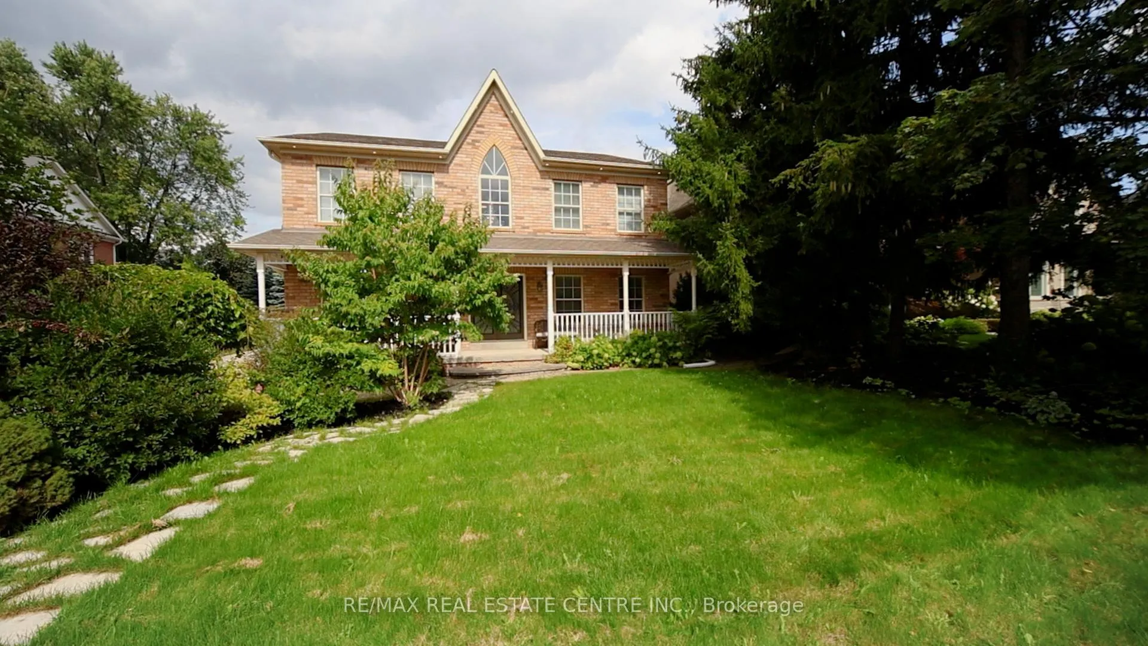
A Custom-Built Valemont Home set on an impressive 230-ft premium lot in one of the areas most prestigious multi-million-dollar neighborhoods. Designed for both luxury and comfort, this property offers unmatched outdoor living with a charming gazebo, beautifully landscaped garden, a serenic Japanese Koi pond with a flowing stream, and an inground swimming pool surrounded by lush greenery, and a custom built wood burning pizza oven.The home showcases Italian granite and maple hardwood flooring, the layout designed with open concept for modern living. The kitchen is equipped with high-end stainless steel appliances, granite countertops, and a large central island.The family room exudes warmth with its inviting fireplace.Upstairs, the primary suite is a true retreat. Designed with spa-like comfort in mind, this space features a spacious layout, walk-in closet, and a luxurious en-suite bathroom complete with a glass shower, soaker tub and double vanity.The residence features a fully finished basement that offers generous additional living space and ample storage, 3-bedroom in-law suite with a double door separate entrance, full kitchen, laundry room and oversized windows an ideal space for extended family or an excellent income-generating opportunity.Situated near top-ranked schools, scenic conservation areas, and neighborhood parks, this remarkable home blends timeless elegance, functionality, and a highly sought-after location
Ask about this home
A HOMEH agent will answer your questions about this home.
Around this home
Daily convenience, out of 100, from the distances below
Schools nearby
School rating, out of 10.
Helpful calculators
Your HOMEH agent

"Priced 16% over the Hestimate. I would see it this week."