

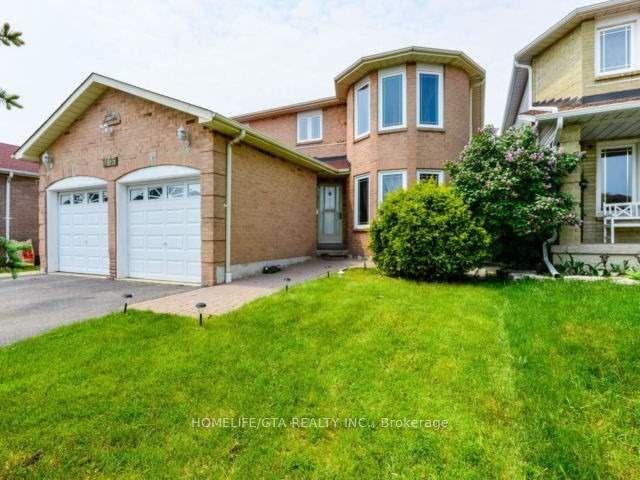
Basement, 403 Everton Drive
Lower Level Terminated
1/1Basement, 403 Everton Drive
Lower Level Terminated
2 Bedrooms
1 Bathroom
0 Garage
700–1.1K sq.ft
Basement
— Unit
Property history
- $1,950TerminatedList: 2025-04-22|End: 2025-06-16|55 daysW12100862
Facts and features
- BasementApartment
- Lease term12 months
- FurnishedUnfurnished
- LaundryCommon area
What stands out
- Central air
The homeLower Level, 2-storey, 700–1,100 sq ft
- Type: Lower Level
- Style: 2-storey
- Living space: 700–1,100 sq ft
- Basement: Apartment
InsideCommon area, Other, Rooms above ground 3
- Laundry: Common area
- Features: Other
- Rooms above ground: 3
- Bedrooms: 2
- Bathrooms: 1
- Kitchens: 1
Outside and lotBrick, stone, Unknown, Unknown
- Exterior: Brick, stone
- Roof: Unknown
- Foundation: Unknown
Parking1 Parking, Available
- Spaces: 1 Parking
- Driveway: Available
Heating, water and powerForced air, gas, Central air, Municipal water
- Heating: Forced air, gas
- Cooling: Central air
- Water: Municipal water
- Sewer: Municipal sewer
Rent and termsRent $1,950 a month, Basement, Unfurnished
- Rent: $1,950 a month
- Space for rent: Basement
- Furnished: Unfurnished
- Lease: 12 months
- Paid: Monthly
- Rent includes: All inclusive
- Deposit: Required
- Credit check: Required
- Employment letter: Required
- Rental application: Required
- References: Required
- Rental items: One year or more
Listing detailsW12100862, Terminated, Apr 22, 2025
- MLS® number: W12100862
- Status: Terminated
- Listed on: Apr 22, 2025
- Days on market: 55
- Updated: Jun 16, 2025
- Possession: 2025-06-01 / 60-89 days
- Occupied by: Owner+tenant
- Listing brokerage: HOMELIFE/GTA REALTY INC.
About this home
Basement, 403 Everton Drive, Mississauga (Hurontario), ON L5R 1W6
Other
Walk up basement in high-demand location large bedroom, spacious living. One Parking included on the driveway. we pay your Utilities (Hydro, Water and Heat). Close to all amenities, schools, park, close by square One Mall, and more! Enjoy easy access to transit for effortless commuting. This charming unit is perfect for anyone seeking a clean.
Read more
Ask about this home
A HOMEH agent will answer your questions about this home.
Ask a question
Around this home
Eglinton/Mclaughlin
Errands
Parks
Schools
Daily convenience, out of 100, from the distances below
ParkGreyshale Park · 7 within 1 km5 min walk296 m
GroceryParamount Butcher Shop4 min walk231 m
SchoolHuntington Ridge Public School10 min walk600 m
PharmacyI.D.A.3 min walk207 m
Cafés & foodChatime · 15 within 1 km3 min walk203 m
Gym & rec centreWellness Oasis Physio & Rehab4 min walk221 m
WalkDriveStraight-line distance, open map data
Grocery0.2 km
Park0.3 km
Coffee0.2 km
Dining0.3 km
Gym0.2 km
Schools nearby
School rating, out of 10.
Huntington Ridge Public Schoolelementary · Public · 0.6 km
—
St Hilary Elementary Schoolelementary · Private · 0.6 km
6.4/10Fair
St Matthew Separate Schoolelementary · Private · 0.7 km
7.5/10Good
Contact agent
Helpful calculators
Rent vs buy
Affordability
Mortgage
Down payment
Stress test
CMHC insurance
Your HOMEH agent

NimaHOMEH agent · Mississauga
"I would see it this week."
Ask Nima