
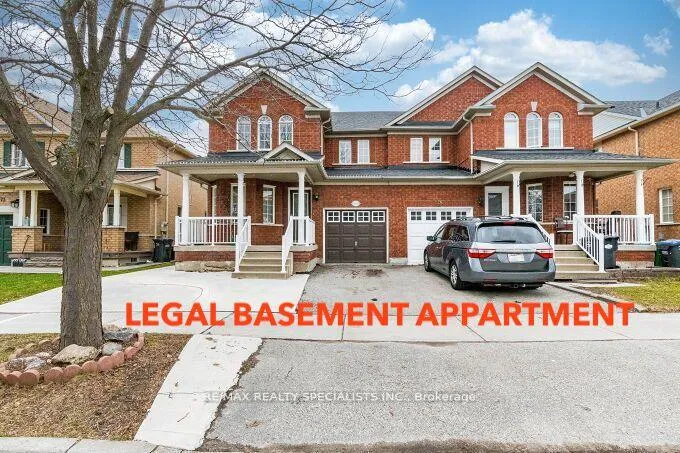
5969 Manzanillo Crescent
Mississauga (Churchill Meadows), ON L5M 6Y35969 Manzanillo Crescent
Mississauga (Churchill Meadows), ON L5M 6Y3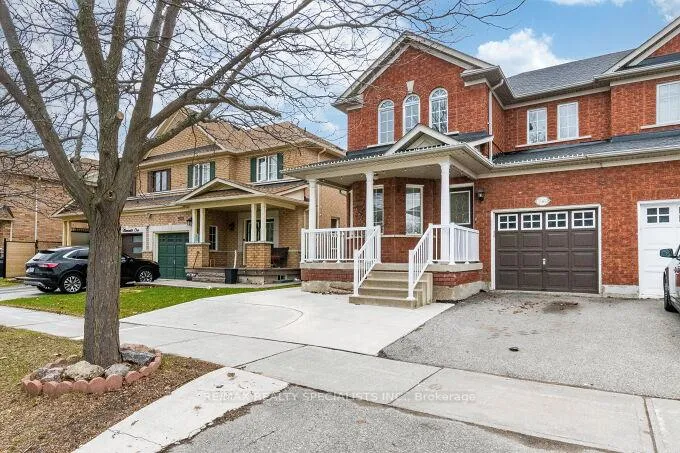
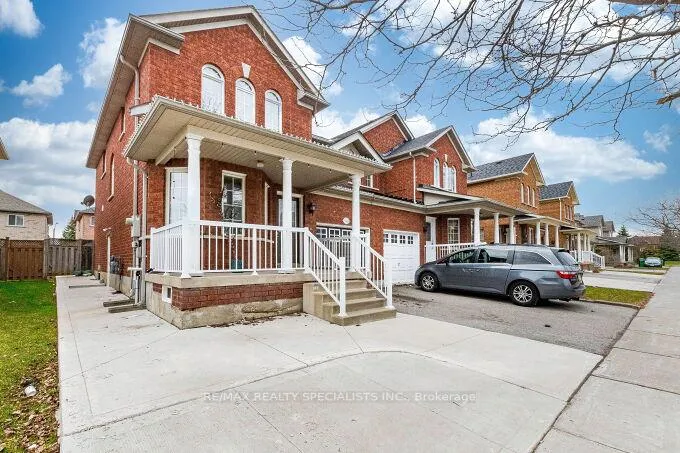
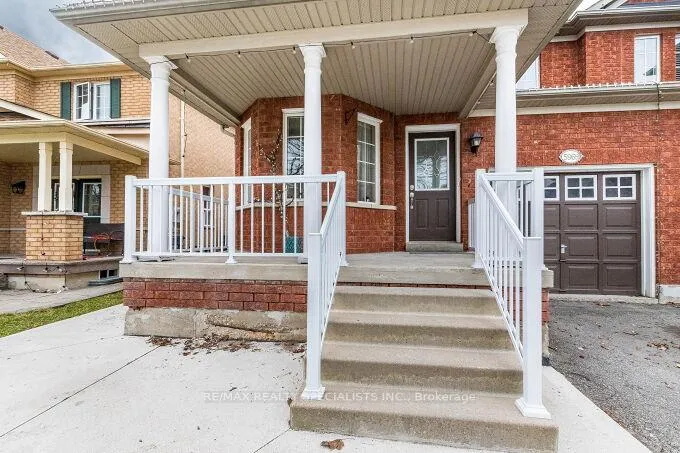
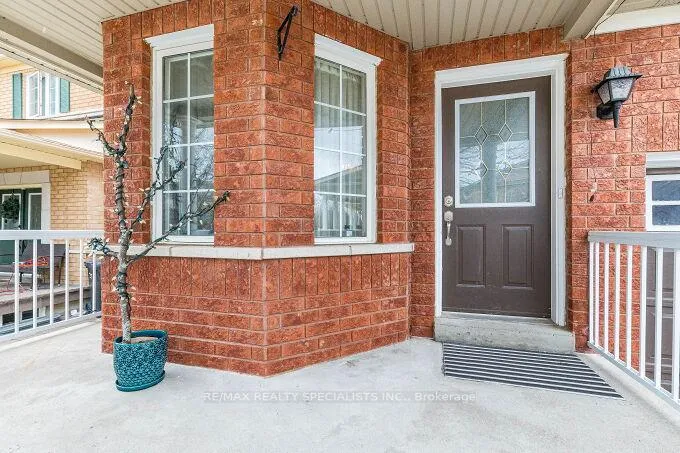 See all 49 photos
Property history
About this home
5969 Manzanillo Crescent, Mississauga
Gorgeous & Immaculate House WITH Finished LEGAL Basement Apartment (2ND DWELLING UNIT) WITH SEPARATE ENTRANCE ON RARELY FIND 30.02 FEET FRONT LOT In Prestigious Churchill Meadows Area. AMAZING LAYOUT WITH SEPARATE LIVING AND FAMILY ROOM, GAS FIREPLACE IN FAMILY ROOM, Hardwood On Main Floor, OAK STAIRCASE, Upgraded Kitchen With GRANITE COUNTER TOP, UNDERMOUNT SINK, BACK SPLASH AND S/S Appliances, GAS STOVE, Built In Pantry, Master With 5 Pc Ensuite And W/I Closet, Loft On Second Floor can be converted to 4th bedroom in future, Upgraded Washrooms with quartz countertop, 2 separate laundry rooms, All Bed Rooms Very Good Size, Two Bed room Legal Finished Basement Apartment could be use for secondary income, Pot Lights, Garage To House Entry, Very Hot Location,Close To School, Plaza, Go Station, Park Etc. Very Hot Location
Facts & features
Ask about this home
A HOMEH agent will answer your questions about this home.
Rooms
13 rooms · 4 bathrooms
- Living room19′ × 12′6″237 sq.ft.
- Dining room19′ × 12′6″237 sq.ft.
- Family room13′9″ × 10′10″149 sq.ft.
- Kitchen10′10″ × 9′97 sq.ft.
- Breakfast9′6″ × 8′76 sq.ft.
- Primary bedroom14′6″ × 12′10″186 sq.ft.
- Bedroom 212′9″ × 8′11″113 sq.ft.
- Bedroom 310′ × 10′99 sq.ft.
- Loft9′3″ × 9′83 sq.ft.
- Living room20′ × 15′300 sq.ft.
- Kitchen20′ × 15′300 sq.ft.
- Bedroom15′ × 10′150 sq.ft.
- Bedroom 210′ × 10′100 sq.ft.
Around this home
Schools nearby
School rating, out of 10.
Listing details
Helpful tools
Your HOMEH agent

"I would see it this week."
Ask HOMEH about this home
Price, neighbourhood, monthly cost. Ask anything.
HOMEH Intelligent Agent is an AI, not a licensed representative. Check anything important with your agent.