

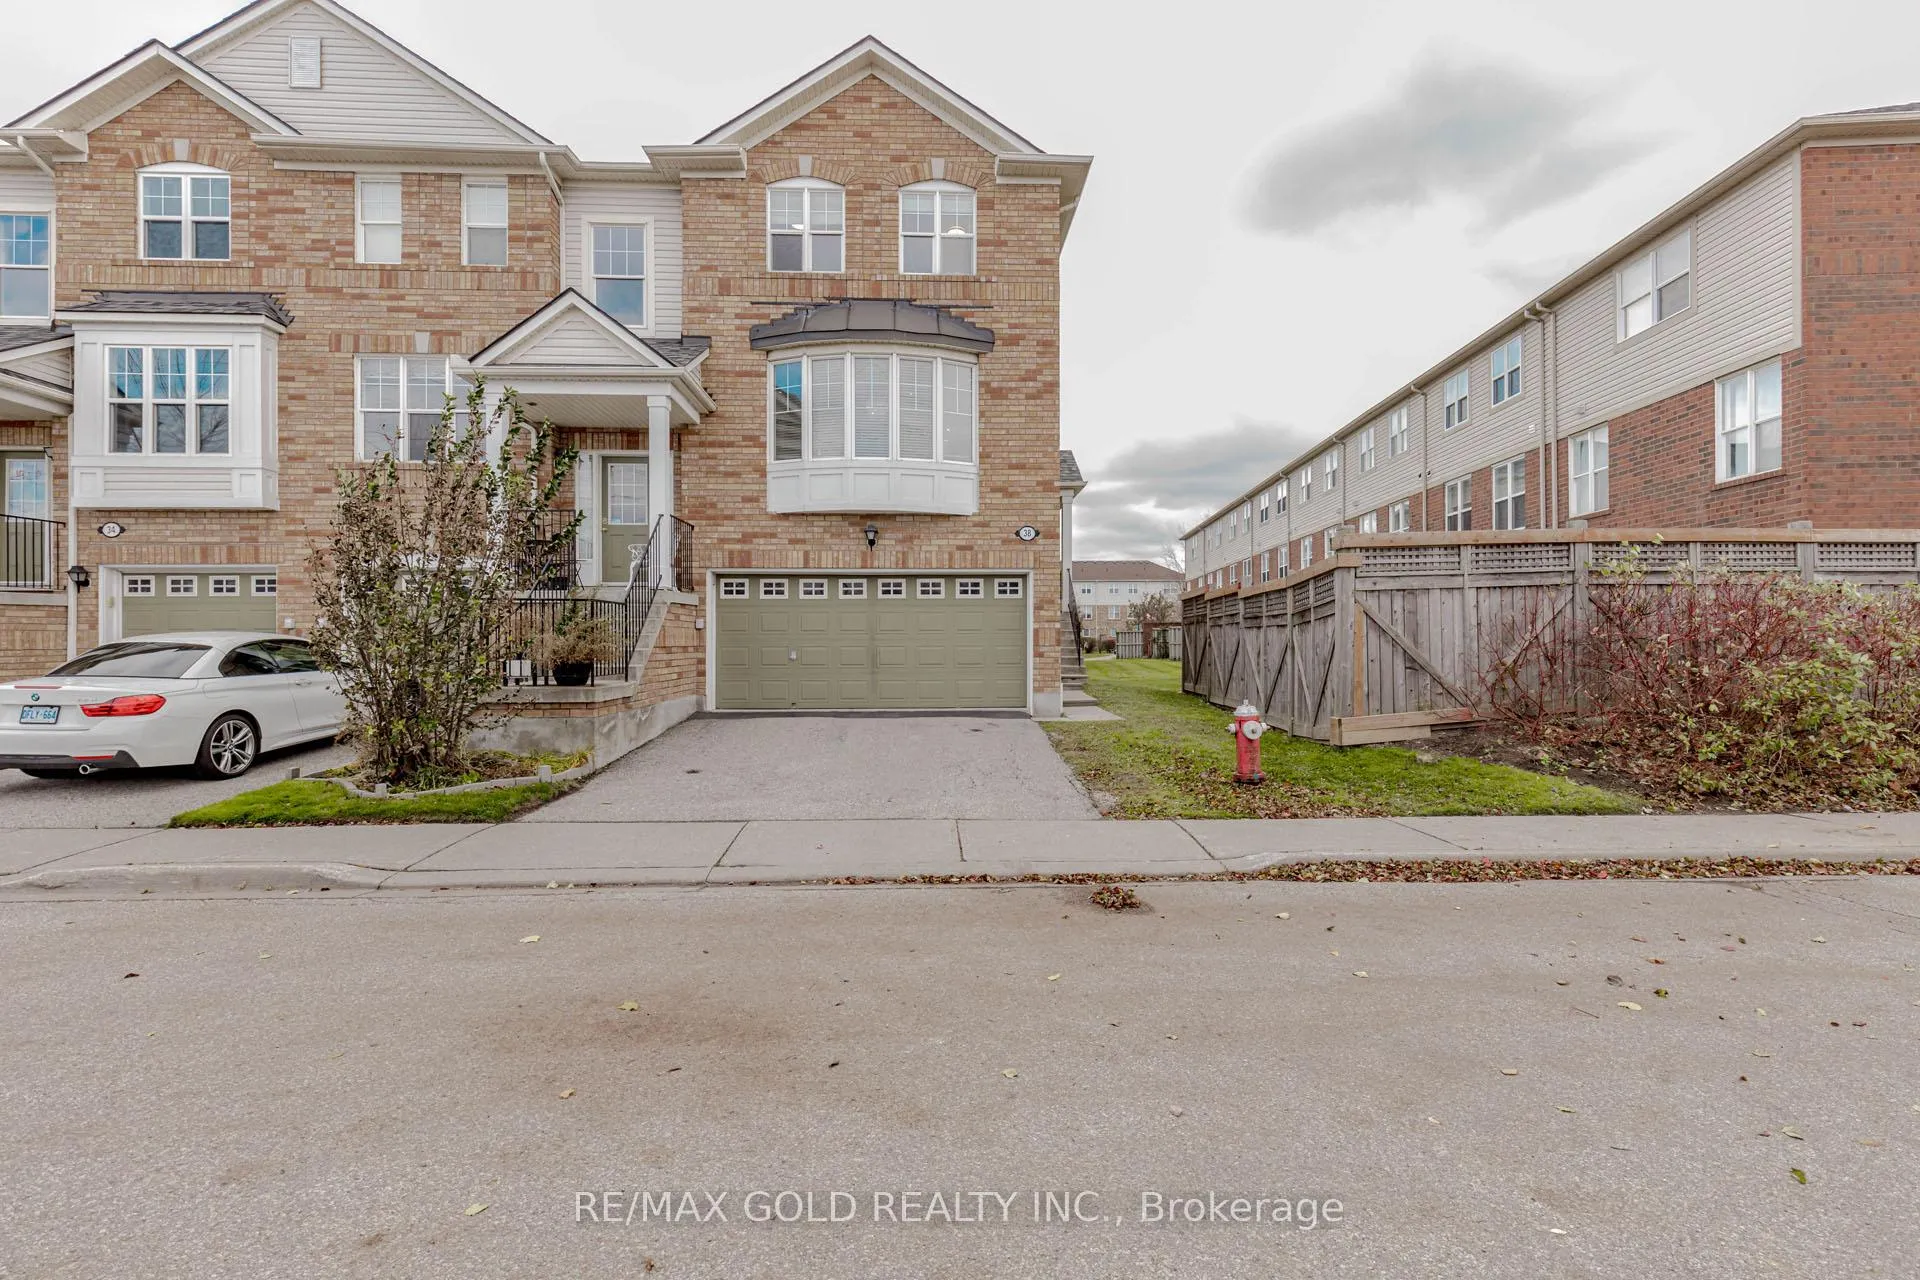
Unit 38, 5980 Whitehorn Avenue
Unit 38, 5980 Whitehorn Avenue
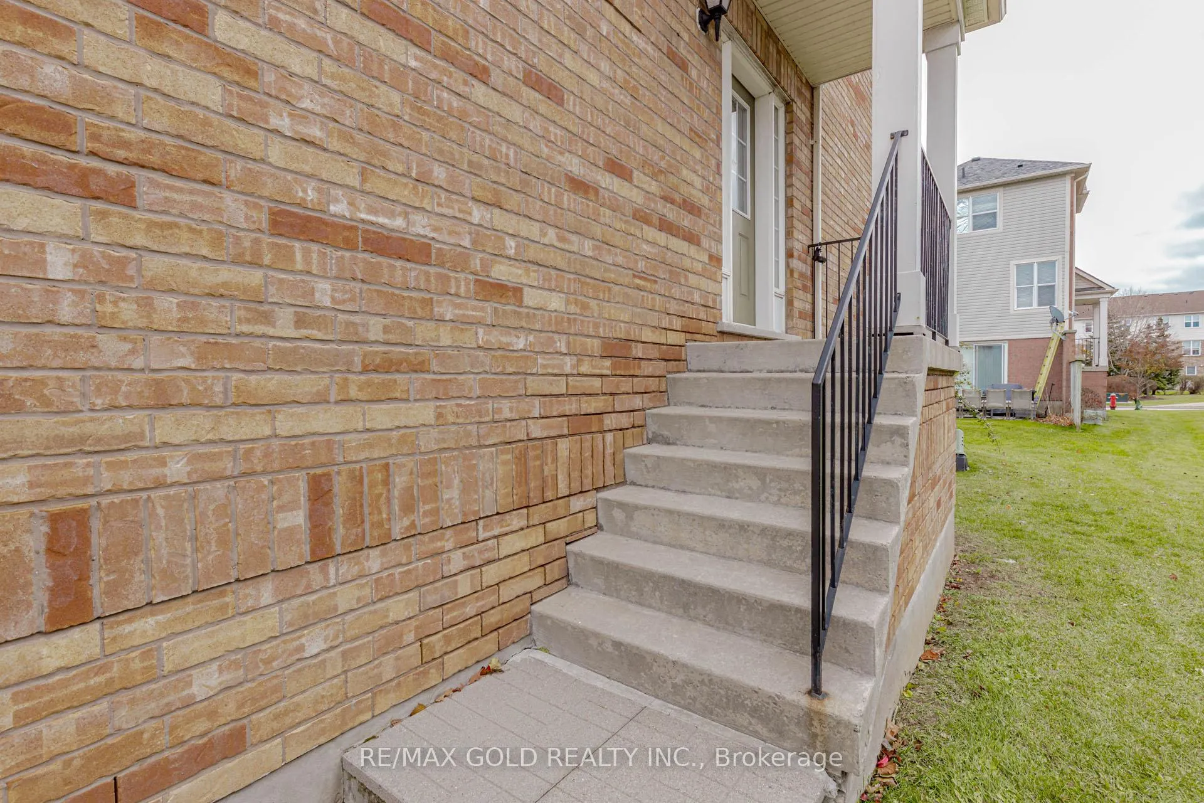
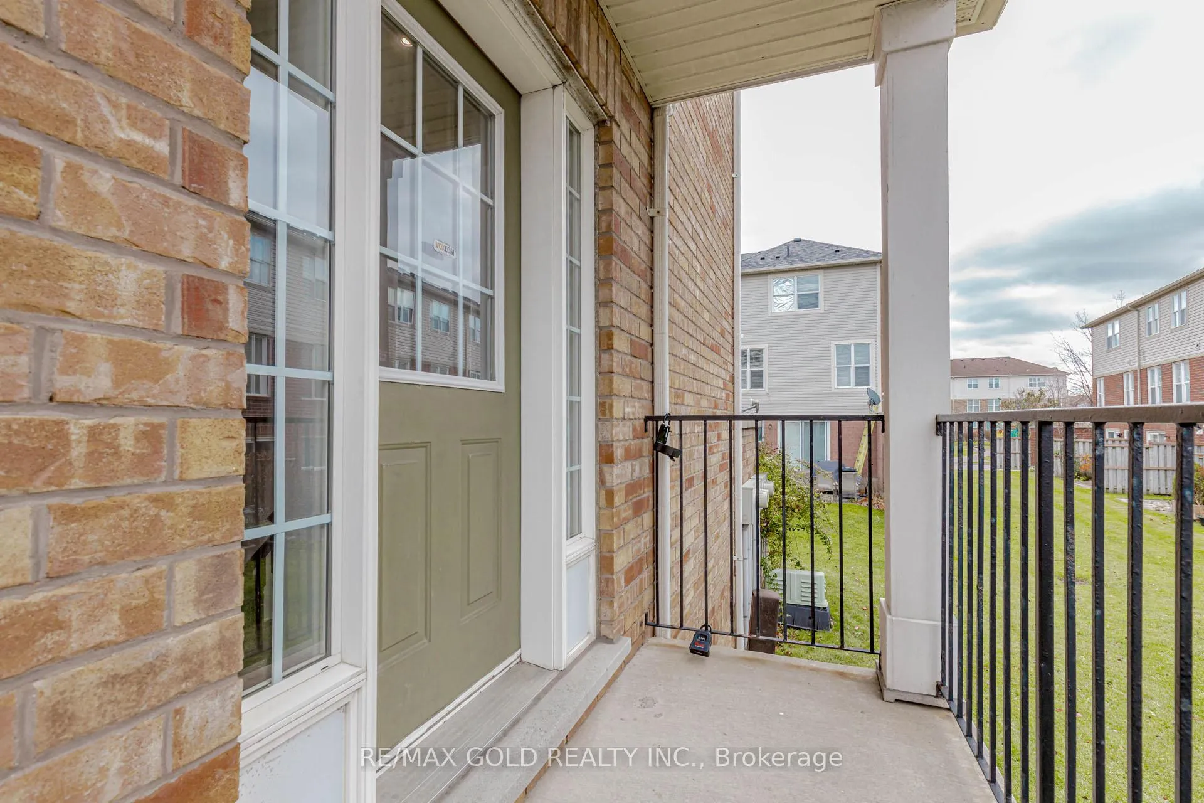
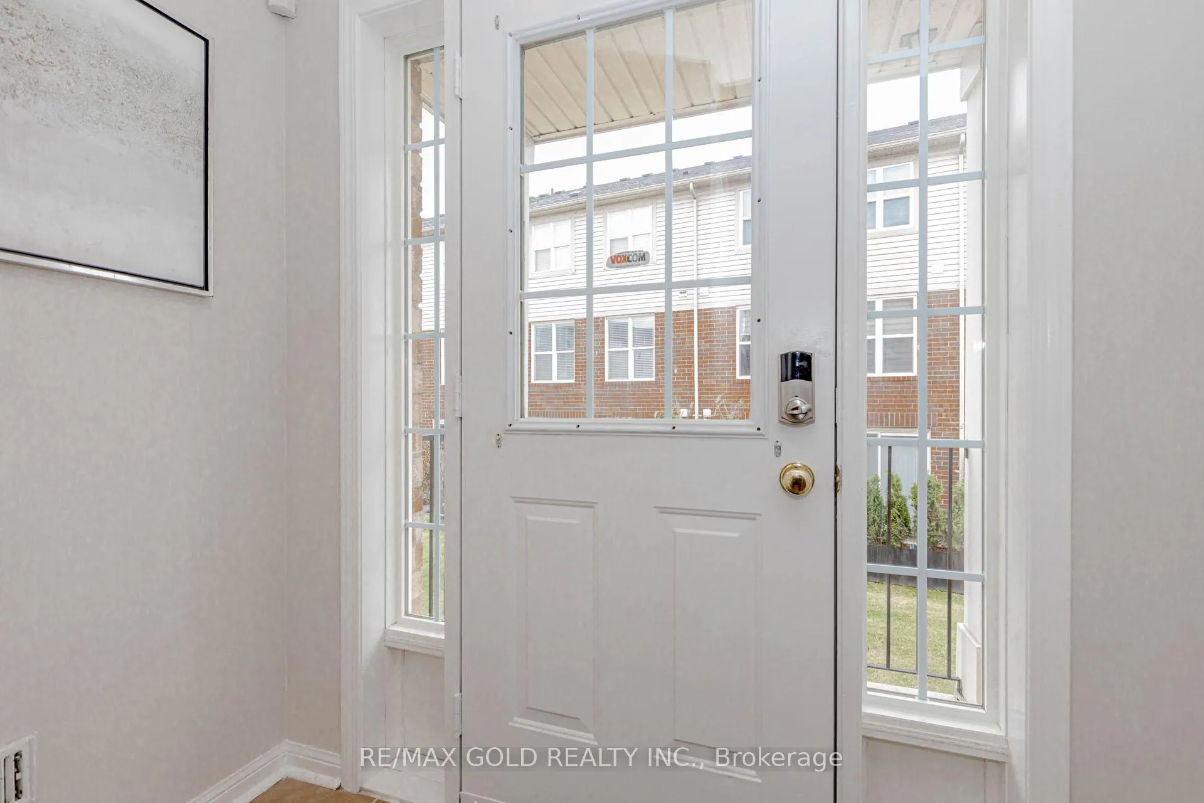
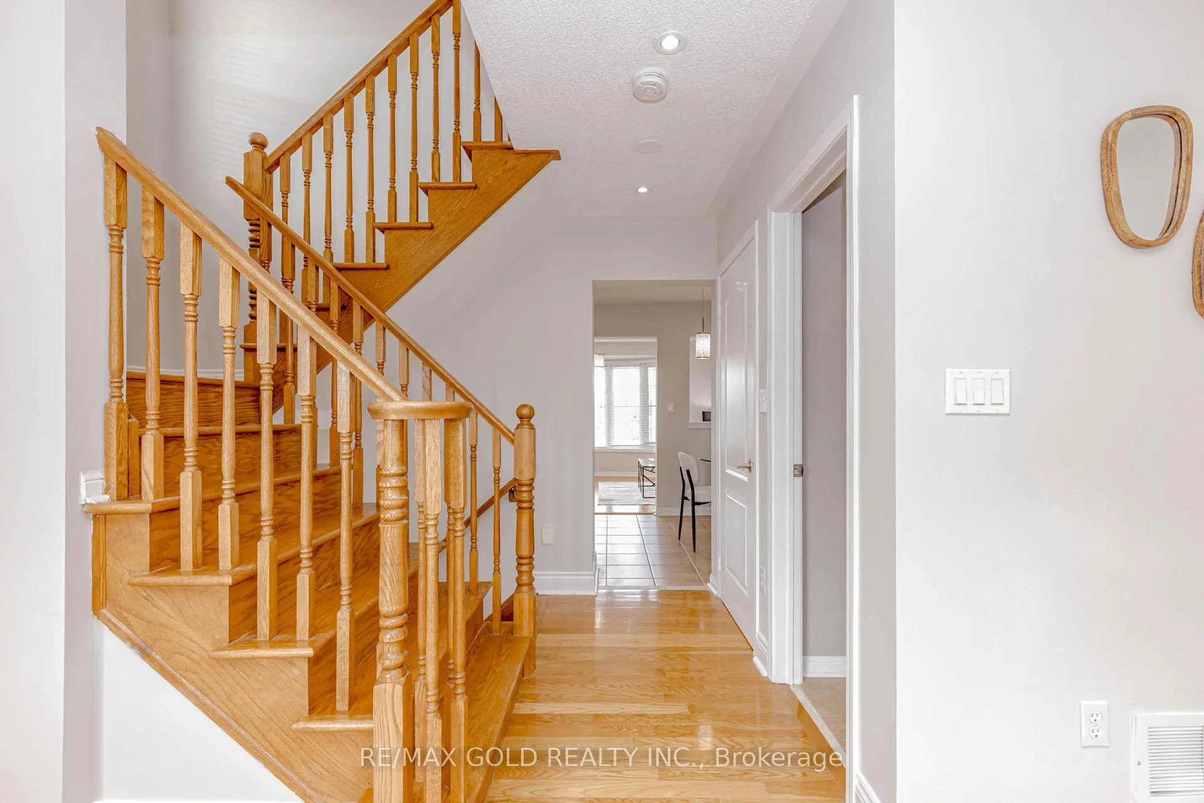 See all 50 photos
Property history
Facts and features
- BasementWalk-out
- ExposureNorth west
- LaundryEnsuite, room
- LockerNone
- Separate entrance
- Hardwood floors
- Fireplace
- Central air
The homeCondo Townhouse, 3-storey, 1,400–1,599 sq ft
- Type: Condo Townhouse
- Style: 3-storey
- Living space: 1,400–1,599 sq ft
- Basement: Finished with walk-out, separate entrance
- Exposure: North West
- View: Clear, golf course, park/greenbelt
InsideFireplace Yes, family room, Hardwood, Ceramic, Ensuite, laundry room, upper level
- Fireplace: Yes, family room
- Flooring: Hardwood, Ceramic
- Laundry: Ensuite, laundry room, upper level
- Features: Auto garage door remote, carpet free, separate heating controls, separate hydro meter, water meter
- Rooms above ground: 7
- Rooms in the basement: 1
- Bedrooms: 3 + 1 in the basement
- Bathrooms: 3
- Kitchens: 1
- Family room: Yes
OutsideBrick, vinyl siding, Asphalt shingle, Brick, concrete
- Exterior: Brick, vinyl siding
- Roof: Asphalt shingle
- Foundation: Brick, concrete
- Balcony: None
- Features: Landscaped, year round living
- Accessibility: Parking
Parking and locker4 Parking (2 garage + 2 drive), Built-in, Parking type Owned
- Spaces: 4 Parking (2 garage + 2 drive)
- Garage: Built-in
- Parking type: Owned
- Driveway: Private
- Locker: None
Building5980 Whitehorn Townhomes, Storeys 2, Units 176
- Name: 5980 Whitehorn Townhomes
- Storeys: 2
- Units: 176
- Registered: 2003
- Condo corporation: 686
- Amenities: Playground, visitor parking
- Pets: Not allowed
Heating, water and powerForced air, gas, Central air
- Heating: Forced air, gas
- Cooling: Central air
Costs and taxesTaxes $4,756 a year, Condo fee $269 a month, Common elements included, building insurance included, parking included
- Taxes, 2025: $4,756 a year
- Condo fee: $269 a month
- Fee includes: Common elements included, building insurance included, parking included
- HST: HST included in the price
- Rental items: Tankless water heater
Included in the saleAll existing elf's, s/s fridge, s/s stove, b/i dishwasher, washer, dryer, all window coverings (where installed), garage door opener & remote, Not included None
- Included: All existing elf's, s/s fridge, s/s stove, b/i dishwasher, washer, dryer, all window coverings (where installed), garage door opener & remote
- Not included: None
NearbyCampground, clear view, golf, hospital, park, place of worship
- Close to: Campground, clear view, golf, hospital, park, place of worship
Listing detailsW12658798, Sold, Jan 3, 2026
- MLS® number: W12658798
- Status: Sold
- Listed on: Jan 3, 2026
- Days on market: 27
- Updated: Jan 30, 2026
- Possession: Immediate
- Occupied by: Vacant
- Listing brokerage: RE/MAX GOLD REALTY INC.
About this home
Unit 38, 5980 Whitehorn Avenue, Mississauga (East Credit), ON L5V 2Y3
Welcome to 5980 Whitehorn Ave, Unit 38, a stunning 3-bed, 2.5-bath condo townhouse, Offer approx 1700 sqft., living space, perfect for First-Time Homebuyers, nestled in the highly sought-after East Credit neighborhood in the heart of Mississauga, near Heartland Town Center. This beautiful upgraded, freshly painted, Carpet Free, Corner-Unit, brighter and sun-filled, Large Living and Dining, Separate Family Rm, boasts a Double Car Garage and Double Driveway offering 4 parking for your convenience. Walking Distance To Creditview Town Plaza with Bank, Grocery Store, Public Transit, Parks, Schools, Doctor 's clinic, Pharmacy, Tim Horton, KFC, No Frills, etc. Step inside to discover a spacious family, living and dining area, complete with a cozy gas fireplace, perfect for relaxing evenings. The modern eat-in kitchen features providing a stylish and functional space for casual dining. Upstairs, the primary bedroom impresses with a 4-piece ensuite and a walk-in closet, while the second-floor laundry adds to the home's practicality. The finished recreation room offers additional living space and a walk-out to the backyard, creating a seamless indoor-outdoor experience. With direct access from the garage to the home, convenience is at your fingertips. Whether you're looking for comfort, style, or convenience, this townhouse delivers it all. Property is not staged (Pictures from previous listing).
Ask about this home
A HOMEH agent will answer your questions about this home.
Know more about 5980 Whitehorn Townhomes
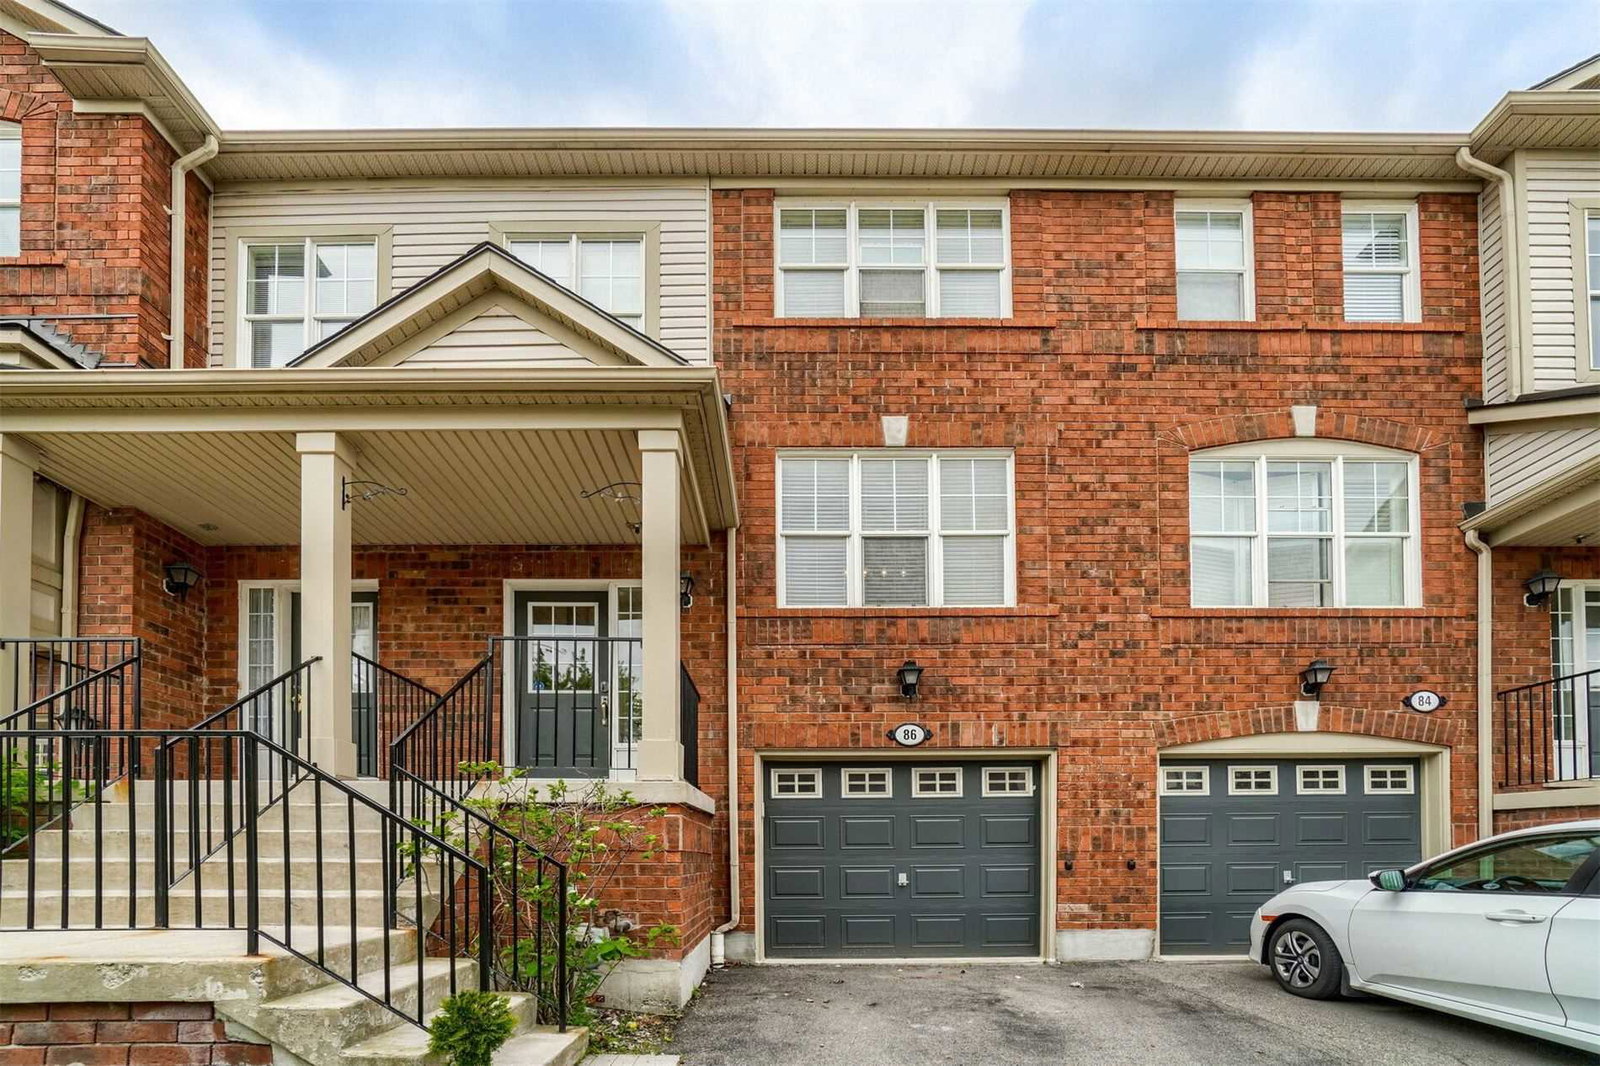
Condo building · 5980 Whitehorn Avenue
5980 Whitehorn Townhomes is a 2-storey condo with 176 suites, built in 2003 by Unknown. Right now 1 for rent is on the market here.
- 2storeys
- 176suites
- $453/sq ft
- 2003built
No similar units for sale in 5980 Whitehorn Townhomes right now.
Around this home
Daily convenience, out of 100, from the distances below
Schools nearby
School rating, out of 10.
Helpful calculators
Your HOMEH agent

"Priced 7% over the Hestimate. I would see it this week."