

599 Lakeside Avenue
599 Lakeside Avenue
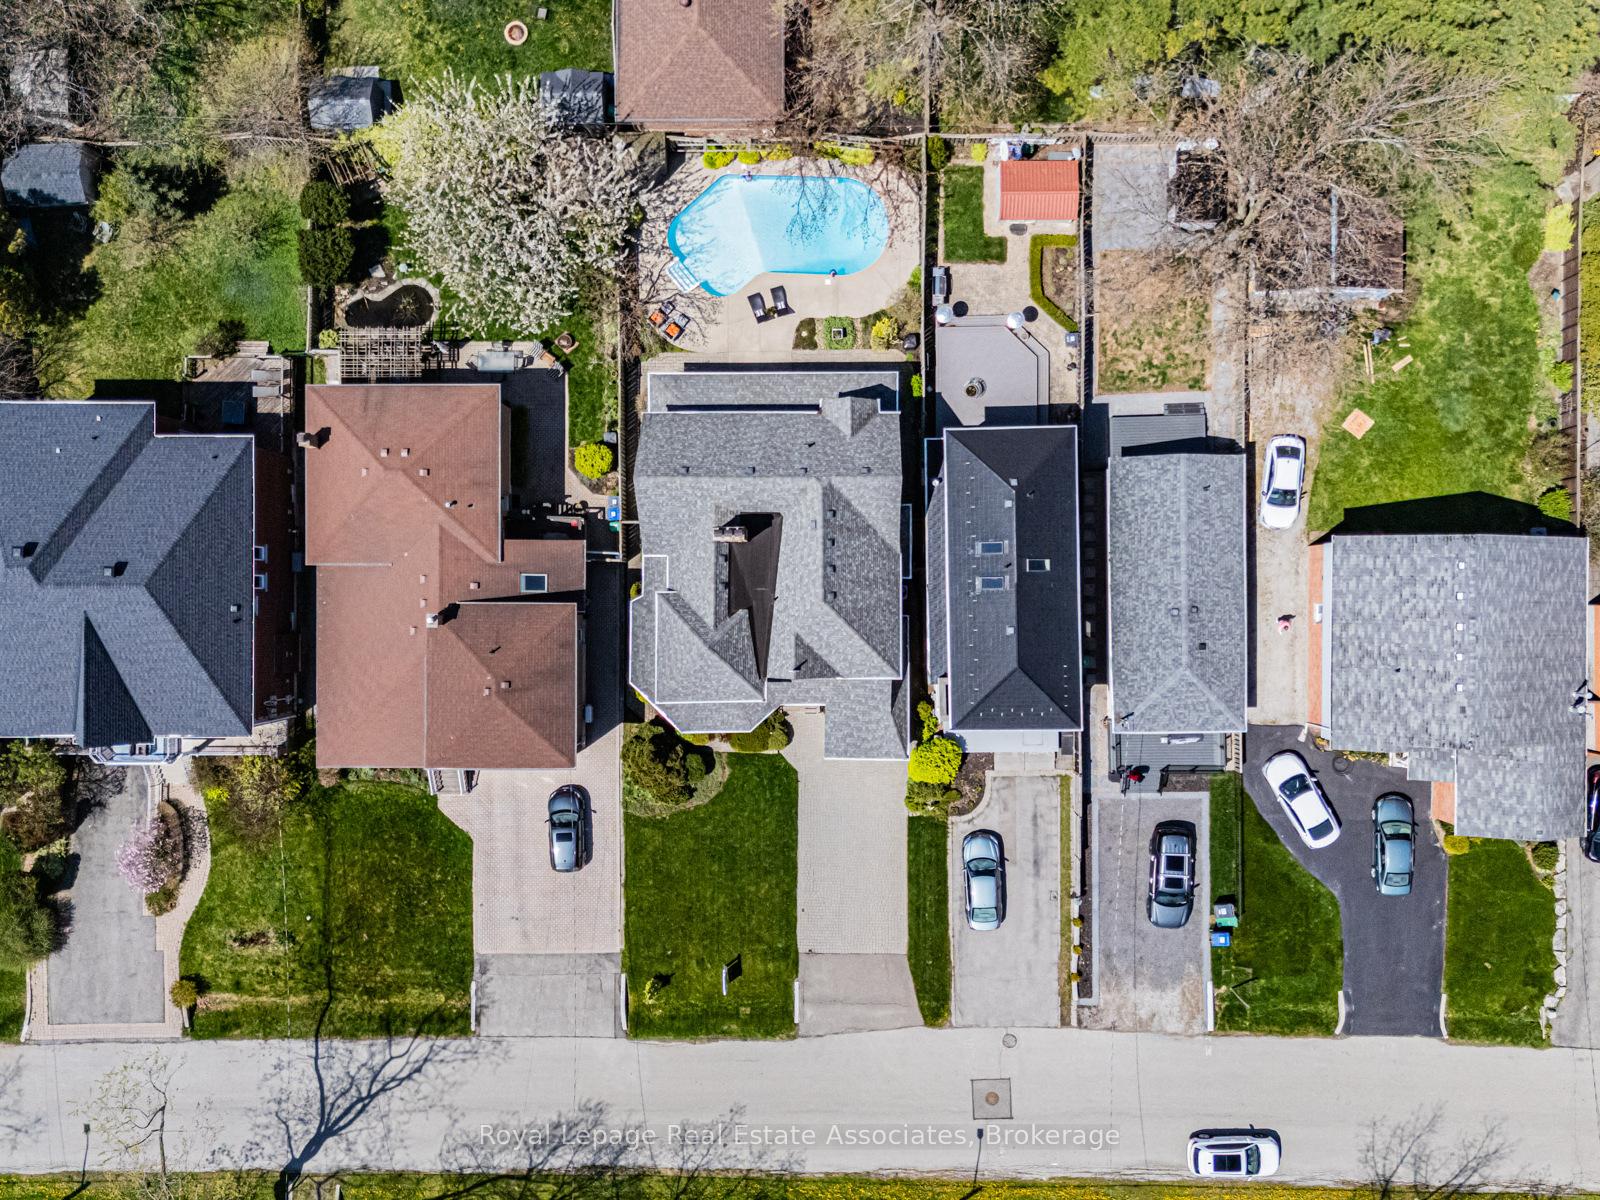 See all 43 photos
Property history
Facts and features
- BasementFinished
- Age of home31–50 years
- Water, sewerMunicipal
- HeatingForced air
- Hardwood floors
- Fireplace
- Central air
- Waterfront
- Inground pool
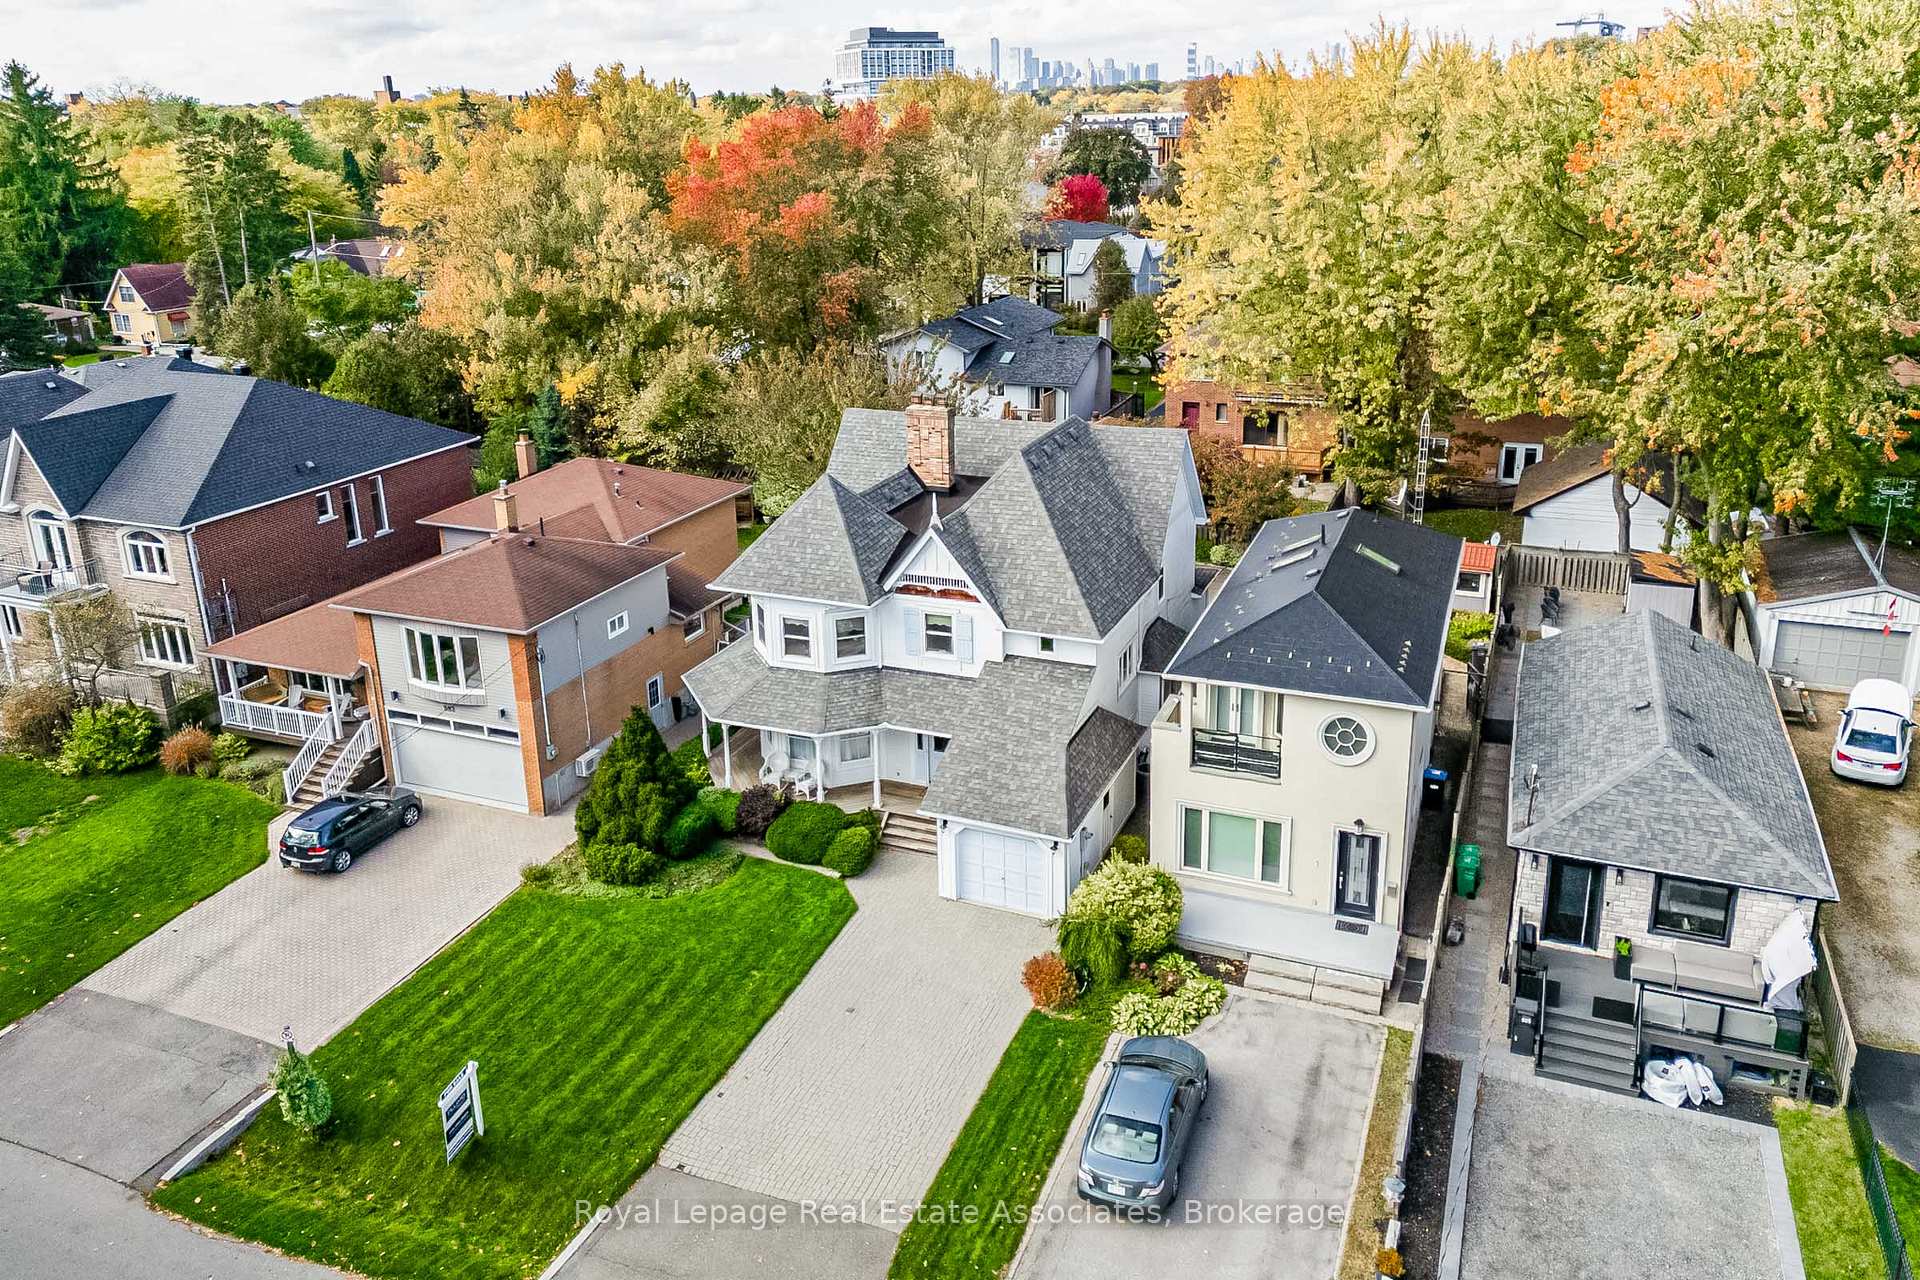
The homeDetached, 2-storey, Age 31–50 years
- Type: Detached
- Style: 2-storey
- Age: 31–50 years
- Living space: 2,500–3,000 sq ft
- Basement: Finished, full
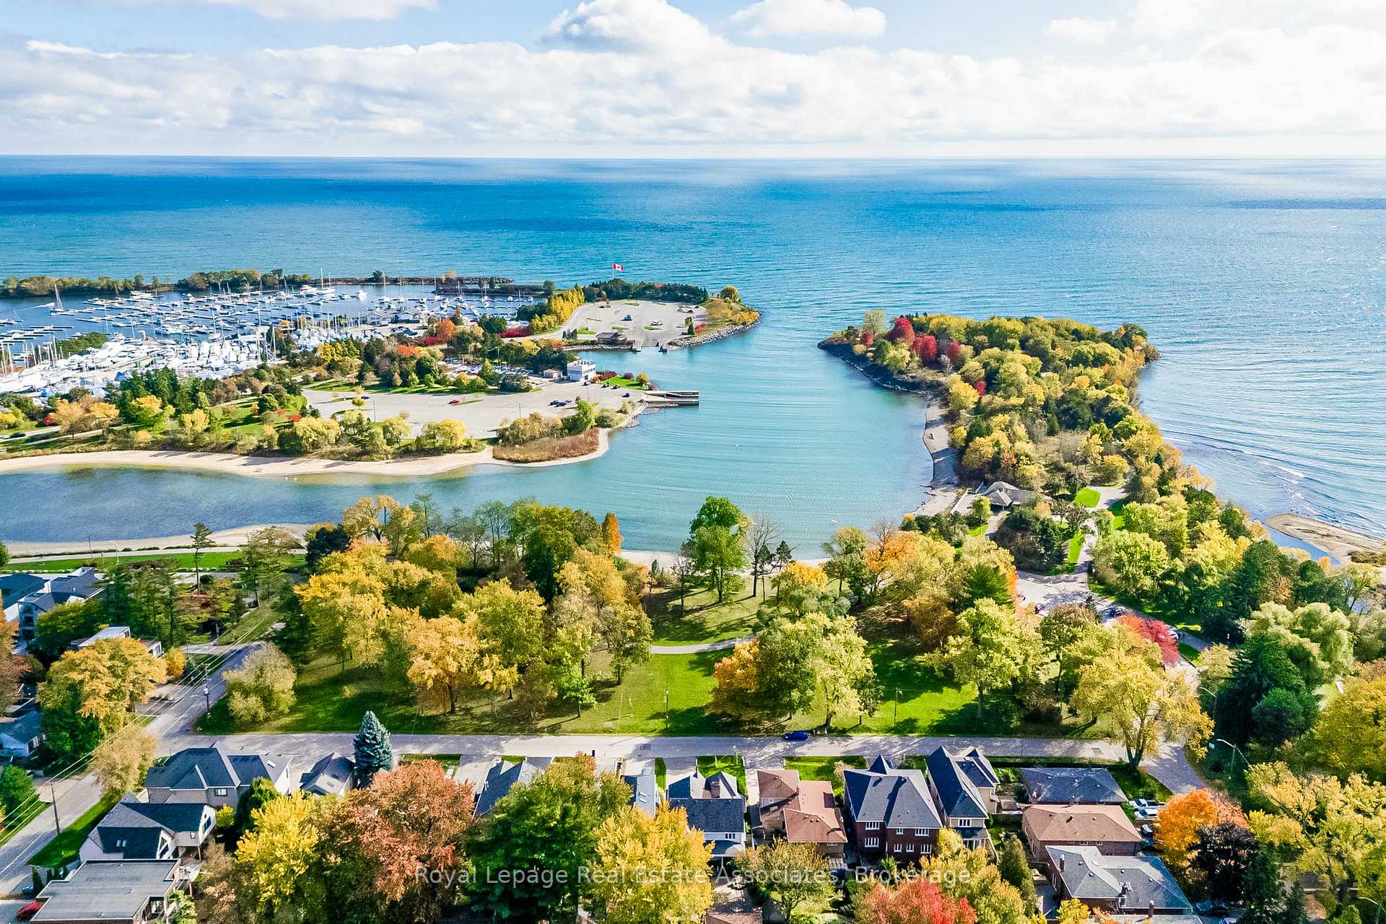
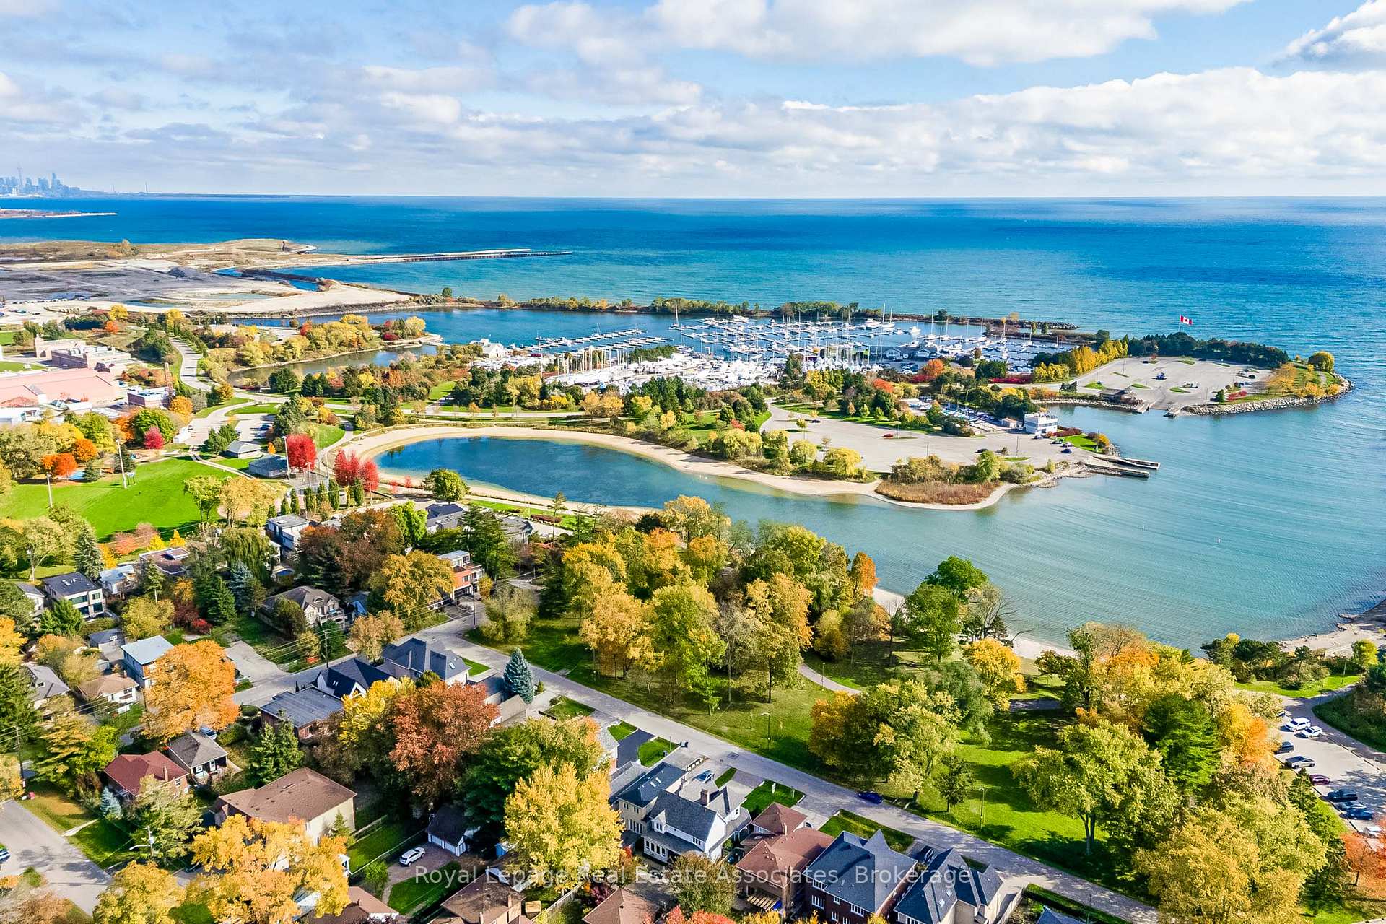
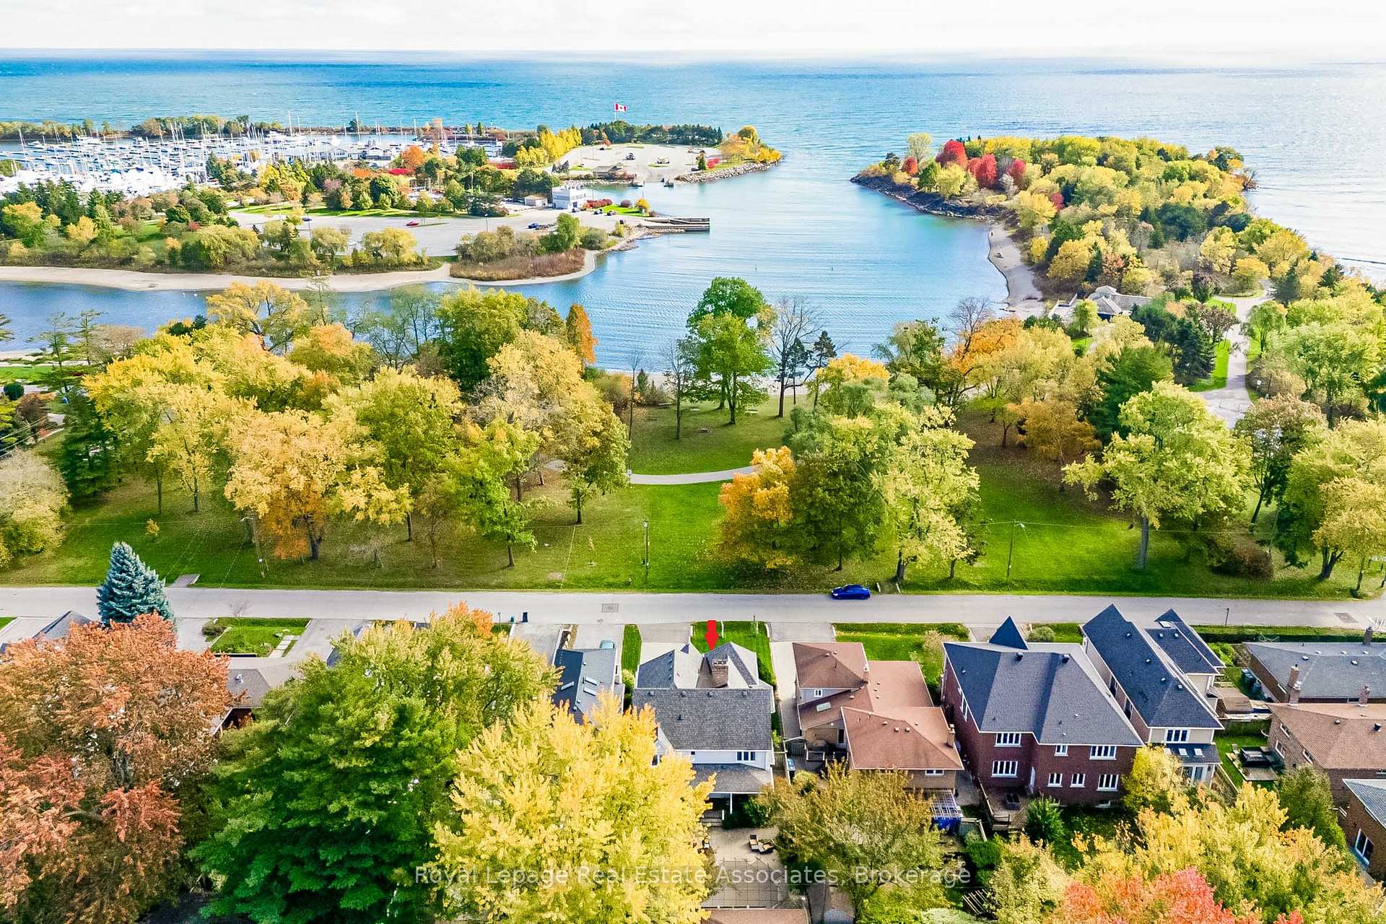
- View: Bay, beach, lake, park/greenbelt, pool
- Waterfront: Indirect
InsideFireplace Yes, family room, natural gas, Stone, Hardwood, Broadloom, Concrete, Upper level
- Fireplace: Yes, family room, natural gas
- Flooring: Stone, Hardwood, Broadloom, Concrete
- Laundry: Upper level
- Features: Water heater owned
- Rooms above ground: 13
- Bedrooms: 3
- Bathrooms: 3
- Kitchens: 1
- Family room: Yes
Outside and lotWood , shingle, Shingles, Poured concrete
- Exterior: Wood , shingle
- Roof: Shingles
- Foundation: Poured concrete
- Pool: Inground, salt
- Features: Patio, porch, lighting
- Size: 50 × 125 ft
Parking1 Garage, Attached, Private double
- Spaces: 1 Garage
- Garage: Attached
- Driveway: Private double
Heating, water and powerForced air, gas, Central air, Municipal water
- Heating: Forced air, gas
- Cooling: Central air
- Water: Municipal water
- Sewer: Municipal sewer
Costs and taxesTaxes $11,972 a year, HST included in the price, Furnace
- Taxes, 2025: $11,972 a year
- HST: HST included in the price
- Rental items: Furnace
Included in the saleAll elf's, existing appliances including washer and dryer, billiards table and accessories. pool equipment.
- Included: All elf's, existing appliances including washer and dryer, billiards table and accessories. pool equipment.
Listing detailsW12535838, Sold, Nov 12, 2025
- MLS® number: W12535838
- Status: Sold
- Listed on: Nov 12, 2025
- Days on market: 61
- Updated: Jan 12, 2026
- Possession: Flexible
- Occupied by: Owner
- Listing brokerage: Royal Lepage Real Estate Associates
About this home
599 Lakeside Avenue, Mississauga (Lakeview), ON L5G 1N7
Overlooking Lake Ontario and just steps from the beach, Yacht Club, and scenic lakefront promenade, this David Small-designed Victorian home offers a rare blend of classic charm and modern luxury. With approximately 4,700 sq.ft. of finished living space, every room is crafted for comfort, style, and effortless entertaining. The main level features 9-foot ceilings and a bright, open-concept layout that welcomes natural light throughout. The spacious kitchen seamlessly connects to the great room, where a gas fireplace creates an inviting space for gatherings. Walk out to the wraparound terrace and enjoy morning coffee or sunset views with the lake as your backdrop. The upper level offers three generous bedrooms with the potential to add a fourth, making it ideal for families or those in need of a home office. The expansive lower level includes a large recreation room, a separate games room, and ample storage, with easy potential to add another bedroom and bathroom. Outdoor living shines here. Paddle board, cycle, or stroll along the waterfront just across the street, then retreat to your private backyard oasis complete with a saltwater pool and entertaining patio. Perfectly located only 20 minutes from downtown Toronto, the Port Credit GO Station, Pearson Airport, and renowned hospitals. Top-rated schools, including Alan A. Martin, Mentor College, and Blyth Academy, are all nearby. Walk to trendy shops, restaurants, the Port Credit Yacht Club, and the historic Adamson Estate. More than a home, this is a refined lakeside lifestyle.
Ask about this home
A HOMEH agent will answer your questions about this home.
Around this home
Daily convenience, out of 100, from the distances below
Schools nearby
School rating, out of 10.
Helpful calculators
Your HOMEH agent

"I would see it this week."