

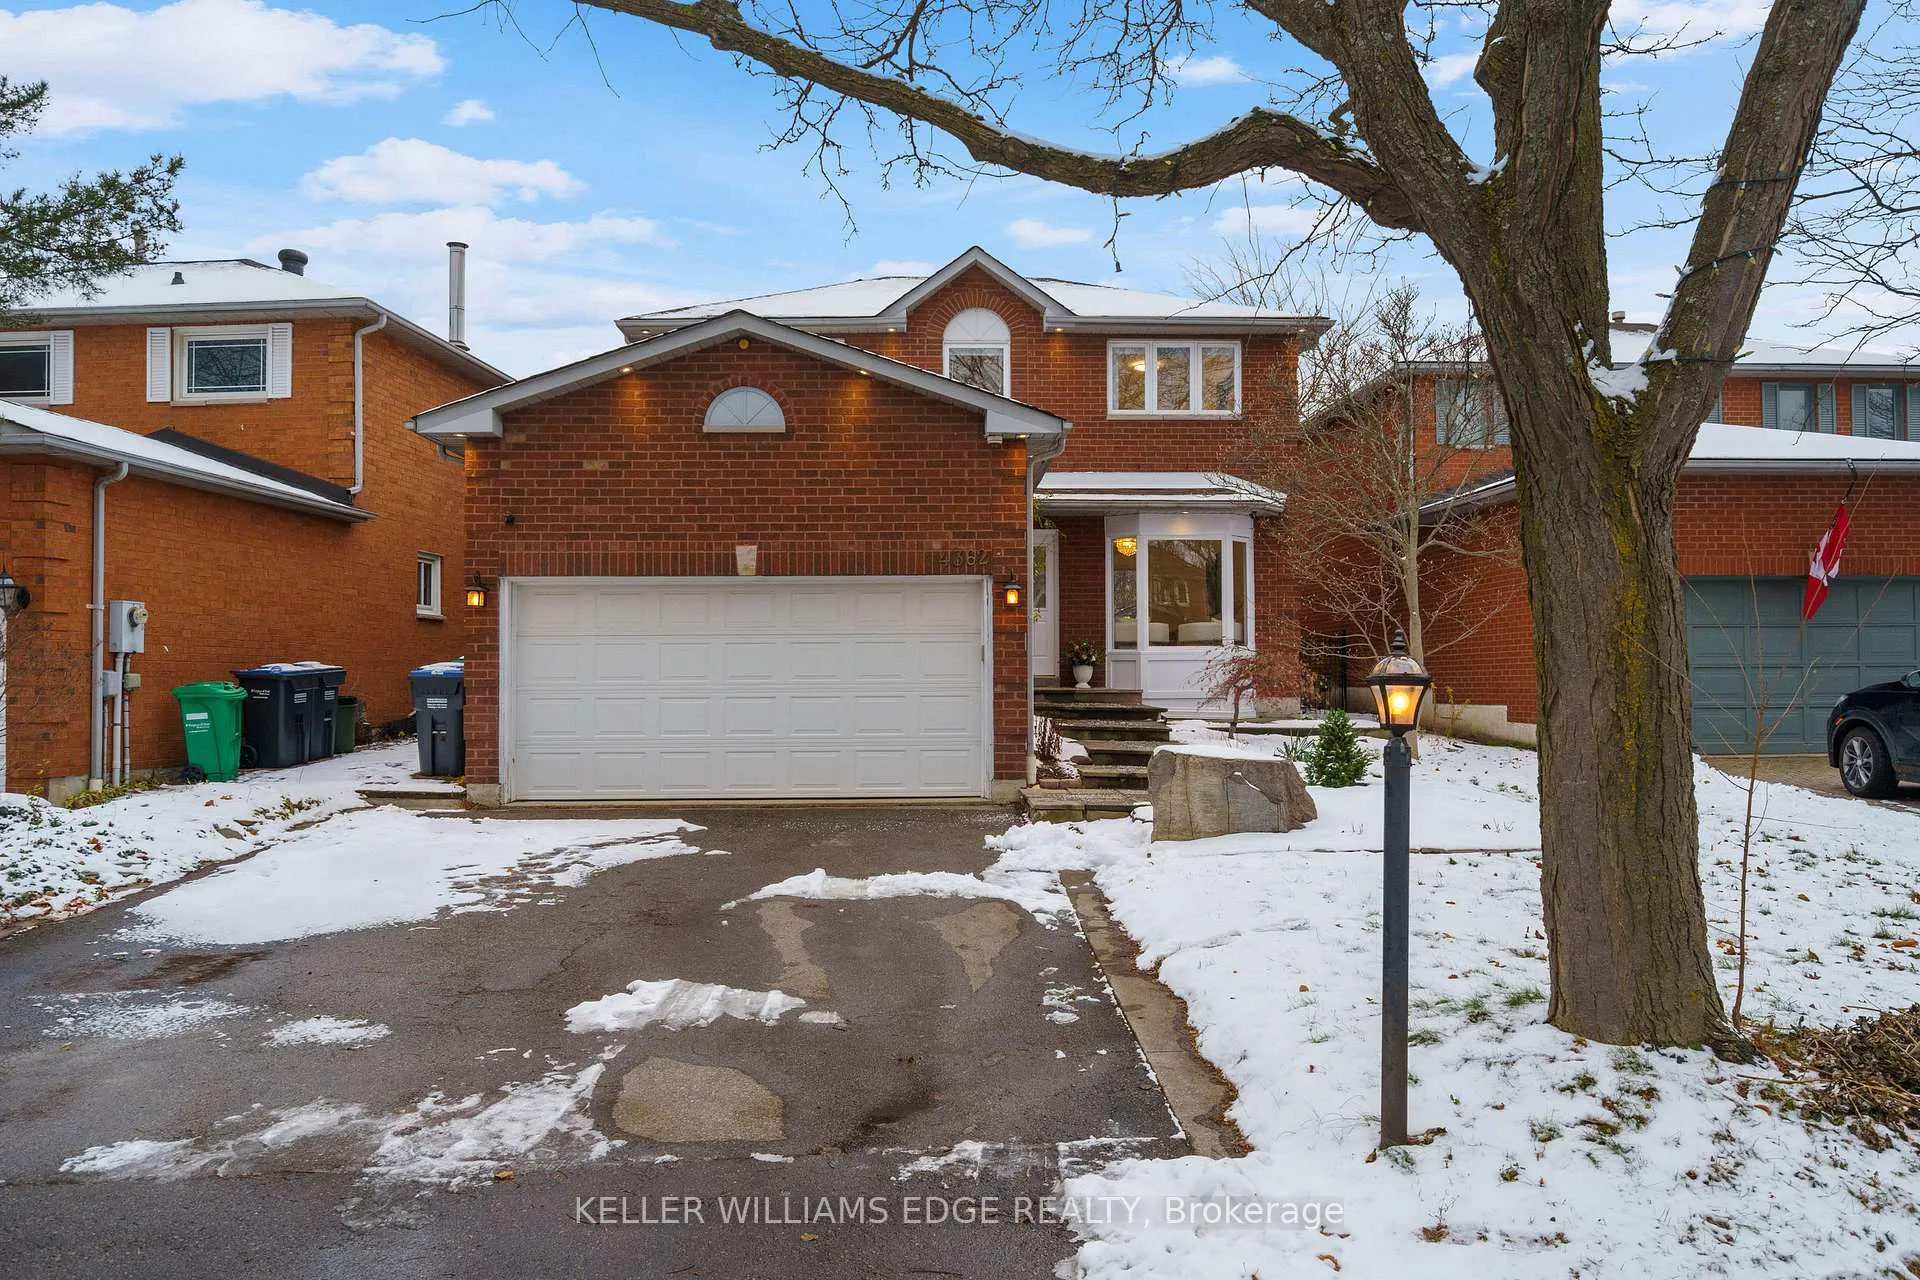
4362 Spinningdale Court
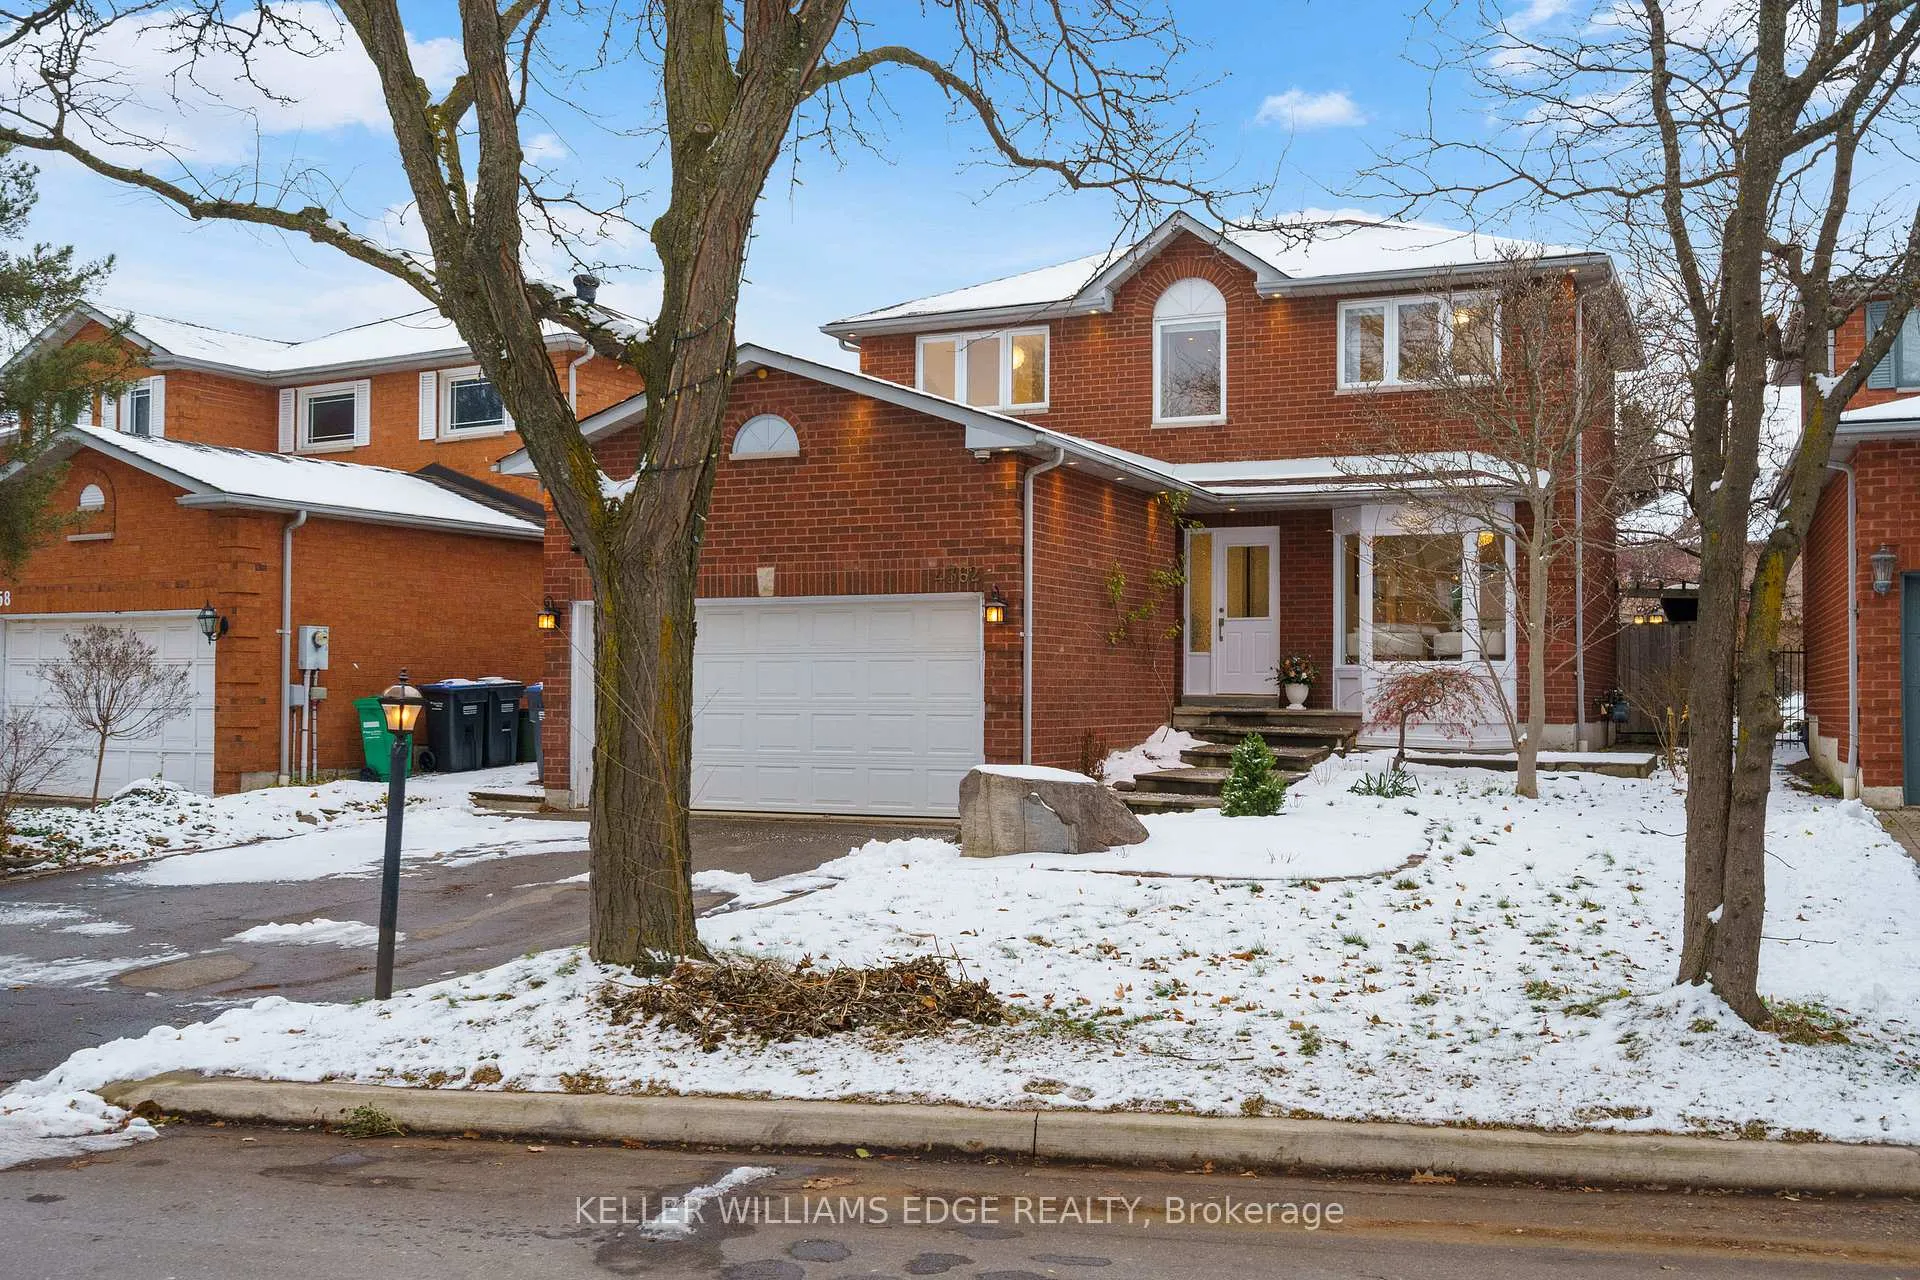
4362 Spinningdale Court
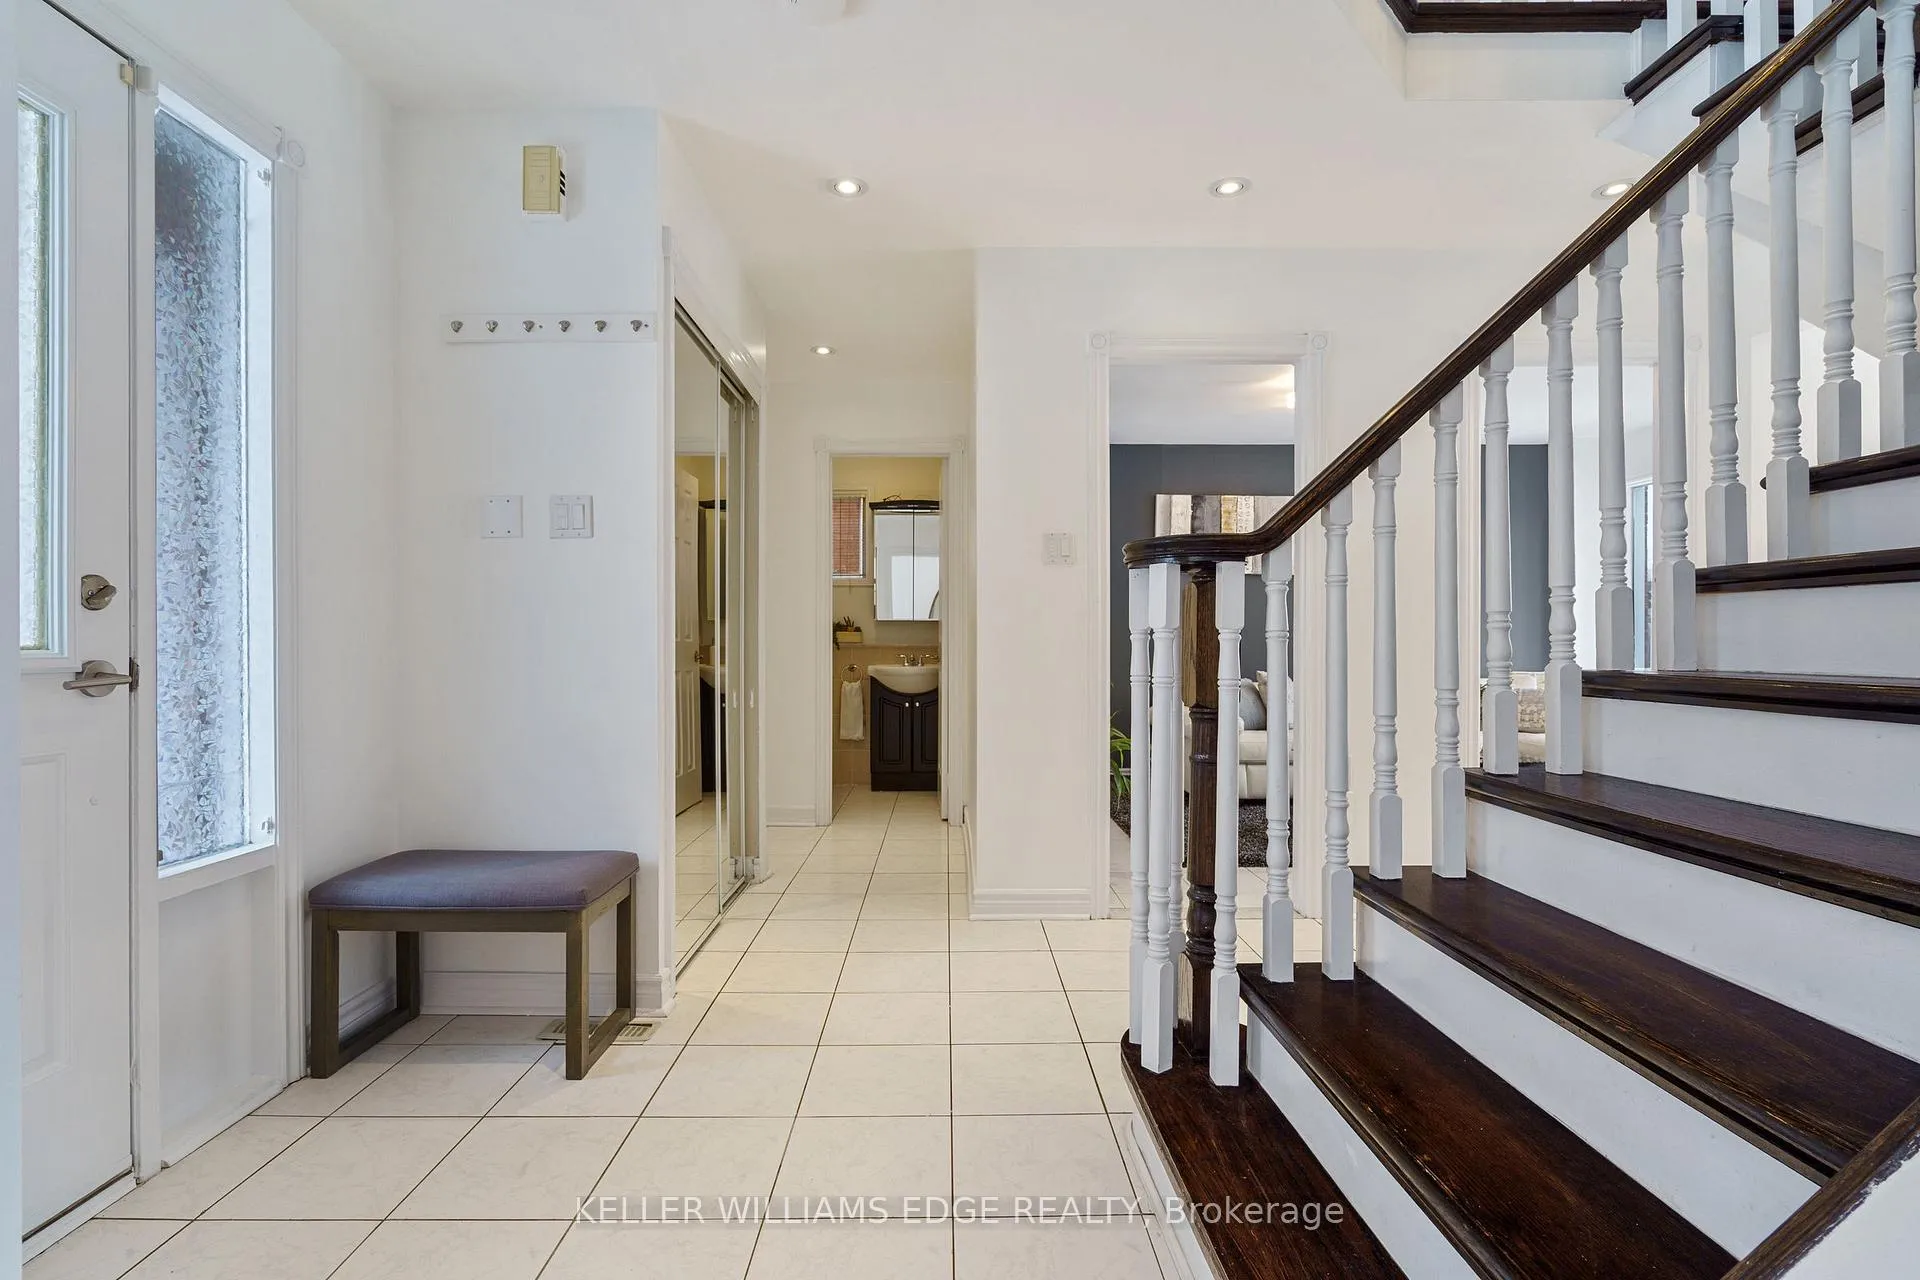 See all 48 photos
Property history
- $1,150,000ExpiredList: 2025-12-14|End: 2026-02-21|69 daysW12634906
Facts and features
- BasementFinished
- Price per sq ft~$885
- Water, sewerMunicipal
- HeatingForced air
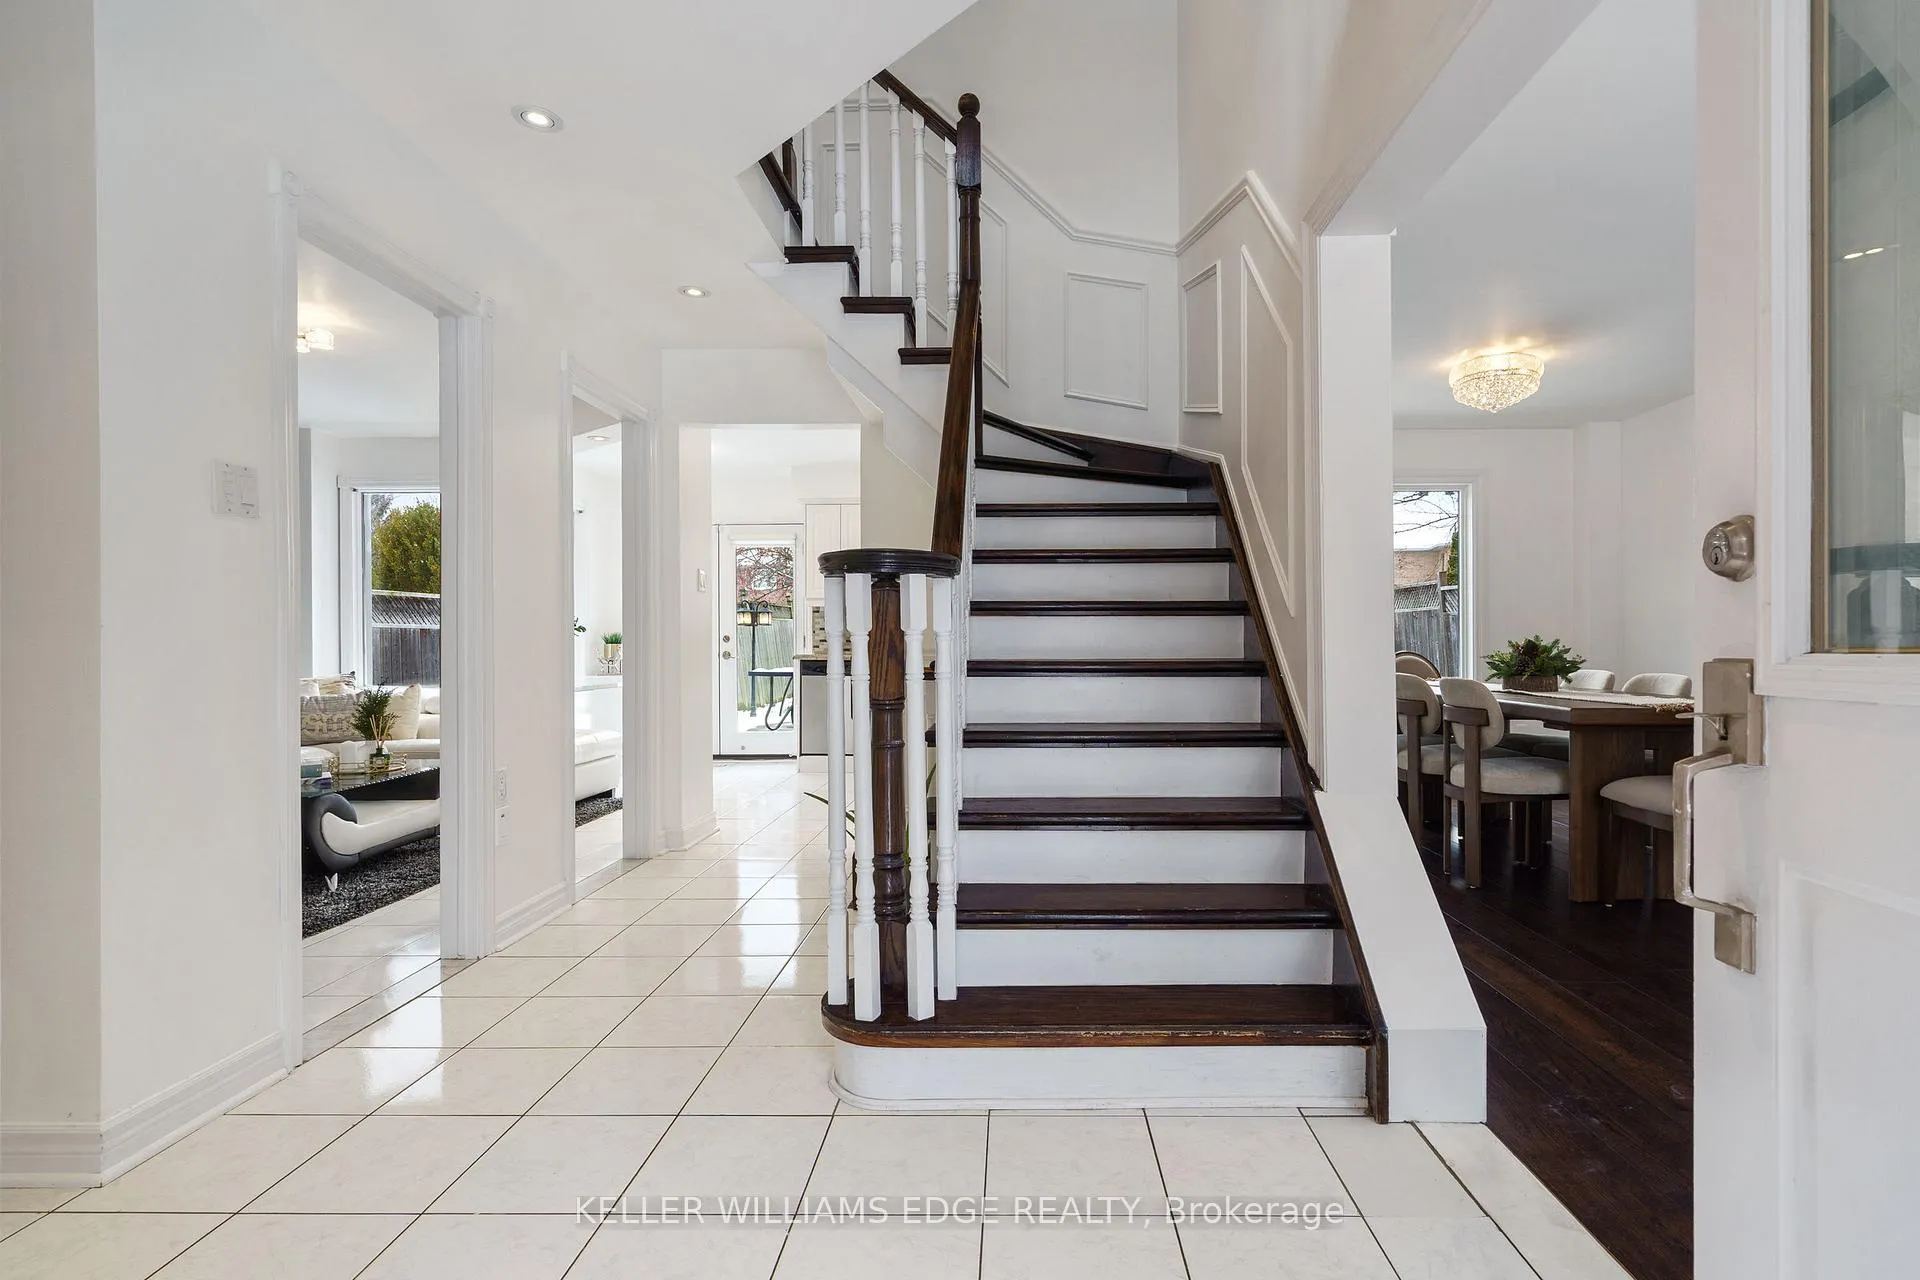
- Hardwood floors
- Central air
The homeDetached, 2-storey, 1,100–1,500 sq ft
- Type: Detached
- Style: 2-storey
- Living space: 1,100–1,500 sq ft
- Basement: Finished
InsideHardwood, Vinyl, Auto garage door remote, carpet free, central vacuum, water heater, Rooms above ground 7
- Flooring: Hardwood, Vinyl
- Features: Auto garage door remote, carpet free, central vacuum, water heater
- Rooms above ground: 7
- Rooms in the basement: 2
- Bedrooms: 3
- Bathrooms: 4
- Kitchens: 1
- Family room: Yes
Outside and lotBrick, Unknown, Unknown
- Exterior: Brick
- Roof: Unknown
- Foundation: Unknown
- Size: 45.84 × 148.02 ft
Parking2 Garage, Attached, Private double
- Spaces: 2 Garage
- Garage: Attached
- Driveway: Private double
Heating, water and powerForced air, gas, Central air, Municipal water
- Heating: Forced air, gas
- Cooling: Central air
- Water: Municipal water
- Sewer: Municipal sewer
Costs and taxesTaxes $7,206 a year, HST included in the price
- Taxes, 2025: $7,206 a year
- HST: HST included in the price
Included in the saleStainless steel fridge, stove, dishwasher and over the range microwave. washer and dryer. furnace, a/c, water heater, electric fireplace. all light fixtures and window coverings.
- Included: Stainless steel fridge, stove, dishwasher and over the range microwave. washer and dryer. furnace, a/c, water heater, electric fireplace. all light fixtures and window coverings.
Listing detailsW12634906, Expired, Dec 14, 2025
- MLS® number: W12634906
- Status: Expired
- Listed on: Dec 14, 2025
- Days on market: 69
- Updated: Feb 21, 2026
- Possession: Flexible
- Occupied by: Owner
- Listing brokerage: KELLER WILLIAMS EDGE REALTY
About this home
4362 Spinningdale Court, Mississauga (East Credit), ON L5M 3J9
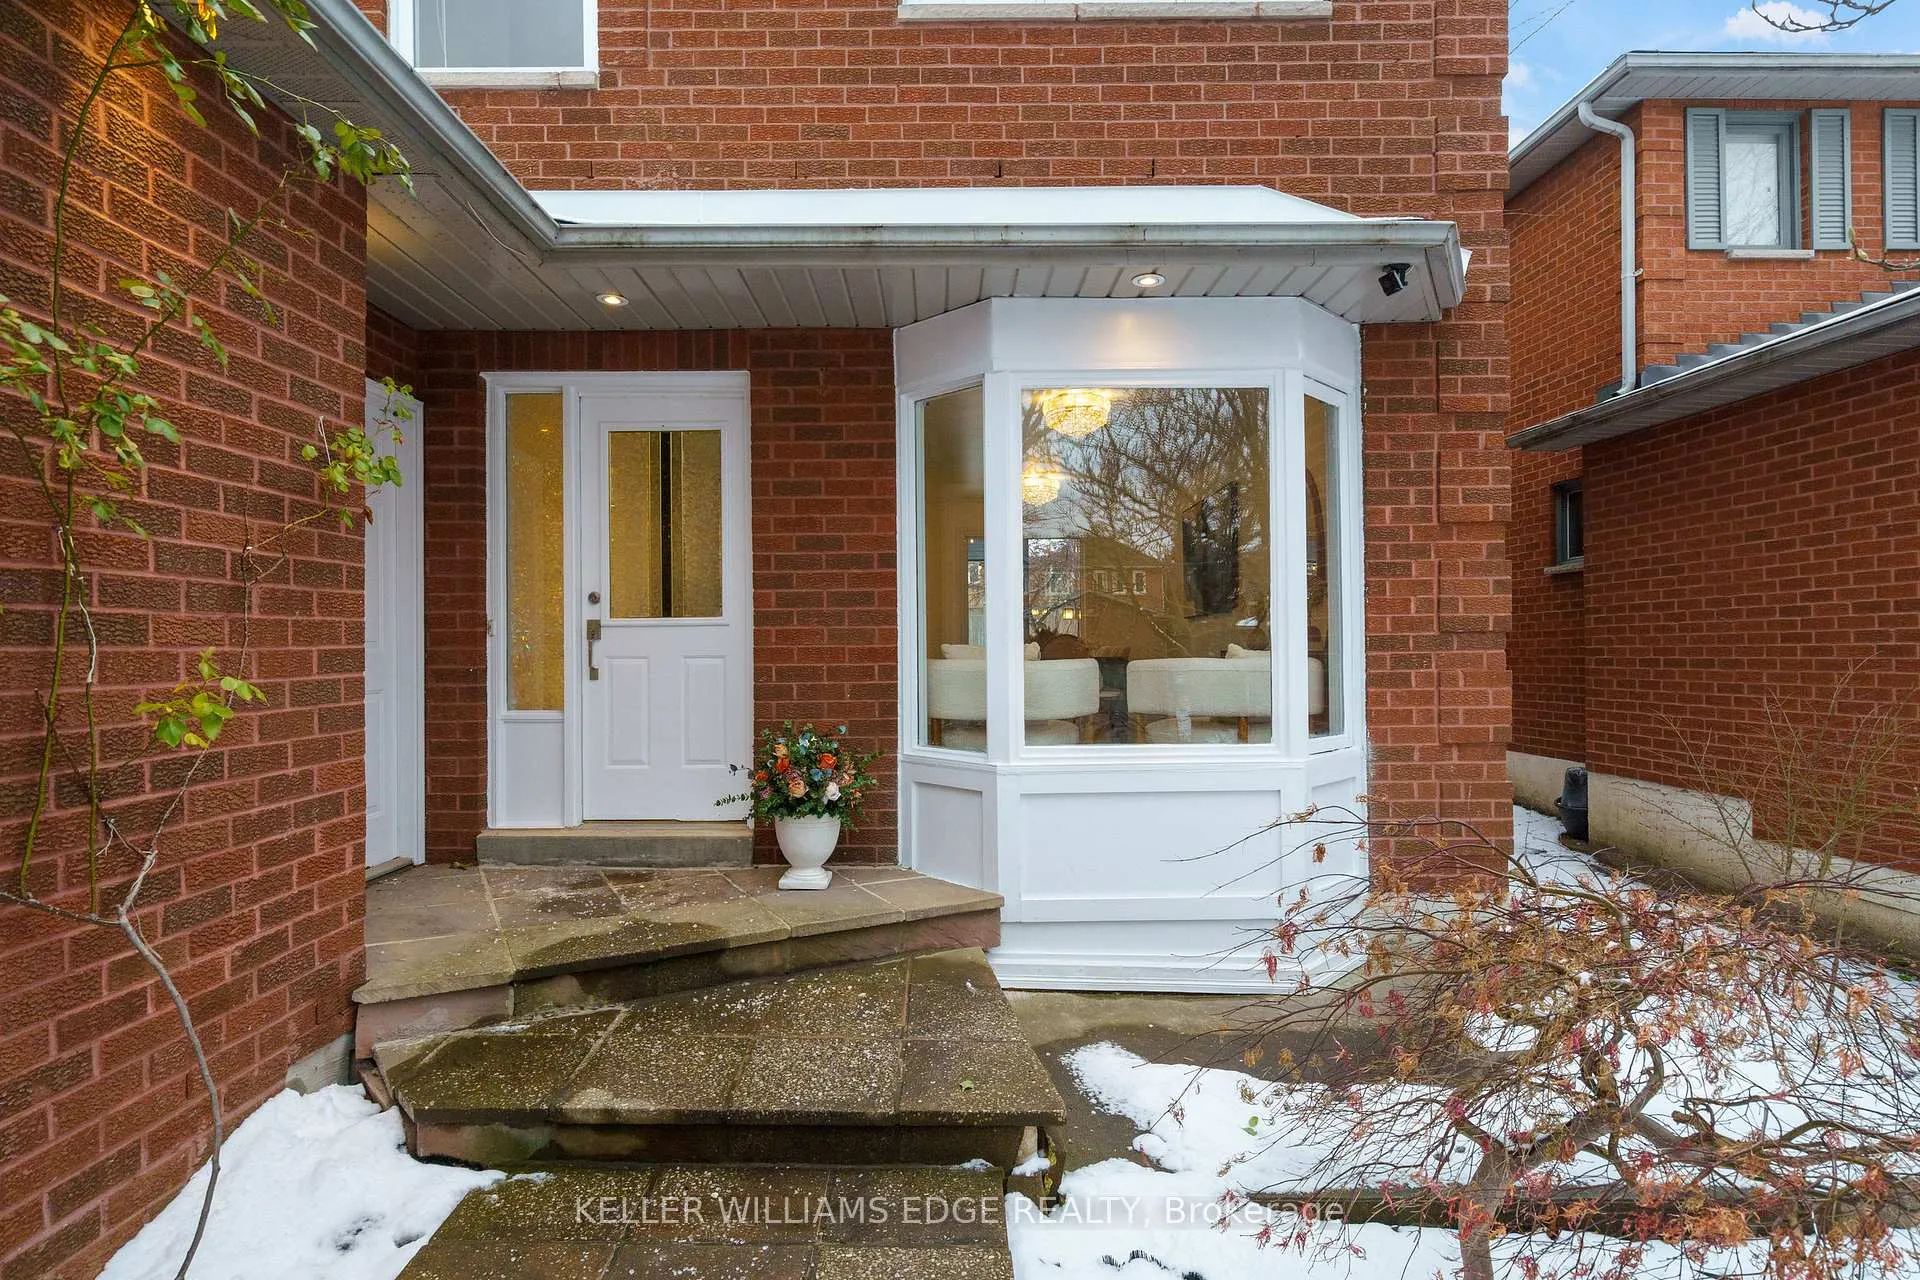
A Rare Find in Credit Point! Completely renovated luxury on a quiet cul-de-sac. This spectacular home offers the perfect blend of style and substance in one of the city's most desirable locations. Approximately 2200 sq. ft of meticulously updated living space awaits. Every detail has been addressed with extensive upgrades, including: hardwood flooring, trim and new windows on the main floor + basement, a stately oak staircase, new roof 2025, upgraded R60+ attic insulation and sophisticated light fixtures. Spa-like en-suite, the primary suite features a completely renovated bathroom with a sleek, walk-in glass shower. Bright & Airy, Large windows flood the entire house with natural sunlight, complemented by extensive interior and exterior pot lights for perfect ambiance day or night. The fully finished basement provides highly functional, flexible living space featuring a spacious recreation room (perfect for family movie nights!), a dedicated office area for work-from-home privacy, a convenient washroom, and a functional laundry room with lots of storage space. Step out to a huge, beautifully landscaped backyard-your private retreat-complete with a patio, deck, and a practical patterned concrete area with a sprinkler system. A truly maintenance free opportunity in a coveted neighborhood!
Ask about this home
A HOMEH agent will answer your questions about this home.
Around this home
Daily convenience, out of 100, from the distances below
Schools nearby
School rating, out of 10.
Helpful calculators
Your HOMEH agent

"Priced 18% over the Hestimate. I would see it this week."