

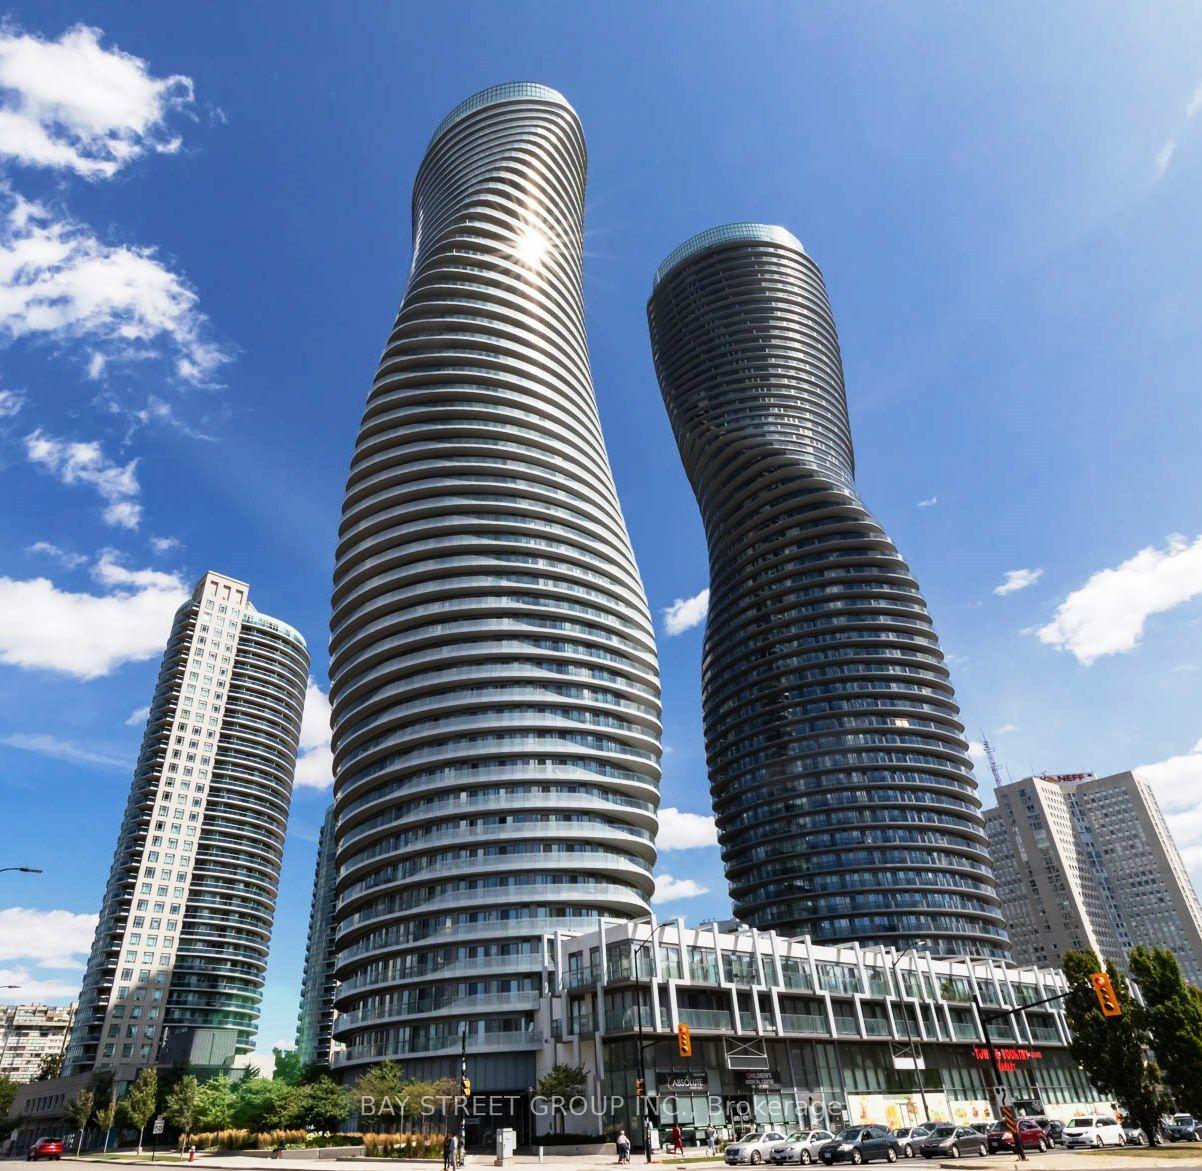
Unit 5006, 60 Absolute Avenue
Unit 5006, 60 Absolute Avenue
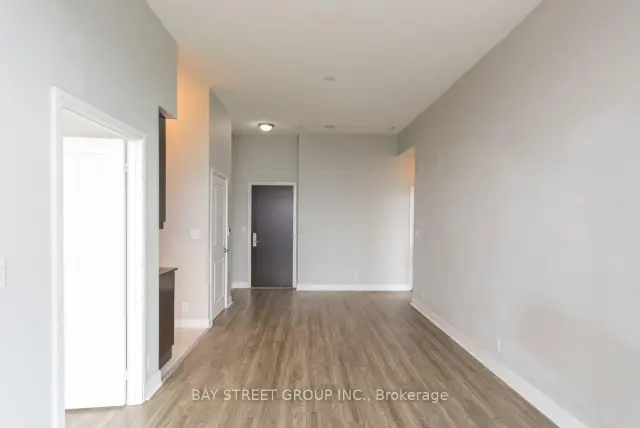 See all 37 photos
Property history
Facts and features
- ExposureSouth east
- LaundryEnsuite
- LockerNone
- BalconyOpen
- Central air
- Concierge
- Gym
- Indoor pool
The homeCondo Apartment, Apartment, 800–899 sq ft
- Type: Condo Apartment
- Style: Apartment
- Living space: 800–899 sq ft
- Basement: None
- Exposure: South East
InsideWindow floor to ceiling, Ensuite, main level, Rooms above ground 5
- Flooring: Window floor to ceiling
- Laundry: Ensuite, main level
- Rooms above ground: 5
- Bedrooms: 2
- Bathrooms: 2
- Kitchens: 1
OutsideBrick, Open
- Exterior: Brick
- Balcony: Open
Parking and locker1 Parking, Underground, Parking type Owned
- Spaces: 1 Parking
- Garage: Underground
- Parking type: Owned
- Driveway: Underground
- Spot: #1
- Locker: None
BuildingAbsolute World IV Condos, Storeys 56, Units 427
- Name: Absolute World IV Condos
- Storeys: 56
- Units: 427
- Registered: 2012
- Condo corporation: 930
- Amenities: Concierge, guest suites, gym, indoor pool, squash/racquet court, visitor parking
- Pets: Allowed
Heating, water and powerForced air, gas, Central air
- Heating: Forced air, gas
- Cooling: Central air
Rent and termsRent $2,750 a month, Entire property, Unfurnished
- Rent: $2,750 a month
- Space for rent: Entire property
- Furnished: Unfurnished
- Lease: 12 months
- Paid: Monthly
- Rent includes: Water, parking, central air conditioning, common elements, building maintenance
- Deposit: Required
- Credit check: Required
- Employment letter: Required
- Rental application: Required
- References: Required
IncludedThe use of existing fridge, stove, microwave, dishwasher, washer/dryer, existing light fixtures. tenant to pay own hydro and maintain tenant's liability insurance.
- Included: The use of existing fridge, stove, microwave, dishwasher, washer/dryer, existing light fixtures. tenant to pay own hydro and maintain tenant's liability insurance.
NearbyHospital, library, park, public transit, school
- Close to: Hospital, library, park, public transit, school
Listing detailsW13535812, Rented, Jul 7, 2026
- MLS® number: W13535812
- Status: Rented
- Listed on: Jul 7, 2026
- Days on market: 49
- Updated: Aug 25, 2026
- Possession: 2026-08-01 / 1-29 days
- Occupied by: Vacant
- Listing brokerage: BAY STREET GROUP INC.
About this home
Unit 5006, 60 Absolute Avenue, Mississauga (City Centre), ON L4Z 0A9
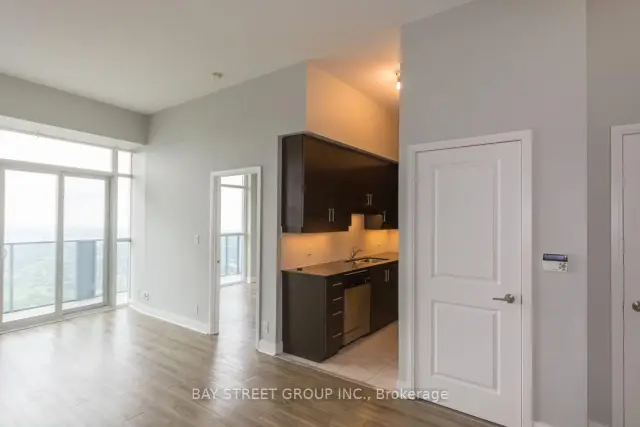
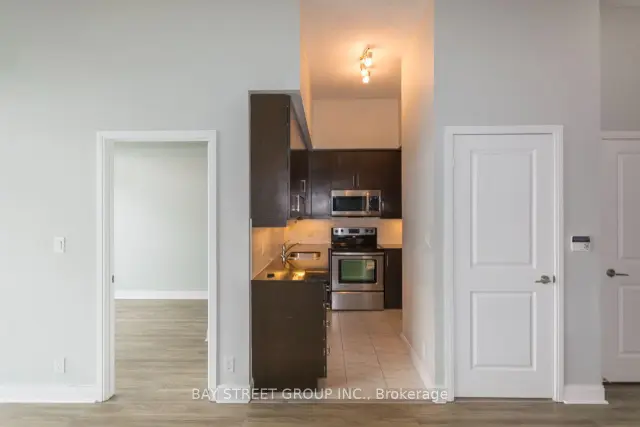
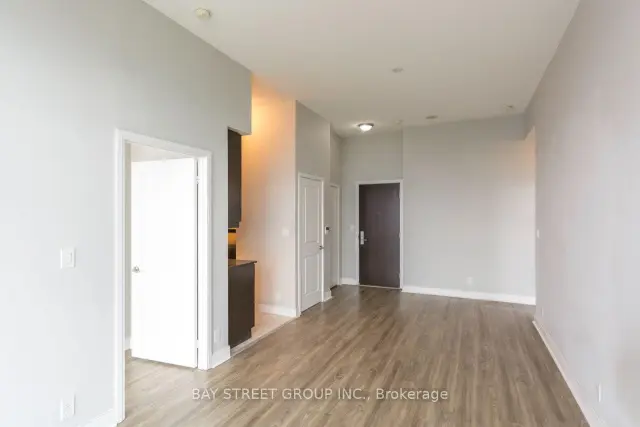
Experience luxury living in the iconic "Marilyn Monroe" towers, renowned for their striking architecture and over 30,000 sq. ft. of world-class amenities. This bright and spacious 2-bedroom, 2-bathroom suite features an open-concept layout, 12-foot ceilings, floor-to-ceiling windows, and 1 underground parking space. Sunlight pours into the living space through expansive windows, while the modern kitchen is appointed with elegant granite countertops. Step out from multiple walkouts onto your private wraparound balcony and take in breathtaking south-facing panoramic views of Lake Ontario, the Mississauga skyline, and Square One. The open-concept living and dining area provides the perfect setting for both everyday living and entertaining. Residents enjoy exceptional amenities including 24-hour concierge/security, an indoor pool, fitness centre, guest suites, basketball and squash courts, a car wash, and more. Ideally located in the heart of Mississauga, you're just steps to Square One Shopping Centre, restaurants, entertainment, parks, public transit, and Sheridan College, with quick access to major highways and transit hubs, making commuting and weekend getaways effortless.
Ask about this home
A HOMEH agent will answer your questions about this home.
Know more about Absolute World IV Condos
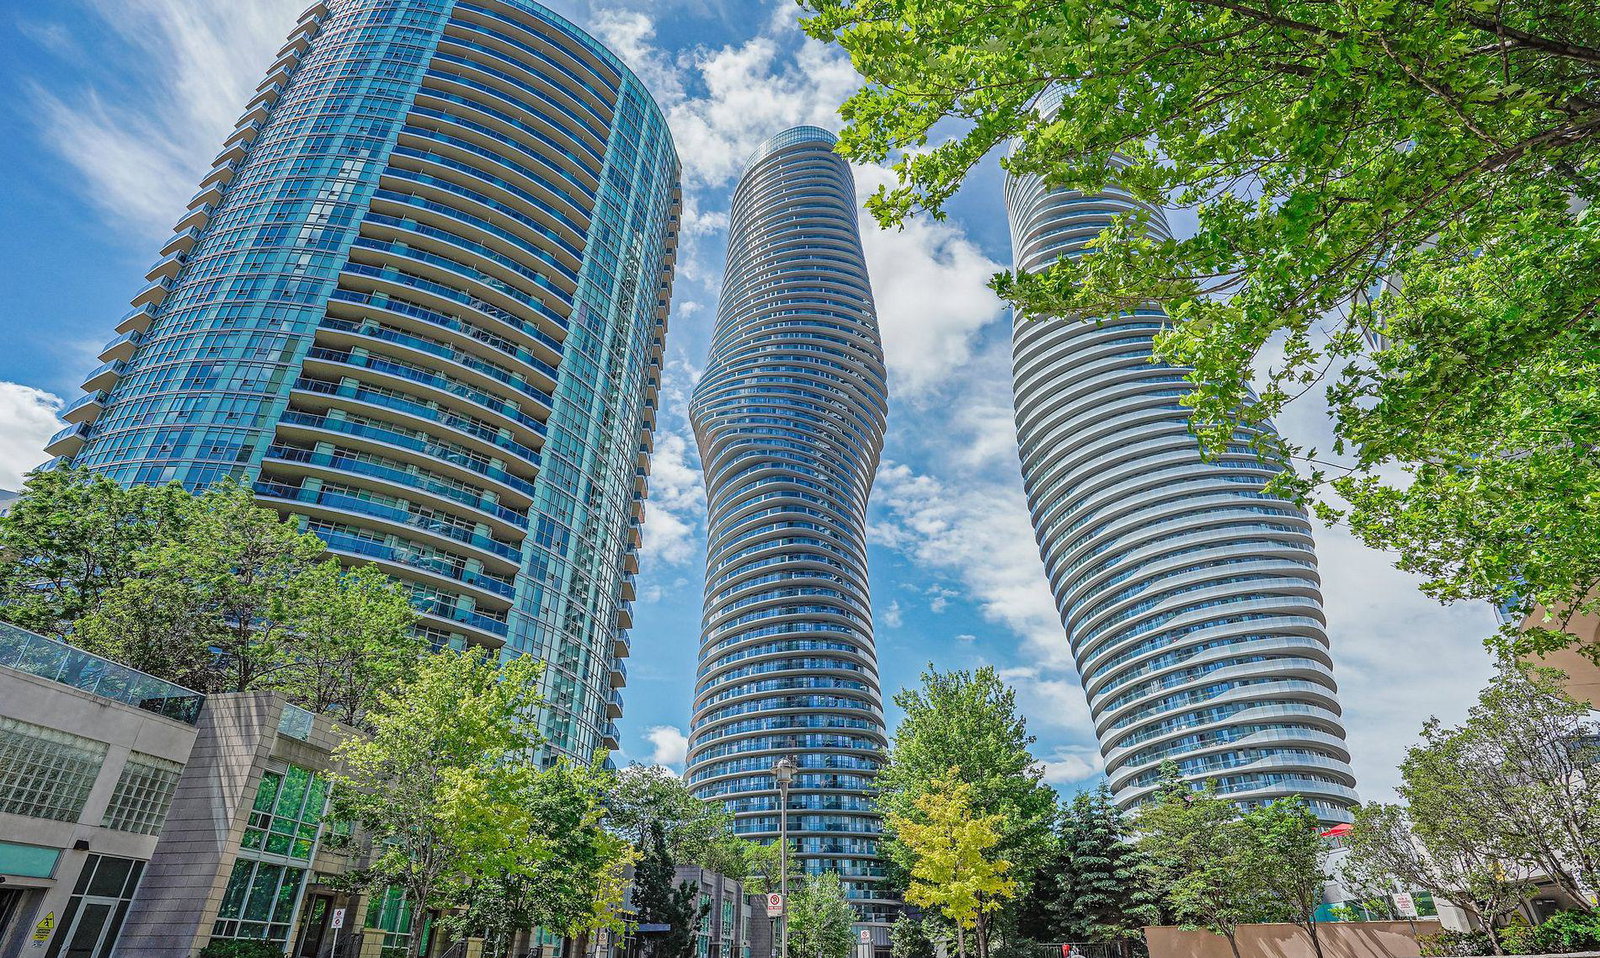
Condo building · 60 Absolute Avenue
Absolute World IV Condos is a 56-storey condo with 427 suites, built in 2012 by Fernbrook Homes. Right now 11 for sale and 7 for rent are on the market here.
- 56storeys
- 427suites
- $505/sq ft
- 2012built
No similar units for rent in Absolute World IV Condos right now.
Around this home
Daily convenience, out of 100, from the distances below
Schools nearby
School rating, out of 10.
Helpful calculators
Your HOMEH agent

"I would see it this week."