

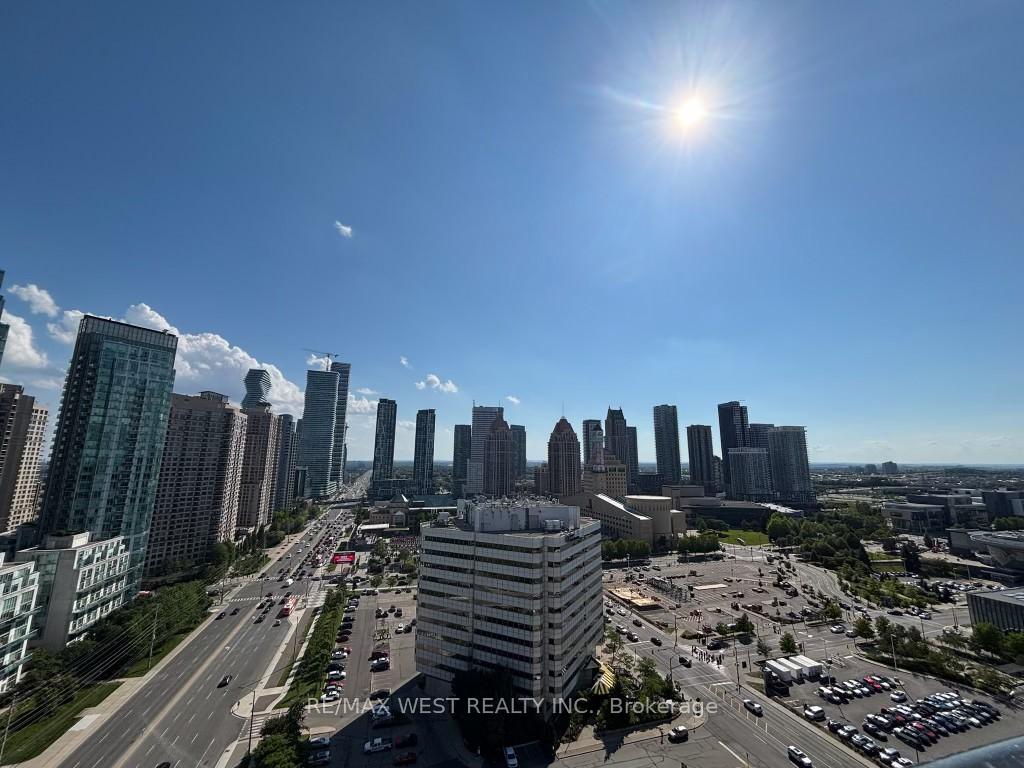
Unit 1906, 4015 The Exchange
Unit 1906, 4015 The Exchange
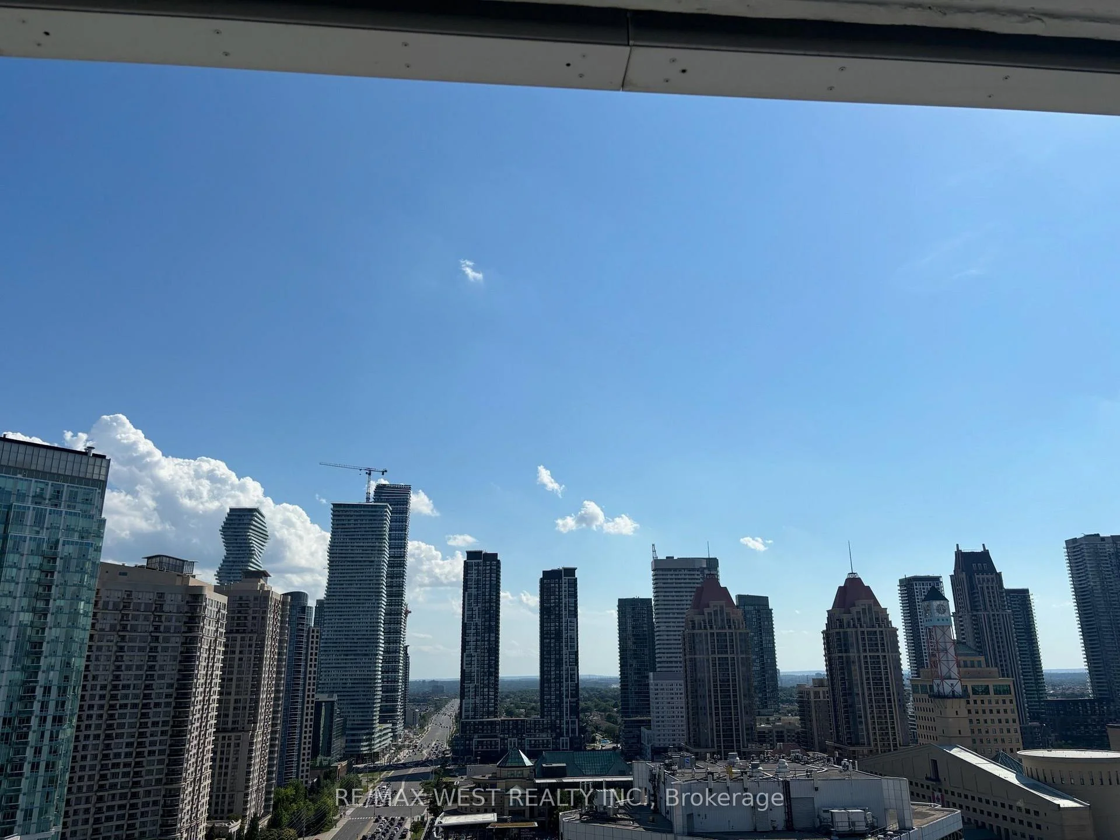
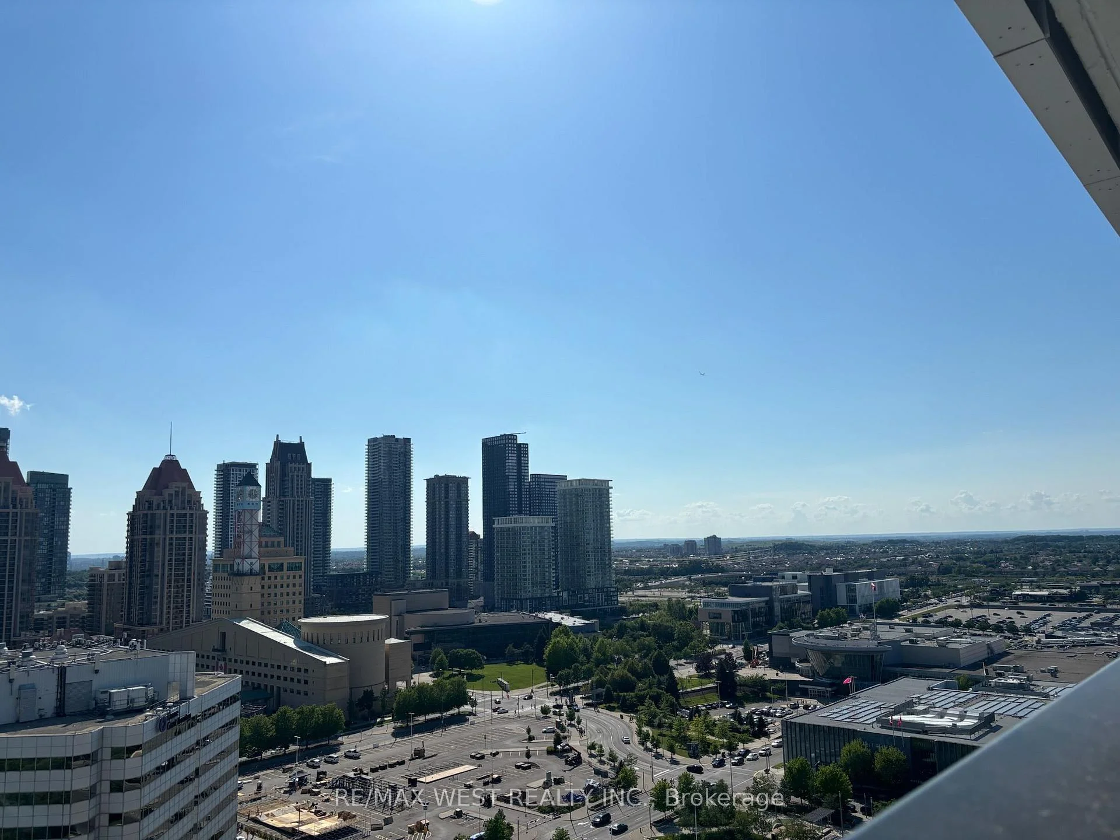
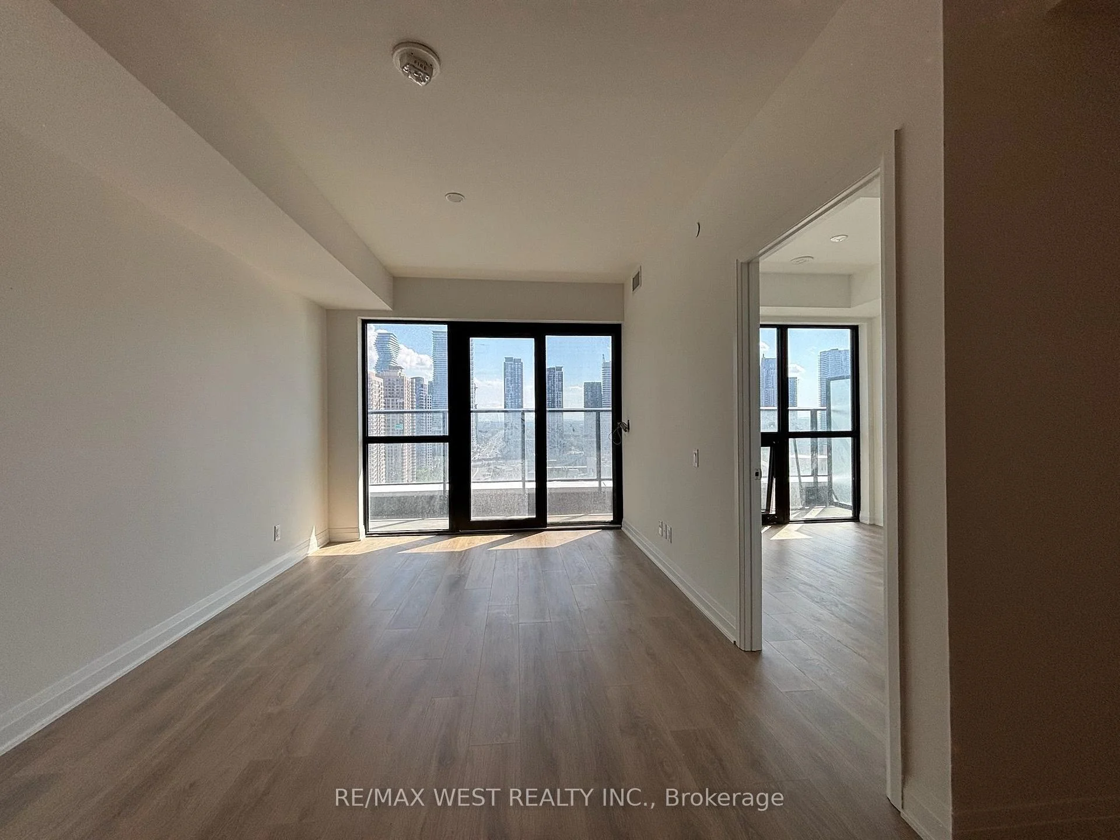
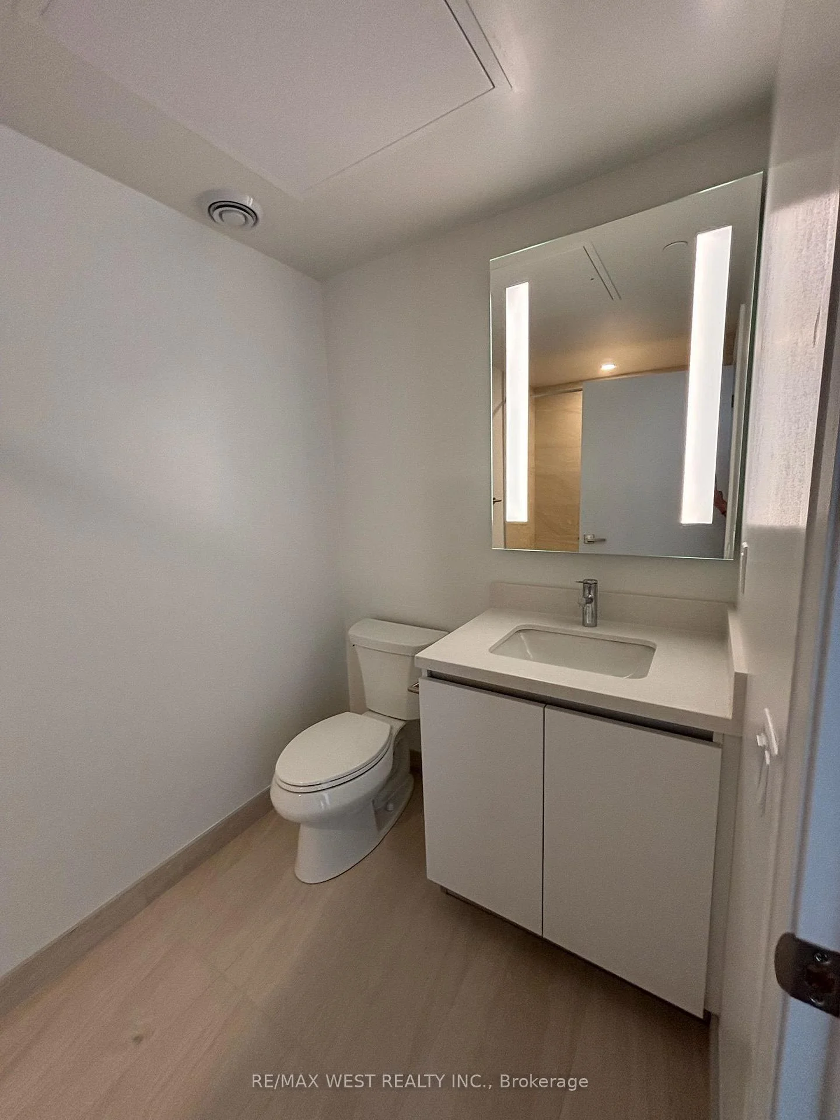 See all 18 photos
Property history
Facts and features
- ExposureWest
- LaundryIn-suite
- LockerNone
- BalconyOpen
- Central air
- Exercise room
- Indoor pool
The homeCondo Apartment, Apartment, 600–699 sq ft
- Type: Condo Apartment
- Style: Apartment
- Living space: 600–699 sq ft
- Basement: None
- Exposure: West
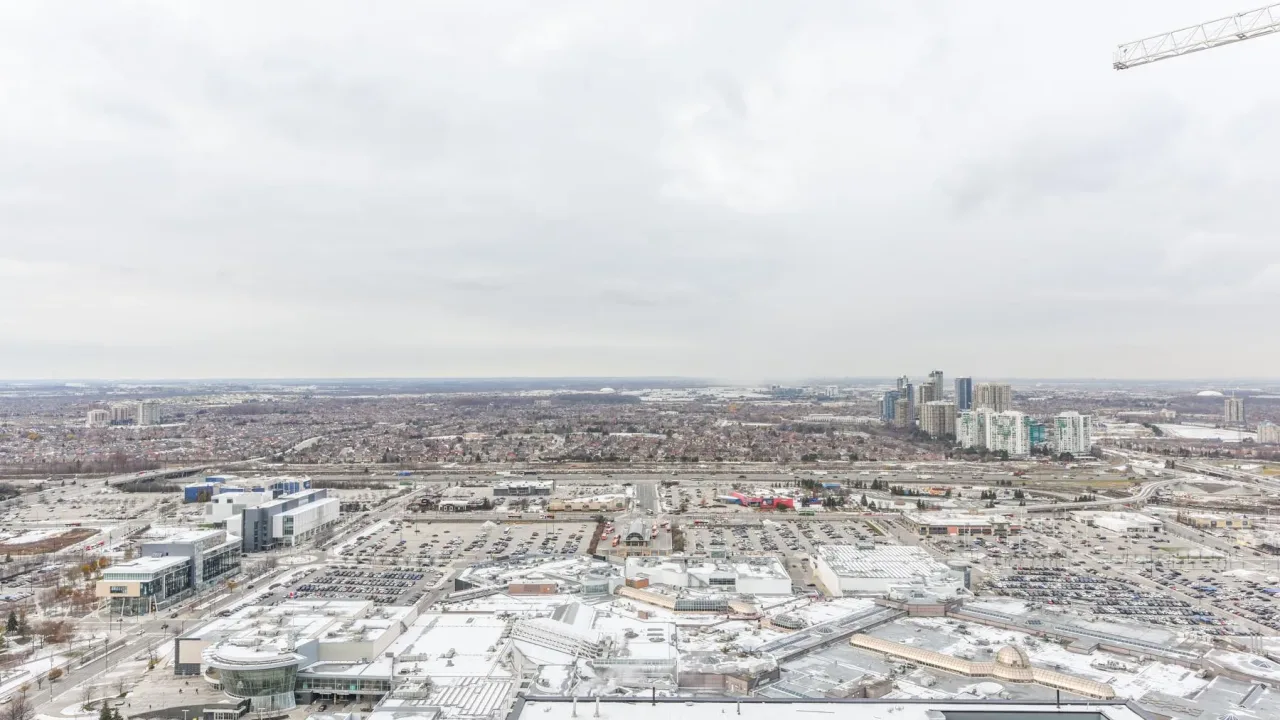
- View: Clear, panoramic
InsideIn-suite laundry, Carpet free, built-in oven, Concierge/security, security system, smoke detector
- Laundry: In-suite laundry
- Features: Carpet free, built-in oven
- Security: Concierge/security, security system, smoke detector
- Rooms above ground: 6
- Bedrooms: 2
- Bathrooms: 1
- Kitchens: 1
OutsideAluminum siding, concrete, Open
- Exterior: Aluminum siding, concrete
- Balcony: Open
Parking and lockerUnderground, Parking type None, Underground
- Garage: Underground
- Parking type: None
- Driveway: Underground
- Locker: None
BuildingEX1, Condo corporation 0, Exercise room, game room, indoor pool
- Name: EX1
- Condo corporation: 0
- Amenities: Exercise room, game room, indoor pool
- Pets: Allowed
Heating, water and powerForced air, gas, Central air
- Heating: Forced air, gas
- Cooling: Central air
Rent and termsRent $2,350 a month, Entire property, Unfurnished
- Rent: $2,350 a month
- Space for rent: Entire property
- Furnished: Unfurnished
- Lease: 12 months
- Paid: Monthly
- Rent includes: Building insurance, building maintenance, central air conditioning, high speed internet
- Deposit: Required
- Credit check: Required
- Employment letter: Required
- Rental application: Required
- References: Required
IncludedHigh-speed internet, building amenities and common areas. b/i appliances (fridge, stove, dishwasher, hood fan), washer & dryer, lighting fixtures
- Included: High-speed internet, building amenities and common areas. b/i appliances (fridge, stove, dishwasher, hood fan), washer & dryer, lighting fixtures
NearbyClear view, library, school, public transit
- Close to: Clear view, library, school, public transit
Listing detailsW13535714, Rented, Jul 7, 2026
- MLS® number: W13535714
- Status: Rented
- Listed on: Jul 7, 2026
- Days on market: 9
- Updated: Jul 16, 2026
- Possession: Immediate
- Occupied by: Vacant
- Listing brokerage: RE/MAX WEST REALTY INC.
About this home
Unit 1906, 4015 The Exchange, Mississauga (City Centre), ON L5B 0N9
Be the first to live in this recently occupied unit at EX1 Exchange District - luxury living in the heart of downtown Mississauga! This brand-new 1-bedroom suite offers a bright and functional open-concept layout with no wasted space and stunning unobstructed panoramic clear city views. Featuring soaring 9-ft smooth ceilings, and elegant modern finishes, this suite is designed for both comfort and style. The contemporary kitchen showcases quartz countertops, imported Italian Trevisana cabinetry, and built-in stainless steel Miele appliances. Residents enjoy smart-home convenience through the Latch access system, geothermal heating and cooling, and high-speed internet connectivity. Exceptional resort-style amenities include an indoor pool, basketball court, fitness centre, sauna, party room, outdoor terraces, and more. Ideally located directly across from Square One Shopping Centre and Holt Renfrew, and just steps to Celebration Square, restaurants, entertainment, transit, parks, the Mississauga Central Library, and major highways. Experience sophisticated urban living in one of Mississauga's most sought-after new luxury developments.
Ask about this home
A HOMEH agent will answer your questions about this home.
Know more about EX1
Condo building · 4015 The Exchange Road
EX1 is a condo. Right now 3 for sale and 16 for rent are on the market here.
No similar units for rent in EX1 right now.
Around this home
Daily convenience, out of 100, from the distances below
Schools nearby
School rating, out of 10.
Helpful calculators
Your HOMEH agent

"I would see it this week."