

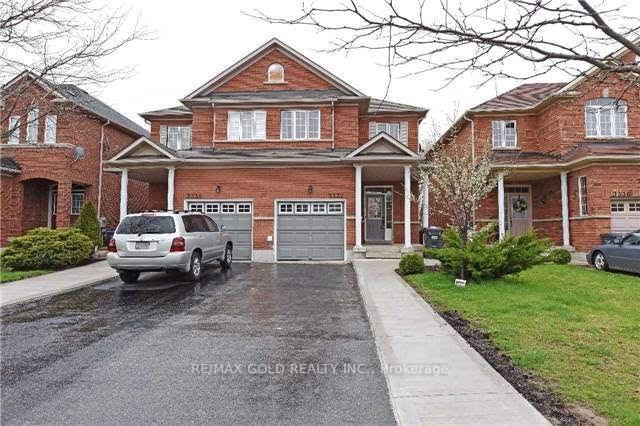
3332 Angel Pass Drive
Semi-Detached Rented
1/13332 Angel Pass Drive
Semi-Detached Rented
3 Bedrooms
3 Bathrooms
1 Garage
1.5K–2K sq.ft
Main, 2nd Fl…
— Unit
Facts and features
- BasementNone
- Lease term12 months
- FurnishedUnfurnished
- LaundryEnsuite, in garage
What stands out
- Central air
The homeSemi-Detached, 2-storey, 1,500–2,000 sq ft
- Type: Semi-Detached
- Style: 2-storey
- Living space: 1,500–2,000 sq ft
- Basement: None
InsideEnsuite, in garage, main level, Other, Rooms above ground 7
- Laundry: Ensuite, in garage, main level
- Features: Other
- Rooms above ground: 7
- Bedrooms: 3
- Bathrooms: 3
- Kitchens: 1
- Family room: Yes
Outside and lotConcrete, Asphalt shingle, Brick, stone
- Exterior: Concrete
- Roof: Asphalt shingle
- Foundation: Brick, stone
Parking1 Garage, Attached, Available
- Spaces: 1 Garage
- Garage: Attached
- Driveway: Available
Heating, water and powerForced air, gas, Central air, Municipal water
- Heating: Forced air, gas
- Cooling: Central air
- Water: Municipal water
- Sewer: Municipal sewer
Rent and termsRent $3,100 a month, Main, 2nd floor, Unfurnished
- Rent: $3,100 a month
- Space for rent: Main, 2nd floor
- Furnished: Unfurnished
- Lease: 12 months
- Paid: Monthly
- Rent includes: Other
- Deposit: Required
- Credit check: Required
- Employment letter: Required
- Rental application: Required
- References: Required
IncludedFridge, stove, built-in dishwasher, washer and dryer
- Included: Fridge, stove, built-in dishwasher, washer and dryer
Listing detailsW13535642, Rented, Jul 7, 2026
- MLS® number: W13535642
- Status: Rented
- Listed on: Jul 7, 2026
- Days on market: 10
- Updated: Jul 17, 2026
- Possession: Immediate
- Occupied by: Vacant
- Listing brokerage: RE/MAX GOLD REALTY INC.
About this home
3332 Angel Pass Drive, Mississauga (Churchill Meadows), ON L5M 7K2
Other
Location Location! Location! Bright And specious 3 Br Stunning Semi With Double Door Entry in the Family Friendly Neighbourhood of Churchill Meadows Community. Open Concept, Main Floor Hardwood, Modern Kitchen, Walk To School, Shopping Plaza, Minutes To Major Highways 403-407,Qew, Walk In Medical Clinics, Credit Valley Hospital, Ridgeway Plaza. Upper Level Is for Lease, Basement is not included. The Tenant will pay 70% of the entire utilities.
Read more
Ask about this home
A HOMEH agent will answer your questions about this home.
Ask a question
Around this home
Eglinton / Winston Churchill
Errands
Parks
Schools
Daily convenience, out of 100, from the distances below
ParkAquinas Park · 1 within 1 km6 min walk375 m
GroceryStop & Shop12 min walk756 m
SchoolSt Sebastian Catholic Elementary School6 min walk390 m
PharmacyTenth Eglinton Pharmacy12 min walk729 m
Cafés & foodKaras · 6 within 1 km11 min walk691 m
Gym & rec centreErin Mills Twin Arenas9 min walk584 m
WalkDriveStraight-line distance, open map data
Grocery0.8 km
Park0.4 km
Coffee0.8 km
Dining0.7 km
Gym0.9 km
Schools nearby
School rating, out of 10.
St Sebastian Catholic Elementary Schoolelementary · Catholic · 0.4 km
5.6/10Fair
Artesian Drive Public Schoolelementary · Public · 0.4 km
—
Oscar Peterson Public Schoolelementary · Public · 1.0 km
—
Contact agent
Helpful calculators
Rent vs buy
Affordability
Mortgage
Down payment
Stress test
CMHC insurance
Your HOMEH agent

NimaHOMEH agent · Mississauga
"I would see it this week."
Ask Nima