

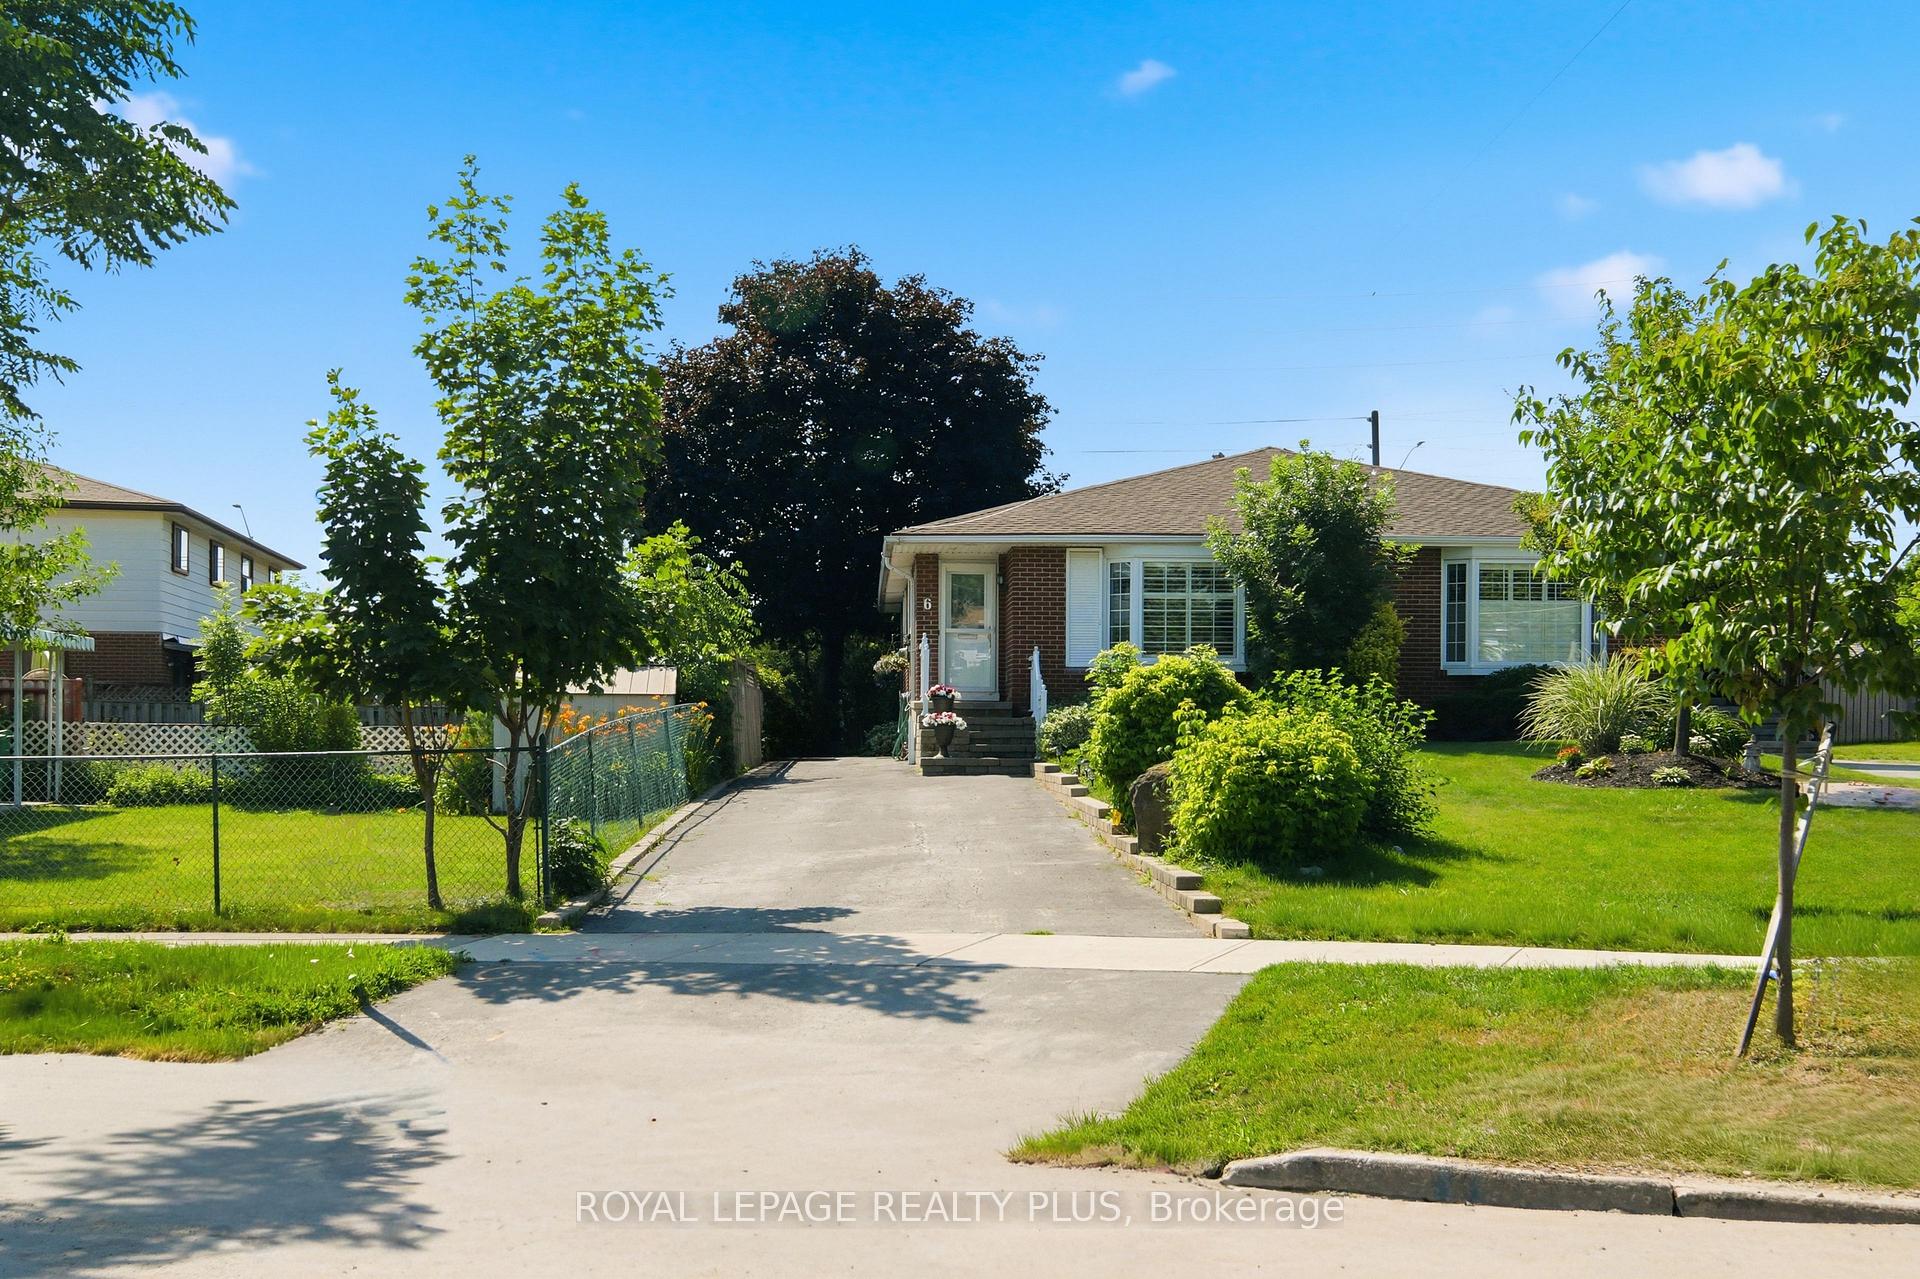
6 Merrydrew Court
6 Merrydrew Court
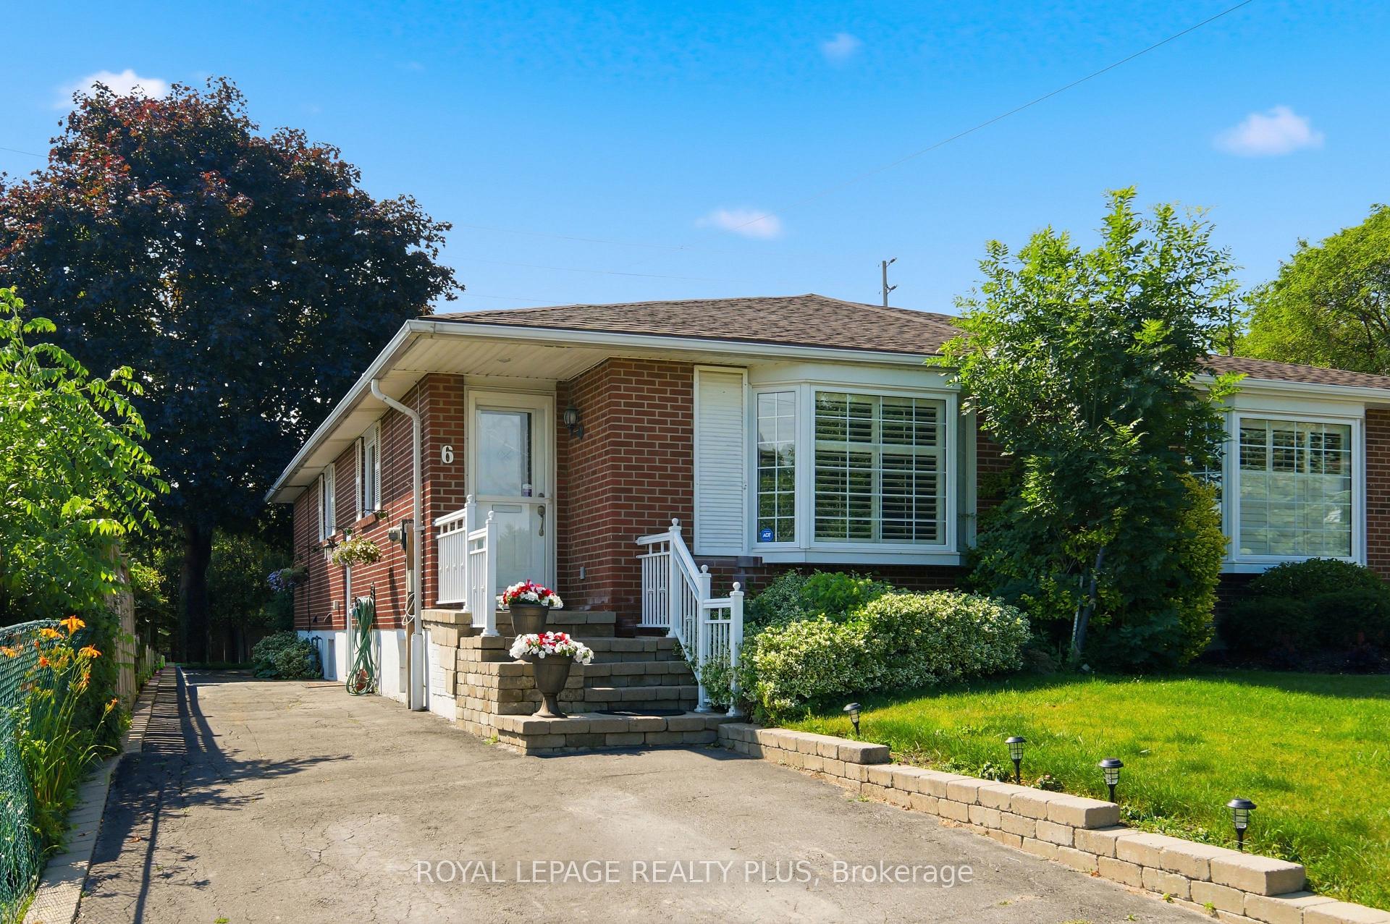
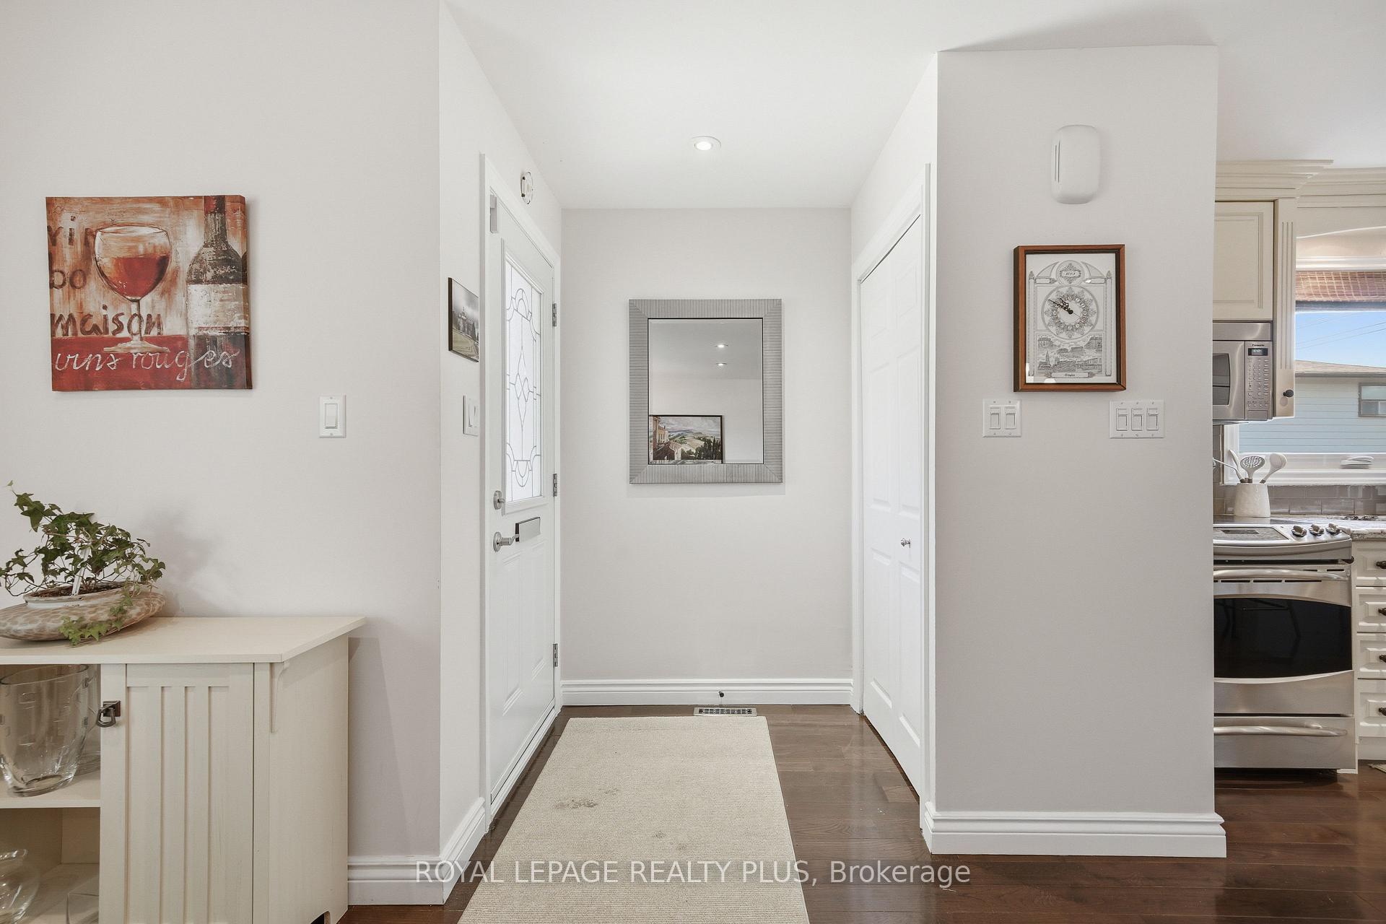
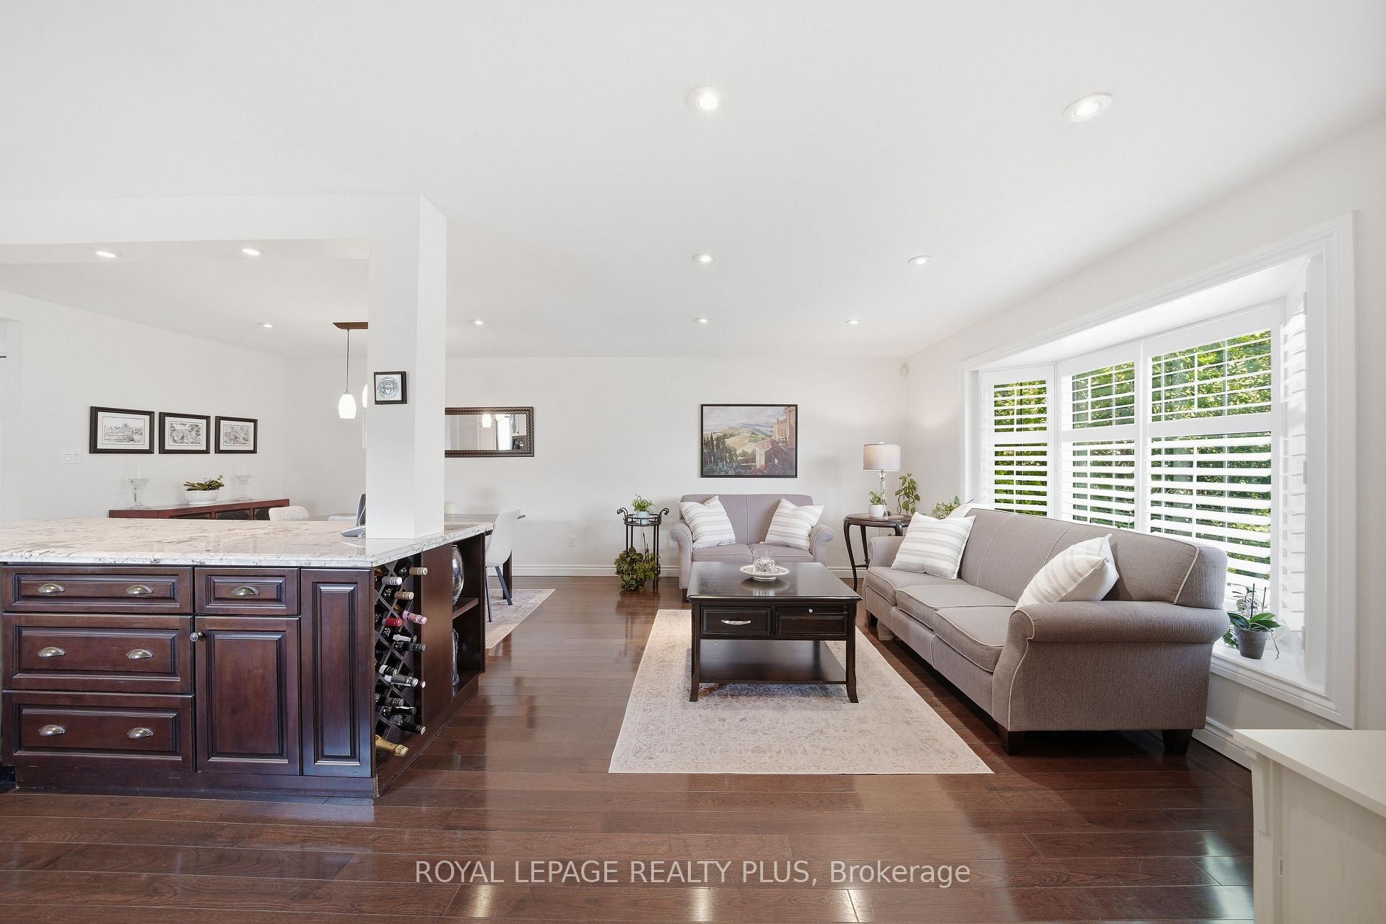
 See all 50 photos
Property history
Facts and features
- BasementWalk-out
- Water, sewerMunicipal
- HeatingForced air
- CoolingCentral air
- Separate entrance
- Hardwood floors
- Fireplace
- Central air
The homeSemi-Detached, Bungalow, 1,100–1,500 sq ft
- Type: Semi-Detached
- Style: Bungalow
- Living space: 1,100–1,500 sq ft
- Basement: Finished with walk-out, separate entrance, full, walk-up, finished
InsideFireplace Yes, electric, Tile, Hardwood, Broadloom, Lower level
- Fireplace: Yes, electric
- Flooring: Tile, Hardwood, Broadloom
- Laundry: Lower level
- Features: In-law capability, other
- Rooms above ground: 9
- Rooms in the basement: 5
- Bedrooms: 3 + 1 in the basement
- Bathrooms: 3
- Kitchens: 1
Outside and lotBrick, Asphalt shingle, Concrete
- Exterior: Brick
- Roof: Asphalt shingle
- Foundation: Concrete
- Other structures: Shed
- Size: 30.75 × 140.23 ft
Parking4 Parking, Private
- Spaces: 4 Parking
- Driveway: Private
Heating, water and powerForced air, gas, Central air, Municipal water
- Heating: Forced air, gas
- Cooling: Central air
- Water: Municipal water
- Sewer: Municipal sewer
Costs and taxesTaxes $5,711 a year, HST No HST, Hot water heater
- Taxes, 2026: $5,711 a year
- HST: No HST
- Rental items: Hot water heater
- Under contract: Hot water heater
Included in the saleAll existing appliances, including ge range, samsung fridge, bosch dishwasher, panasonic microwave, electrolux washer & dryer, all california shutters, all existing light fixtures, electric fireplace in basement, piano and piano bench in basement, outdoor fireplaces, outdoor dining set, outdoor shed, hvac system with humidifier and hepa filter, furnace, and ac., Bbq
- Included: All existing appliances, including ge range, samsung fridge, bosch dishwasher, panasonic microwave, electrolux washer & dryer, all california shutters, all existing light fixtures, electric fireplace in basement, piano and piano bench in basement, outdoor fireplaces, outdoor dining set, outdoor shed, hvac system with humidifier and hepa filter, furnace, and ac.
- Not included: Bbq
NearbyCul de sac/dead end, fenced yard, park, public transit, river/stream, school
- Close to: Cul de sac/dead end, fenced yard, park, public transit, river/stream, school
Listing detailsW13535670, Sold, Jul 7, 2026
- MLS® number: W13535670
- Status: Sold
- Listed on: Jul 7, 2026
- Days on market: 10
- Updated: Jul 17, 2026
- Possession: 60-89 days
- Occupied by: Owner
- Listing brokerage: ROYAL LEPAGE REALTY PLUS
About this home
6 Merrydrew Court, Mississauga (Streetsville), ON L5M 1W7
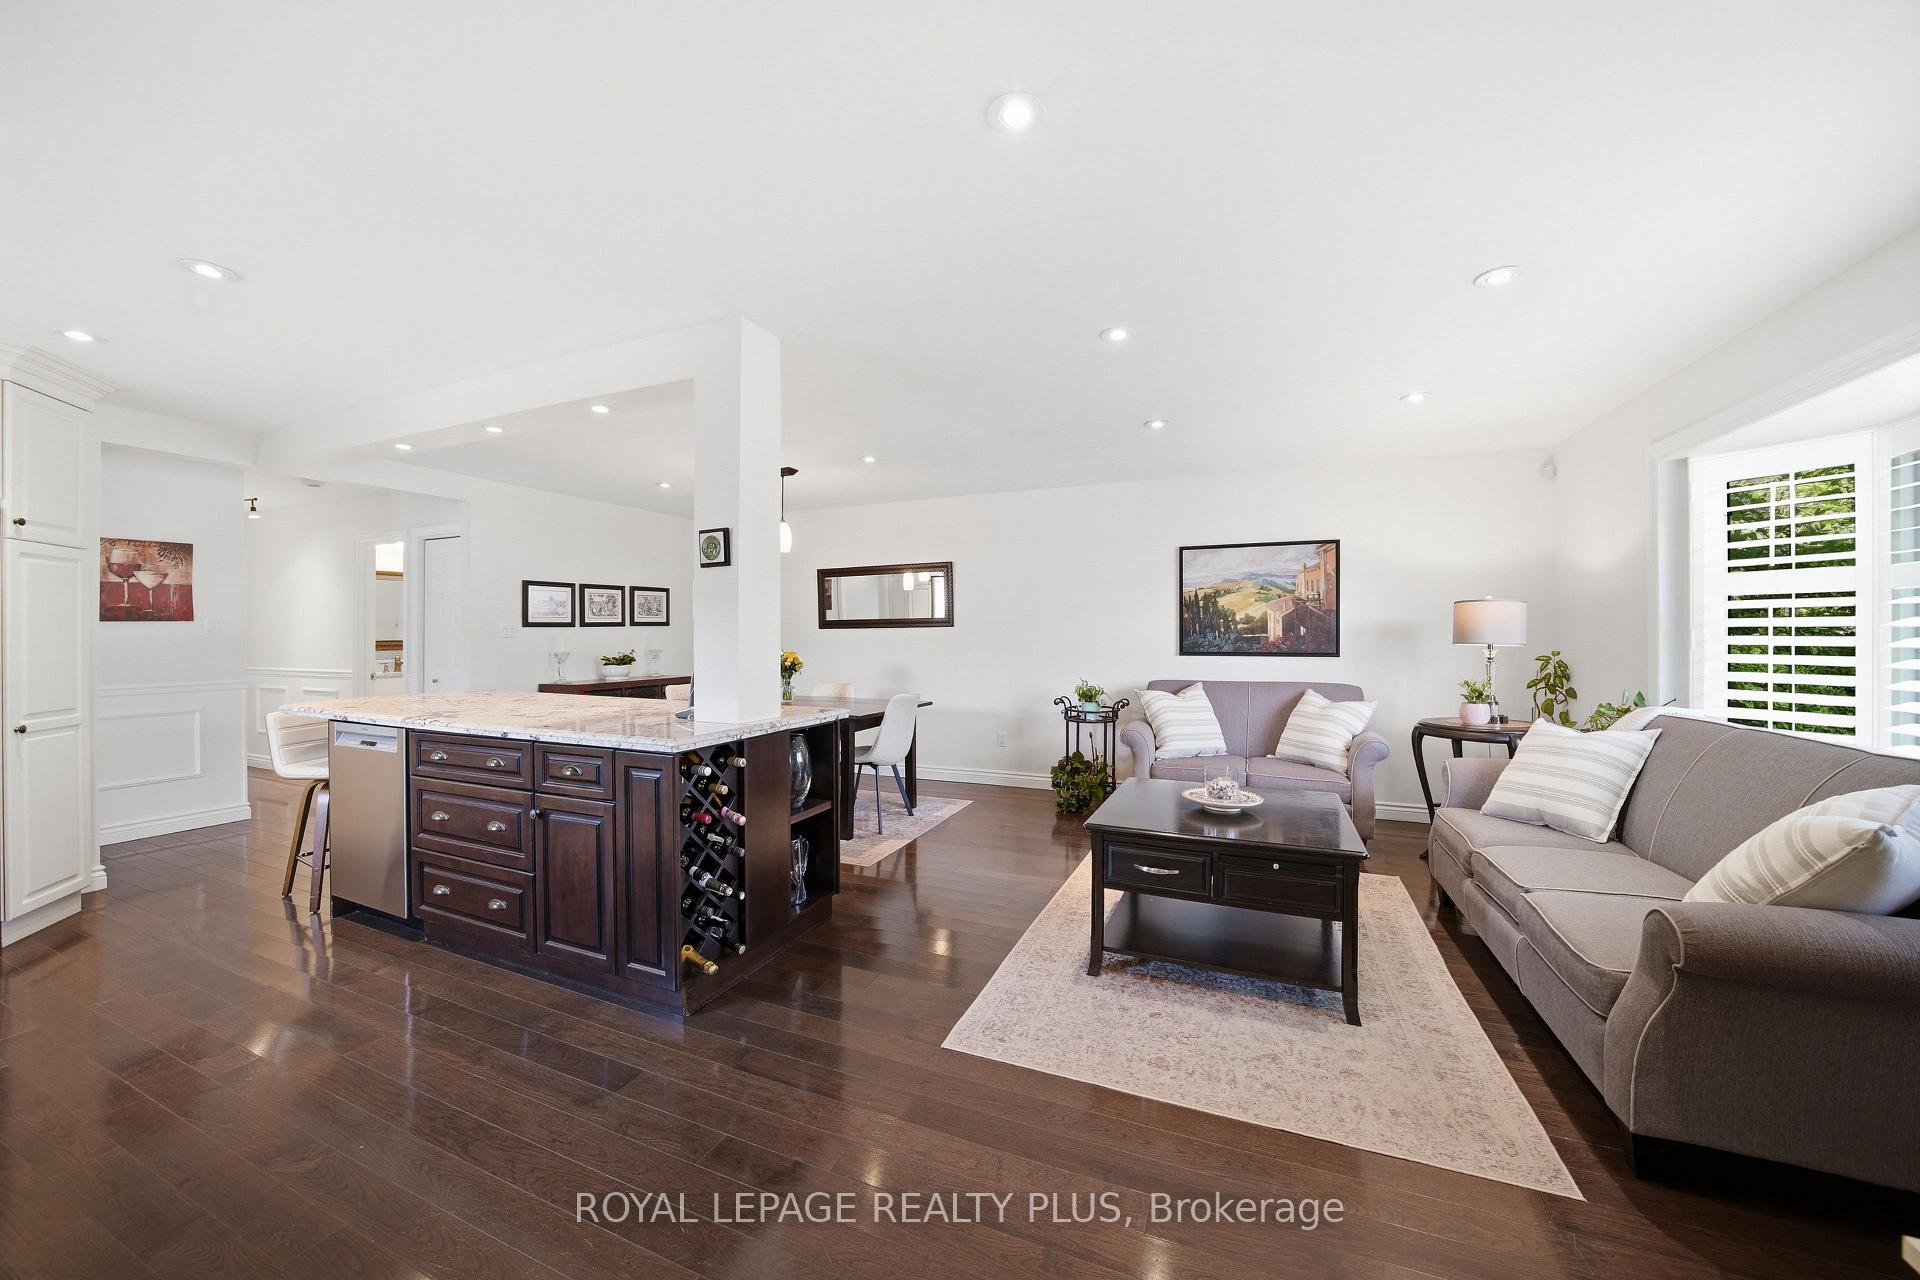
Some homes impress you the moment you walk in. Others continue to impress you every day you live there. This beautifully updated Streetsville home does both. Tucked away on a quiet court just steps from the shops, cafés, and restaurants of historic Queen Street, you'll enjoy the perfect balance of small-town charm, top-rated schools, beautiful parks and trails, and easy access to GO Transit and the GTA's major highways. Designed with the way families actually live, 6 Merrydrew Crt features an open-concept main floor with hardwood floors, open sightlines, abundant natural light, and countless pot lights and upgraded light fixtures that create a warm, inviting atmosphere. Whether you're entertaining guests or keeping an eye on the kids, the thoughtful layout offers exceptional flow from room to room. The heart of most homes is the kitchen, but few are as beautifully renovated and functional as this one. A large centre island anchors the space, while custom storage solutions make everyday living effortless. You'll love the dedicated spice drawer, cabinets for baking trays, pantry drawers, deep pot drawers, and other integrated organizers that maximize every inch of storage. Finished with stainless steel appliances and granite countertops, this kitchen was designed to be as practical as it is beautiful. Also on the main level, you'll find bright and spacious bedrooms with generous closet space, while the fully finished basement adds incredible flexibility with a large rec room, a 4th bedroom, and a separate entrance offering excellent potential for an in-law suite or future income-generating space. Step outside to the backyard retreat, where tens of thousands of dollars have been invested in professional hardscaping to create a low-maintenance outdoor oasis perfect for relaxing or entertaining. If you've been searching for a move-in ready home in one of Mississauga's most established and family-friendly neighbourhoods, this is an opportunity you won't want to miss.
Ask about this home
A HOMEH agent will answer your questions about this home.
Around this home
Daily convenience, out of 100, from the distances below
Schools nearby
School rating, out of 10.
Helpful calculators
Your HOMEH agent

"Priced 9% under the Hestimate. I would see it this week."