

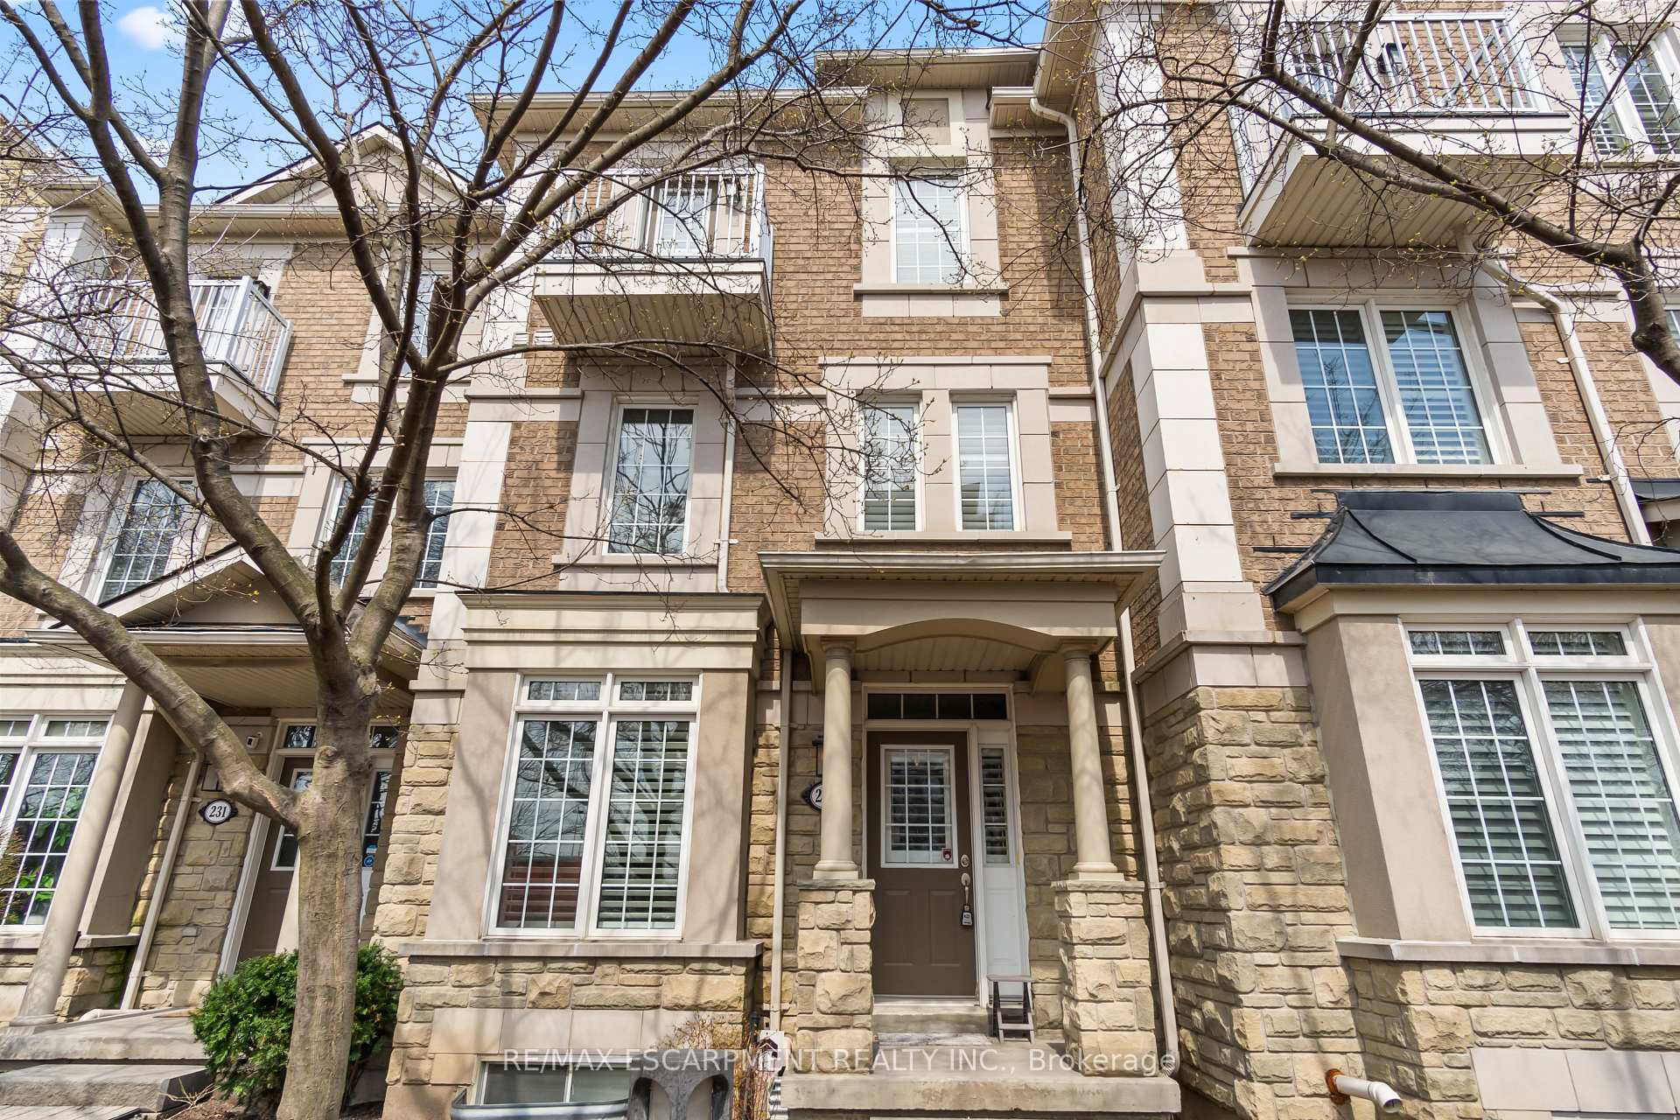
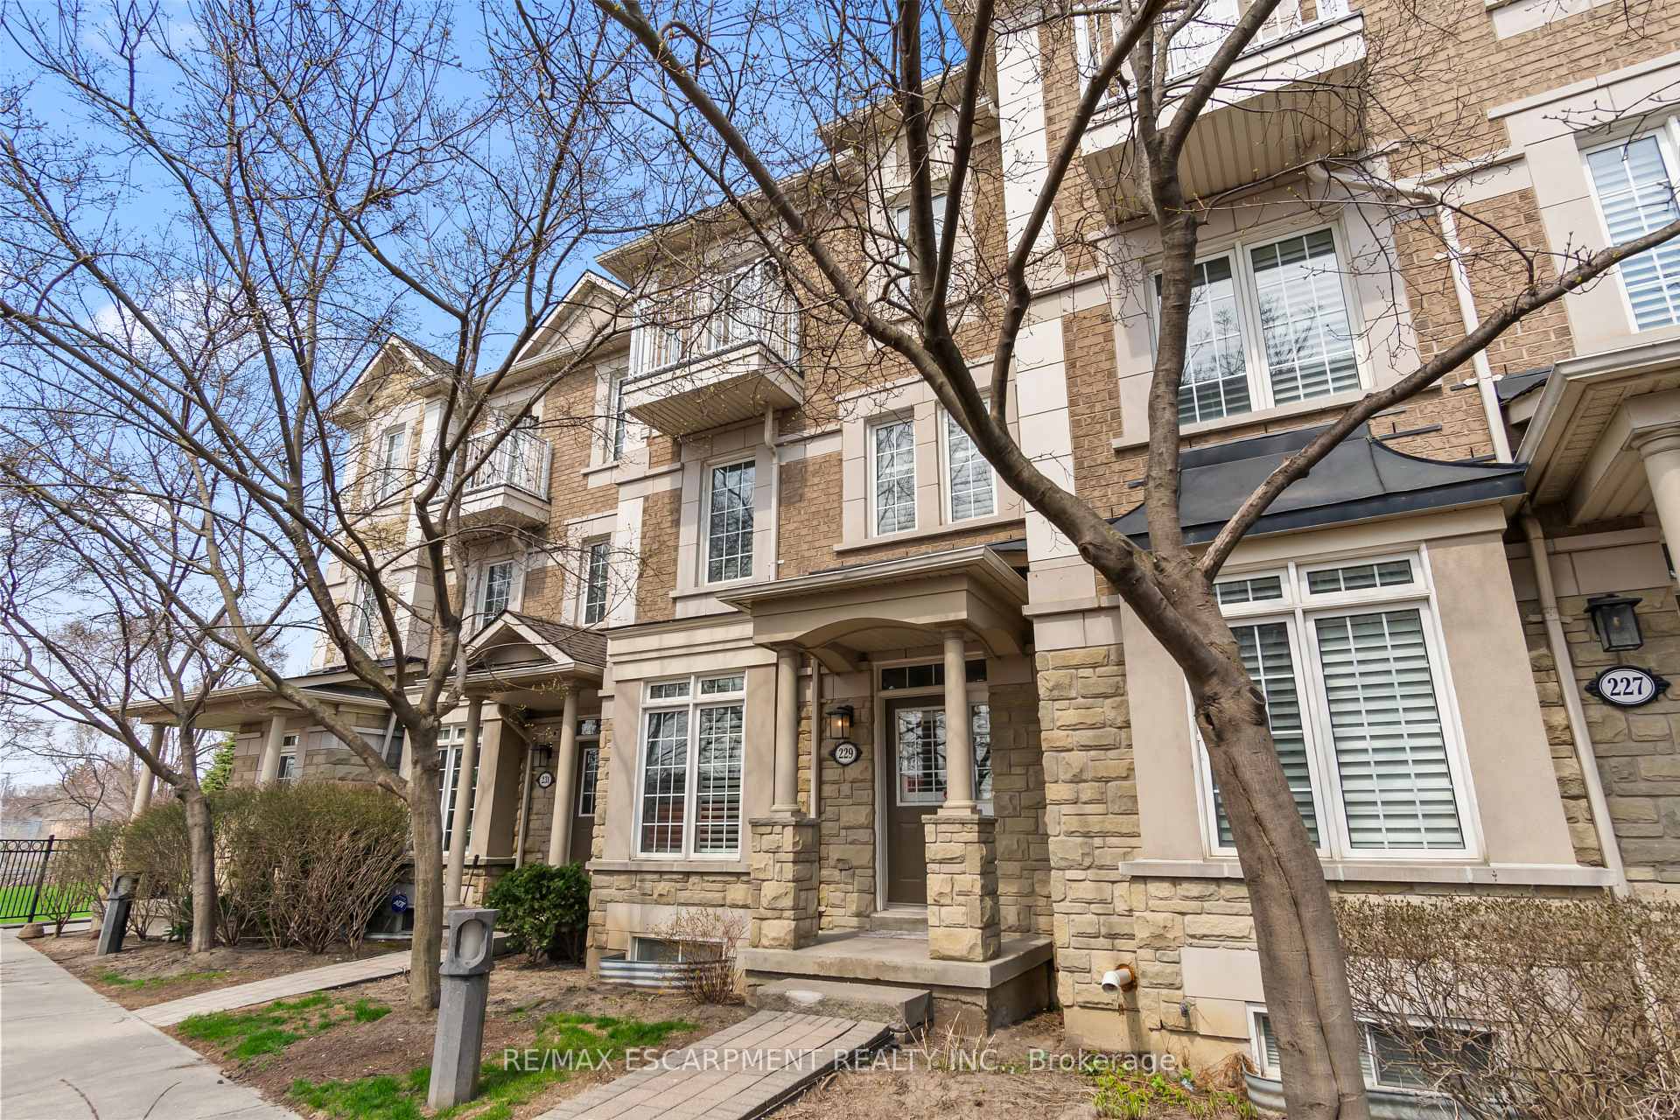
Unit 229, 60 Rosewood Avenue
Unit 229, 60 Rosewood Avenue
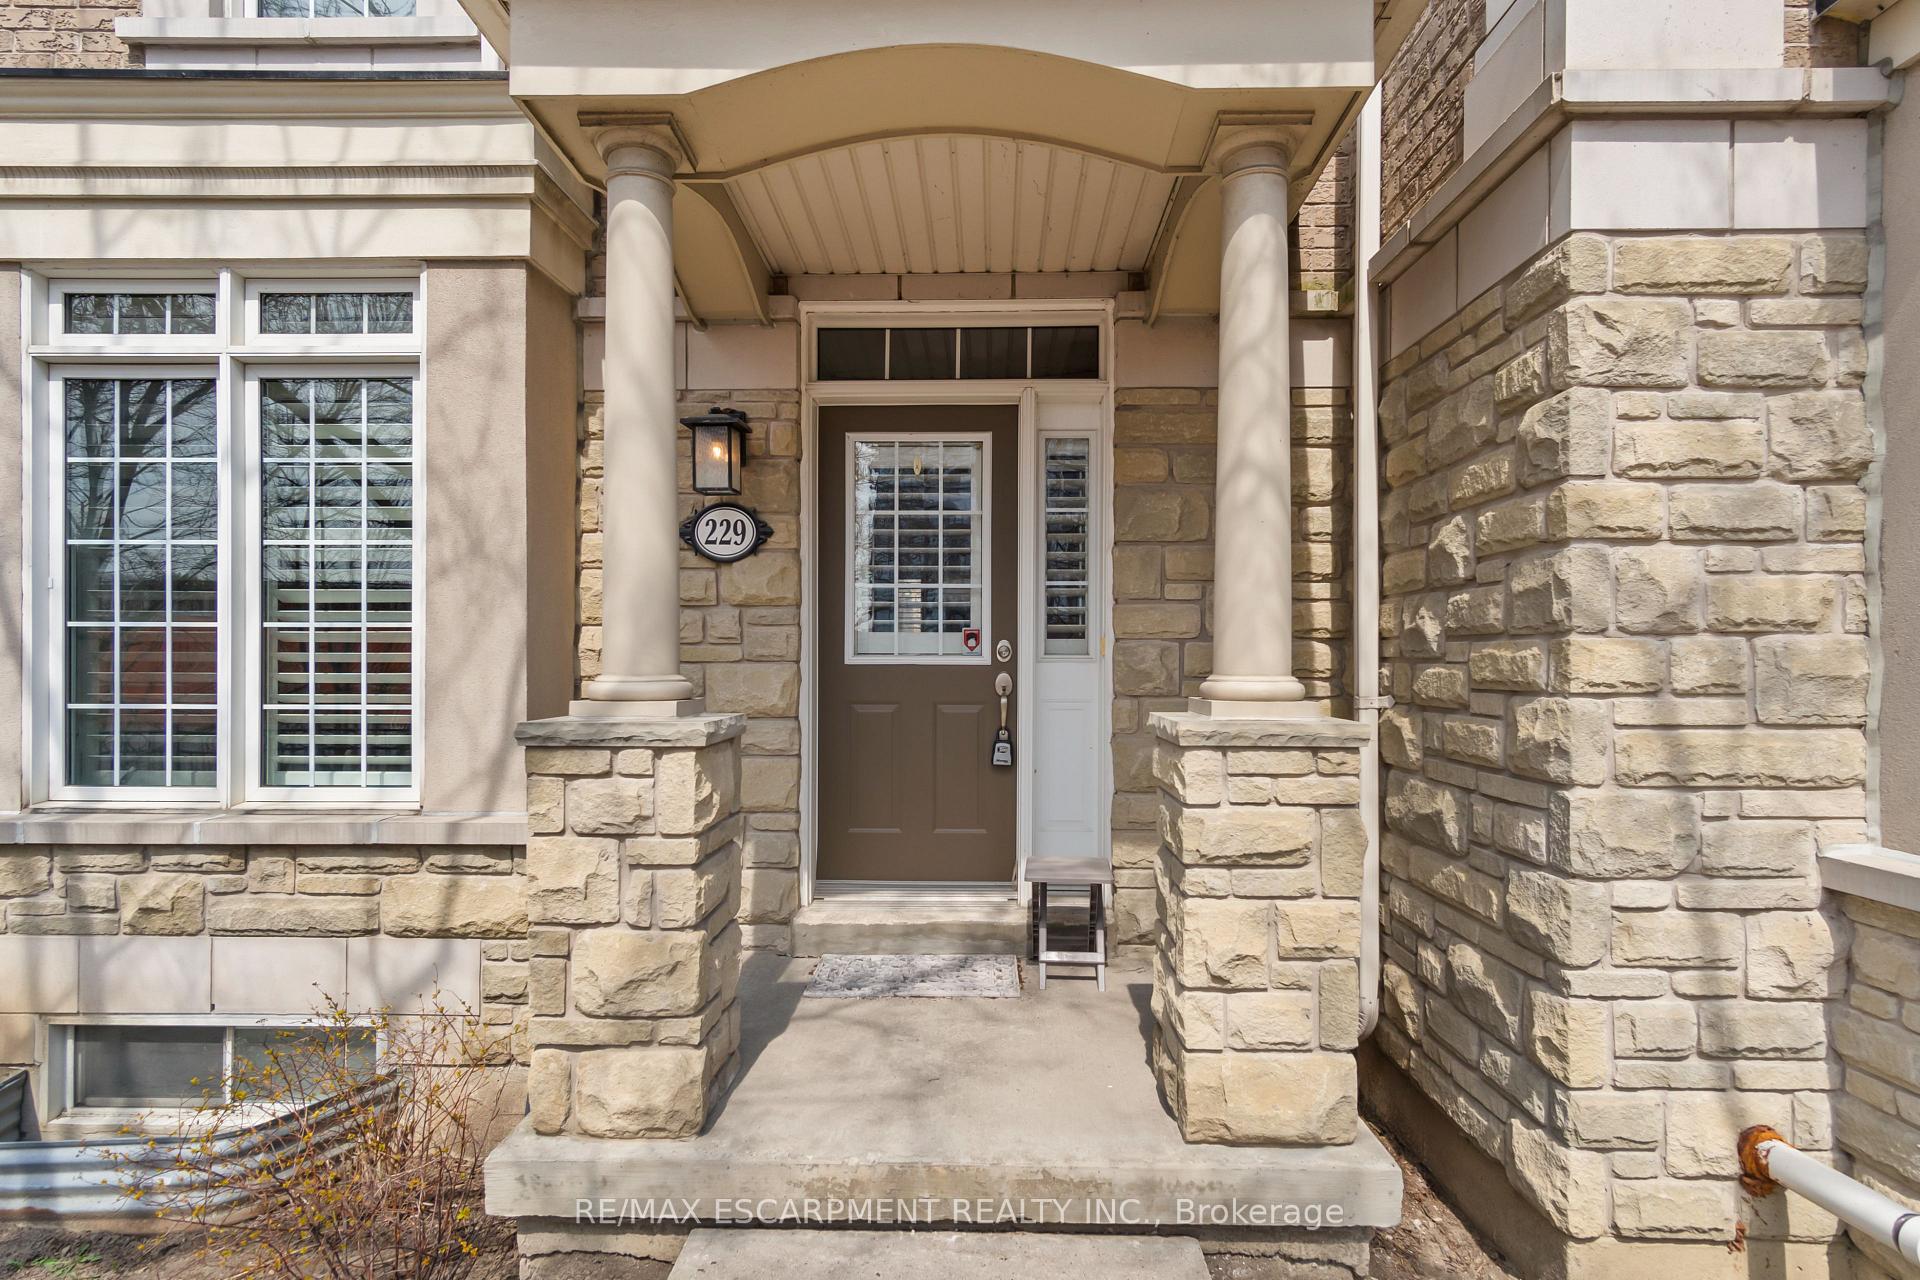 See all 48 photos
Property history
Facts and features
- BasementFinished
- Age of home16–30 years
- ExposureWest
- LaundryIn-suite
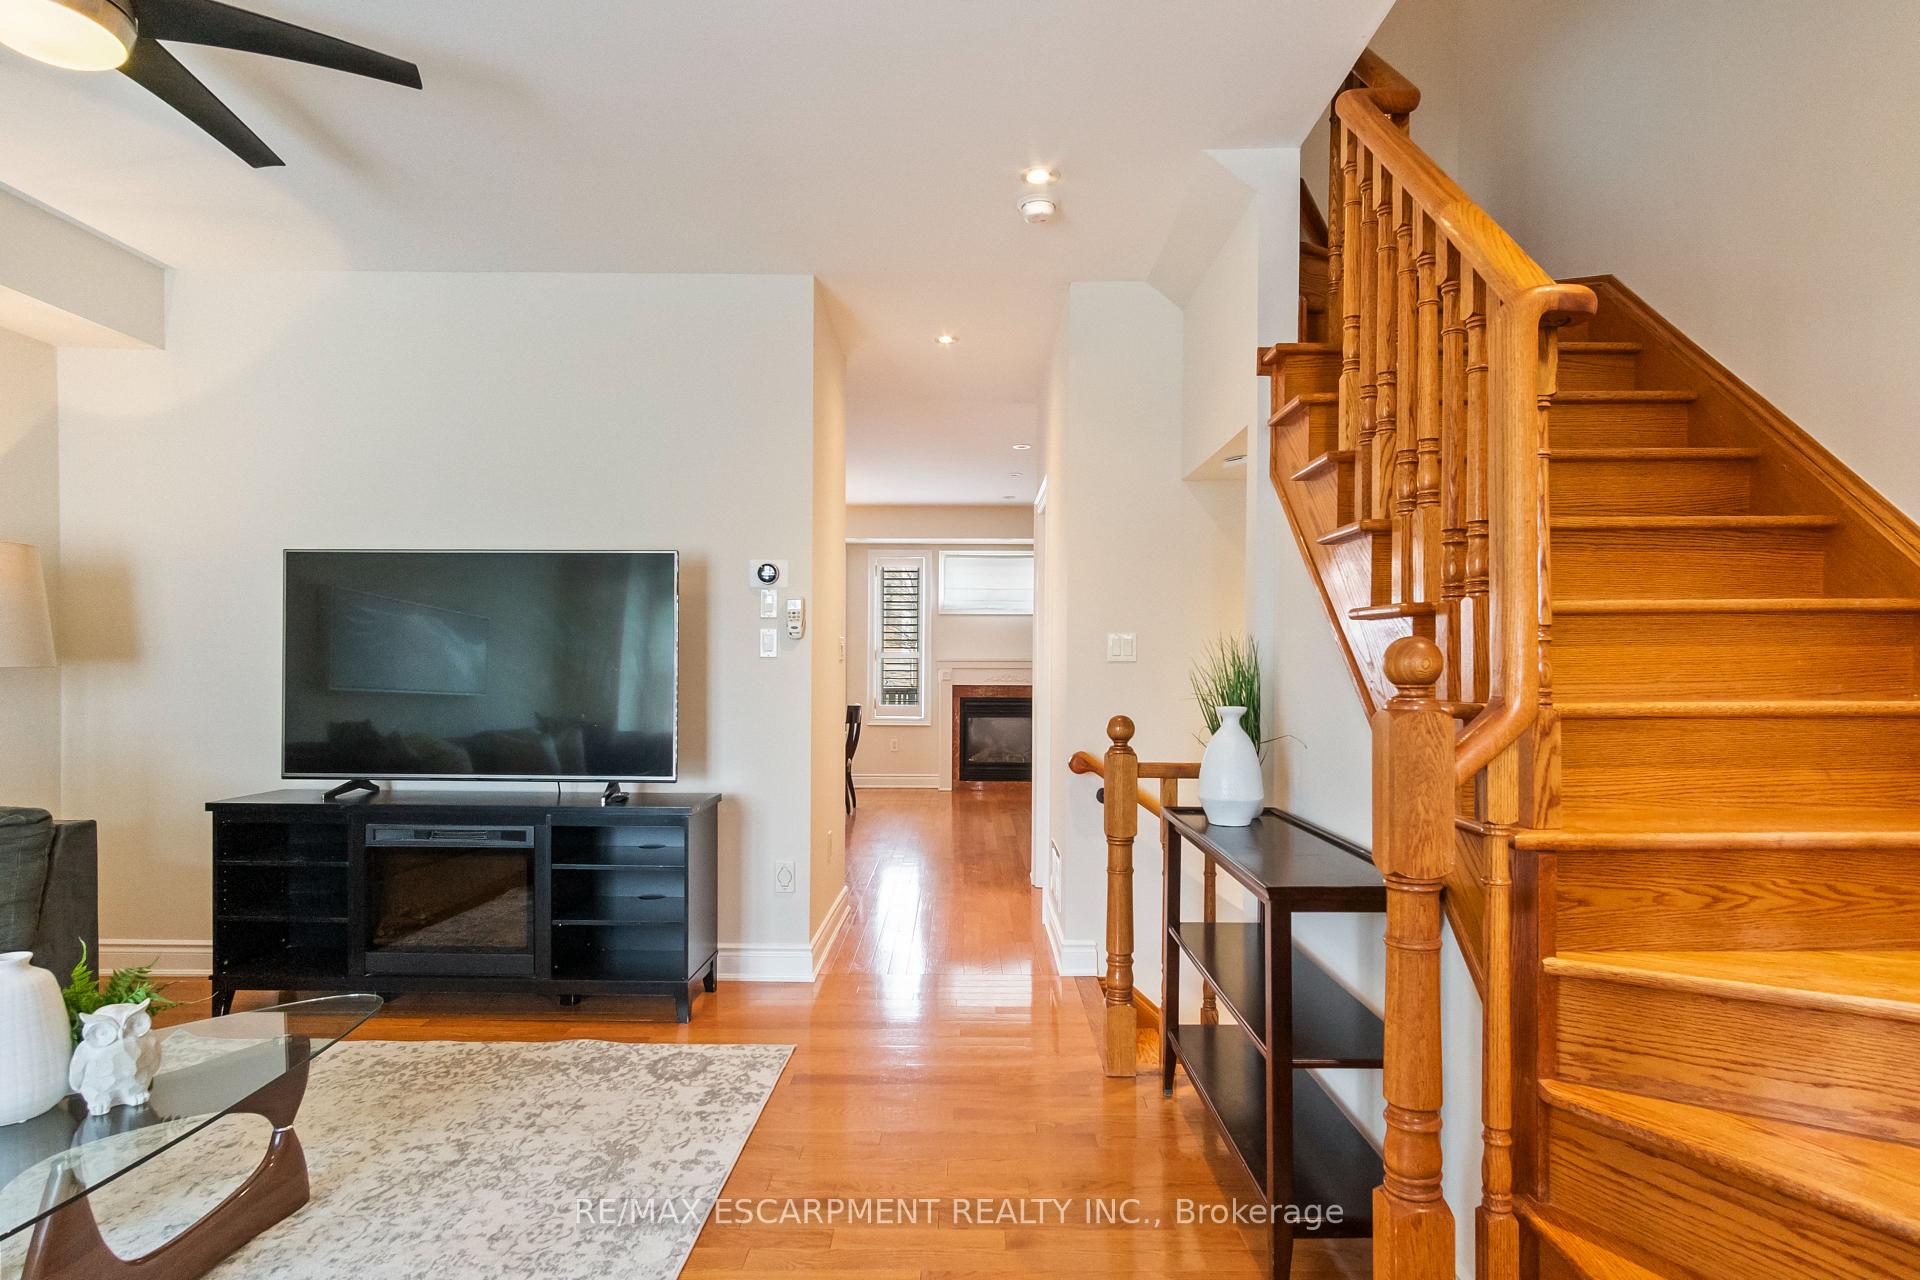
- Hardwood floors
- Fireplace
- Central air
The homeCondo Townhouse, 3-storey, Age 16–30 years
- Type: Condo Townhouse
- Style: 3-storey
- Age: 16–30 years
- Living space: 2,000–2,249 sq ft
- Basement: Finished
- Exposure: West
InsideFireplace Yes, natural gas, Hardwood, In-suite laundry, upper level
- Fireplace: Yes, natural gas
- Flooring: Hardwood
- Laundry: In-suite laundry, upper level
- Features: Auto garage door remote
- Security: Carbon monoxide detectors, smoke detector
- Rooms above ground: 8
- Rooms in the basement: 2
- Bedrooms: 3
- Bathrooms: 3
- Kitchens: 1
- Family room: Yes
OutsideBrick, stone, Asphalt shingle, Juliette
- Exterior: Brick, stone
- Roof: Asphalt shingle
- Balcony: Juliette
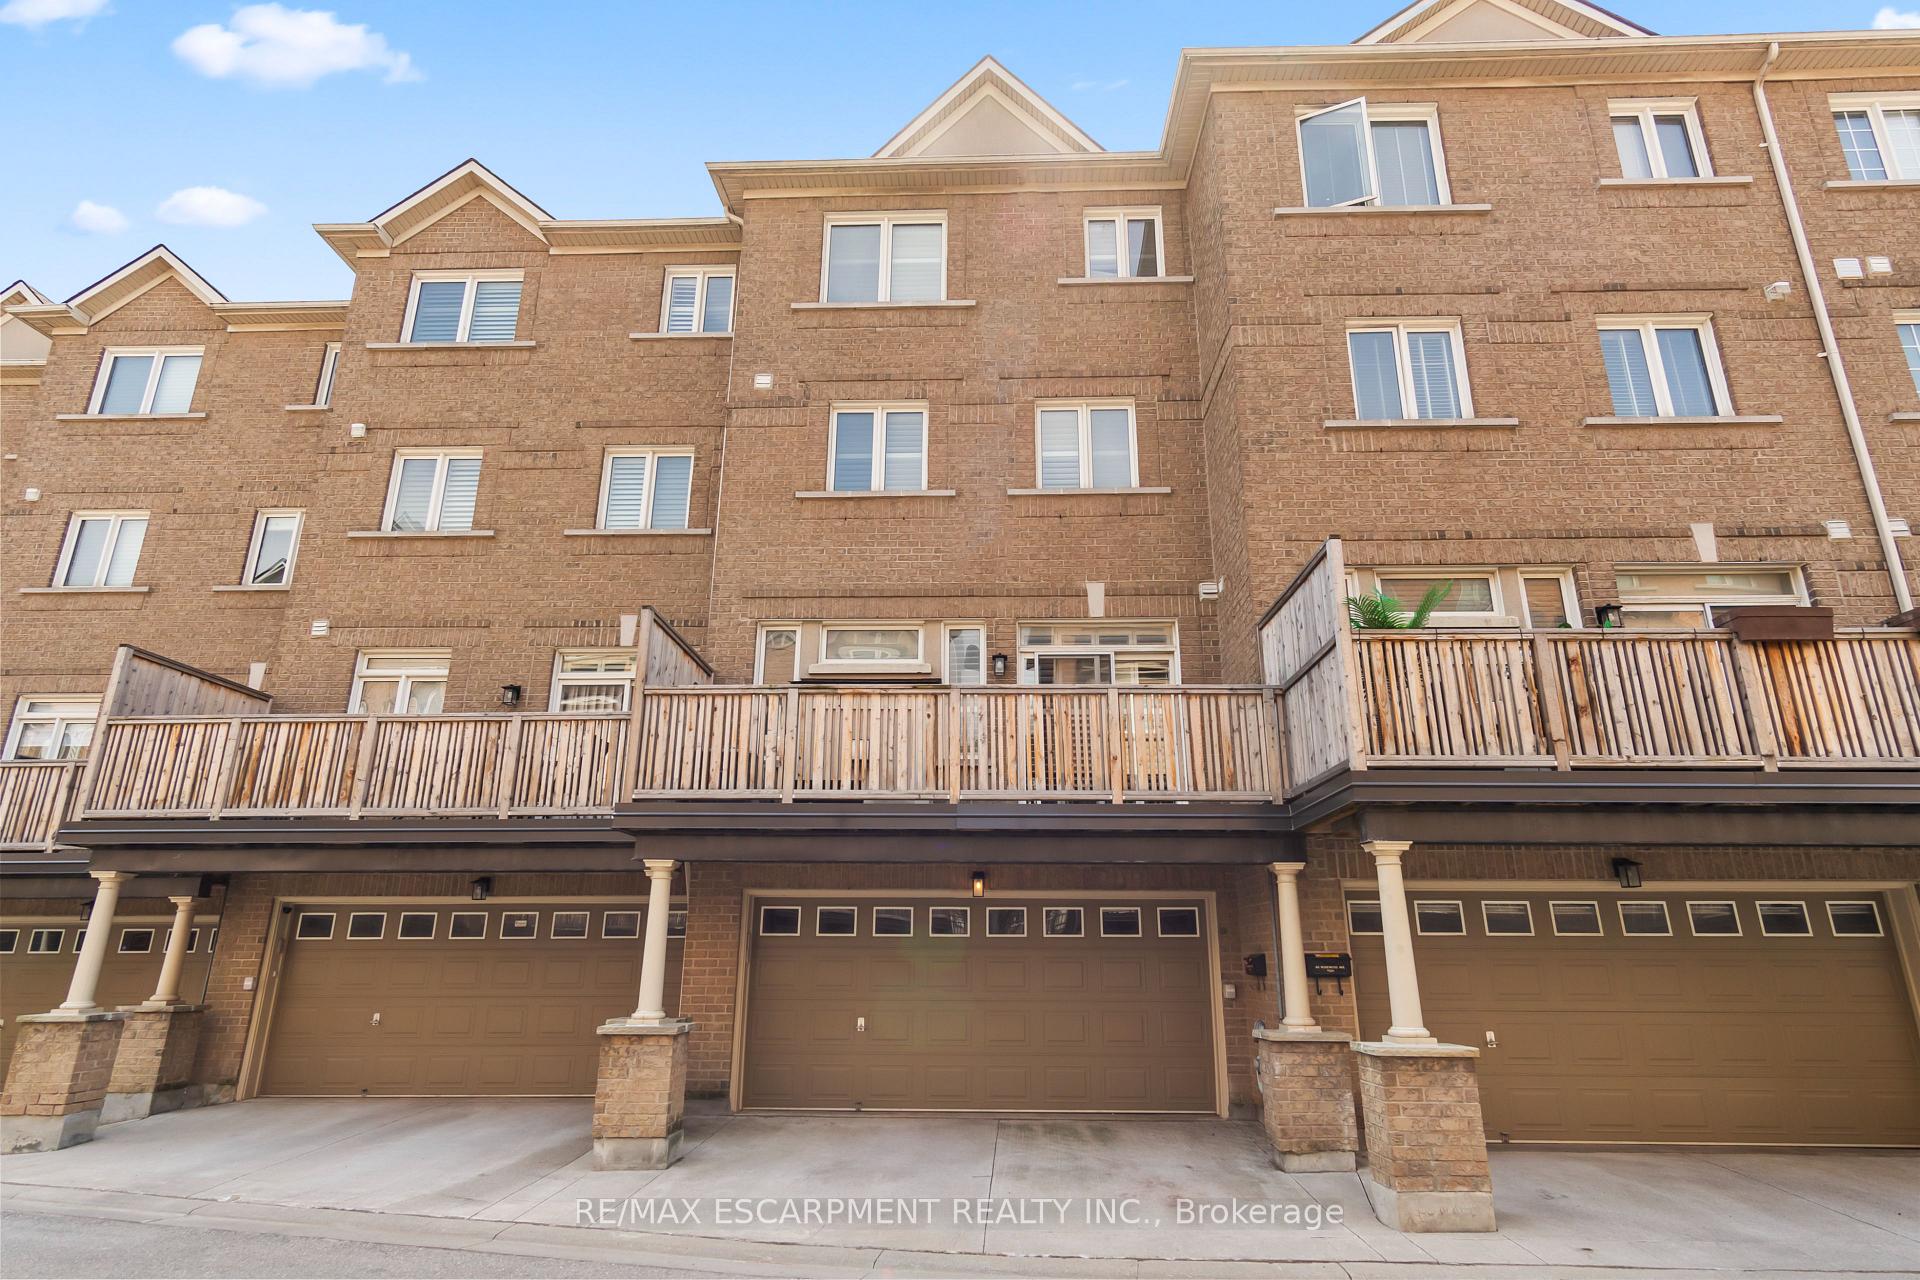
Parking and locker3 Parking (2 garage + 1 drive), Built-in, Parking type Owned
- Spaces: 3 Parking (2 garage + 1 drive)
- Garage: Built-in
- Parking type: Owned
- Locker: None
BuildingThe ports of olde port credit, Storeys 2, Units 50
- Name: The ports of olde port credit
- Storeys: 2
- Units: 50
- Registered: 2006
- Condo corporation: 787
- Amenities: Bbqs allowed, visitor parking
- Pets: Allowed
Heating, water and powerHeat pump, gas, Central air
- Heating: Heat pump, gas
- Cooling: Central air
Costs and taxesTaxes $7,020 a year, Condo fee $600 a month, Common elements included, building insurance included, parking included
- Taxes, 2025: $7,020 a year
- Condo fee: $600 a month
- Fee includes: Common elements included, building insurance included, parking included
- HST: HST included in the price
- Rental items: Hot water tank, furnace
- Under contract: Hot water heater, other
Included in the saleAll s/s kitchen appliances, all elfs, all window coverings, washer & dryer, gdo
- Included: All s/s kitchen appliances, all elfs, all window coverings, washer & dryer, gdo
NearbyHospital, lake/pond, marina, park, public transit, school
- Close to: Hospital, lake/pond, marina, park, public transit, school
Listing detailsW12121403, Sold, May 2, 2025
- MLS® number: W12121403
- Status: Sold
- Listed on: May 2, 2025
- Days on market: 42
- Updated: Jun 13, 2025
- Possession: Flexible
- Occupied by: Owner
- Listing brokerage: RE/MAX ESCARPMENT REALTY INC.
About this home
Unit 229, 60 Rosewood Avenue, Mississauga (Port Credit), ON L5G 4W2
This is it! Welcome home to this wonderful 3 bedroom, 3 bathroom, 3-storey condo townhome nestled in the heart of the highly sought-after Port Credit Village. Boasting a spacious and well-thought-out layout, this home offers over 2400 sq. ft. of well appointed living space designed for both comfort and function. The bright and inviting main floor features generous principal rooms, ideal for entertaining or relaxed everyday living. Enjoy a spacious kitchen with ample storage and counter space, an inviting eating area, and a cozy family area with a walk-out onto a large balcony perfect for your morning coffee or evening BBQ and wind-down. Each of the three spacious bedrooms is filled with natural light, including a large primary suite with a walk-in closet and a full 5pc ensuite bath. A large space outside the primary bedroom provides additional flexibility for a home office, or media room, with walkout access to a private Juliette balcony. With three full bathrooms and inside access to the garage, this home offers both style and practicality. Step outside and discover everything Port Credit Village has to offer, all just minutes walking distance from your front door. Walk to the GO Train, Lake Ontario, waterfront trails, and Port Credit Marina. Or explore the vibrant selection of restaurants, cafes, pubs, and boutique shops. Families will love the nearby parks, splash pad, library, Port Credit Arena, and excellent schools. Whether you're commuting, enjoying lakeside strolls, or soaking in the village charm, this location truly has it all. Don't miss your chance to live in one of Mississauga's most beloved and walkable communities!
Ask about this home
A HOMEH agent will answer your questions about this home.
Know more about The Ports of Olde Port Credit Townhomes
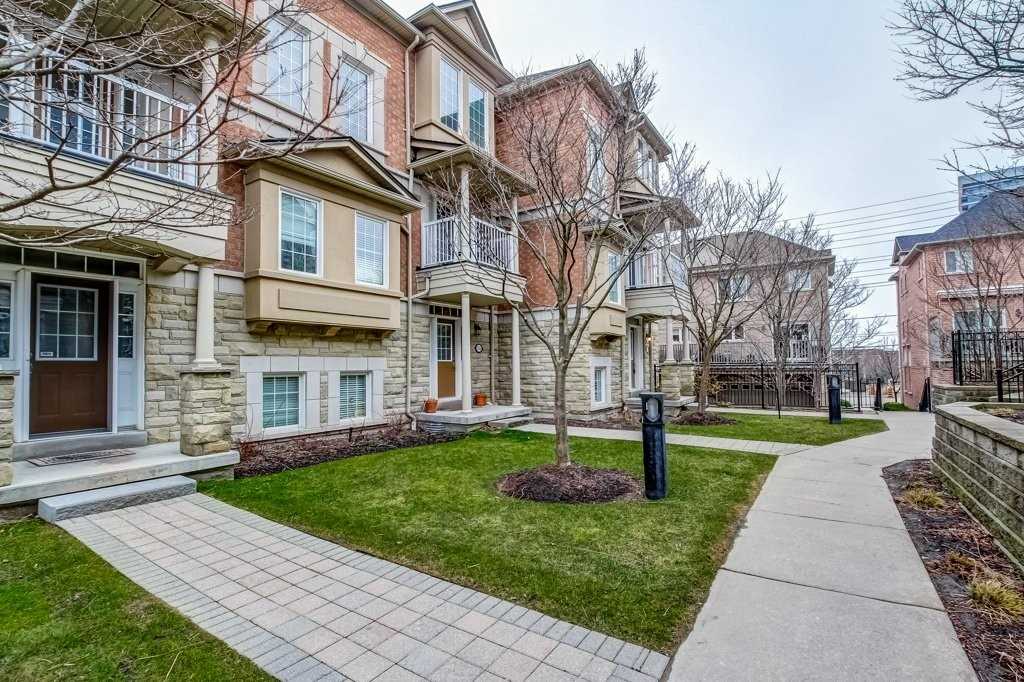
Condo building · 36-60 Rosewood Avenue
The Ports of Olde Port Credit Townhomes is a 2-storey condo with 50 suites, built in 2006 by Unknown. No units are on the market here right now.
- 2storeys
- 50suites
- 2006built
No similar units for sale in The Ports of Olde Port Credit Townhomes right now.
Around this home
Daily convenience, out of 100, from the distances below
Schools nearby
School rating, out of 10.
Helpful calculators
Your HOMEH agent

"I would see it this week."