

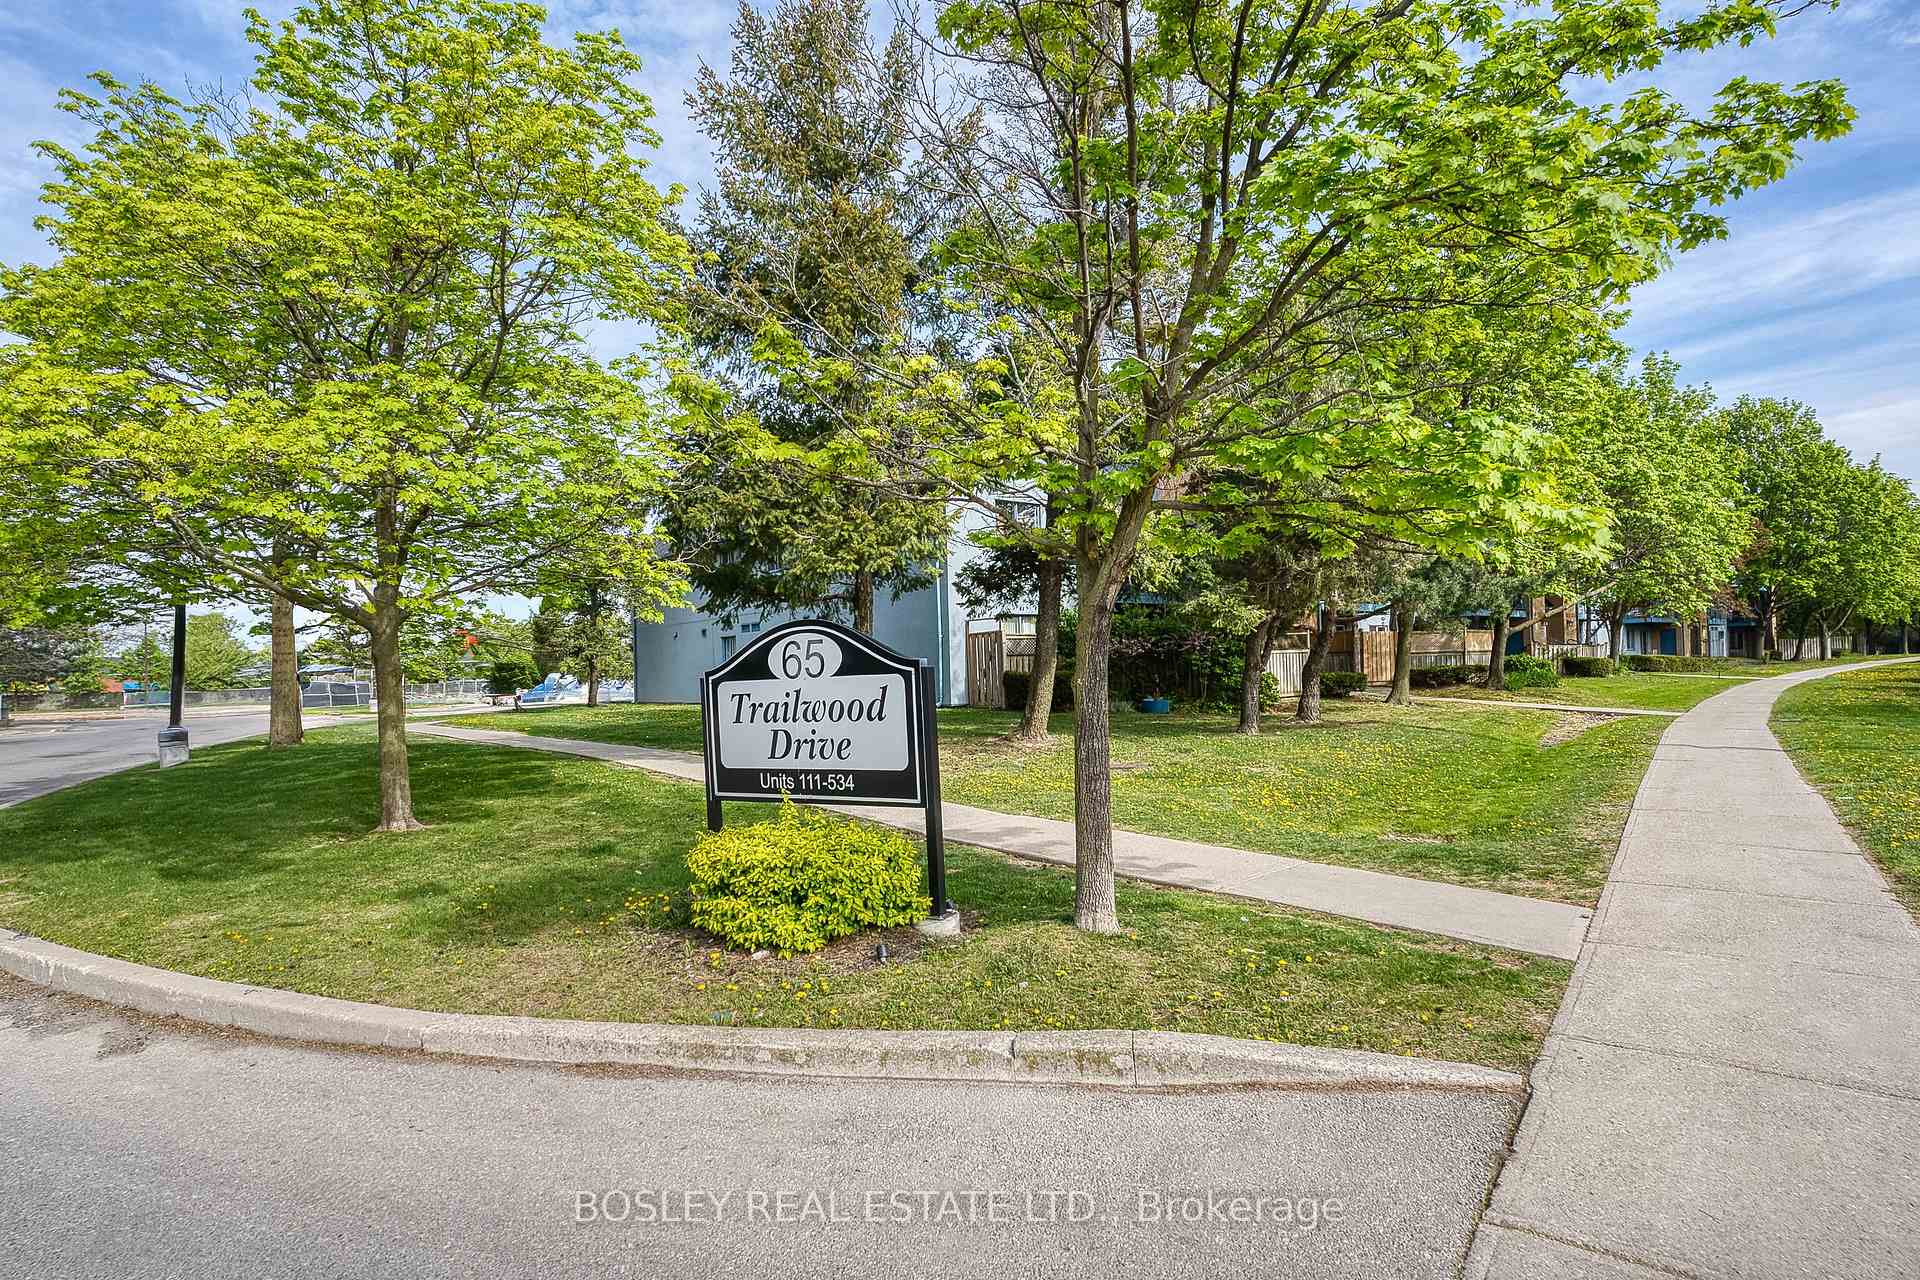
Unit 311, 65 Trailwood Drive
Unit 311, 65 Trailwood Drive
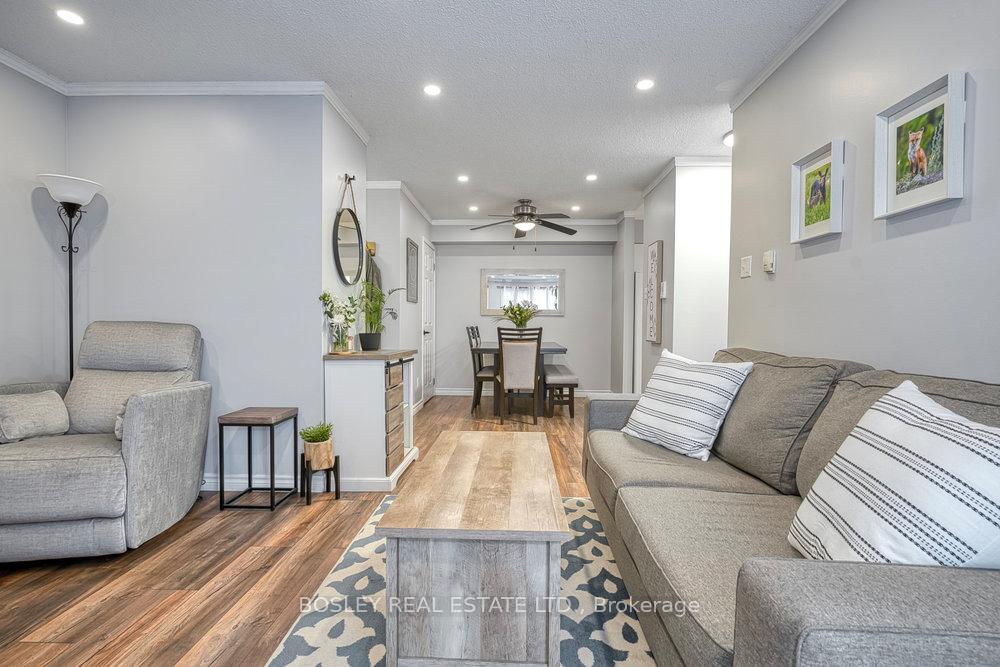 See all 31 photos
Property history
Facts and features
- BasementNone
- Age of home31–50 years
- ExposureWest
- LaundryEnsuite
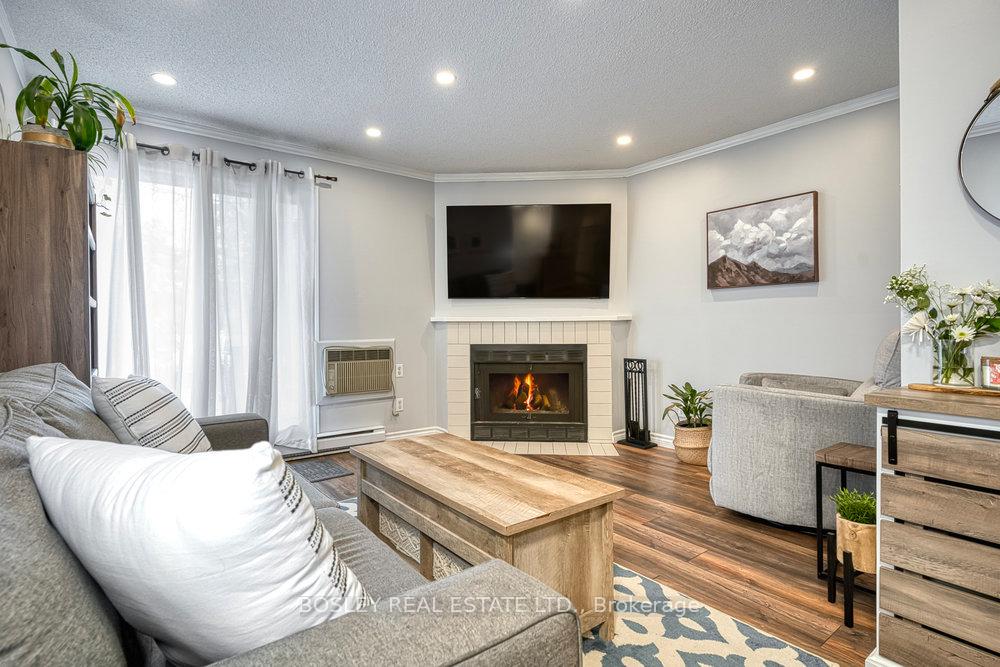
- Fireplace
The homeCondo Townhouse, Apartment, Age 31–50 years
- Type: Condo Townhouse
- Style: Apartment
- Age: 31–50 years
- Living space: 900–999 sq ft
- Basement: None
- Exposure: West
InsideFireplace Yes, Ensuite, main level, Other
- Fireplace: Yes
- Laundry: Ensuite, main level
- Features: Other
- Rooms above ground: 5
- Bedrooms: 2
- Bathrooms: 2
- Kitchens: 1
OutsideBrick, Terrace
- Exterior: Brick
- Balcony: Terrace
Parking and locker1 Parking, Exclusive, Surface
- Spaces: 1 Parking
- Parking type: Exclusive
- Driveway: Surface
- Spot: 22
- Locker: Ensuite+exclusive
Building95 Trailwood Townhomes, Storeys 3, Units 124
- Name: 95 Trailwood Townhomes
- Storeys: 3
- Units: 124
- Registered: 1990
- Condo corporation: 376
- Amenities: Bbqs allowed, visitor parking
- Pets: Allowed
Heating, water and powerBaseboard, electric, Wall unit(s)
- Heating: Baseboard, electric
- Cooling: Wall unit(s)
Costs and taxesTaxes $1,884 a year, Condo fee $723 a month, Water included, cable tv included, common elements included, building insurance included, parking included
- Taxes, 2024: $1,884 a year
- Condo fee: $723 a month
- Fee includes: Water included, cable tv included, common elements included, building insurance included, parking included
- HST: HST included in the price
- Rental items: Extra parking spots available through condo board
Included in the saleFridge, stove, dishwasher, microwave/exhaust, washer, dryer, all electric light fixtures, laundry barn door, bathroom mirrors, curtain rods, 1 parking spot, outside storage room, Living room mirrors, tv's and brackets
- Included: Fridge, stove, dishwasher, microwave/exhaust, washer, dryer, all electric light fixtures, laundry barn door, bathroom mirrors, curtain rods, 1 parking spot, outside storage room
- Not included: Living room mirrors, tv's and brackets
NearbyLibrary, park, public transit, rec./commun.centre, school
- Close to: Library, park, public transit, rec./commun.centre, school
Listing detailsW12083444, Sold, Apr 15, 2025
- MLS® number: W12083444
- Status: Sold
- Listed on: Apr 15, 2025
- Days on market: 38
- Updated: May 23, 2025
- Possession: Flexible
- Occupied by: Owner
- Listing brokerage: BOSLEY REAL ESTATE LTD.
About this home
Unit 311, 65 Trailwood Drive, Mississauga (Hurontario), ON L4Z 3L1
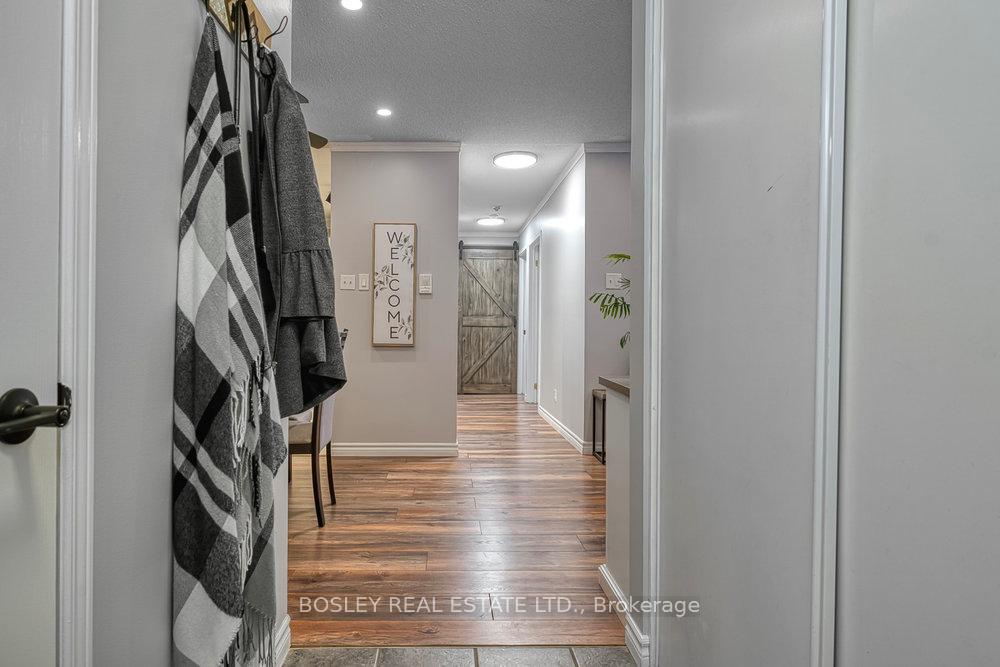
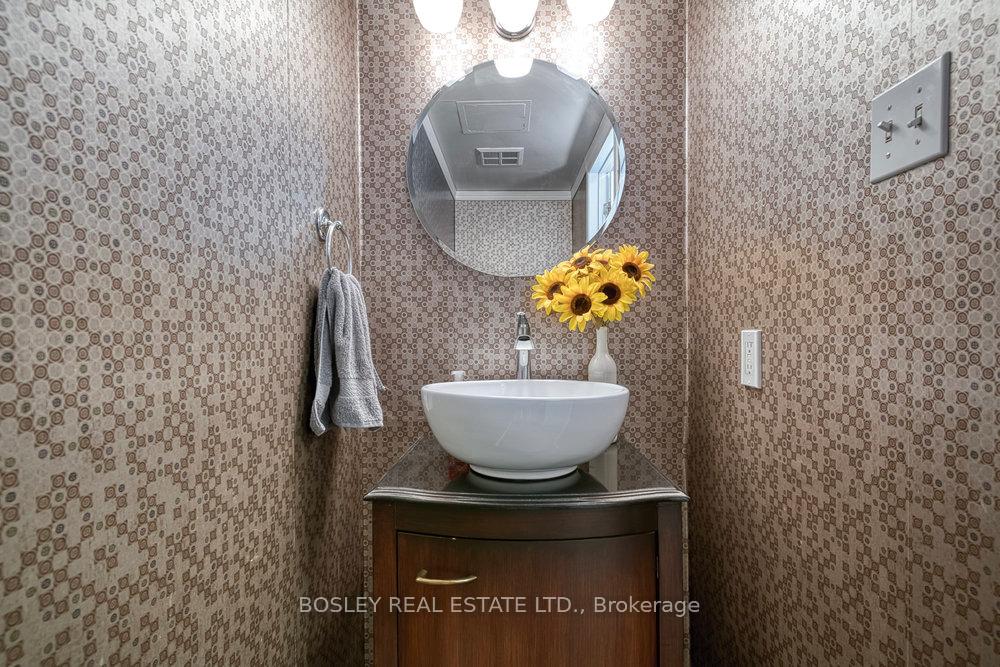
Spacious 2-Bedroom Ground-Floor Condo. This unit offers comfort, style, and convenience in this beautifully updated 2-bedroom, 2-bathroom ground-floor condo, perfect for first-time buyers or those looking to downsize without compromise. Step into a spacious open-concept living and dining area featuring modern laminate flooring (2020) and a cozy wood-burning fireplace, creating the perfect ambiance for relaxing or entertaining. Enjoy seamless indoor-outdoor living with a walk-out to your west-facing patio, ideal for evening sunsets or weekend gatherings.The updated kitchen is both functional and stylish, offering a ceramic tile backsplash (2024), refreshed cabinets with new hardware (2024), a sleek kitchen faucet (2023) which opens into the dining space. The primary bedroom is generously sized and features his and hers closets along with a tastefully renovated 4-piece semi-ensuite bath (2022). The second bedroom offers flexibility for guests, a home office, or growing families. A trendy barn door (2020) conceals the in-suite laundry, maximizing space while adding a stylish touch.This unit comes complete with one designated parking spot right in front of the unit and a private storage room. Located just steps to transit, shopping, schools, and local recreation, everything you need is right at your doorstep. This well-maintained building offers a quiet, community-oriented atmosphere in a highly accessible location.Recent Upgrades:Barn door (2020), kitchen backsplash (2024), laminate floors (2020), kitchen faucet (2023), bathroom faucets (2020), cabinets painted/hardware (2024), fresh paint throughout (2024), updated light fixtures (2023 & 2024), and main bath renovation (2022).
Ask about this home
A HOMEH agent will answer your questions about this home.
Know more about 95 Trailwood Townhomes
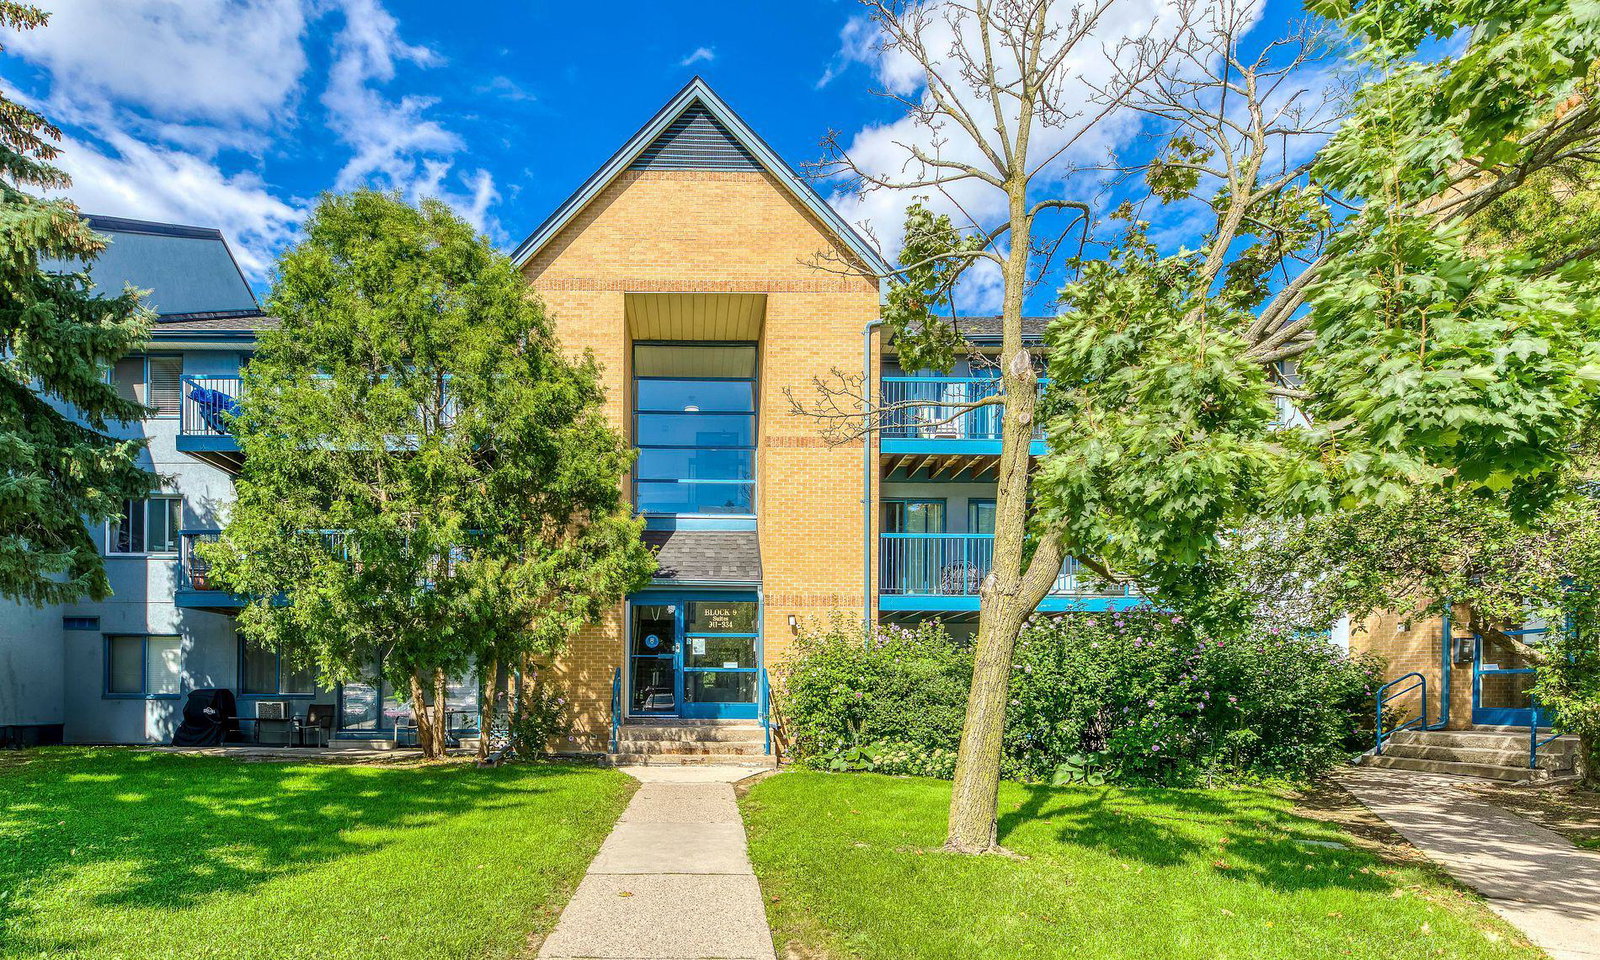
Condo building · 95 Trailwood Drive
95 Trailwood Townhomes is a 3-storey condo with 124 suites, built in 1990 by Unknown. Right now 1 for sale and 1 for rent are on the market here.
- 3storeys
- 124suites
- $502/sq ft
- 1990built
No similar units for sale in 95 Trailwood Townhomes right now.
Around this home
Daily convenience, out of 100, from the distances below
Schools nearby
School rating, out of 10.
Helpful calculators
Your HOMEH agent

"I would see it this week."