

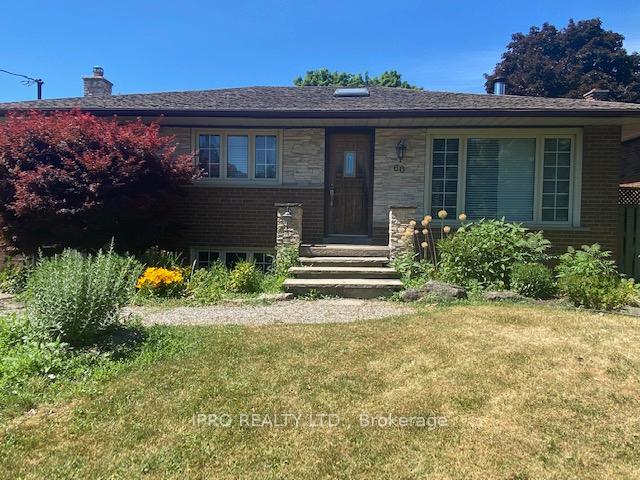
60 Theodore Drive
Detached Expired
1/1260 Theodore Drive
Detached Expired
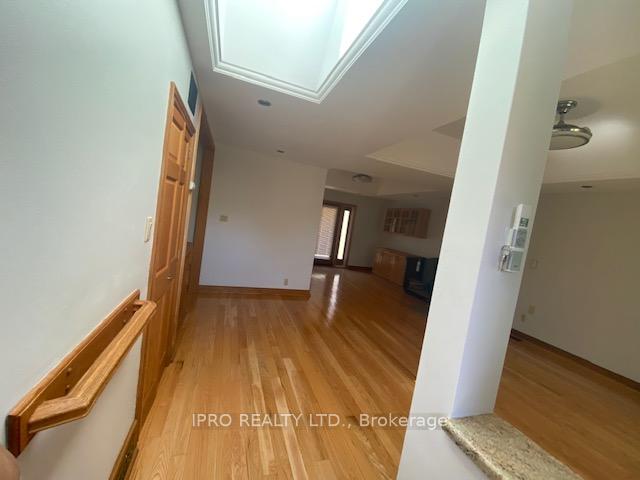
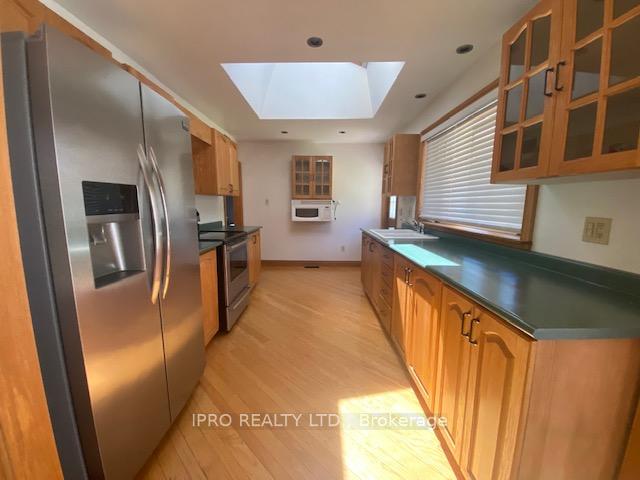
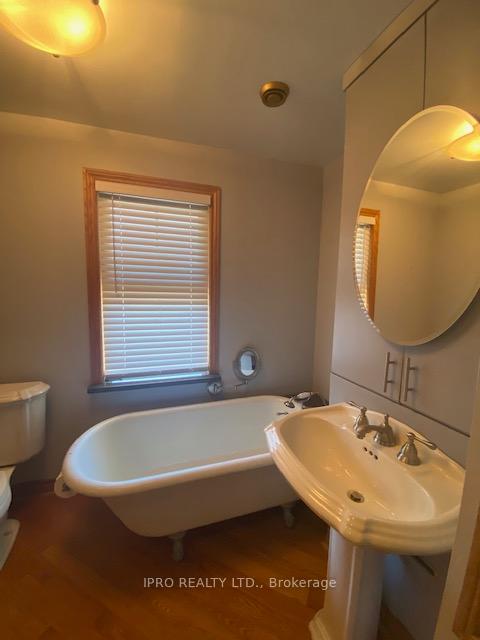
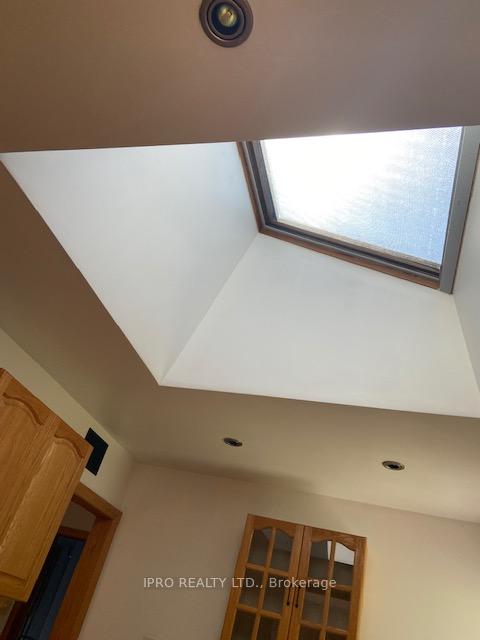 See all 12 photos
2 Bedrooms
1 Bathroom
0 Garage
700–1.1K sq.ft
60.99×125 ft
$6,191/yr
Property history
- $1,199,000TerminatedList: 2025-02-12|End: 2025-02-13|1 dayW11970164
- $2,950TerminatedList: 2024-09-30|End: 2024-12-13|74 daysW9374624
- $1,199,000ExpiredList: 2024-09-03|End: 2024-11-24|82 daysW9297214
Facts and features
- BasementWalk-out
- Age of home51–99 years
- Price per sq ft~$1,332
- Water, sewerMunicipal
What stands out
- Fireplace
- Central air
- Inground pool
The homeDetached, Bungalow, Age 51–99 years
- Type: Detached
- Style: Bungalow
- Age: 51–99 years
- Living space: 700–1,100 sq ft
- Basement: Unfinished, walk-out
InsideFireplace Yes, Primary bedroom - main floor, Rooms above ground 5
- Fireplace: Yes
- Features: Primary bedroom - main floor
- Rooms above ground: 5
- Bedrooms: 2
- Bathrooms: 1
- Kitchens: 1
Outside and lotBrick, stone, Asphalt shingle, Concrete
Outside
- Exterior: Brick, stone
- Roof: Asphalt shingle
- Foundation: Concrete
- Pool: Inground
- Size: 60.99 × 125 ft
- Zoning: R2-50
Parking4 Parking, Private
- Spaces: 4 Parking
- Driveway: Private
Heating, water and powerForced air, gas, Central air, Municipal water
- Heating: Forced air, gas
- Cooling: Central air
- Water: Municipal water
- Sewer: Municipal sewer
Costs and taxesTaxes $6,191 a year
- Taxes, 2024: $6,191 a year
Included in the saleFridge, stove, microwave, washer & dryer.
- Included: Fridge, stove, microwave, washer & dryer.
NearbyPlace of worship, public transit, school
- Close to: Place of worship, public transit, school
Listing detailsW9297214, Expired, Sep 3, 2024
- MLS® number: W9297214
- Status: Expired
- Listed on: Sep 3, 2024
- Days on market: 82
- Updated: Nov 24, 2024
- Possession: Immediately
- Occupied by: Vacant
- Listing brokerage: IPRO REALTY LTD.
About this home
60 Theodore Drive, Mississauga (Streetsville), ON L5M 1E4
Primary Bedroom - Main FloorPlace Of WorshipPublic TransitSchoolInground
A cute Bungalow on one of the best streets in Streetsville! with lots of potential, this is a one stop shop. Either Enjoy living as is with a little refurbication to the full size pool in the backyard, build a new house with an approved committee of adjustment drawings, or make it an investment property with dual rental income. Drawings also available for a legal basement apartment with 4 bedrooms, 2 washrooms w/ existing walk-out and separate entrance. It's worth a viewing....
Read more
Ask about this home
A HOMEH agent will answer your questions about this home.
Ask a question
Thinking of selling your home?See what your home is worth today.
Around this home
Britannia & Erin Mills Pkwy
Errands
Parks
Schools
Daily convenience, out of 100, from the distances below
ParkTurney Woods · 1 within 1 km8 min walk522 m
GroceryAll Fresh Grocery Store6 min walk361 m
SchoolStreetsville Secondary School5 min walk310 m
PharmacyShoppers Drug Mart9 min walk539 m
Cafés & foodMr. Singh’s Pizza · 15 within 1 km6 min walk375 m
Gym & rec centreOOI's Taekwondo Fitness & Self Defense Centre10 min walk635 m
LibraryMississauga Library - Streetsville10 min walk637 m
WalkDriveStraight-line distance, open map data
Grocery0.4 km
Park0.5 km
Coffee0.6 km
Dining0.5 km
Gym0.6 km
Schools nearby
School rating, out of 10.
Streetsville Secondary Schoolsecondary · Public · 0.3 km
7.9/10Good
Vista Heights Public Schoolelementary · Public · 0.6 km
—
Dolphin Senior Public Schoolelementary · Public · 0.6 km
—
Contact agent
Helpful calculators
Mortgage
Affordability
Closing costs
Land transfer tax
Property tax
Down payment
CMHC insurance
Stress test
Cashback Rebate
Your HOMEH agent

NimaHOMEH agent · Mississauga
"I would see it this week."
Ask Nima