

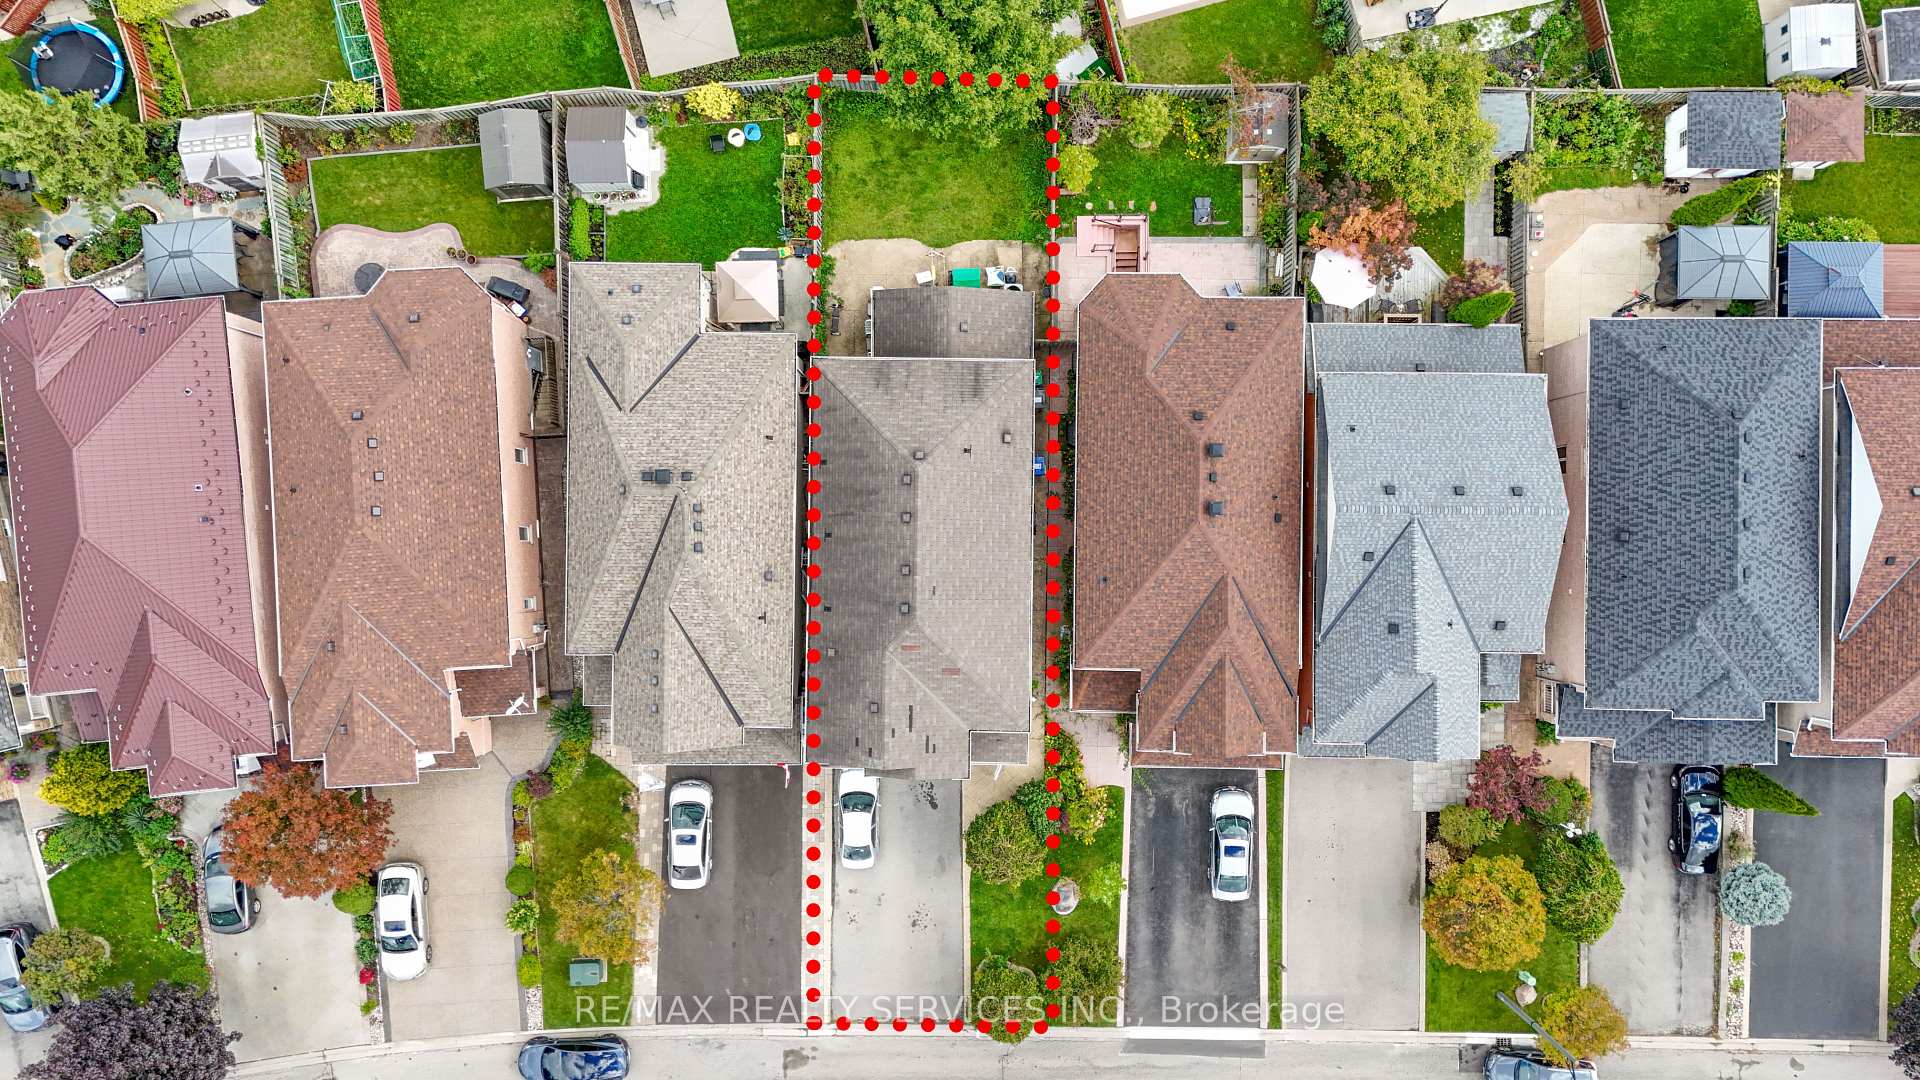
7389 Lantern Fly Hollow
7389 Lantern Fly Hollow
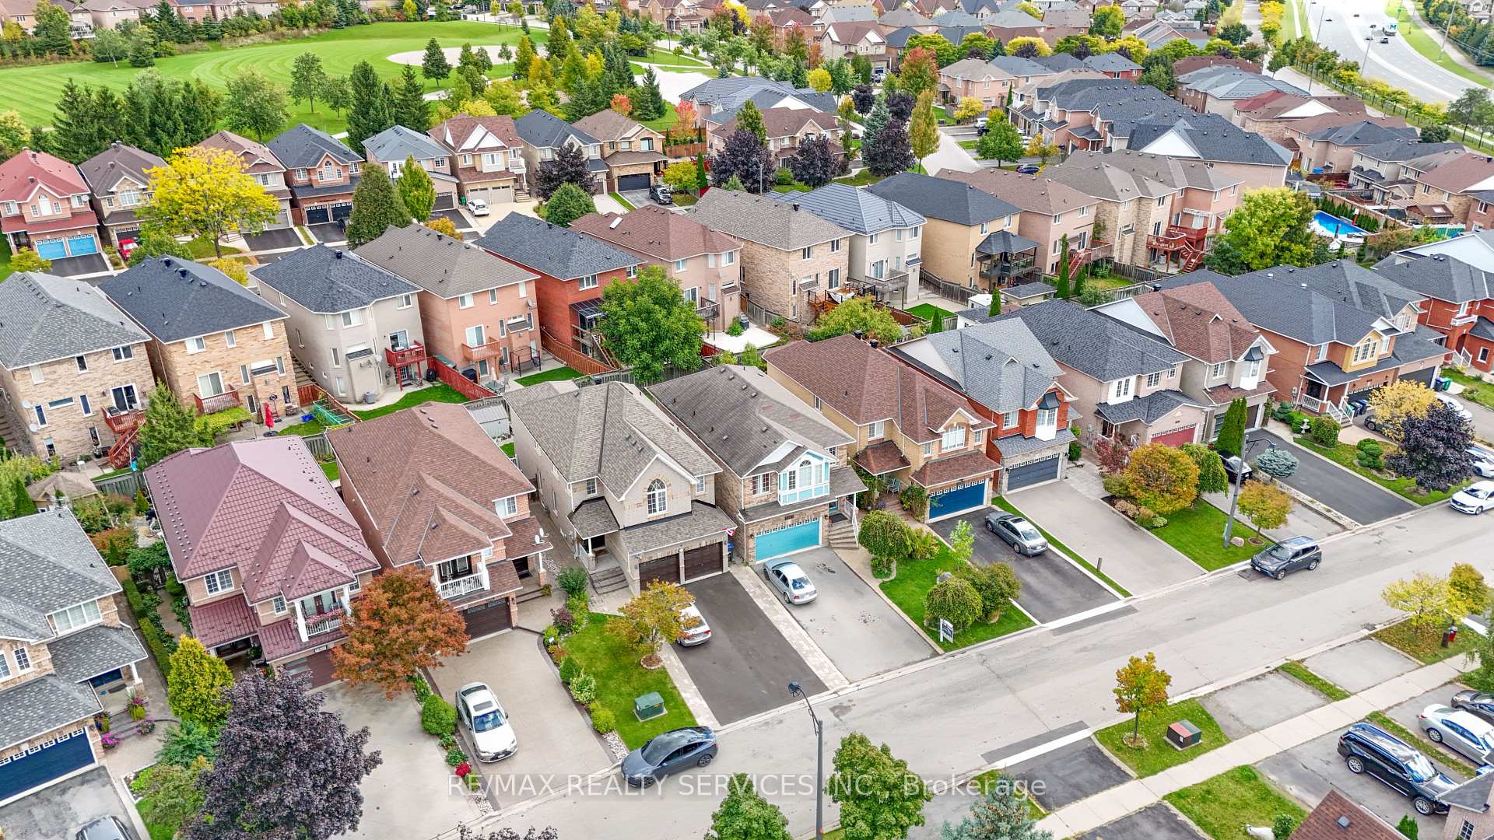
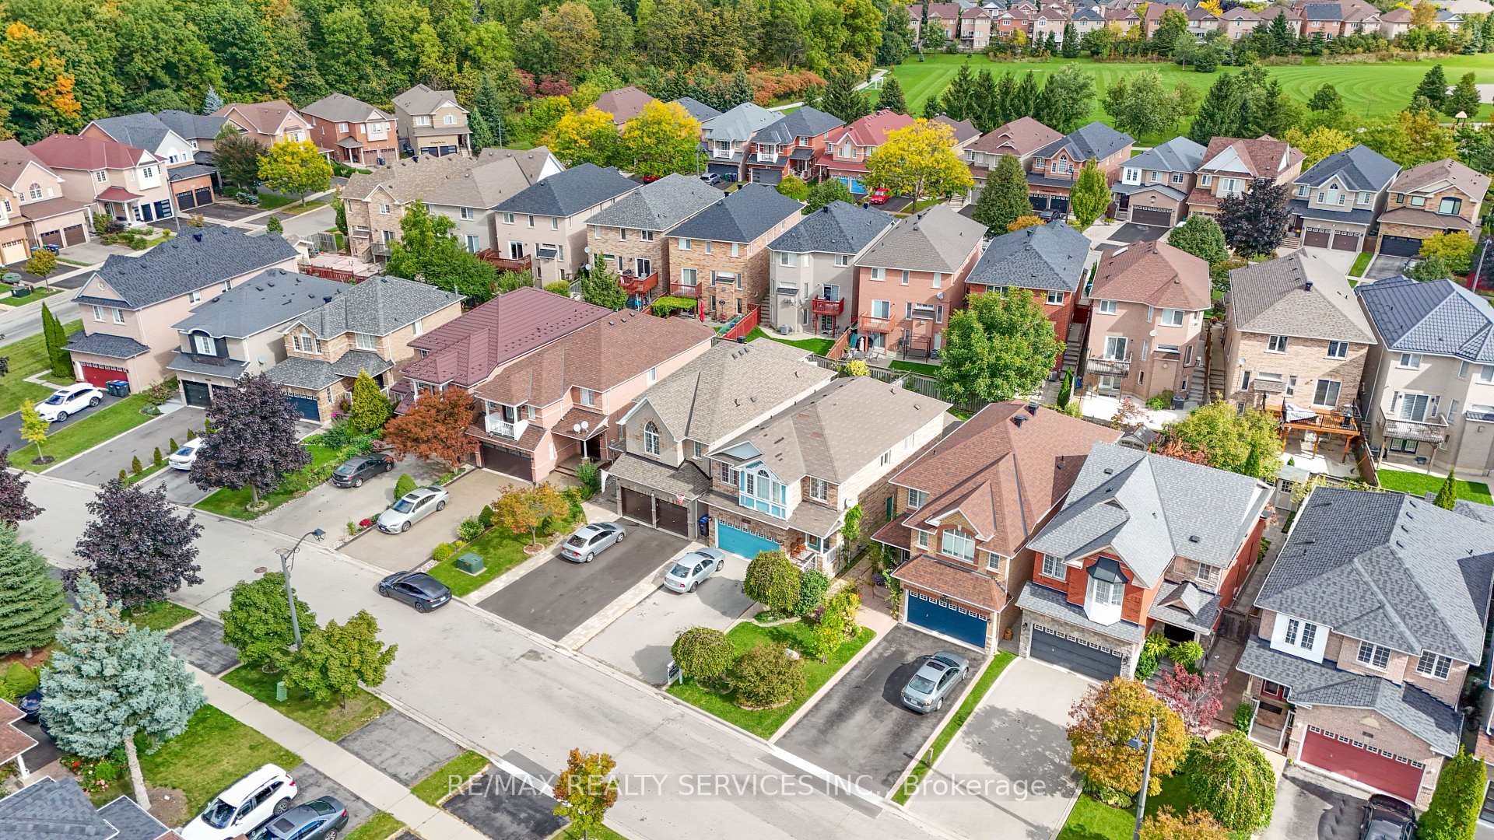

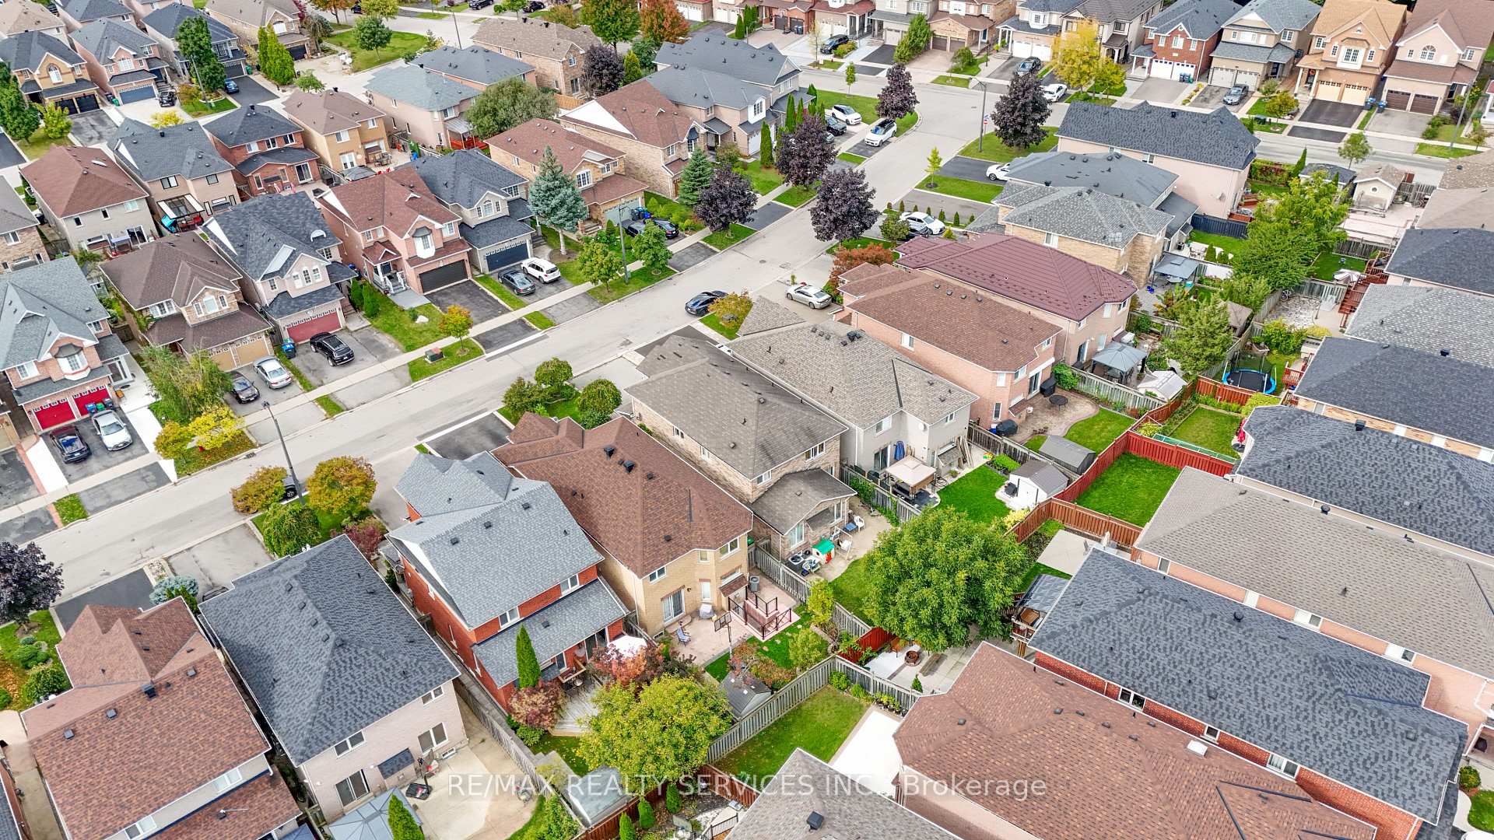 See all 16 photos
Property history
- $1,329,000TerminatedList: 2024-10-10|End: 2024-11-29|50 daysW9390862
Facts and features
- BasementFinished
- Water, sewerMunicipal
- HeatingForced air
- CoolingCentral air
- Second kitchen
- Separate entrance
- Fireplace
- Central air
The homeDetached, 2-storey, Finished, separate entrance
- Type: Detached
- Style: 2-storey
- Basement: Finished, separate entrance
InsideFireplace Yes, Other, Rooms above ground 7
- Fireplace: Yes
- Features: Other
- Rooms above ground: 7
- Rooms in the basement: 1
- Bedrooms: 4 + 3 in the basement
- Bathrooms: 4
- Kitchens: 2
- Family room: Yes
Outside and lotBrick, Shingles, Concrete
- Exterior: Brick
- Roof: Shingles
- Foundation: Concrete
- Size: 31.99 × 109.91 ft
- Zoning: Residential
Parking2 Garage, Attached, Private double
- Spaces: 2 Garage
- Garage: Attached
- Driveway: Private double
Heating, water and powerForced air, gas, Central air, Municipal water
- Heating: Forced air, gas
- Cooling: Central air
- Water: Municipal water
- Sewer: Municipal sewer
Costs and taxesTaxes $6,759 a year, HST included in the price, Hwt
- Taxes, 2024: $6,759 a year
- HST: HST included in the price
- Rental items: Hwt
Listing detailsW9390862, Terminated, Oct 10, 2024
- MLS® number: W9390862
- Status: Terminated
- Listed on: Oct 10, 2024
- Days on market: 50
- Updated: Nov 29, 2024
- Possession: To Be Determined
- Occupied by: Tenant
- Listing brokerage: RE/MAX REALTY SERVICES INC.
About this home
7389 Lantern Fly Hollow, Mississauga (Meadowvale Village), ON L5W 1K1
Beautiful 4-bedroom detached home in the highly desirable Meadowvale Village community. Ideally situated near highways, parks, shopping, and schools. The main floor offers an open-concept living and dining area with flooring throughout. The family room features a gas fireplace and overlooks the bright, sunlit kitchen, which includes a breakfast bar, eat-in area, and a walk-out to a fully fenced yard. The spacious master bedroom includes a walk-in closet and a 4-piece ensuite with a soaker tub and separate shower. The additional bedrooms are generously sized.
Ask about this home
A HOMEH agent will answer your questions about this home.
Around this home
Daily convenience, out of 100, from the distances below
Schools nearby
School rating, out of 10.
Helpful calculators
Your HOMEH agent

"I would see it this week."