

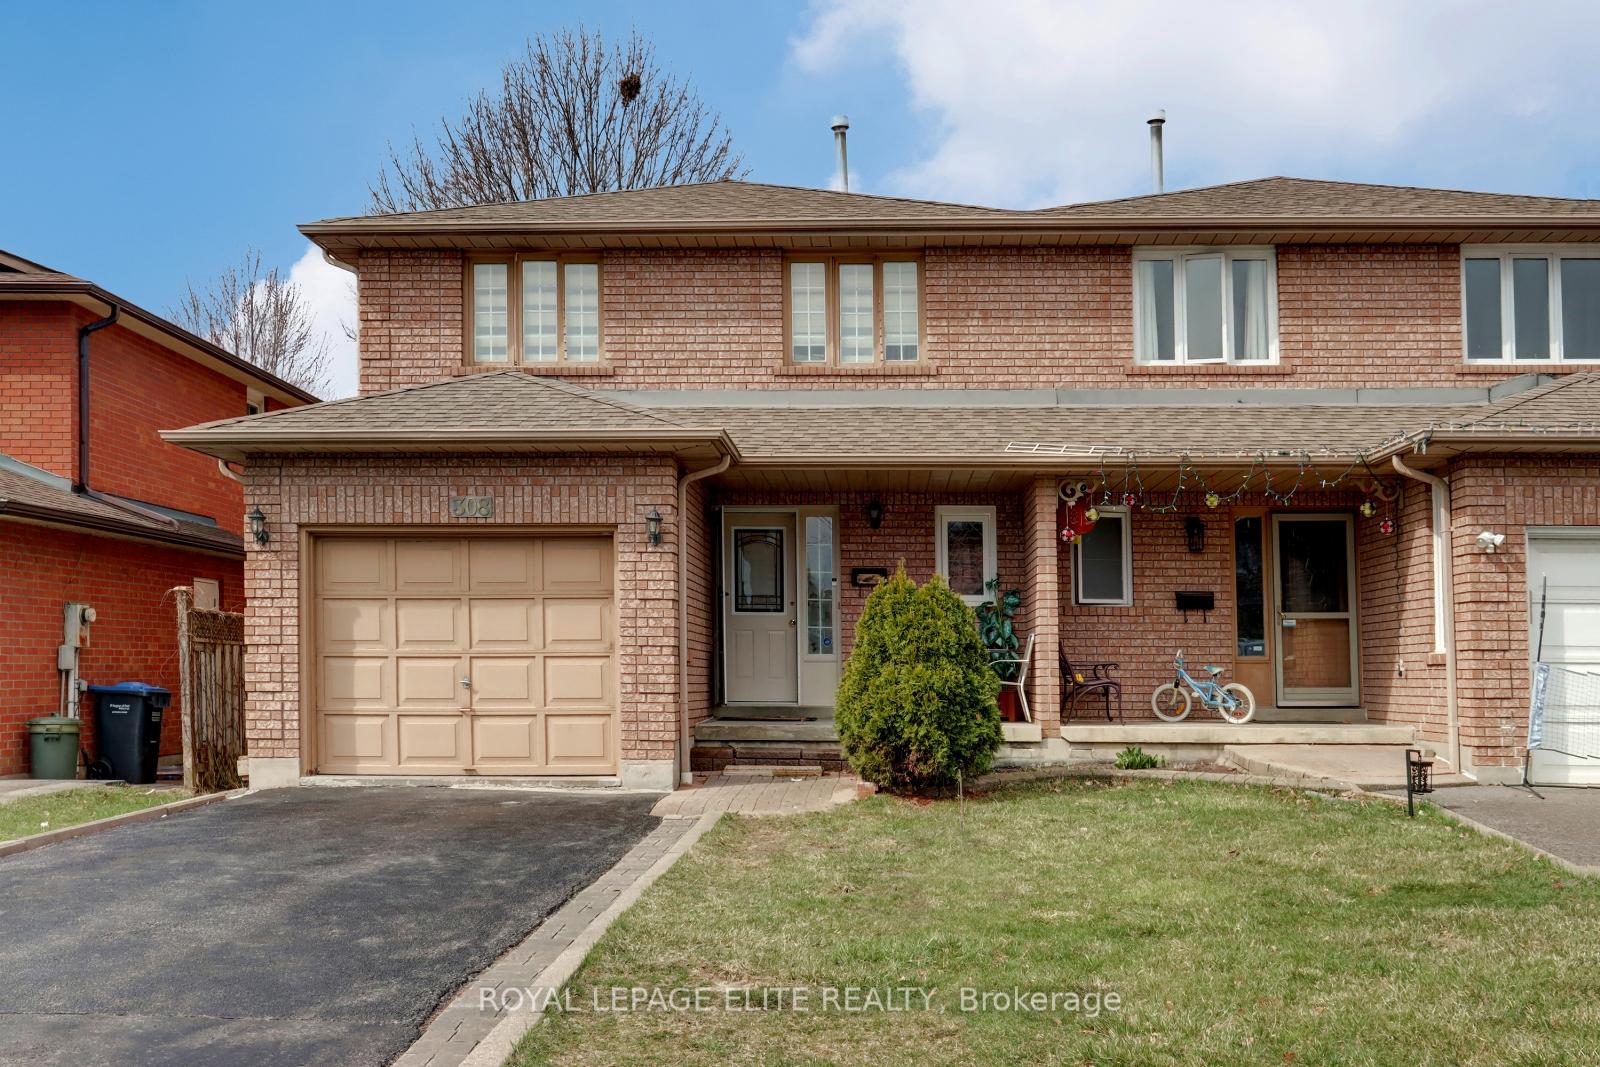
308 Hillside Drive
308 Hillside Drive
 See all 32 photos
Property history
- $1,250,000ExpiredList: 2025-06-26|End: 2025-09-08|74 daysW12253623
Facts and features
- BasementPart finished
- Water, sewerMunicipal
- HeatingForced air
- CoolingCentral air
- Central air
The homeSemi-Detached, 2-storey, Under 700 sq ft
- Type: Semi-Detached
- Style: 2-storey
- Living space: Under 700 sq ft
- Basement: Partially finished
InsideCarpet free, Rooms above ground 7, Bedrooms 4
- Features: Carpet free
- Rooms above ground: 7
- Bedrooms: 4
- Bathrooms: 5
- Kitchens: 1
Outside and lotBrick, Shingles, Unknown
- Exterior: Brick
- Roof: Shingles
- Foundation: Unknown
- Size: 29 × 142 ft
Parking1 Garage, Attached, Available
- Spaces: 1 Garage
- Garage: Attached
- Driveway: Available
Heating, water and powerForced air, gas, Central air, Municipal water
- Heating: Forced air, gas
- Cooling: Central air
- Water: Municipal water
- Sewer: Municipal sewer
Costs and taxesTaxes $5,585 a year, HST included in the price, Gas furnace
- Taxes, 2024: $5,585 a year
- HST: HST included in the price
- Rental items: Gas furnace
Included in the saleExisting appliances & window coverings.
- Included: Existing appliances & window coverings.
NearbyHospital, park, public transit, school, school bus route
- Close to: Hospital, park, public transit, school, school bus route
Listing detailsW12253623, Expired, Jun 26, 2025
- MLS® number: W12253623
- Status: Expired
- Listed on: Jun 26, 2025
- Days on market: 74
- Updated: Sep 8, 2025
- Possession: 2025-09-01 / 60-89 days
- Occupied by: Owner
- Listing brokerage: ROYAL LEPAGE ELITE REALTY
About this home
308 Hillside Drive, Mississauga (Streetsville), ON L5M 2L7
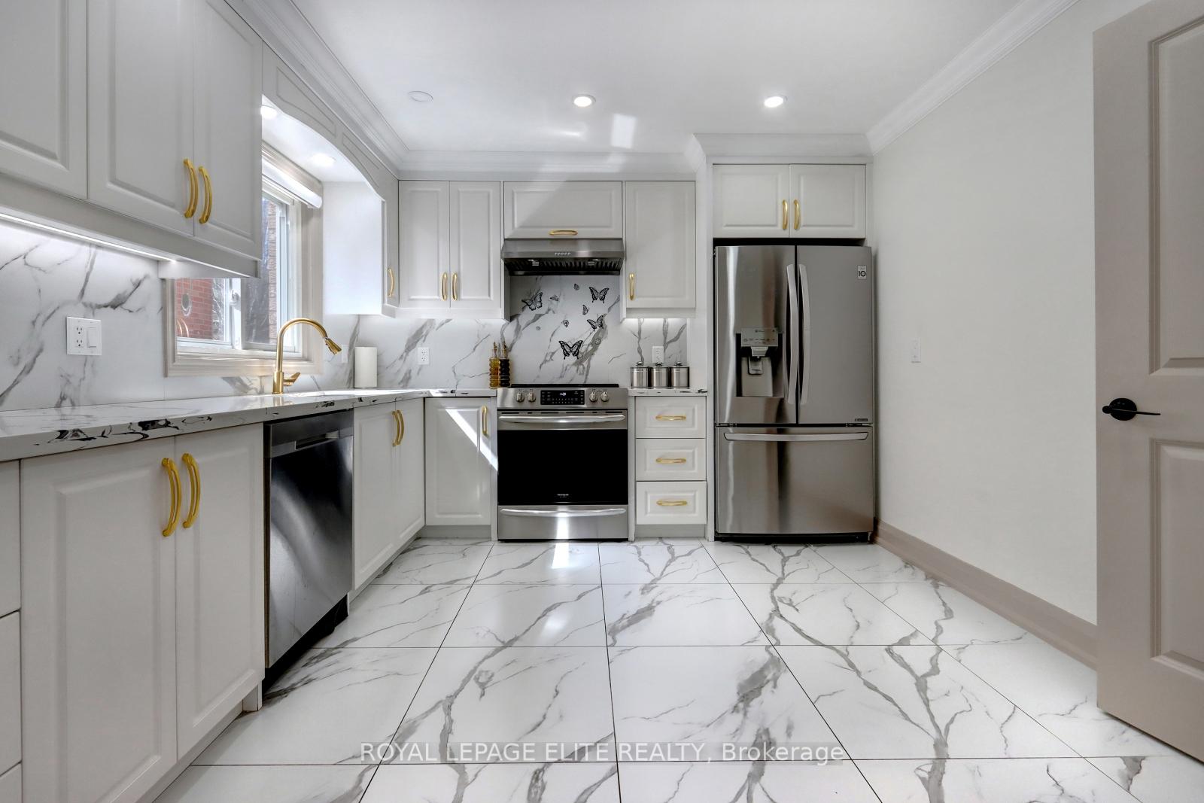
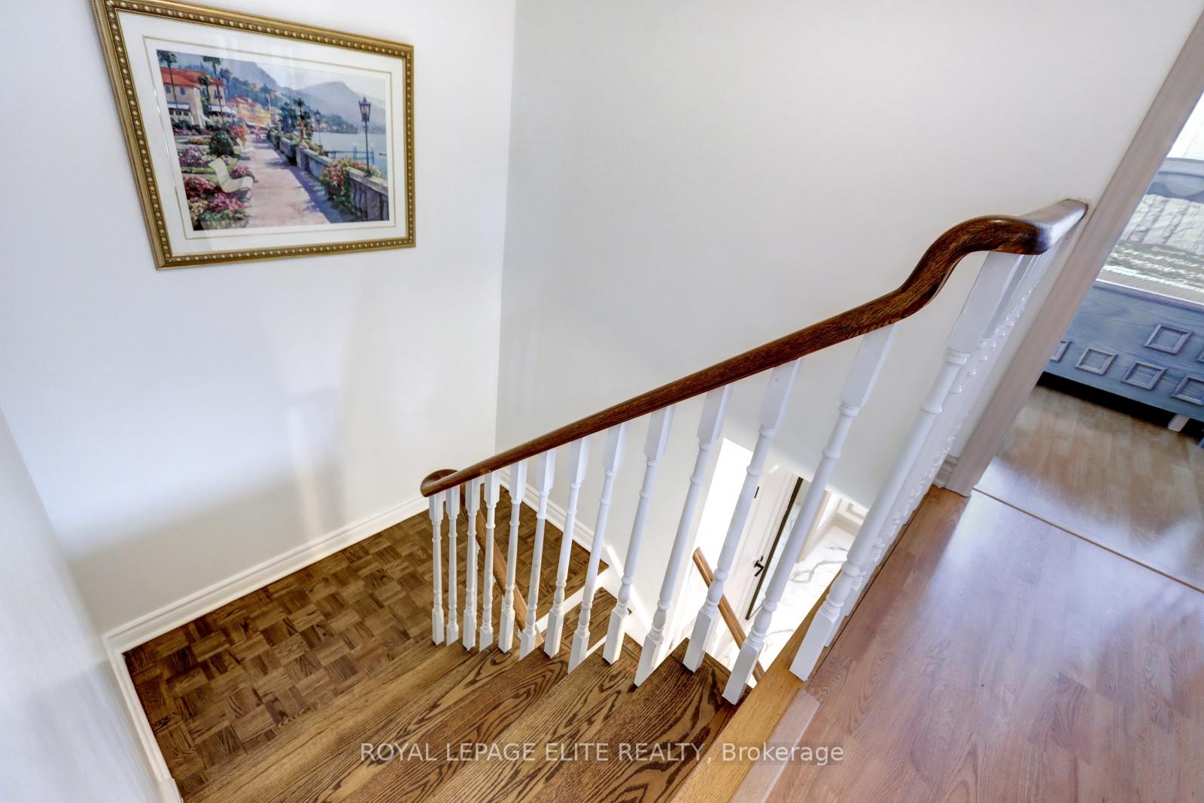
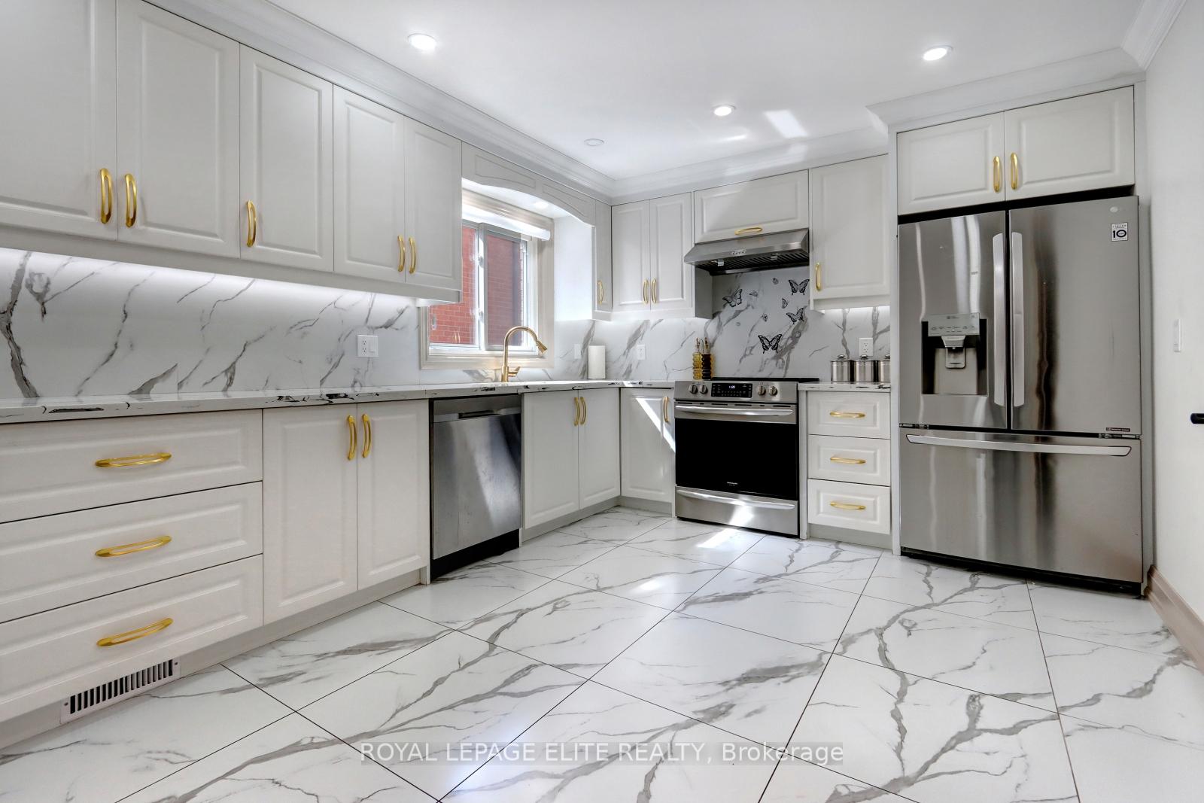
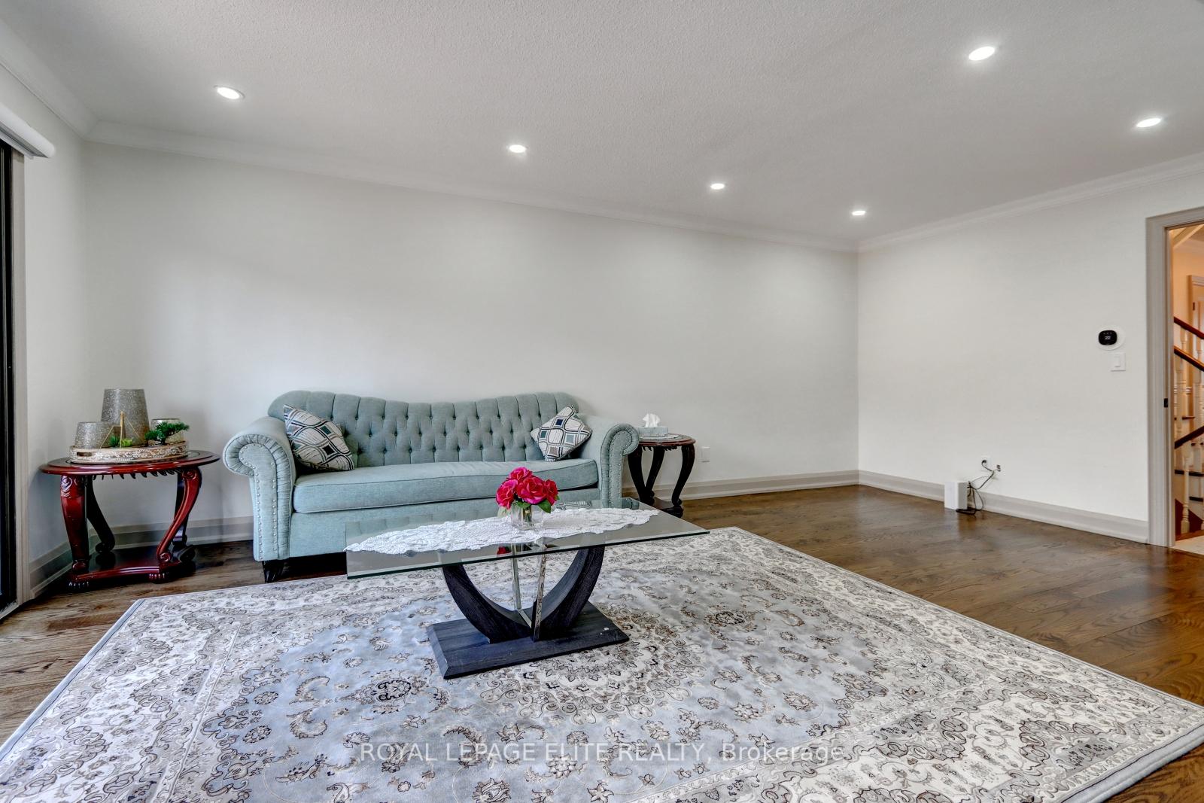
Welcome to this beautifully updated 4-bedroom, 3-bathroom family home. Located in a quiet and highly desirable pocket of Streetsville. Surrounded by well-kept and newly rebuilt homes, this property combines thoughtful design, custom finishes, and a warm community feel. Main floor features large-format tiles throughout, flowing into rich brown hardwood in the living and dining rooms for a clean and elegant look. A custom-built walk-in coat closet, stunning custom kitchen, complete with custom-built cabinetry and a dreamy extended pantry wall that offers plenty of smart storage. Upstairs, you'll find 4 bright & spacious bedrooms, including a primary suite with private ensuite. The finished basement provides extra living space ideal for a family room, home office, or guest retreat. Step outside to a deep, private backyard perfect for relaxing, entertaining, or gardening. Located just minutes from top-rated schools, parks, GO Transit, and the charming shops and restaurants of downtown Streetsville. This move-in-ready gem is the perfect blend of comfort, style, and location.
Ask about this home
A HOMEH agent will answer your questions about this home.
Around this home
Daily convenience, out of 100, from the distances below
Schools nearby
School rating, out of 10.
Helpful calculators
Your HOMEH agent

"I would see it this week."