

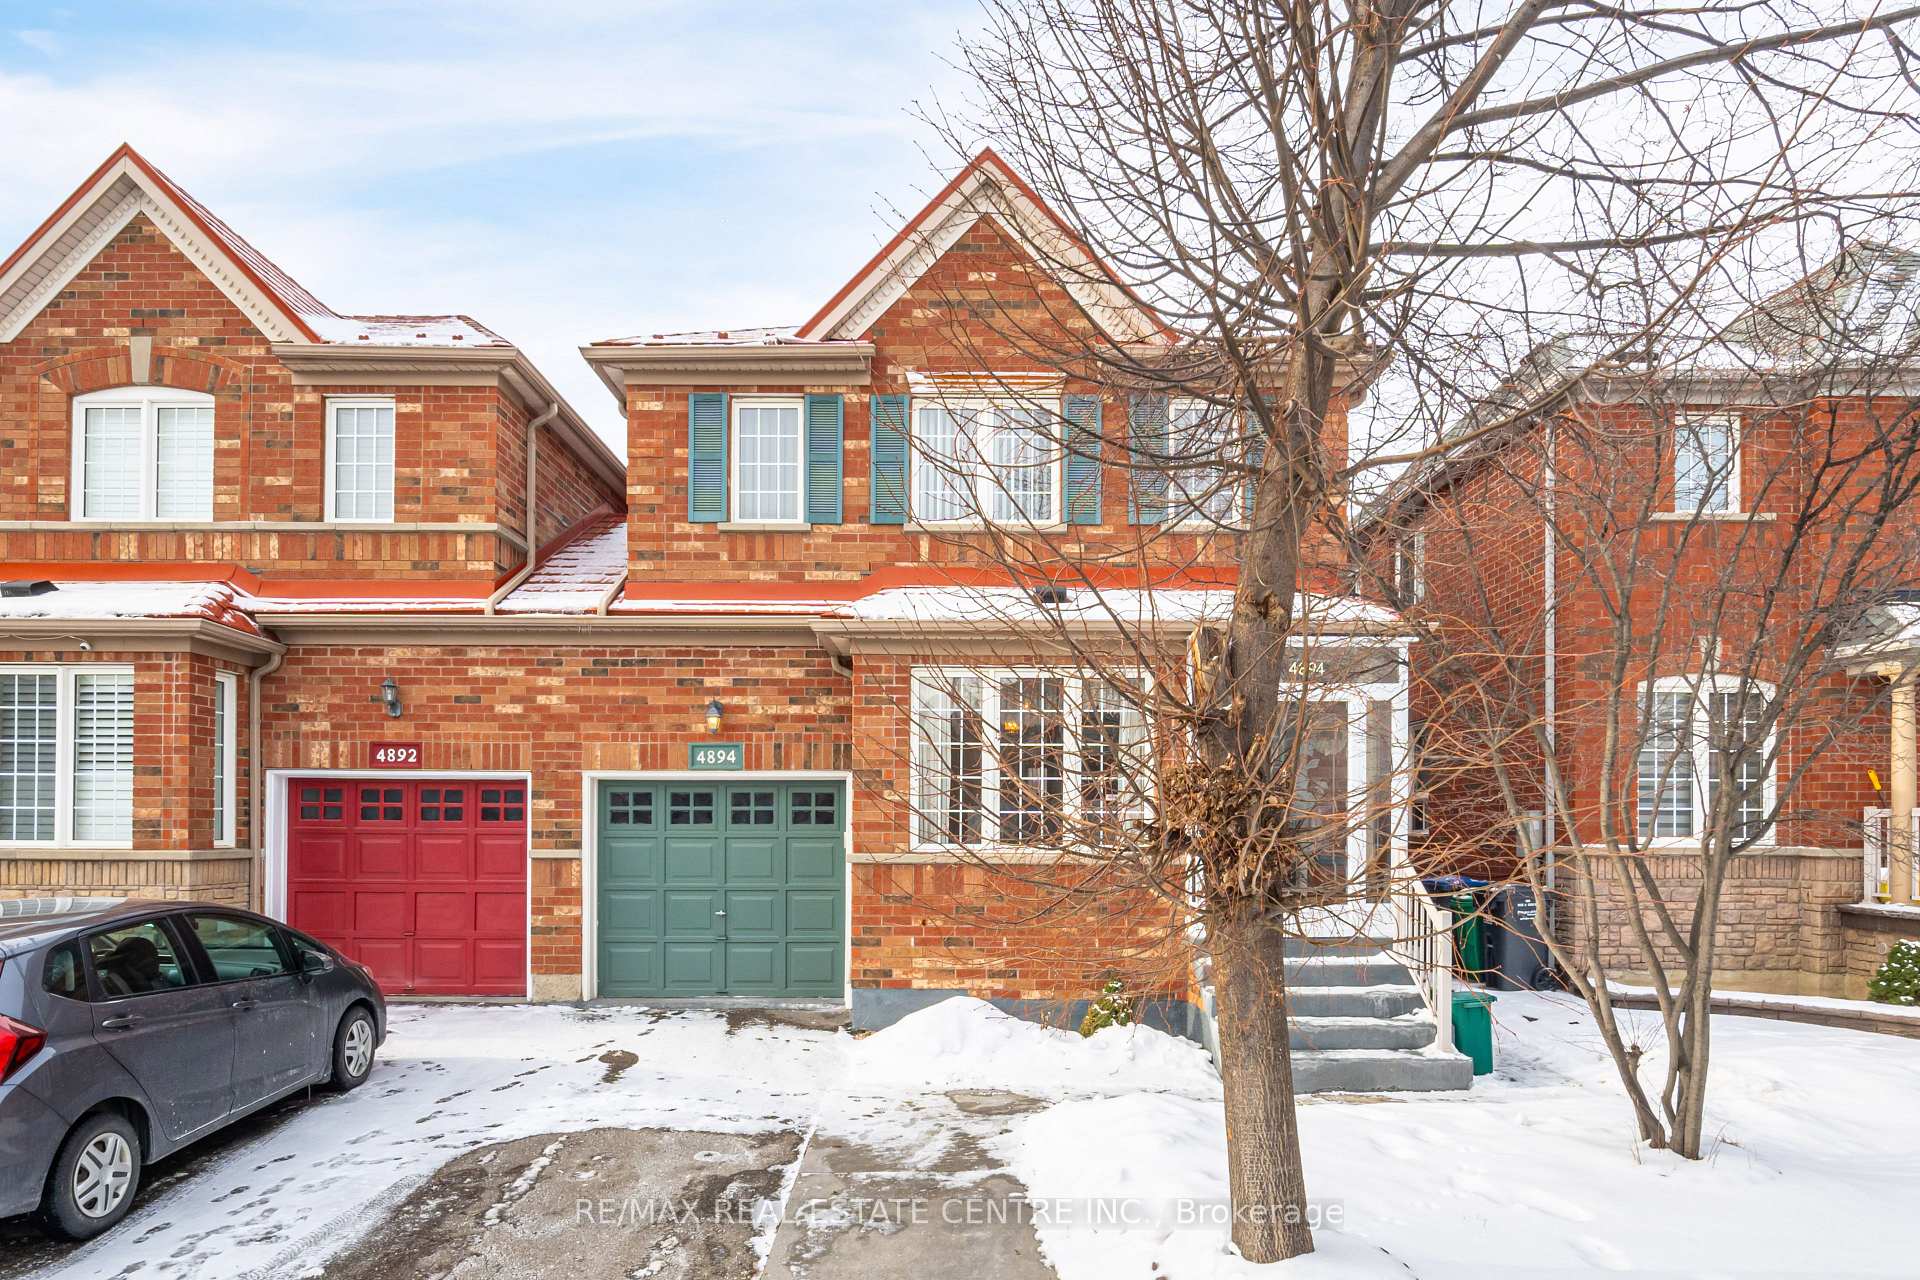
4894 Marble Arch Mews
4894 Marble Arch Mews
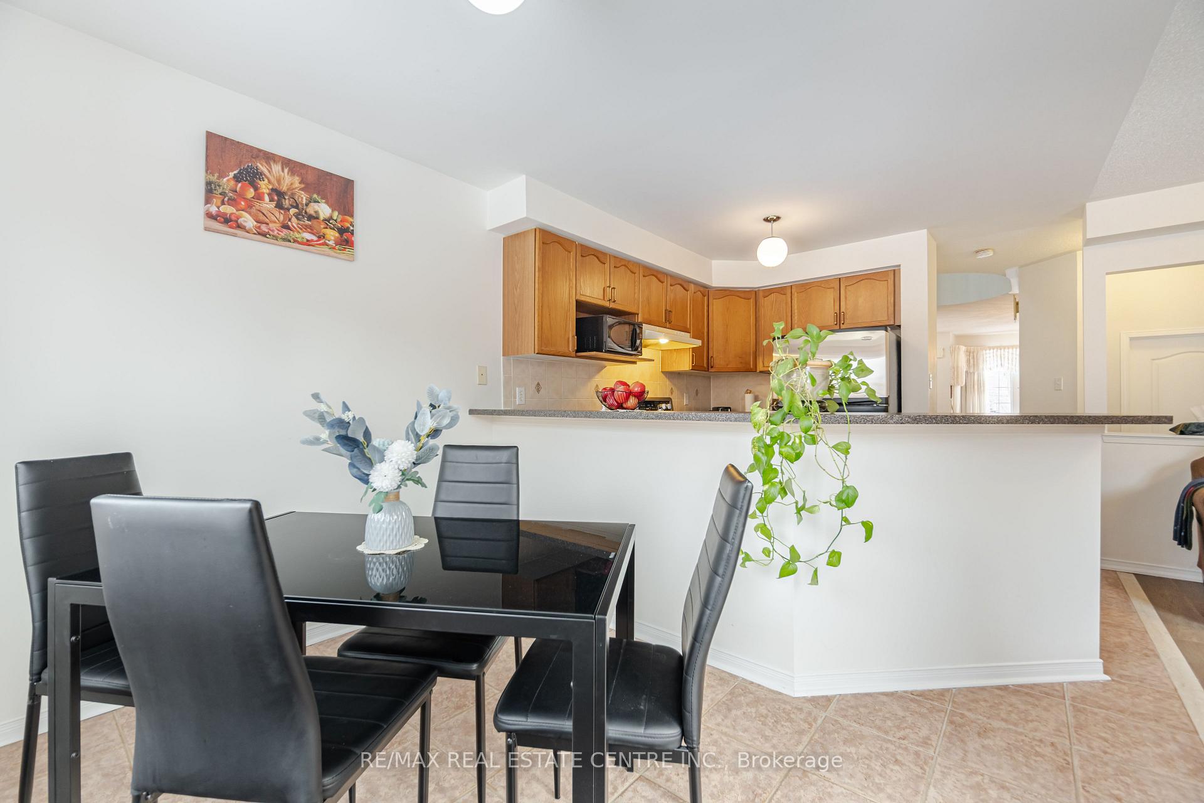
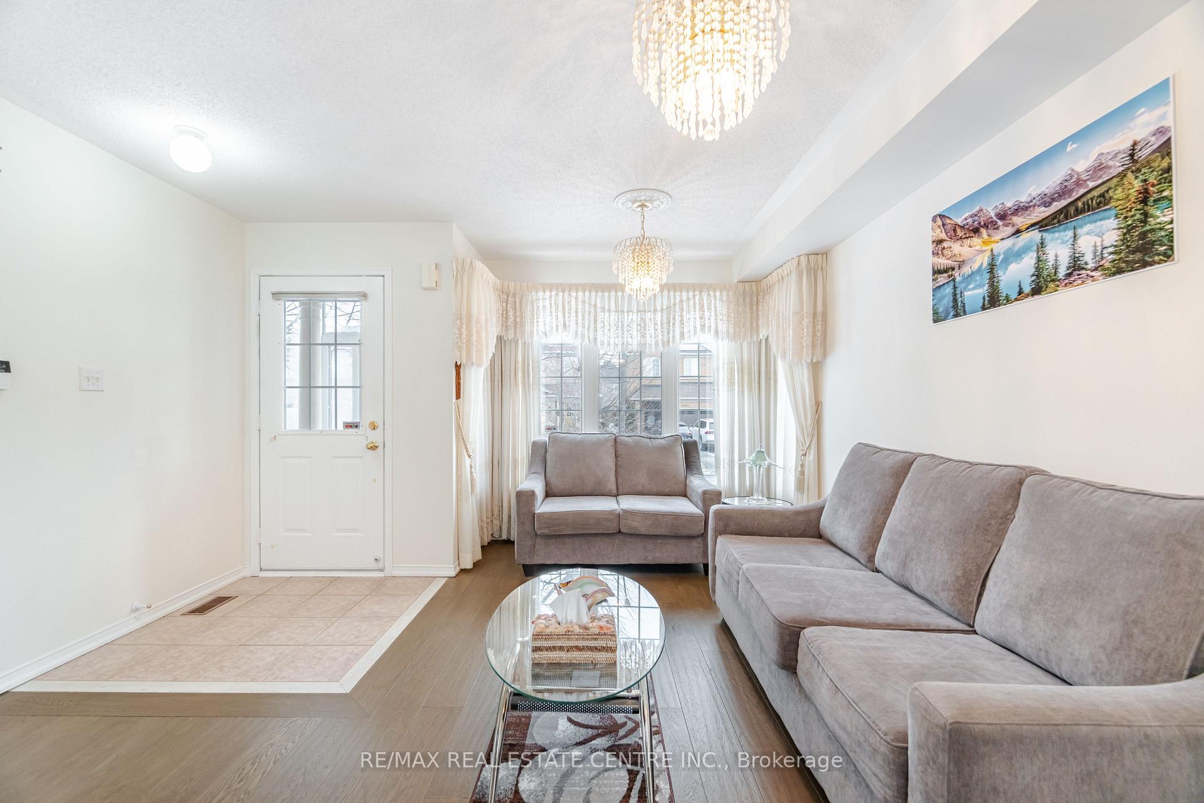
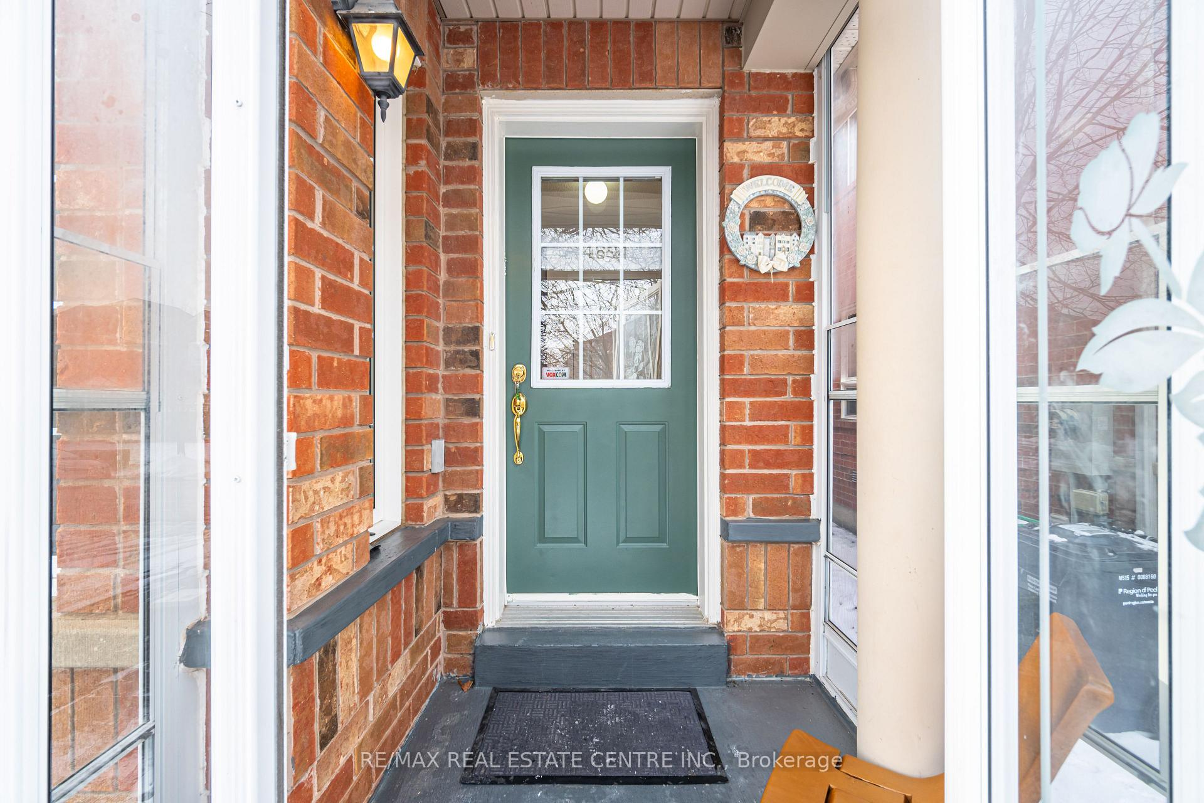
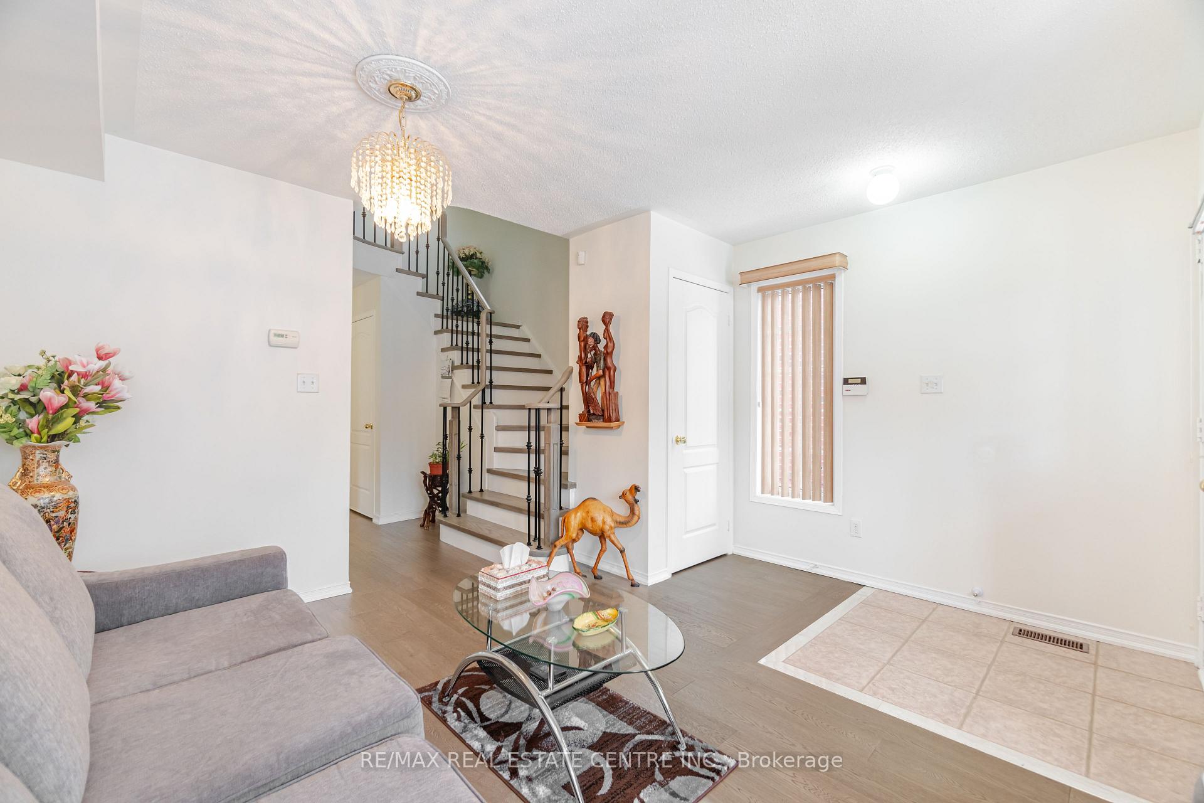 See all 37 photos
Property history
- $1,079,900TerminatedList: 2025-02-19|End: 2025-03-21|30 daysW11978349
- $949,000TerminatedList: 2025-02-10|End: 2025-02-19|9 daysW11966031
Facts and features
- BasementApartment
- Water, sewerMunicipal
- HeatingForced air
- CoolingCentral air
- Second kitchen
- Separate entrance
- Hardwood floors
- Fireplace
- Central air
The homeSemi-Detached, 2-storey, Apartment, separate entrance
- Type: Semi-Detached
- Style: 2-storey
- Basement: Apartment, separate entrance
InsideFireplace Yes, Hardwood, Ceramic, Other
- Fireplace: Yes
- Flooring: Hardwood, Ceramic
- Features: Other
- Rooms above ground: 7
- Rooms in the basement: 3
- Bedrooms: 3 + 1 in the basement
- Bathrooms: 4
- Kitchens: 2
- Family room: Yes
Outside and lotBrick, Shingles, Poured concrete
- Exterior: Brick
- Roof: Shingles
- Foundation: Poured concrete
- Size: 28.54 × 85.3 ft
Parking1 Garage, Attached, Private
- Spaces: 1 Garage
- Garage: Attached
- Driveway: Private
Heating, water and powerForced air, gas, Central air, Municipal water
- Heating: Forced air, gas
- Cooling: Central air
- Water: Municipal water
- Sewer: Municipal sewer
Costs and taxesTaxes $5,150 a year, HST included in the price, Hwt ($39.45 + hst)
- Taxes, 2024: $5,150 a year
- HST: HST included in the price
- Rental items: Hwt ($39.45 + hst)
Included in the saleApproximate age: metal roof 3 years and a/c 4 years. no side wlak. semi-detached, linked by garage. built by great gulf homes. upper level: s/s stove, s/s fridge, s/s dishwasher. white exhaust fan. gdo with remote. all elf's and window coverings. basement: white stove, fridge and exhaust fan. washer and dryer.
- Included: Approximate age: metal roof 3 years and a/c 4 years. no side wlak. semi-detached, linked by garage. built by great gulf homes. upper level: s/s stove, s/s fridge, s/s dishwasher. white exhaust fan. gdo with remote. all elf's and window coverings. basement: white stove, fridge and exhaust fan. washer and dryer.
Listing detailsW11978349, Terminated, Feb 19, 2025
- MLS® number: W11978349
- Status: Terminated
- Listed on: Feb 19, 2025
- Days on market: 30
- Updated: Mar 21, 2025
- Possession: 2025-05-15 / 30-59 days
- Occupied by: Owner
- Listing brokerage: RE/MAX REAL ESTATE CENTRE INC.
About this home
4894 Marble Arch Mews, Mississauga (Churchill Meadows), ON L5M 7P7
This "Like-Detached" Link Home offers a generous amount of living space, including a separate entrance to a fully finished basement apartment. Situated in the highly sought-after Churchill Meadows neighborhood, this sun-filled, freshly painted, and carpet-free home features a spacious living room and an open-concept family room that overlooks a private backyard. The well-maintained kitchen includes built-in stainless-steel appliances, a stylish backsplash, and a cozy breakfast area. An elegant oak staircase with iron spindles leads to the upper level, where you'll find spacious bedrooms, including a large primary bedroom with a walk-in closet and ensuite. The basement apartment has its own private entrance and includes a living room, dining area, kitchen, bedroom, 3pc bath, and laundry. Located in a prime area with easy access to major highways, parks, schools, trails, restaurants, and shopping, this home offers the perfect combination of comfort and convenience!
Ask about this home
A HOMEH agent will answer your questions about this home.
Around this home
Daily convenience, out of 100, from the distances below
Schools nearby
School rating, out of 10.
Helpful calculators
Your HOMEH agent

"I would see it this week."