

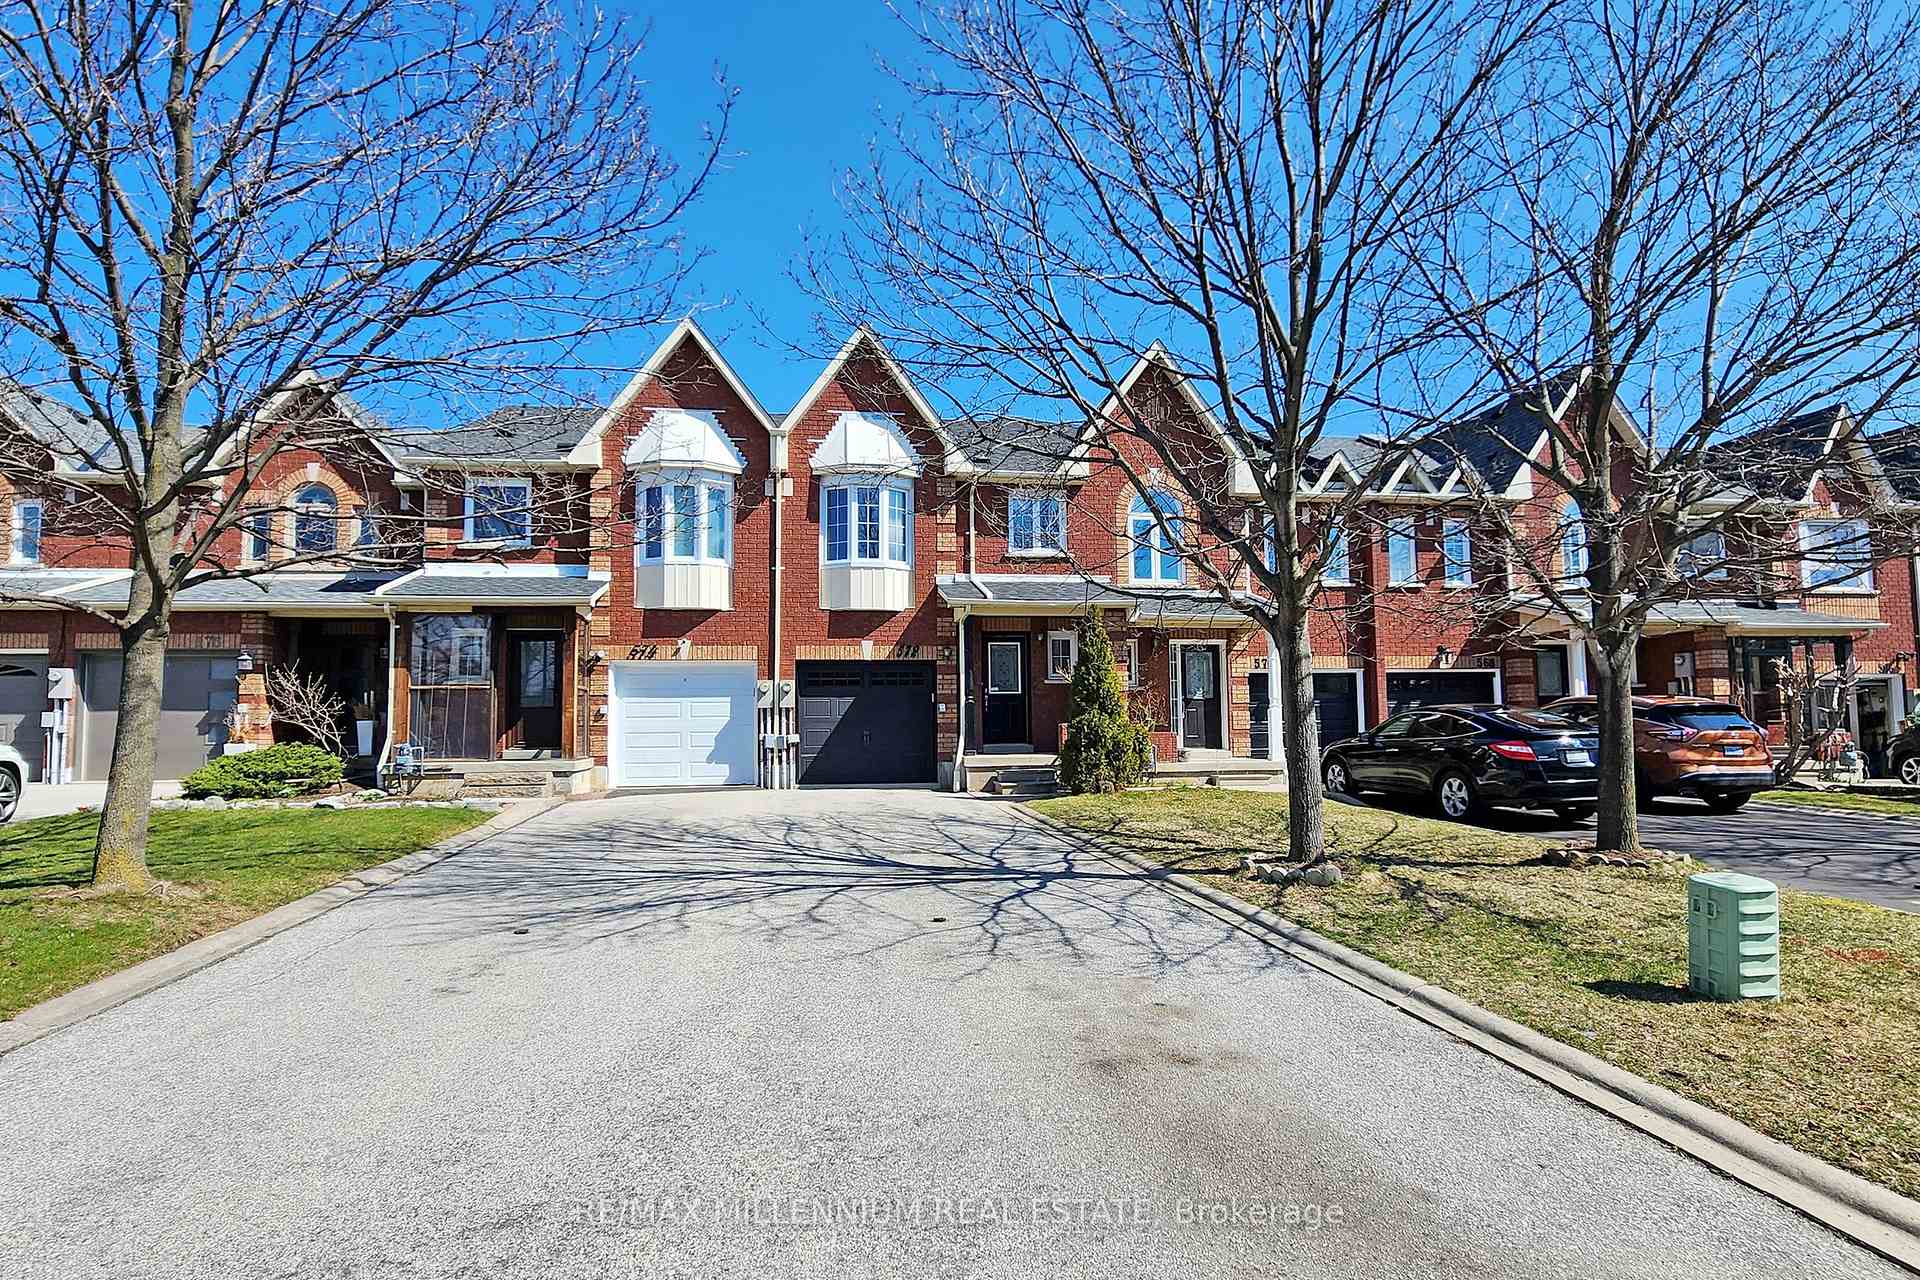
572 Lumberton Crescent
Freehold Townhouse Terminated
1/21572 Lumberton Crescent
Freehold Townhouse Terminated
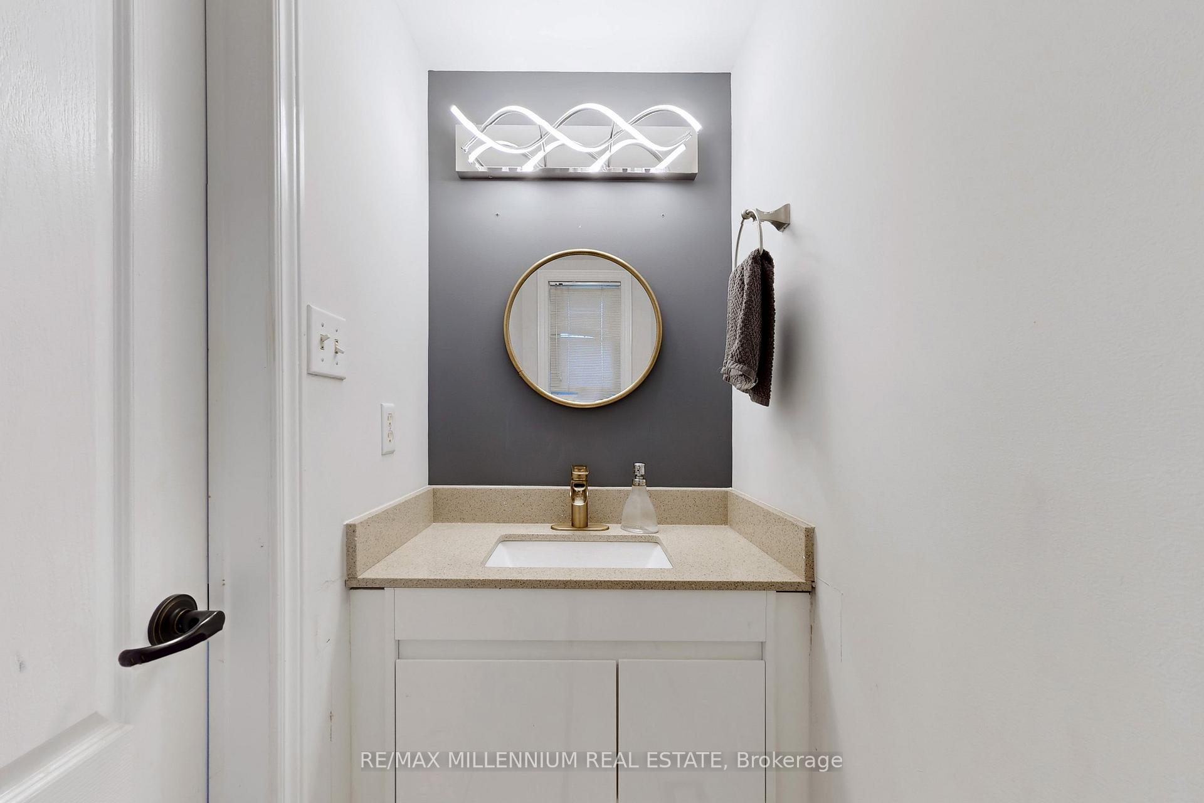
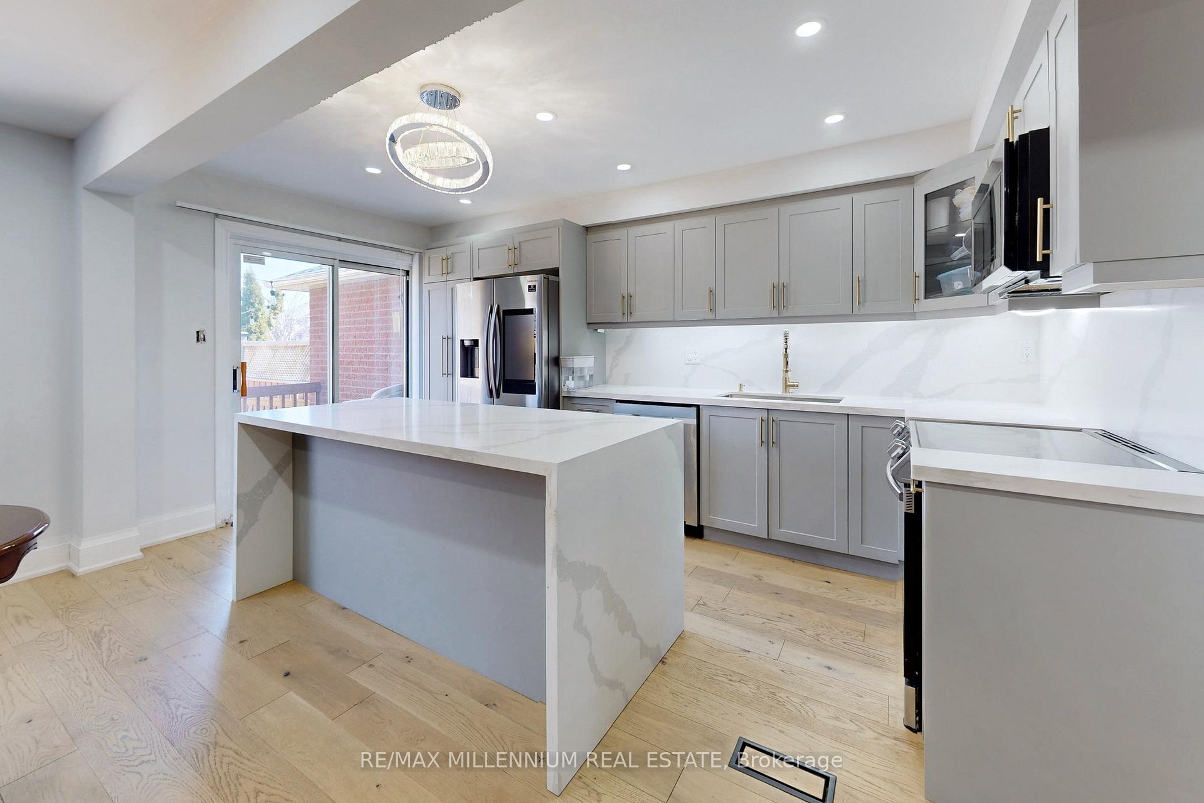
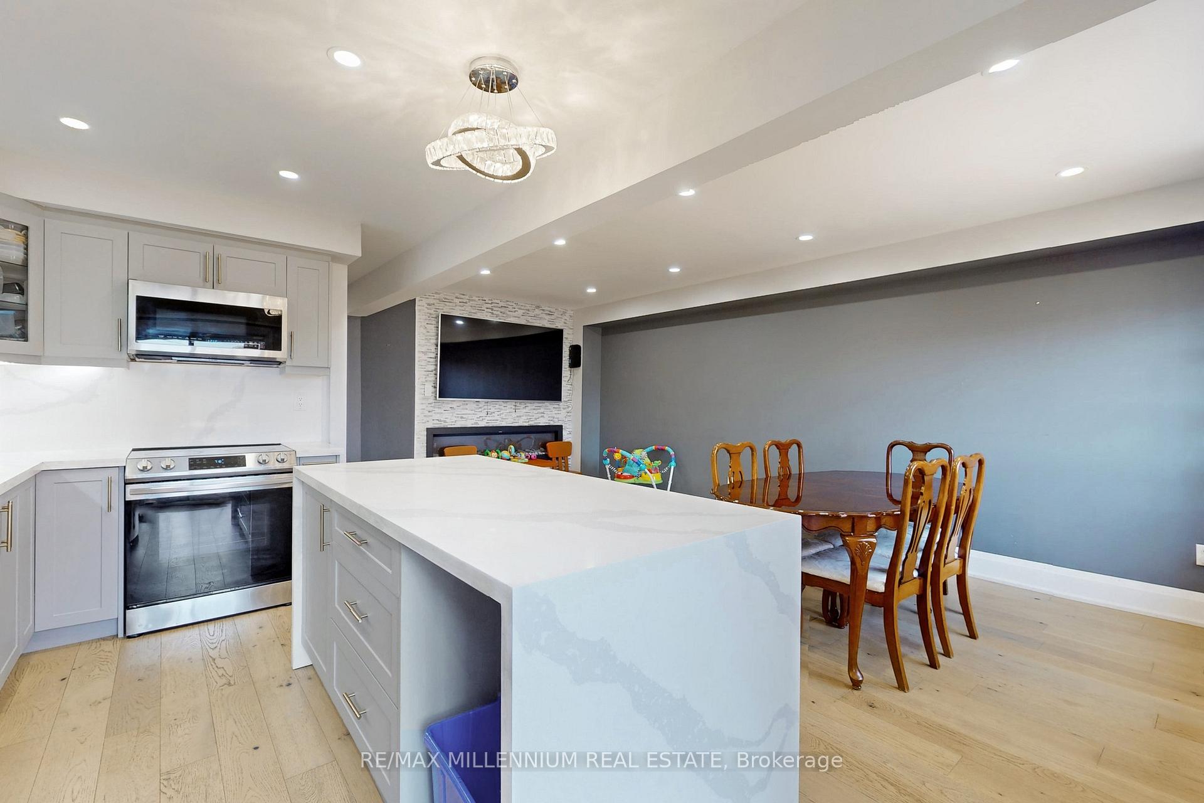
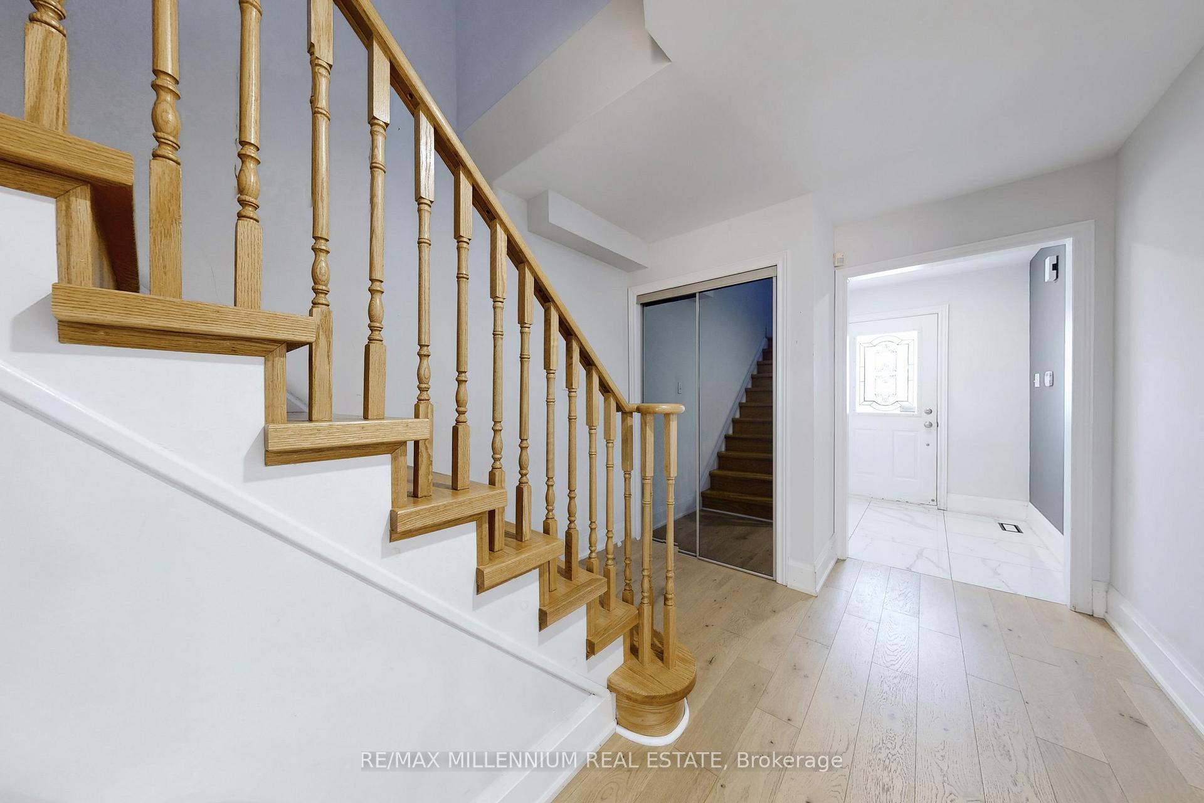 See all 21 photos
3 Bedrooms
4 Bathrooms
1 Garage
1.1K–1.5K sq.ft
5.85×22.96 ft
$4,223/yr
Property history
- $955,000TerminatedList: 2025-05-12|End: 2025-05-26|14 daysW12143099
Facts and features
- BasementFinished
- Price per sq ft~$735
- Water, sewerMunicipal
- HeatingForced air
What stands out
- Hardwood floors
- Central air
The homeFreehold Townhouse, 2-storey, 1,100–1,500 sq ft
- Type: Freehold Townhouse
- Style: 2-storey
- Living space: 1,100–1,500 sq ft
- Basement: Finished
InsideHardwood, Lower level, Other
- Flooring: Hardwood
- Laundry: Lower level
- Features: Other
- Rooms above ground: 7
- Bedrooms: 3
- Bathrooms: 4
- Kitchens: 1
Outside and lotBrick, Other, Other
Outside
- Exterior: Brick
- Roof: Other
- Foundation: Other
- Size: 5.85 × 22.96 ft
Parking1 Garage, Attached, Other
- Spaces: 1 Garage
- Garage: Attached
- Driveway: Other
Heating, water and powerForced air, gas, Central air, Municipal water
- Heating: Forced air, gas
- Cooling: Central air
- Water: Municipal water
- Sewer: Municipal sewer
- Hydro: Yes
Costs and taxesTaxes $4,223 a year, HST included in the price
- Taxes, 2024: $4,223 a year
- HST: HST included in the price
Included in the saleFridge, stove, b/i dishwasher, all elfs, cac. washer and dryer
- Included: Fridge, stove, b/i dishwasher, all elfs, cac. washer and dryer
Listing detailsW12143099, Terminated, May 12, 2025
- MLS® number: W12143099
- Status: Terminated
- Listed on: May 12, 2025
- Days on market: 14
- Updated: May 26, 2025
- Possession: 2025-07-15 / 60-89 days
- Occupied by: Tenant
- Listing brokerage: RE/MAX MILLENNIUM REAL ESTATE
About this home
572 Lumberton Crescent, Mississauga (Hurontario), ON L4Z 3Z6
Other
Great Location And Value. Freehold Townhome In High Demand Area. Lots Of Upgrades. Designer Painting And Decoration. Professionally Finished Basement. Long Driveway For 3 Car Parking. Spotlessly Clean. Great Neighbourhood. Easy Access To Hwy 403, 401. Steps To Community Centre,Library & Schools.
Read more
Ask about this home
A HOMEH agent will answer your questions about this home.
Ask a question
Thinking of selling your home?See what your home is worth today.
Around this home
Kennedy/Bristol
Errands
Parks
Schools
Daily convenience, out of 100, from the distances below
ParkRed Brush Park · 7 within 1 km6 min walk369 m
GroceryRapid Convenience3 min walk214 m
SchoolNahani Way Public School13 min walk820 m
PharmacyGuardian15 min walk953 m
Cafés & foodKing Pizza · 5 within 1 km3 min walk198 m
Gym & rec centreIceland Arena11 min walk697 m
LibraryFrank McKechnie Library11 min walk689 m
WalkDriveStraight-line distance, open map data
Grocery0.2 km
Park0.4 km
Coffee0.8 km
Dining1.5 km
Gym0.7 km
Schools nearby
School rating, out of 10.
Nahani Way Public Schoolelementary · Public · 0.8 km
—
Bristol Road Middle Schoolelementary · Public · 0.8 km
—
ABC Montessori Private Schoolelementary · Private · 0.9 km
—
Contact agent
Helpful calculators
Mortgage
Affordability
Closing costs
Land transfer tax
Property tax
Down payment
CMHC insurance
Stress test
Cashback Rebate
Your HOMEH agent

NimaHOMEH agent · Mississauga
"I would see it this week."
Ask Nima