

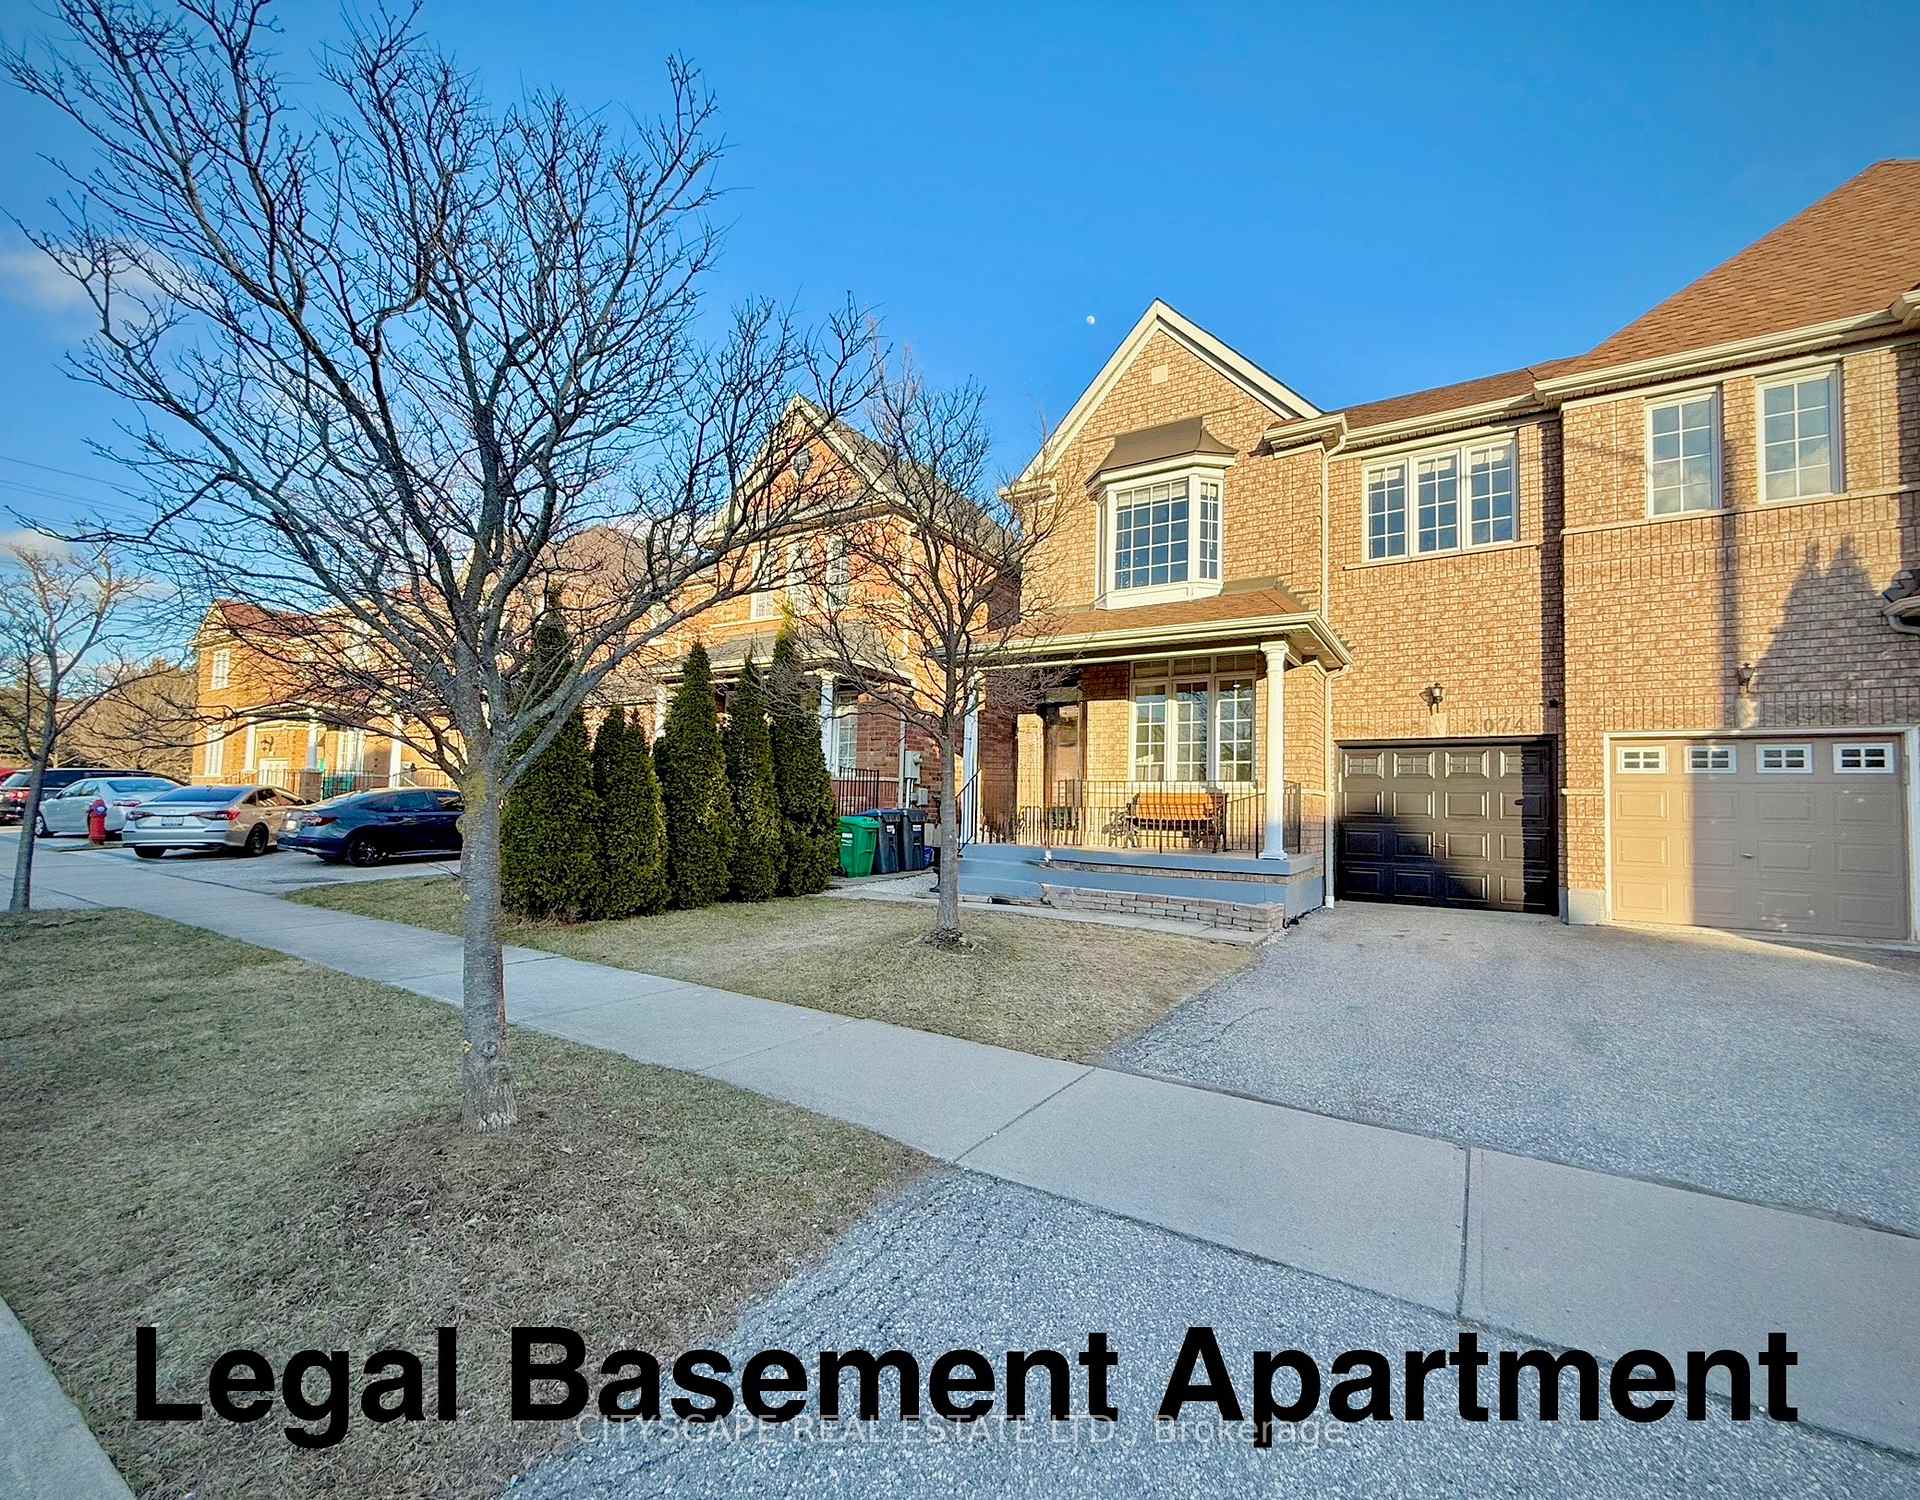
3074 Caufield Crescent
3074 Caufield Crescent
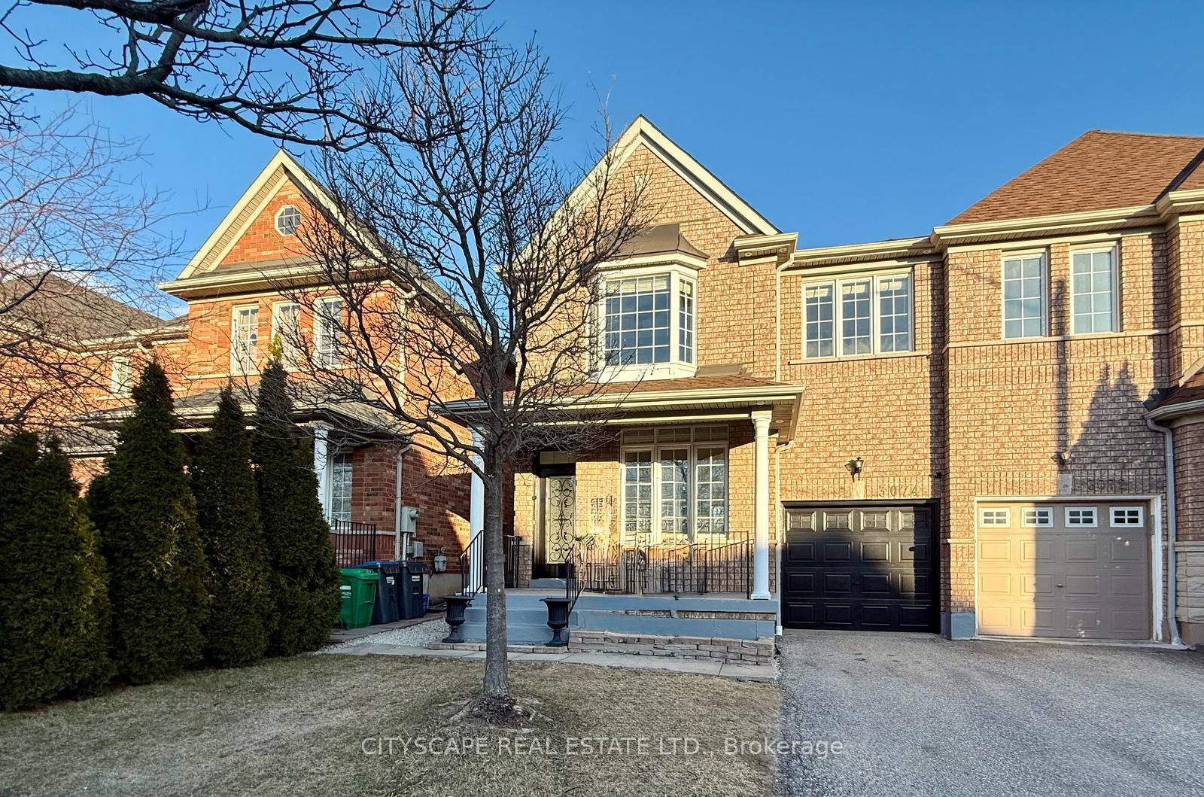
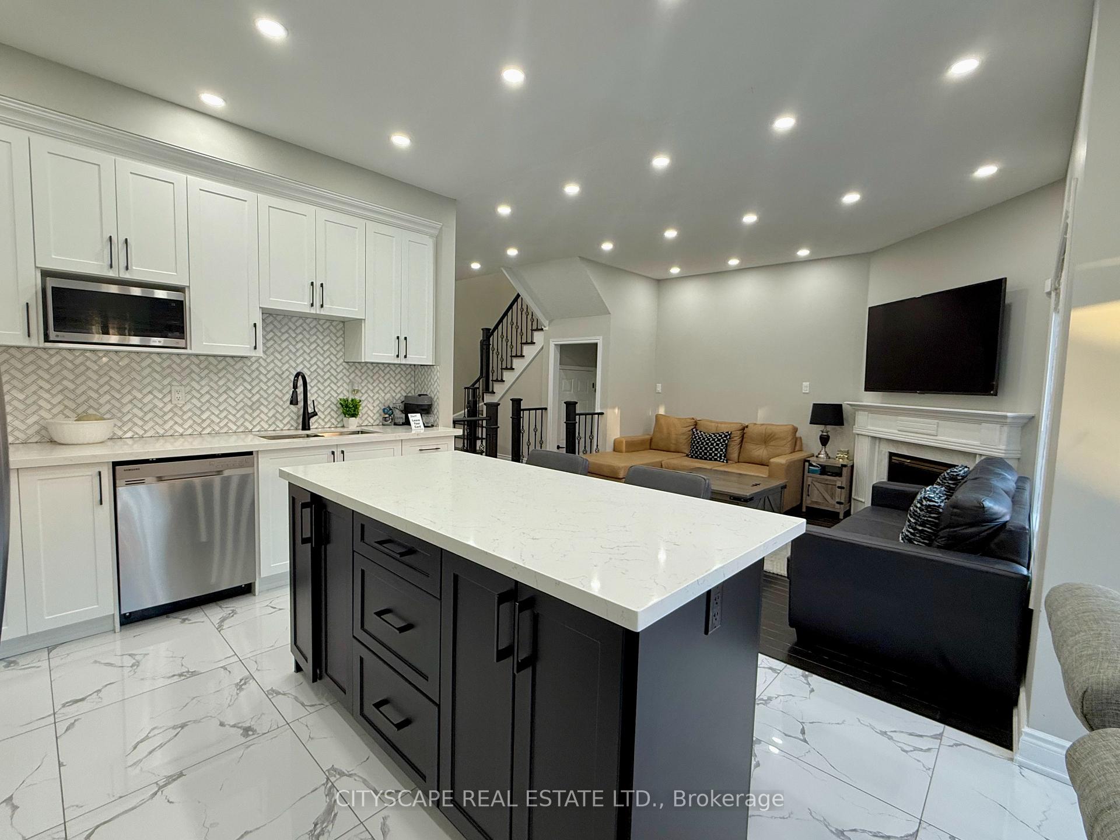
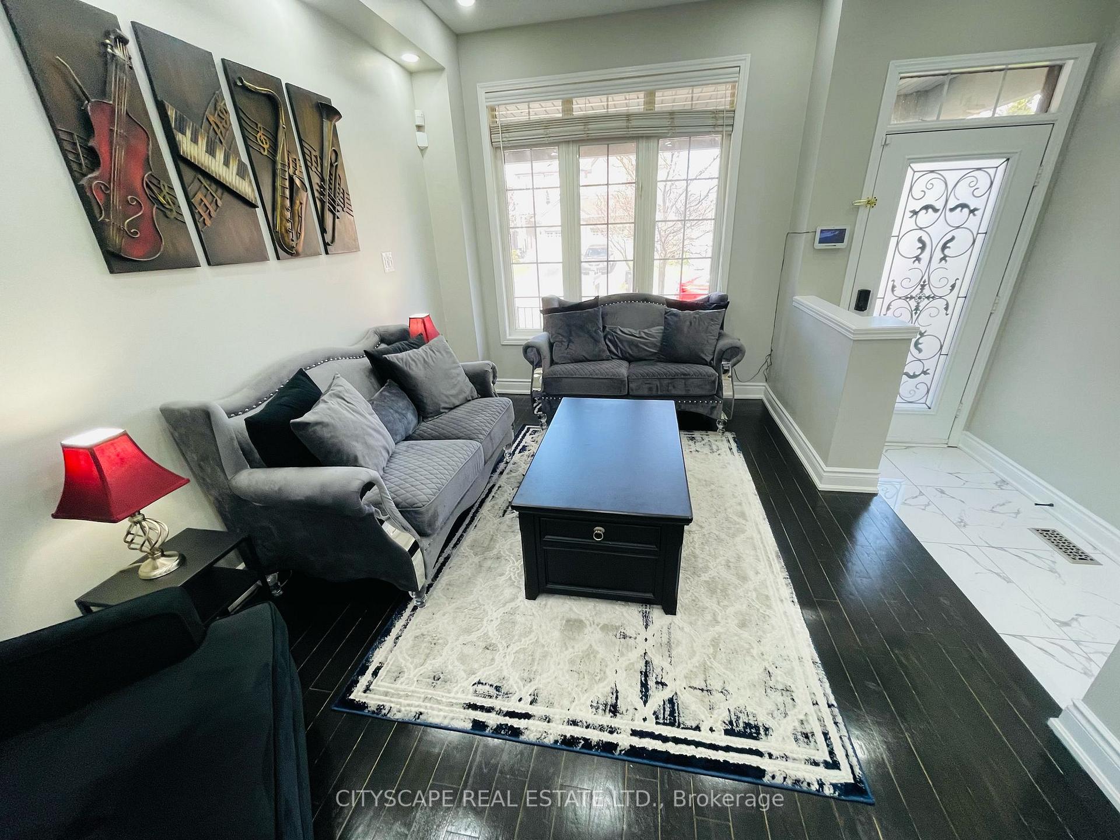
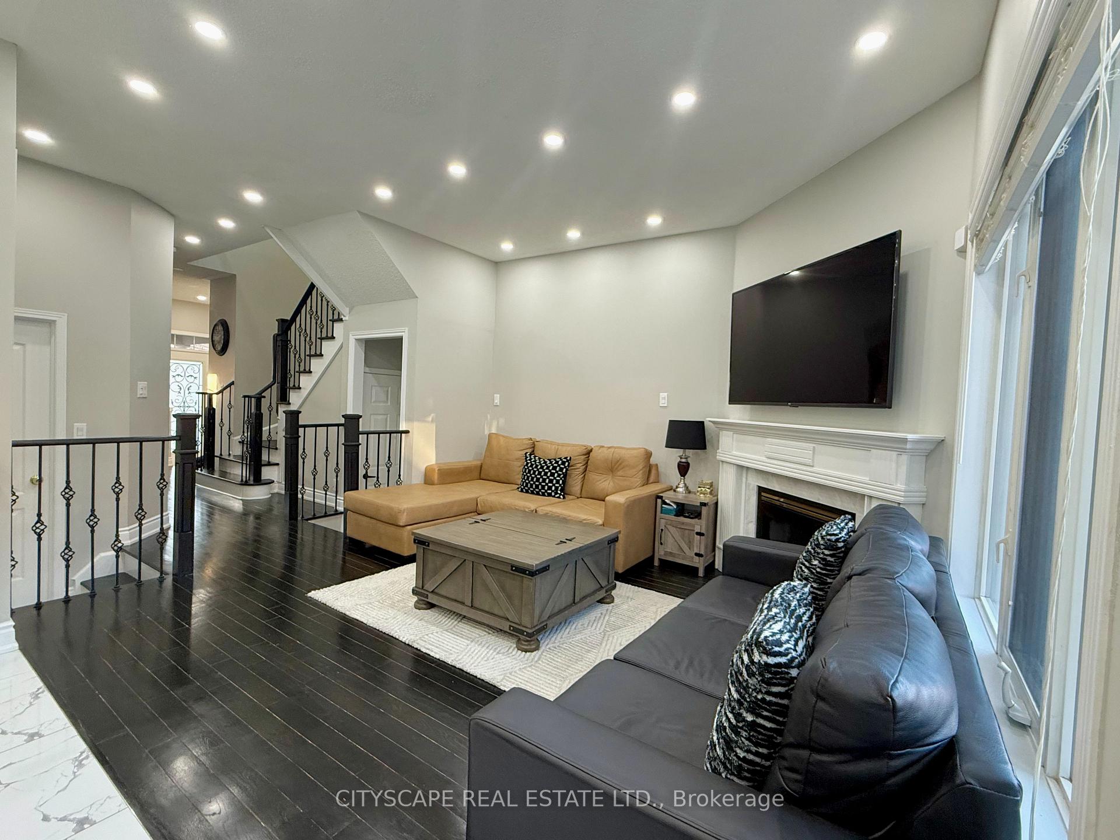 See all 40 photos
Property history
- $999,999TerminatedList: 2025-04-10|End: 2025-04-15|5 daysW12075729
- $1,249,999TerminatedList: 2025-04-09|End: 2025-04-10|1 dayW12071363
Facts and features
- BasementApartment
- Price per sq ft~$571
- Water, sewerMunicipal
- HeatingForced air
- Second kitchen
- Separate entrance
- Fireplace
- Central air
The homeSemi-Detached, 2-storey, 1,500–2,000 sq ft
- Type: Semi-Detached
- Style: 2-storey
- Living space: 1,500–2,000 sq ft
- Basement: Apartment, separate entrance
InsideFireplace Yes, Accessory apartment, auto garage door remote, carpet free, in-law suite, water heater, Rooms above ground 11
- Fireplace: Yes
- Features: Accessory apartment, auto garage door remote, carpet free, in-law suite, water heater
- Rooms above ground: 11
- Rooms in the basement: 5
- Bedrooms: 3 + 1 in the basement
- Bathrooms: 4
- Kitchens: 2
- Family room: Yes
Outside and lotBrick, Roof Not applicable, Foundation Not applicable
- Exterior: Brick
- Roof: Not applicable
- Foundation: Not applicable
- Size: 28.54 × 85.3 ft
Parking1 Garage, Attached, Available
- Spaces: 1 Garage
- Garage: Attached
- Driveway: Available
Heating, water and powerForced air, gas, Central air, Municipal water
- Heating: Forced air, gas
- Cooling: Central air
- Water: Municipal water
- Sewer: Municipal sewer
Costs and taxesTaxes $5,746 a year, HST included in the price, Hot water tank and hepa filter to be assumed by buyers
- Taxes, 2024: $5,746 a year
- HST: HST included in the price
- Rental items: Hot water tank and hepa filter to be assumed by buyers
Included in the saleStainless steel fridge, stove, dishwasher, microwave, range hood, washer and dryer, and s/s fridge, and range hood in basement. all electrics light fixtures and pot lights, window coverings, garage door opener with remote and keypad, mirrors in washrooms, and permanent fixtures to property. built in cabinets. upstairs fridge, stove, washer, and dryer are under warranty!
- Included: Stainless steel fridge, stove, dishwasher, microwave, range hood, washer and dryer, and s/s fridge, and range hood in basement. all electrics light fixtures and pot lights, window coverings, garage door opener with remote and keypad, mirrors in washrooms, and permanent fixtures to property. built in cabinets. upstairs fridge, stove, washer, and dryer are under warranty!
NearbyFenced yard, hospital, park, public transit, rec./commun.centre, school
- Close to: Fenced yard, hospital, park, public transit, rec./commun.centre, school
Listing detailsW12075729, Terminated, Apr 10, 2025
- MLS® number: W12075729
- Status: Terminated
- Listed on: Apr 10, 2025
- Days on market: 5
- Updated: Apr 15, 2025
- Possession: 2025-06-26 / 60-89 days
- Occupied by: Owner
- Listing brokerage: CITYSCAPE REAL ESTATE LTD.
About this home
3074 Caufield Crescent, Mississauga (Central Erin Mills), ON L5M 6J7
Welcome to this stunning Semi-Detached home in the sought-after Churchill Meadows neighbourhood on a quiet crescent, offering both style and functionality with 9ft ceilings and boasting over 2,850 square feet of living space! Featuring a legal basement apartment, this home provides an excellent investment opportunity. The basement suite, with its own private entrance, includes a spacious bedroom, a cozy living room, a full bathroom, and a separate laundry room perfect for tenants or extended family. This beautifully upgraded home boasts over $100k in renovations and offers 3+1 bedrooms, 3+1 bathrooms and 1+1 kitchen. The chef-inspired kitchen is equipped with top-of-the-line appliances, ideal for preparing gourmet meals. Throughout the home, you'll find gleaming hardwood floors and elegant quartz countertops, creating a modern and luxurious atmosphere. The second-floor laundry room ensures convenience, while the basement has its own separate laundry facility, offering complete privacy and no need for shared spaces. Pot lights illuminate both the interior and exterior, enhancing the homes charm. With keyless entry for added security and a large backyard featuring a fantastic playground (which the sellers are willing to leave), this home is designed for comfort and family enjoyment. Don't miss the chance to own this meticulously upgraded gem, complete with high-end washer, dryer, fridge and stove that are all still under warranty. This home offers a perfect blend of modern living in a sought-after neighbourhood. Don't miss out!
Ask about this home
A HOMEH agent will answer your questions about this home.
Around this home
Daily convenience, out of 100, from the distances below
Schools nearby
School rating, out of 10.
Helpful calculators
Your HOMEH agent

"I would see it this week."