

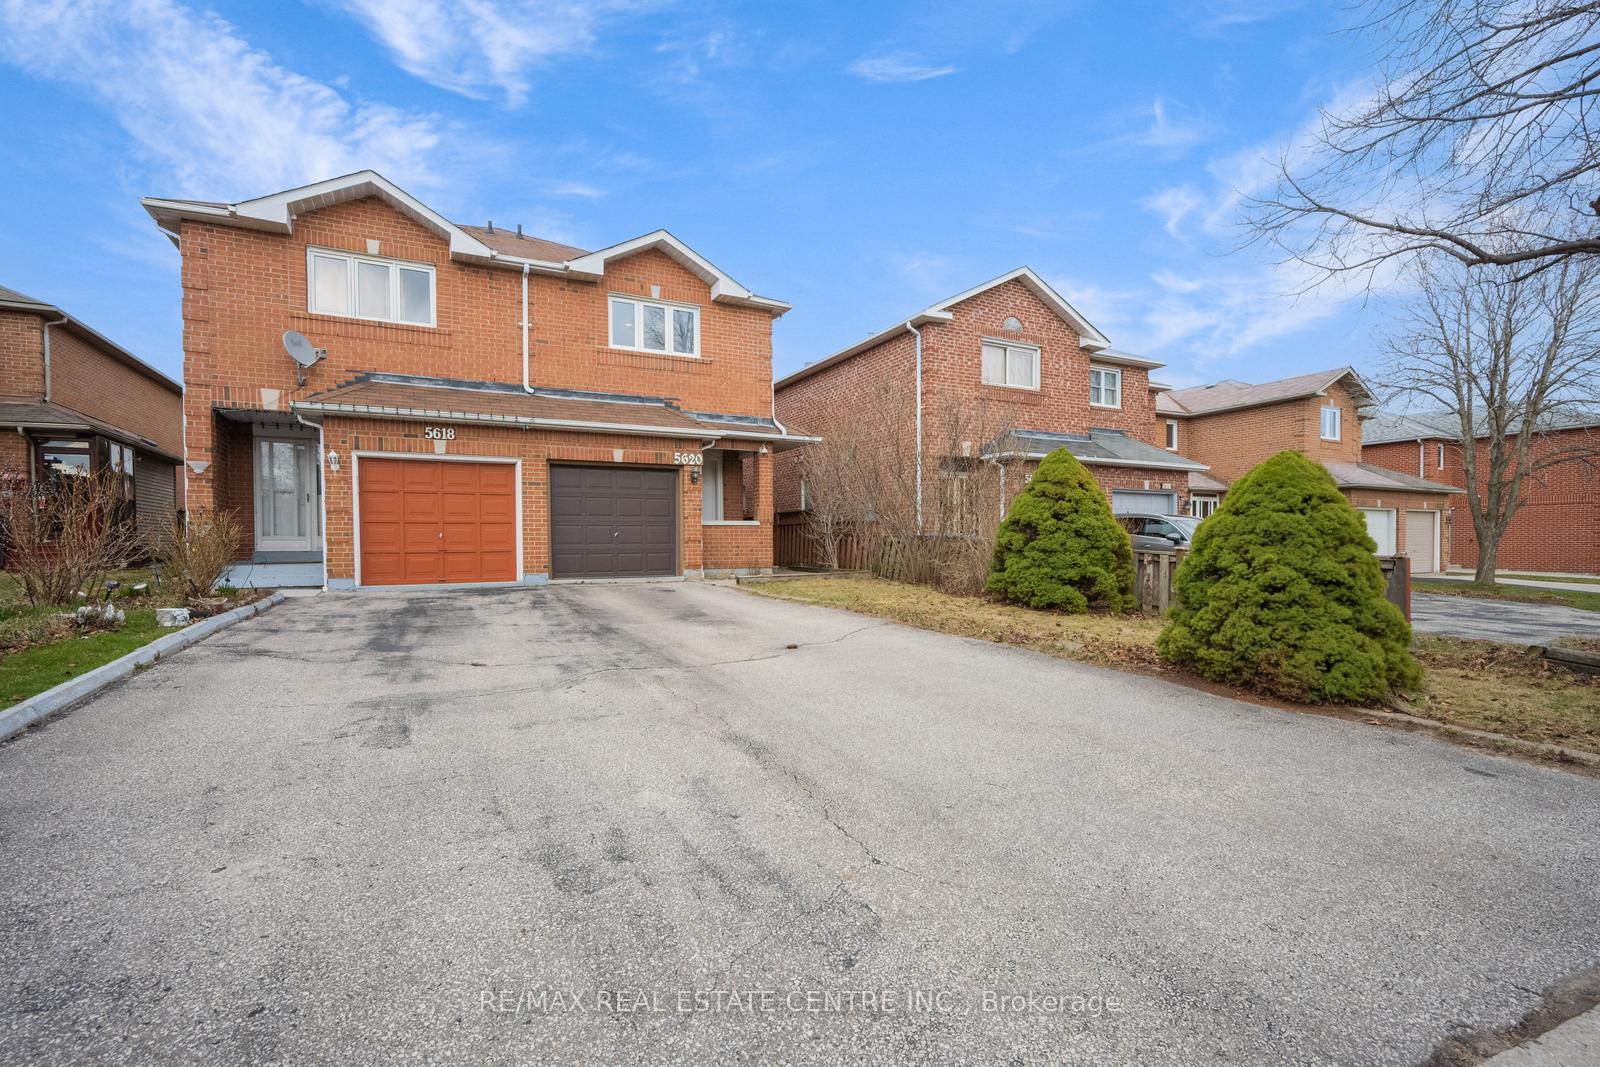
5620 Cortina Crescent
5620 Cortina Crescent
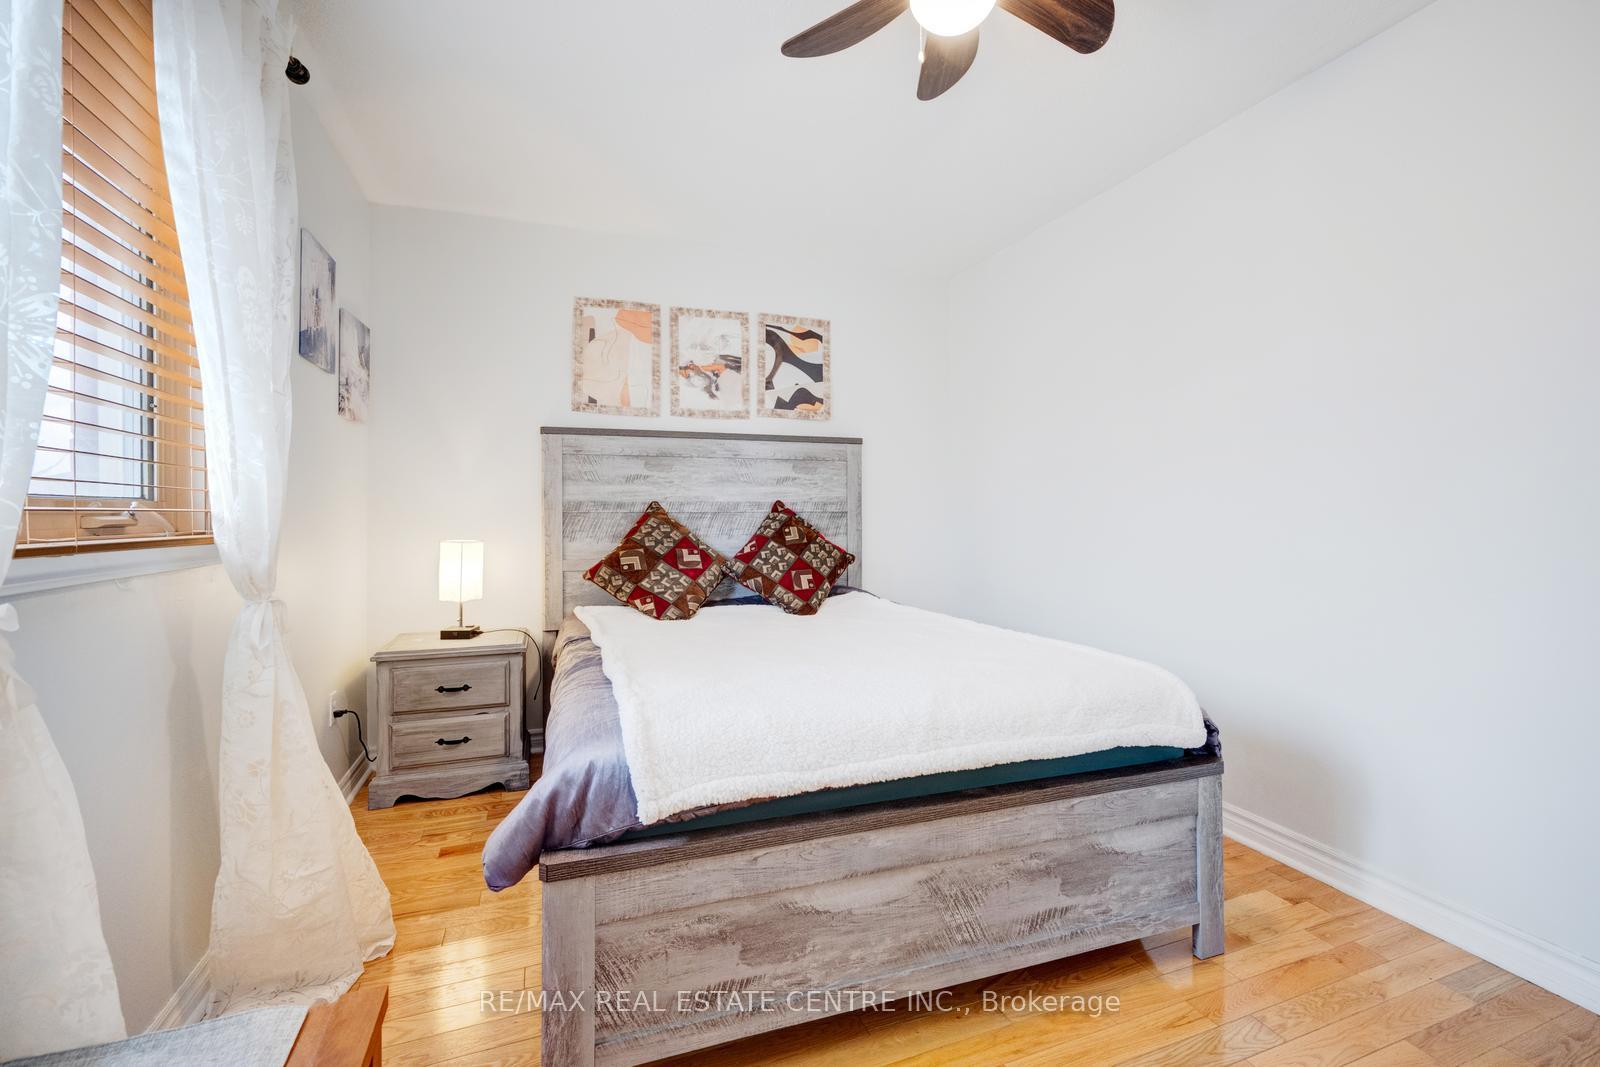 See all 46 photos
Property history
- $1,025,000TerminatedList: 2025-05-01|End: 2025-05-16|15 daysW12118381
- $1,050,000TerminatedList: 2025-04-09|End: 2025-05-01|22 daysW12070855
Facts and features
- BasementFinished
- Age of home16–30 years
- Price per sq ft~$788
- Water, sewerMunicipal
- Hardwood floors
- Central air
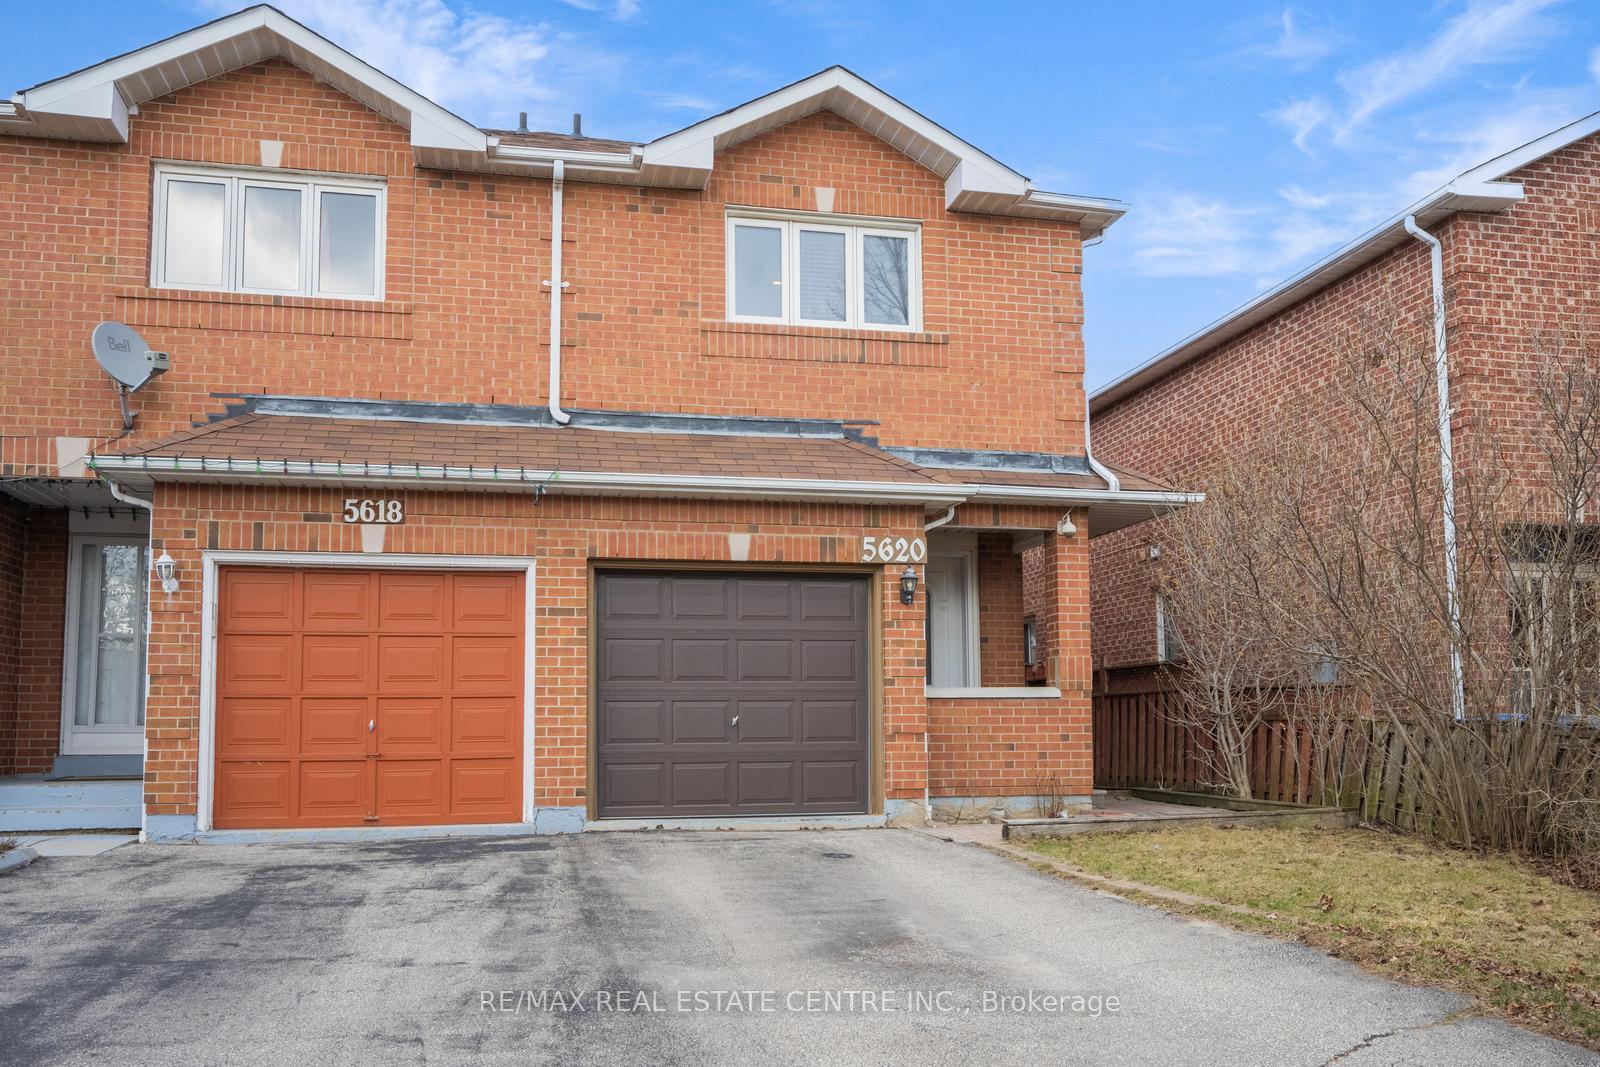
The homeSemi-Detached, 2-storey, Age 16–30 years
- Type: Semi-Detached
- Style: 2-storey
- Age: 16–30 years
- Living space: 1,100–1,500 sq ft
- Basement: Finished
InsideHardwood, Ceramic, Lower level, Other, central vacuum
- Flooring: Hardwood, Ceramic
- Laundry: Lower level
- Features: Other, central vacuum
- Rooms above ground: 8
- Bedrooms: 3 + 1 in the basement
- Bathrooms: 4
- Kitchens: 1
Outside and lotBrick, Asphalt shingle, Concrete
- Exterior: Brick
- Roof: Asphalt shingle
- Foundation: Concrete
- Size: 22.34 × 104.49 ft
- Zoning: RM21910
Parking1 Garage, Attached, Private
- Spaces: 1 Garage
- Garage: Attached
- Driveway: Private
Heating, water and powerForced air, gas, Central air, Municipal water
- Heating: Forced air, gas
- Cooling: Central air
- Water: Municipal water
- Sewer: Municipal sewer
- Natural gas: Yes
- Hydro: Yes
- Cable: Yes
- Telephone: Yes
Costs and taxesTaxes $4,913 a year, HST included in the price, Hot water tank
- Taxes, 2024: $4,913 a year
- HST: HST included in the price
- Rental items: Hot water tank
Included in the saleExisting fridge, stove, dishwasher, clothes washer & dryer, all elfs, window coverings, central vacuum, retractable awning in the backyard.
- Included: Existing fridge, stove, dishwasher, clothes washer & dryer, all elfs, window coverings, central vacuum, retractable awning in the backyard.
Listing detailsW12118381, Terminated, May 1, 2025
- MLS® number: W12118381
- Status: Terminated
- Listed on: May 1, 2025
- Days on market: 15
- Updated: May 16, 2025
- Possession: Flexible
- Occupied by: Owner
- Listing brokerage: RE/MAX REAL ESTATE CENTRE INC.
About this home
5620 Cortina Crescent, Mississauga (Hurontario), ON L4Z 3R3
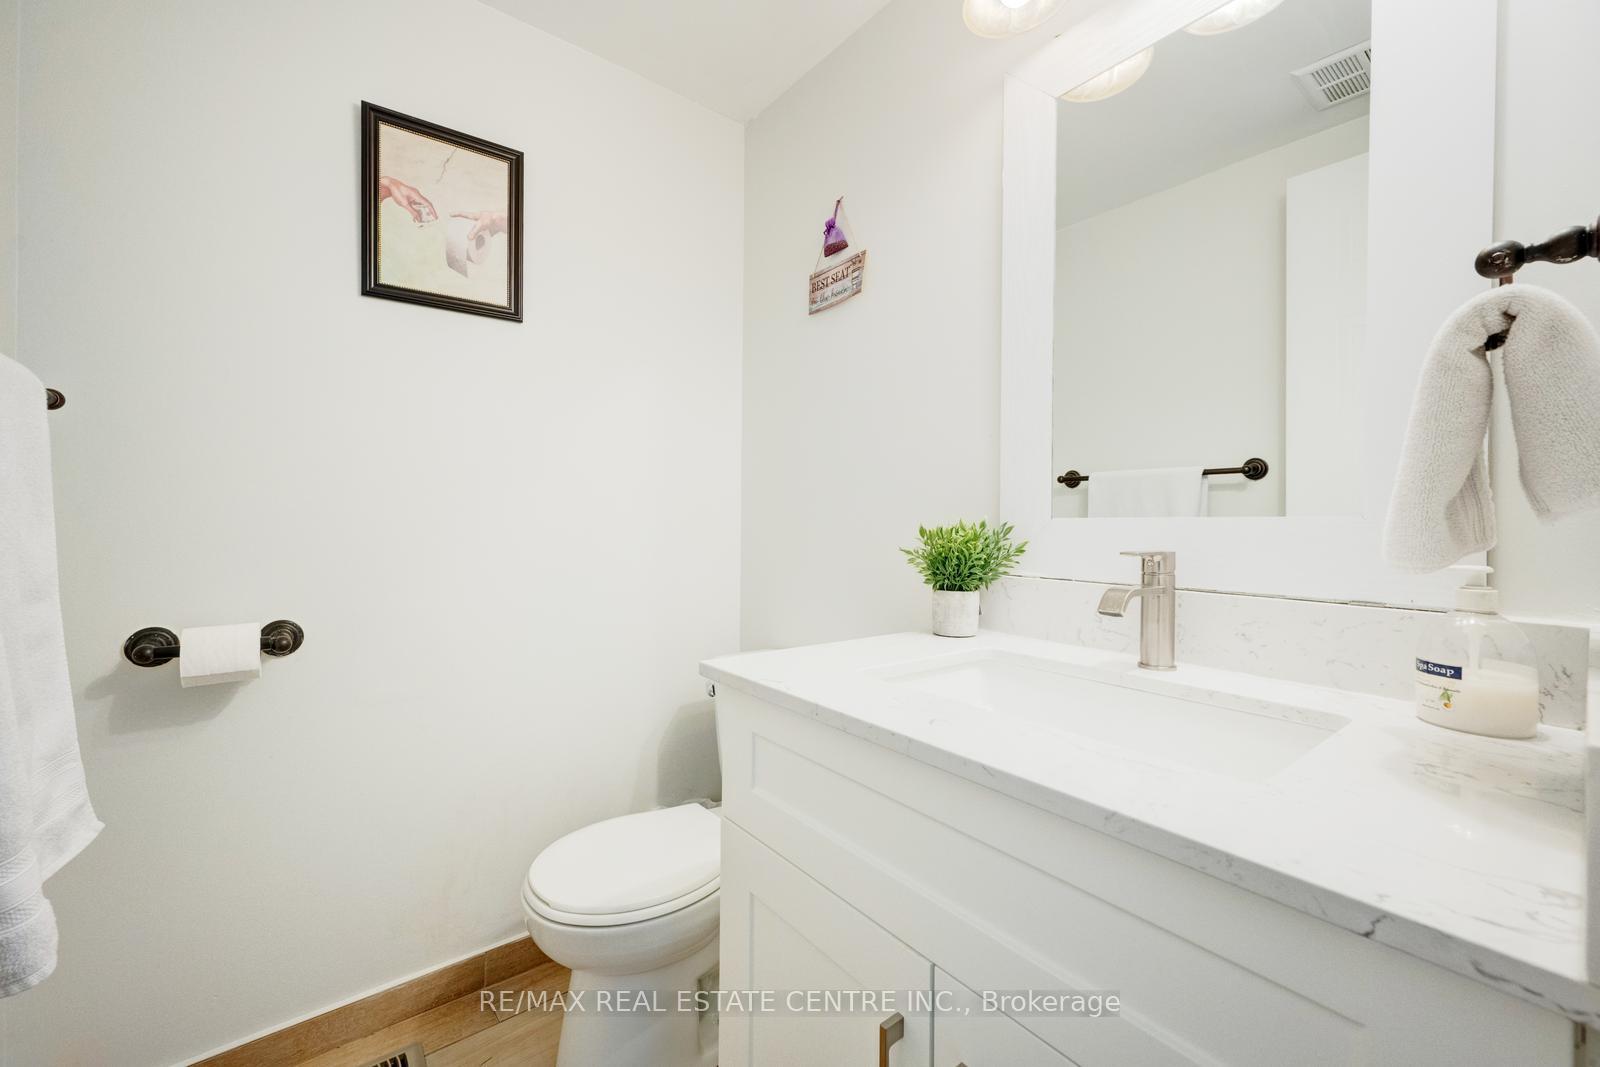
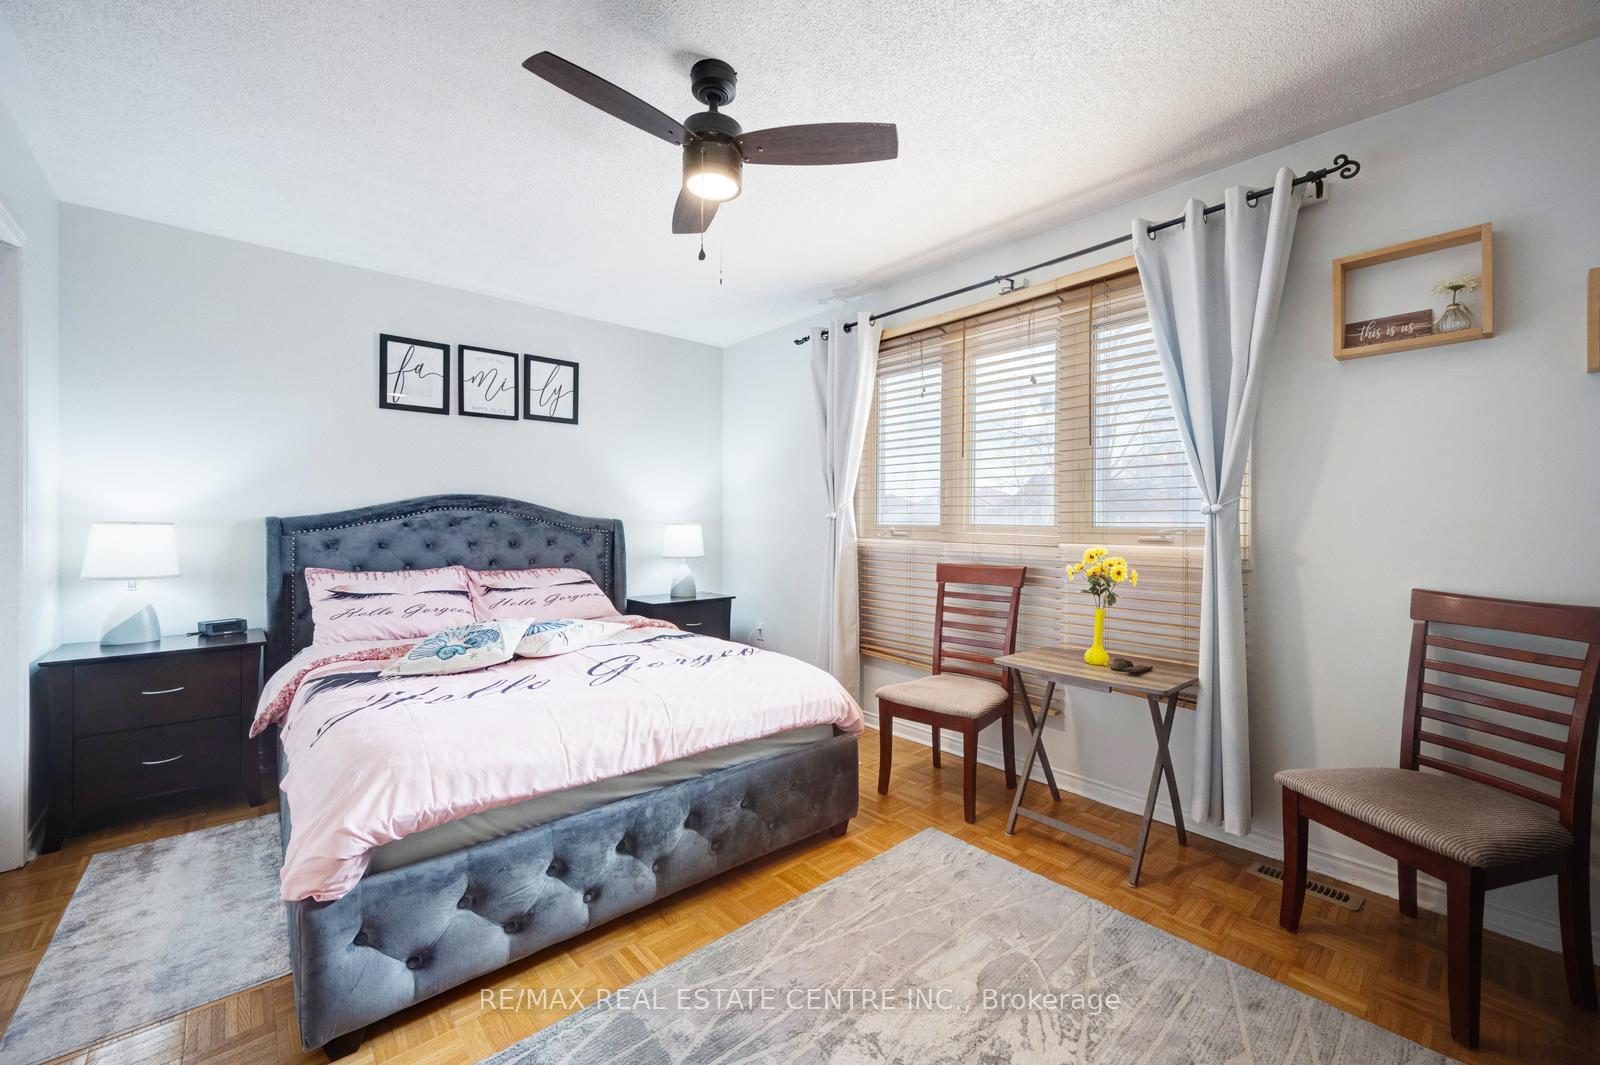
Location, Location, Location, Approximately 1500 Sq ft Above Grade, Aggressively Priced To Sell According To Today's Market. Well Maintained, Renovated And One of The Largest, Semi Detached House Located In The Heart Of Mississauga. Finished Basement With A 3 Pc Washroom & Easy Potential For a Separate Entrance. Spacious Rooms Are The Key Selling Features For This Property. New Hardwood Floors Throughout The House. No Carpet Anywhere. Renovated Kitchen Features New Quartz Countertop, Potlights, Ceramic Backsplash and A Brand New Stove, New Ceramic Tiles, New Washroom Vanities, Newer Washer & Dryer, Recently Painted Throughout, Spacious Cold Room, Covered Front Porch, Bay Window In The Dining Room, And A Retractable Awning In the Backyard, Driveway Can Easily Accommodate 2 Large Cars And There is No Sidewalk, Spacious Garage With A Door Changed 5 Years Back, This Home Is Within Walking Distance To Great Schools, A Library, Parks, Shopping, And Public Transit. And With Easy Access To Highways 401, 427, 410 & 407 And Few Minutes To Square One & Heartland
Ask about this home
A HOMEH agent will answer your questions about this home.
Around this home
Daily convenience, out of 100, from the distances below
Schools nearby
School rating, out of 10.
Helpful calculators
Your HOMEH agent

"I would see it this week."