

1432 Bridgestone Lane
1432 Bridgestone Lane
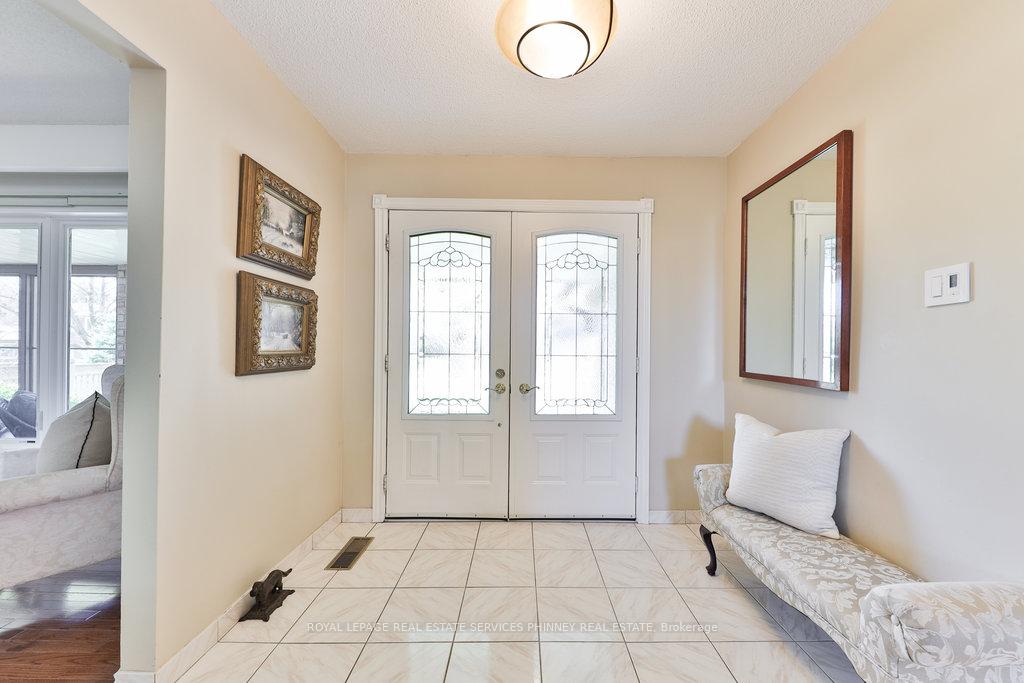 See all 42 photos
Property history
- $1,999,999ExpiredList: 2025-06-24|End: 2025-09-23|91 daysW12242601
- $2,098,000TerminatedList: 2025-04-23|End: 2025-06-24|62 daysW12099008
Facts and features
- BasementWalk-out
- Price per sq ft~$615
- Water, sewerMunicipal
- HeatingForced air
- Hardwood floors
- Fireplace
- Central air
The homeDetached, 2-storey, 3,000–3,500 sq ft
- Type: Detached
- Style: 2-storey
- Living space: 3,000–3,500 sq ft
- Basement: Finished with walk-out
InsideFireplace Yes, family room, rec room, wood, fireplace insert, Hardwood, Broadloom, Main level
- Fireplace: Yes, family room, rec room, wood, fireplace insert
- Flooring: Hardwood, Broadloom
- Laundry: Main level
- Features: In-law capability, water heater owned, auto garage door remote, central vacuum, sump pump
- Rooms above ground: 14
- Rooms in the basement: 2
- Bedrooms: 4 + 1 in the basement
- Bathrooms: 4
- Kitchens: 1
- Family room: Yes
Outside and lotBrick, Asphalt shingle, Poured concrete
- Exterior: Brick
- Roof: Asphalt shingle
- Foundation: Poured concrete
- Features: Porch, canopy, landscaped
- Size: 80.31 × 129.21 ft
Parking2 Garage, Attached, Private double
- Spaces: 2 Garage
- Garage: Attached
- Driveway: Private double
Heating, water and powerForced air, gas, Central air, Municipal water
- Heating: Forced air, gas
- Cooling: Central air
- Water: Municipal water
- Sewer: Municipal sewer
Costs and taxesTaxes $10,504 a year, HST included in the price, Rental items None
- Taxes, 2025: $10,504 a year
- HST: HST included in the price
- Rental items: None
Included in the saleFridge, stove, dishwasher, microwave, washer, dryer, all light fixtures, hunter douglas blinds, curtains and rods, garage door remotes and openers "as is" condition., Bar fridge, bar (negotiable).
- Included: Fridge, stove, dishwasher, microwave, washer, dryer, all light fixtures, hunter douglas blinds, curtains and rods, garage door remotes and openers "as is" condition.
- Not included: Bar fridge, bar (negotiable).
NearbyFenced yard, greenbelt/conservation, lake/pond, park, school, school bus route
- Close to: Fenced yard, greenbelt/conservation, lake/pond, park, school, school bus route
Listing detailsW12242601, Expired, Jun 24, 2025
- MLS® number: W12242601
- Status: Expired
- Listed on: Jun 24, 2025
- Days on market: 91
- Updated: Sep 23, 2025
- Possession: Flexible
- Occupied by: Owner
- Listing brokerage: ROYAL LEPAGE REAL ESTATE SERVICES PHINNEY REAL ESTATE
About this home
1432 Bridgestone Lane, Mississauga (Clarkson), ON L5J 4E2
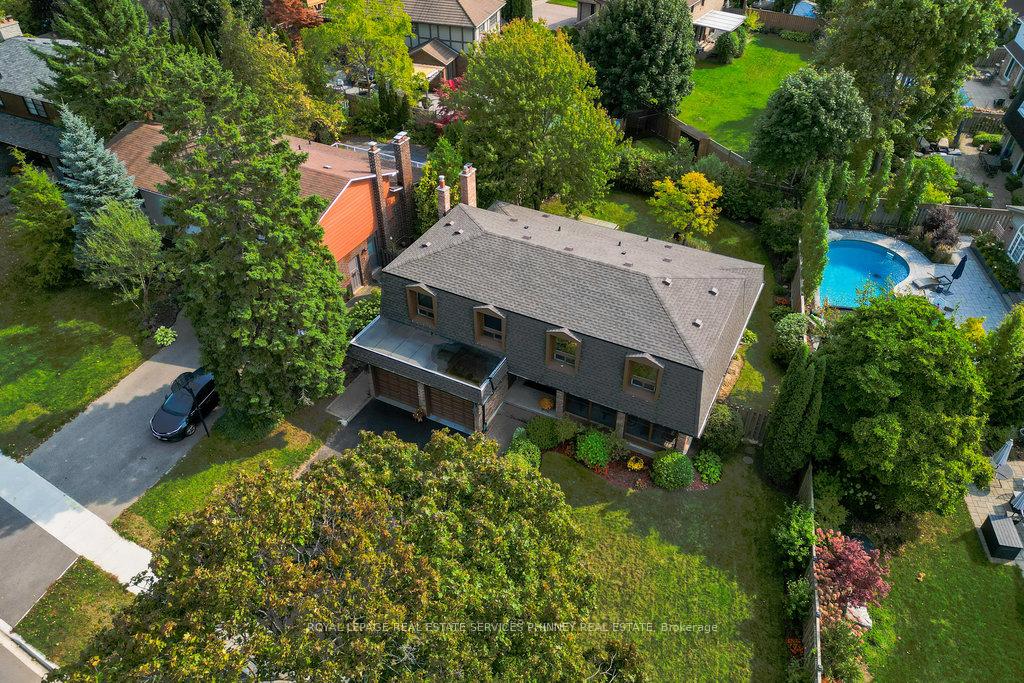
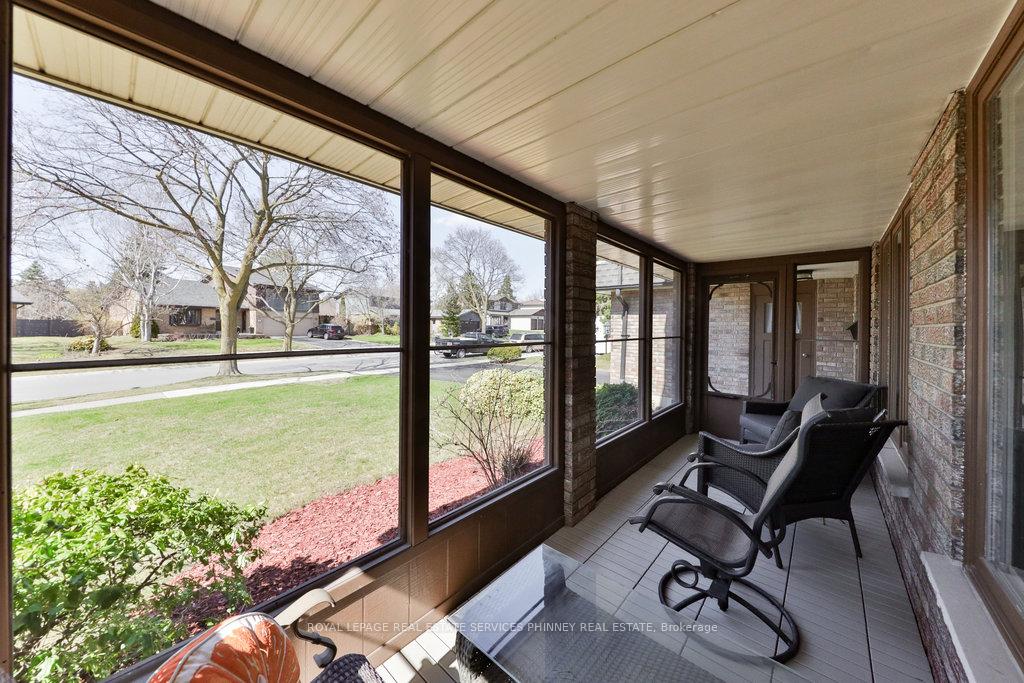
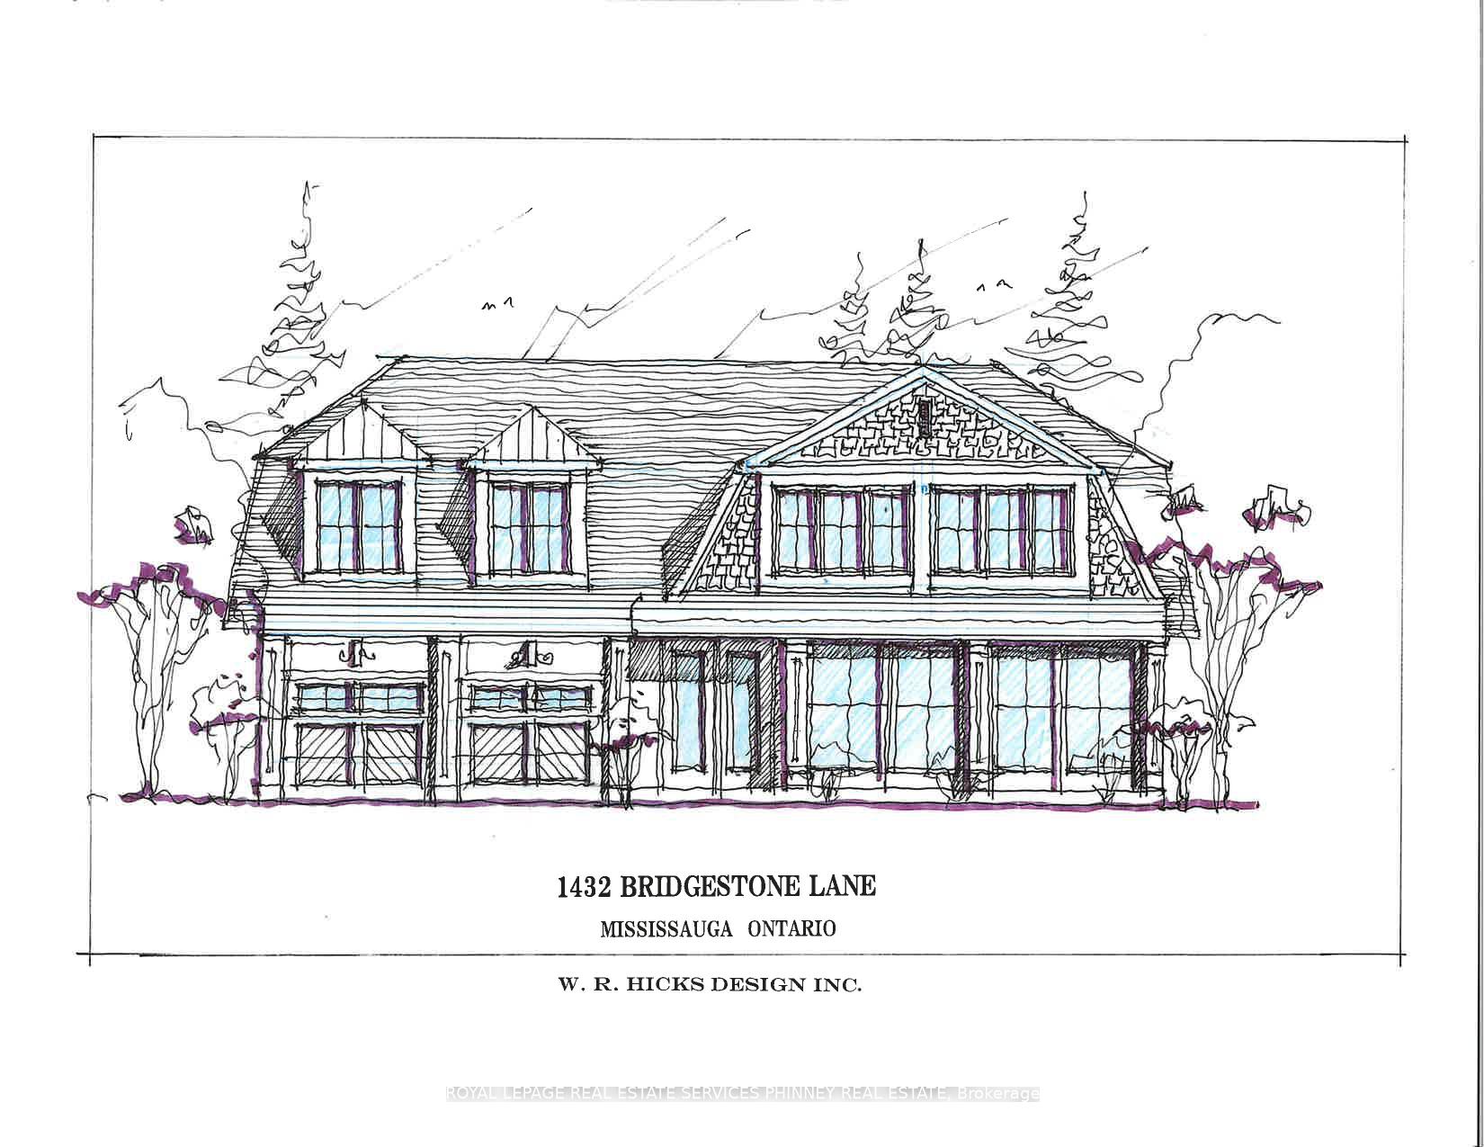
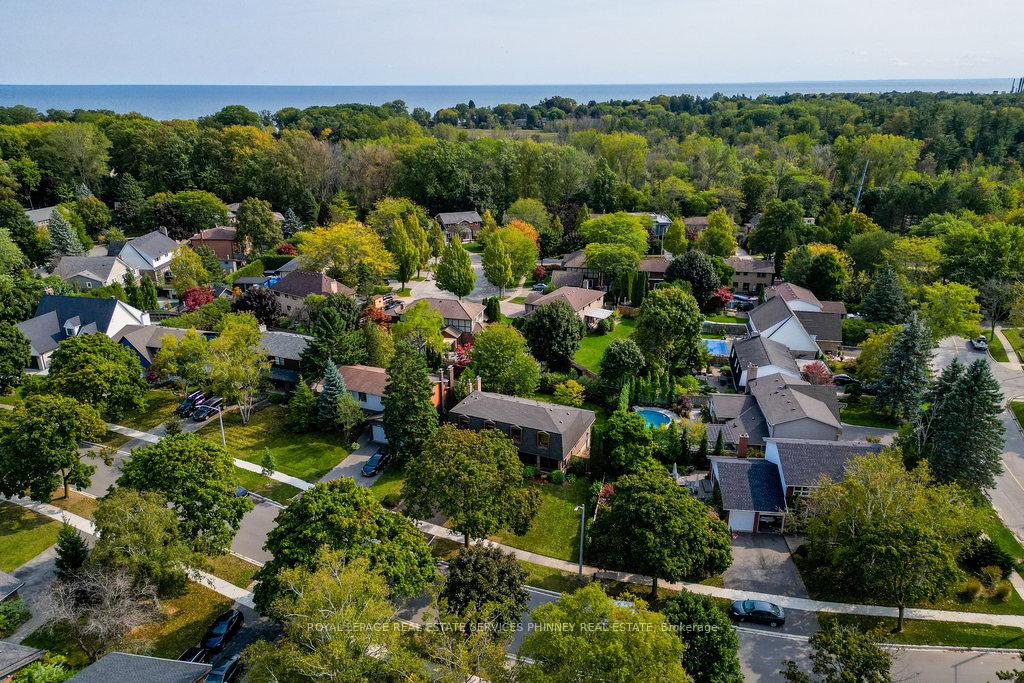
Enjoy nature trails leading to Lake Ontario in scenic Rattray Marsh. In Lorne Park Secondary School district with over 3,100 sq ft above grade, with additional finished basement, this home has a generous south-facing fenced lot, bordered with perennial gardens, shrubs, trees & situated a distance from neighbouring homes w no home directly behind it giving a park like feel! Its uniquely, spacious floor plan provides opportunity for each family member to pursue their daily activities with ease - whether working from home, studying, practicing a musical instrument, cooking, reading, watching Tv; its layout provides flexibility and yet large living & family spaces when the family comes together, or to entertain. With four spacious upper bedrooms and a lower suite, a ground floor office, two above-grade family rooms both with fireplaces, a well-appointed central kitchen, huge Living Rm and separate Dining Rm. This home can accommodate multi-generational living, nanny, or guests very well! Finished with strip hardwood on the main & upper levels, granite counters in the kitchen, upgraded cabinetry, stainless built-in appliances, updated neutral bathroom fixtures & tiles, large picture windows, full-walkout secondary living spaces - you will love the bright, sunfilled rooms & views! It is meticulously-maintained with recent repaved driveway, roof shingles, central air, dishwasher & microwave (24). Enjoy lots of recreational outdoor space, a screened-in front porch to enjoy morning coffee or evening drink, backyard pergola, interlocking walks/patio for outdoor sitting/bbq & lounging. With recent new construction nearby & with its generous floorplan its a great price-point to get into the neighbourhood with upgrade potential! A close proximity to Clarkson Village shopping & dining and to neighbouring Port Credit, GO transit & more - this is a fantastic residence to call your next home! Check out the rendering for an idea on how to transform the exterior.
Ask about this home
A HOMEH agent will answer your questions about this home.
Around this home
Daily convenience, out of 100, from the distances below
Schools nearby
School rating, out of 10.
Helpful calculators
Your HOMEH agent

"Priced 5% under the Hestimate. I would see it this week."