

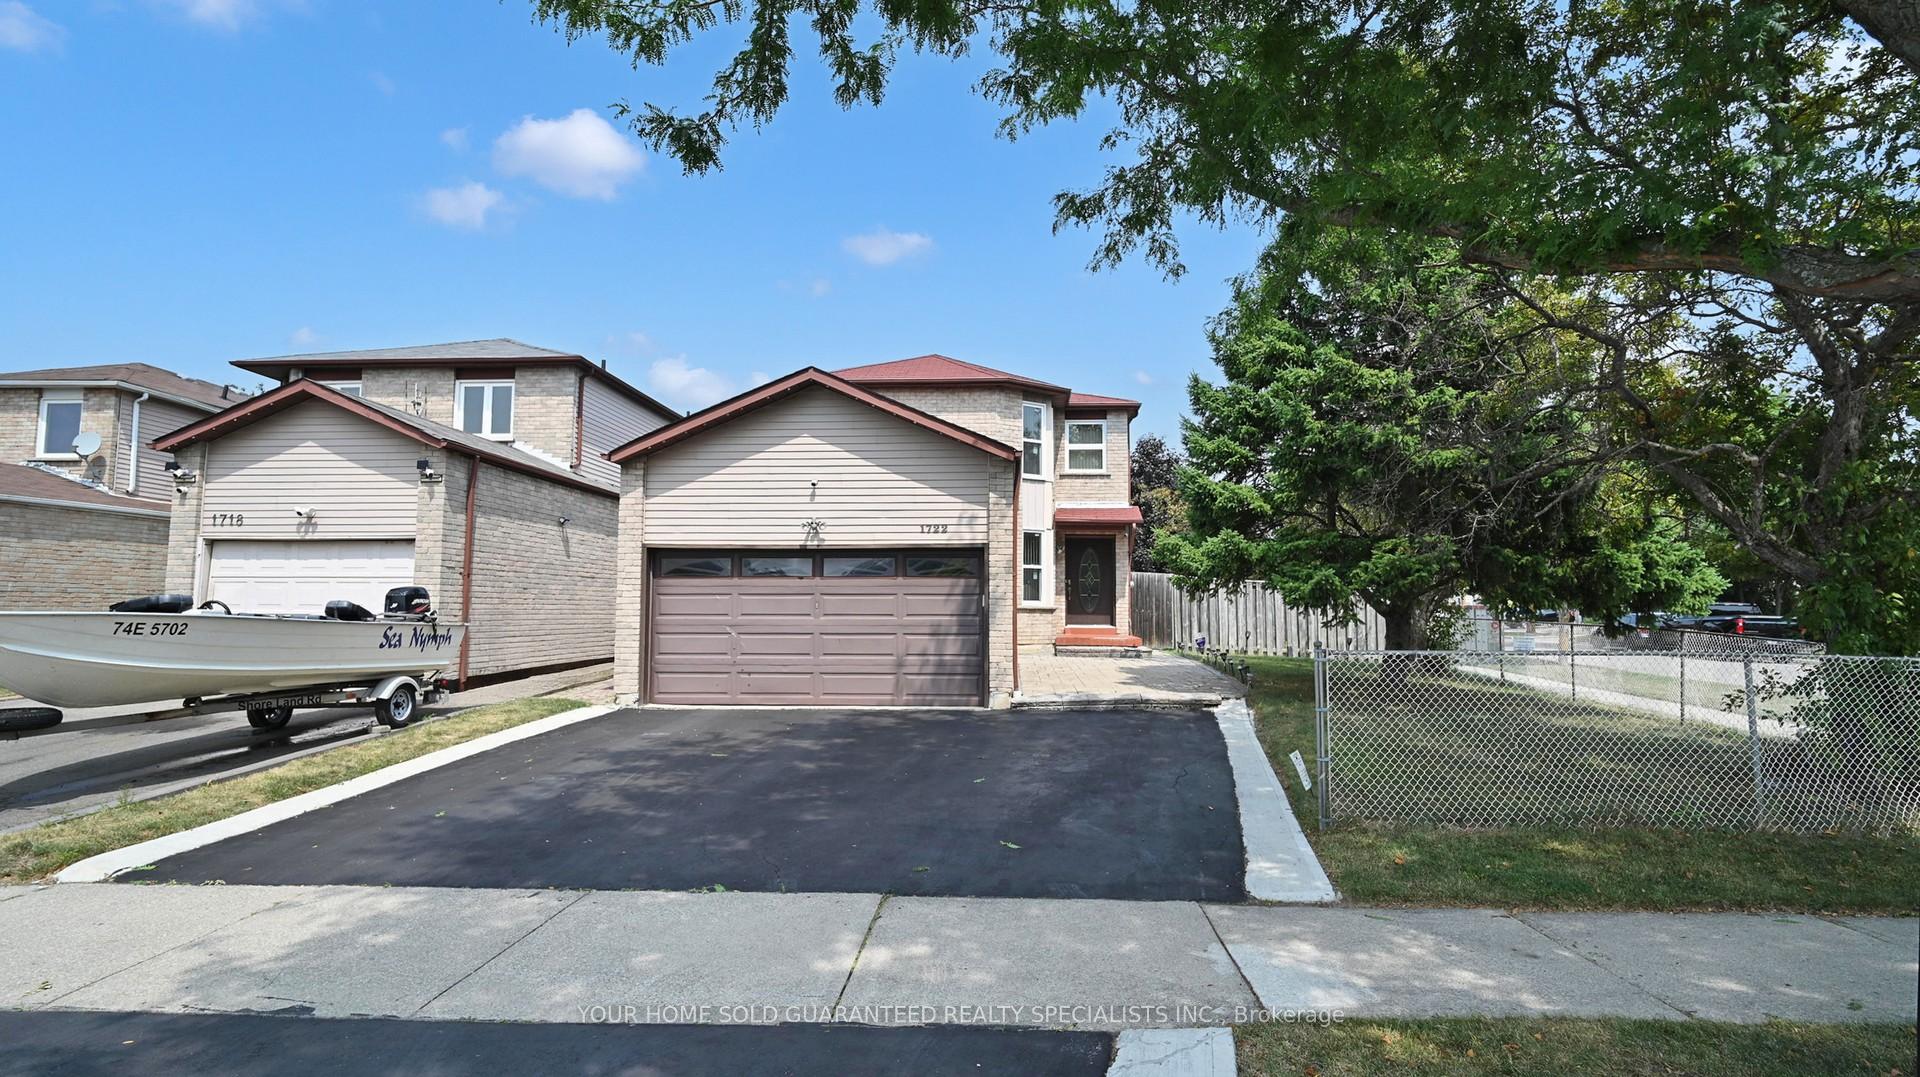
1722 Princelea Place
1722 Princelea Place
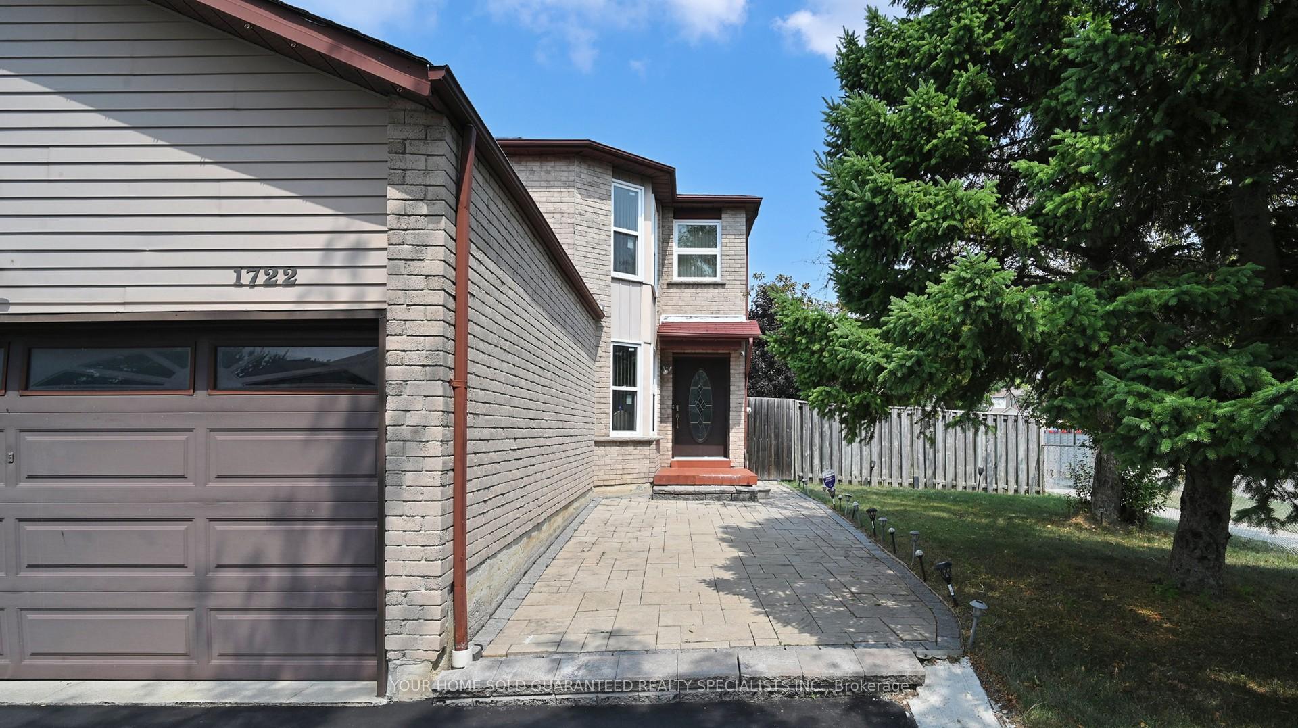
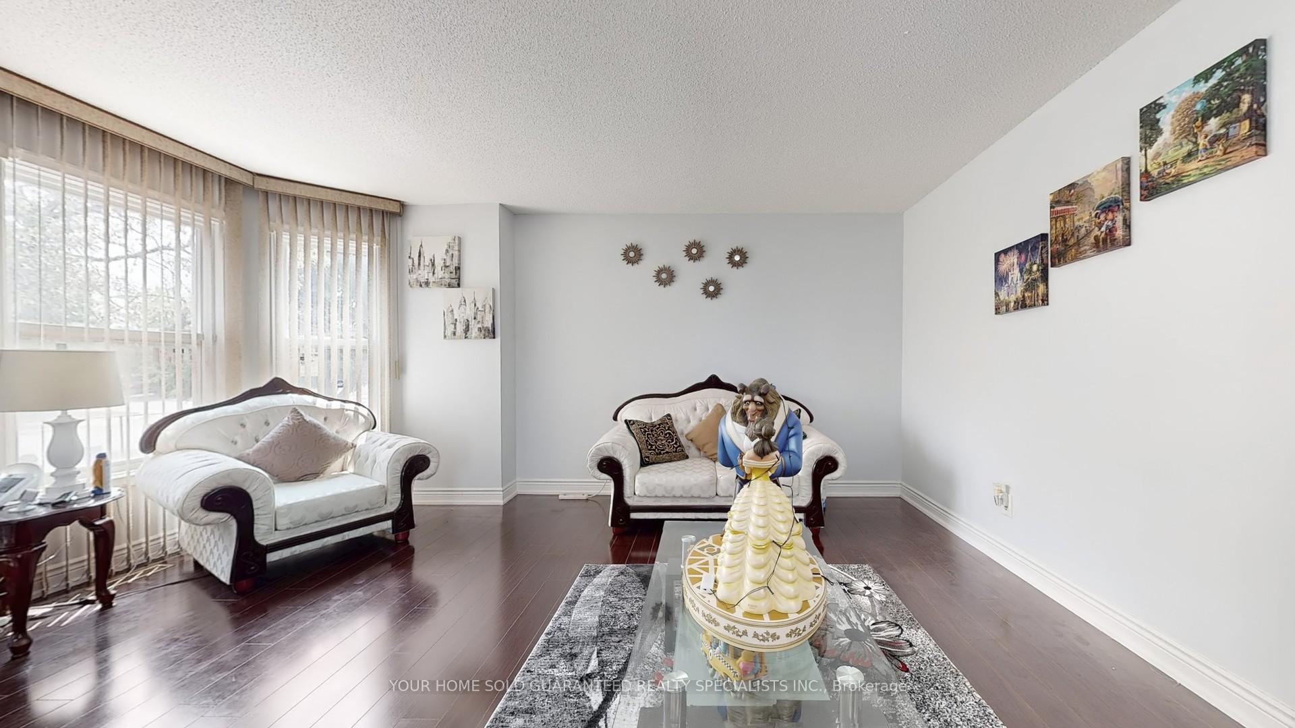
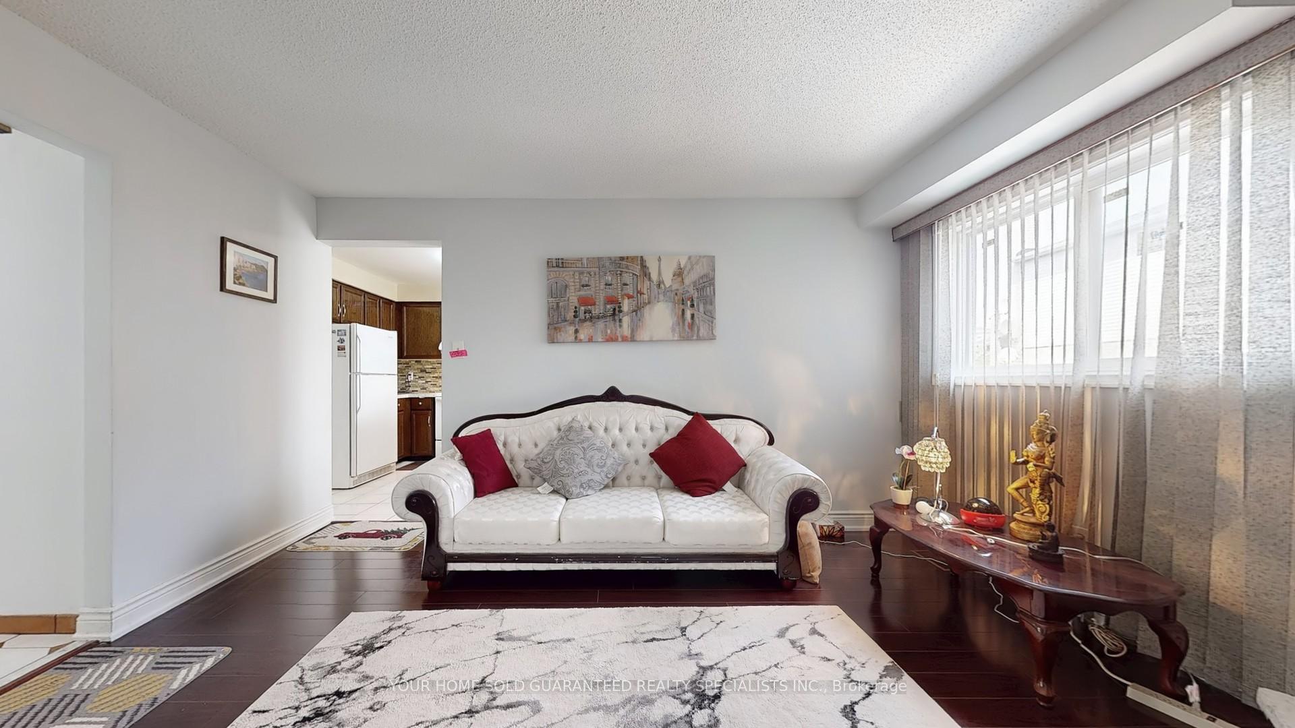
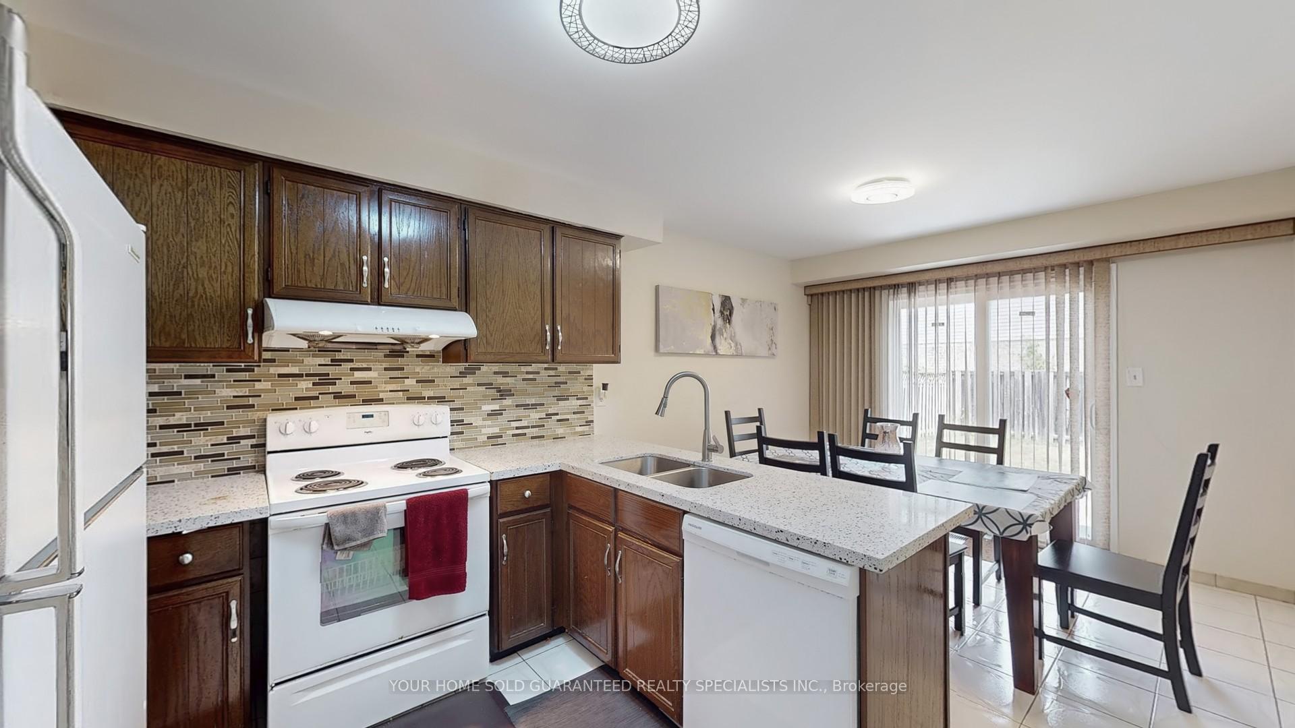 See all 48 photos
Property history
- —For SaleList: —
- $1,169,000ExpiredList: 2025-08-11|End: 2025-10-11|61 daysW12336249
- $1,079,000TerminatedList: 2025-07-12|End: 2025-07-24|12 daysW12281298
- $1,195,000SuspendedList: 2025-04-10|End: 2025-04-22|12 daysW12074213
- $1,248,000TerminatedList: 2025-03-26|End: 2025-04-10|15 daysW12042512
Facts and features
- BasementFinished
- Price per sq ft~$668
- Water, sewerMunicipal
- HeatingForced air
- Second kitchen
- Fireplace
- Central air
The homeDetached, 2-storey, 1,500–2,000 sq ft
- Type: Detached
- Style: 2-storey
- Living space: 1,500–2,000 sq ft
- Basement: Finished
InsideFireplace Yes, Ceramic, Parquet, Auto garage door remote, carpet free, sump pump, water meter
- Fireplace: Yes
- Flooring: Ceramic, Parquet
- Features: Auto garage door remote, carpet free, sump pump, water meter
- Rooms above ground: 7
- Rooms in the basement: 1
- Bedrooms: 3 + 1 in the basement
- Bathrooms: 3
- Kitchens: 2
- Family room: Yes
Outside and lotBrick, Shingles, Concrete
- Exterior: Brick
- Roof: Shingles
- Foundation: Concrete
- Size: 55.15 × 101.33 ft
Parking2 Garage, Attached, Private
- Spaces: 2 Garage
- Garage: Attached
- Driveway: Private
Heating, water and powerForced air, gas, Central air, Municipal water
- Heating: Forced air, gas
- Cooling: Central air
- Water: Municipal water
- Sewer: Municipal sewer
Costs and taxesTaxes $7,413 a year, HST included in the price, Hot water heater ($26.54/ month), furnace ($67.19/ month), air conditioning ($67.19/ month)
- Taxes, 2025: $7,413 a year
- HST: HST included in the price
- Rental items: Hot water heater ($26.54/ month), furnace ($67.19/ month), air conditioning ($67.19/ month)
Included in the saleMain floor: fridge, stove, dishwasher, rangehood. basement: fridge, stove, rangehood. washer, dryer. garage door opener & remote
- Included: Main floor: fridge, stove, dishwasher, rangehood. basement: fridge, stove, rangehood. washer, dryer. garage door opener & remote
Listing detailsW12336249, Expired, Aug 11, 2025
- MLS® number: W12336249
- Status: Expired
- Listed on: Aug 11, 2025
- Days on market: 61
- Updated: Oct 11, 2025
- Possession: Flexible
- Occupied by: Owner
- Listing brokerage: YOUR HOME SOLD GUARANTEED REALTY SPECIALISTS INC.
About this home
1722 Princelea Place, Mississauga (East Credit), ON L5M 3R4
Exquisitely Maintained 3 Bedroom Home on a Massive Corner Lot in the Coveted East Credit Neighborhood! Nestled on a sprawling corner lot in one of Mississauga's most desirable communities, this meticulously cared-for 3-bedroom home effortlessly combines comfort and functionality. Whether you're a growing family or an astute investor, this property offers the perfect blend of space, style, and convenience in an unbeatable location. As you enter, you'll immediately feel the warmth of natural light streaming through the expansive living spaces. The chef-inspired kitchen features sleek, contemporary cabinetry, abundant counter space, and a chic design, ideal for both everyday meals and entertaining guests. The adjacent breakfast area flows seamlessly into the inviting family room, creating a perfect space for both relaxed family evenings and vibrant social gatherings. Upstairs, enjoy three generously sized bedrooms, including a bright and airy primary suite, which is bathed in natural light and offers ample closet space. The thoughtfully finished basement provides additional flexible living space, ideal for a home office, recreation room, or even a guest suite. Outside, the property truly stands out with its massive corner lot and expansive backyard, offering endless possibilities for outdoor enjoyment, from gardening to hosting family gatherings or simply enjoying some quiet time in your own private oasis. The rarely available oversized driveway offers ample parking space, a significant bonus in this sought after area. Located on a peaceful, family-friendly street, you'll enjoy quick access to local parks, places of worship, shopping, and major highways, making commuting a breeze. This exceptional home, nestled in the vibrant East Credit community, is truly a hidden gem, an oasis of comfort, convenience, and charm. Don't miss your chance to make this remarkable property yours!
Ask about this home
A HOMEH agent will answer your questions about this home.
Around this home
Daily convenience, out of 100, from the distances below
Schools nearby
School rating, out of 10.
Helpful calculators
Your HOMEH agent

"I would see it this week."