

1722 Princelea Place
1722 Princelea Place
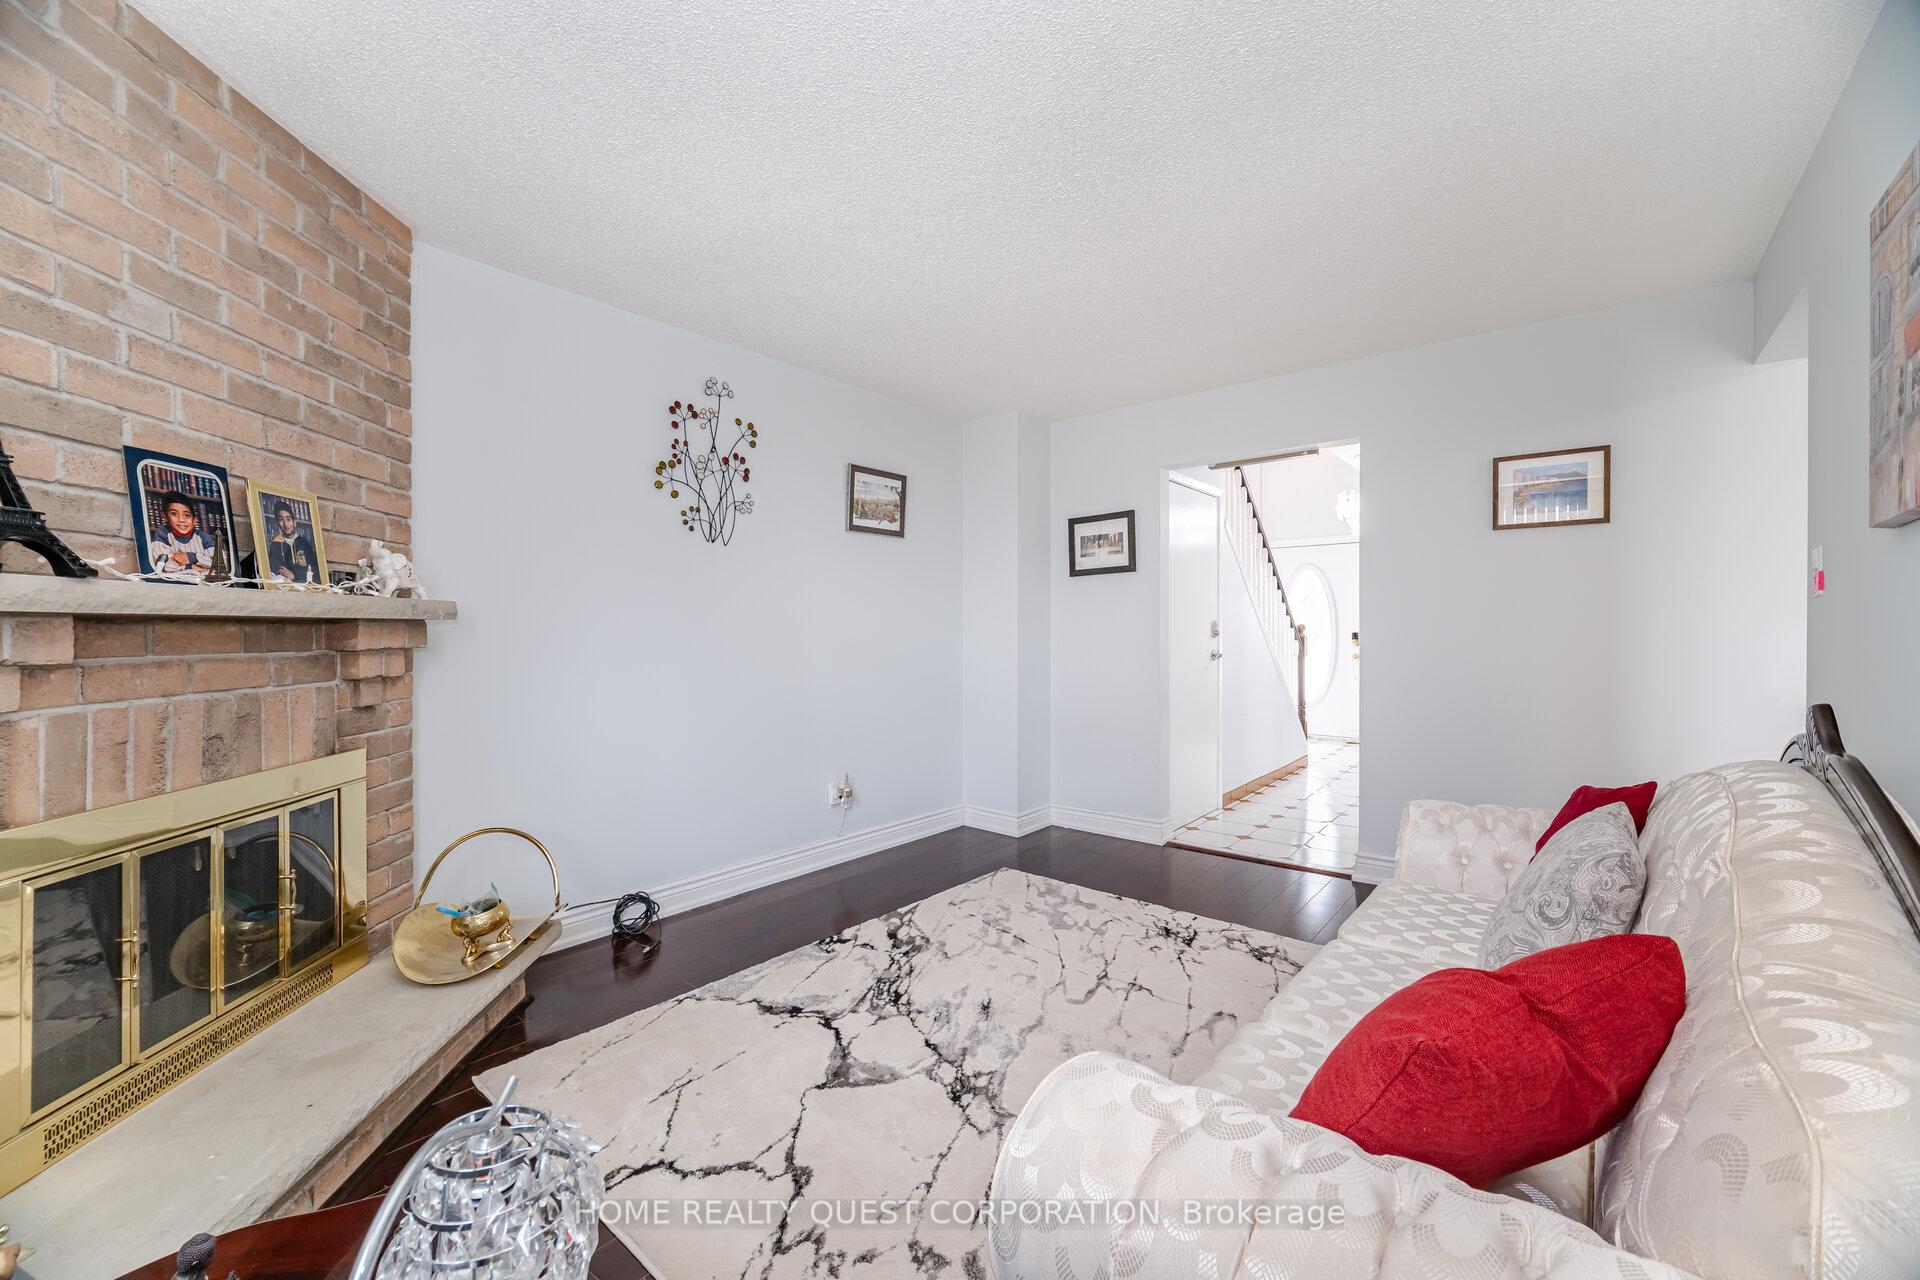 See all 36 photos
Property history
- —For SaleList: —
- $1,169,000ExpiredList: 2025-08-11|End: 2025-10-11|61 daysW12336249
- $1,079,000TerminatedList: 2025-07-12|End: 2025-07-24|12 daysW12281298
- $1,195,000SuspendedList: 2025-04-10|End: 2025-04-22|12 daysW12074213
- $1,248,000TerminatedList: 2025-03-26|End: 2025-04-10|15 daysW12042512
Facts and features
- BasementFinished
- Price per sq ft~$683
- Water, sewerMunicipal
- Lot shapeRectangular
- Second kitchen
- Hardwood floors
- Fireplace
- Central air
The homeDetached, 2-storey, 1,500–2,000 sq ft
- Type: Detached
- Style: 2-storey
- Living space: 1,500–2,000 sq ft
- Basement: Full, finished
InsideFireplace Yes, wood, Tile, Hardwood, Auto garage door remote, carpet free, sump pump, water heater
- Fireplace: Yes, wood
- Flooring: Tile, Hardwood
- Features: Auto garage door remote, carpet free, sump pump, water heater
- Rooms above ground: 9
- Rooms in the basement: 1
- Bedrooms: 3 + 1 in the basement
- Bathrooms: 3
- Kitchens: 2
- Family room: Yes
Outside and lotBrick, Asphalt shingle, Poured concrete
- Exterior: Brick
- Roof: Asphalt shingle
- Foundation: Poured concrete
- Features: Patio, privacy
- Size: 43.3 × 114.83 ft
- Shape: Rectangular
Parking1 Garage, Attached, Private double
- Spaces: 1 Garage
- Garage: Attached
- Driveway: Private double
Heating, water and powerForced air, gas, Central air, Municipal water
- Heating: Forced air, gas
- Cooling: Central air
- Water: Municipal water
- Sewer: Municipal sewer
Costs and taxesTaxes $6,787 a year, HST No HST, Water heater $26.54, furnace $67.19, a/c $67.19 - all with enercare
- Taxes, 2024: $6,787 a year
- HST: No HST
- Rental items: Water heater $26.54, furnace $67.19, a/c $67.19 - all with enercare
Included in the saleAll light fixtures, window coverings, fridge, stove, washer, dryer, dishwasher, garage door opener & remote
- Included: All light fixtures, window coverings, fridge, stove, washer, dryer, dishwasher, garage door opener & remote
NearbyPark, public transit, school bus route, rec./commun.centre
- Close to: Park, public transit, school bus route, rec./commun.centre
Listing detailsW12074213, Suspended, Apr 10, 2025
- MLS® number: W12074213
- Status: Suspended
- Listed on: Apr 10, 2025
- Days on market: 12
- Updated: Apr 22, 2025
- Possession: 30-59 days
- Occupied by: Owner
- Listing brokerage: HOME REALTY QUEST CORPORATION
About this home
1722 Princelea Place, Mississauga (East Credit), ON L5M 3R4
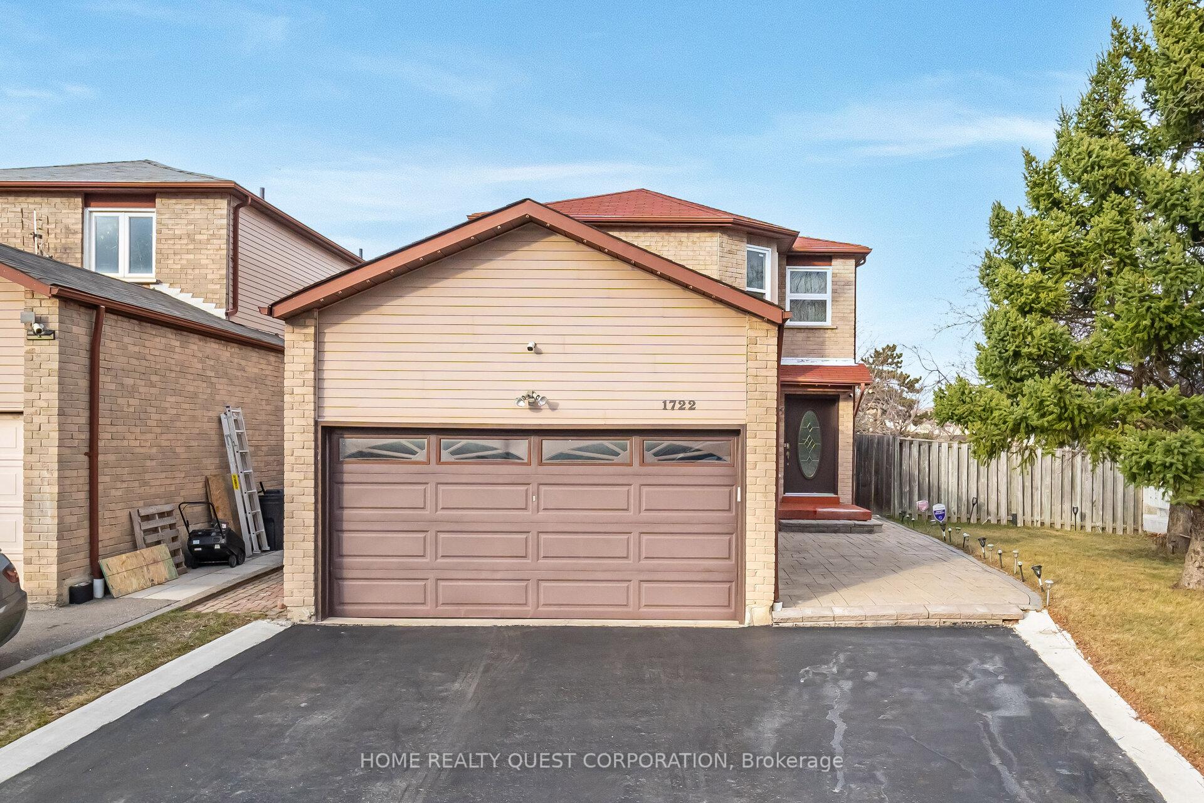
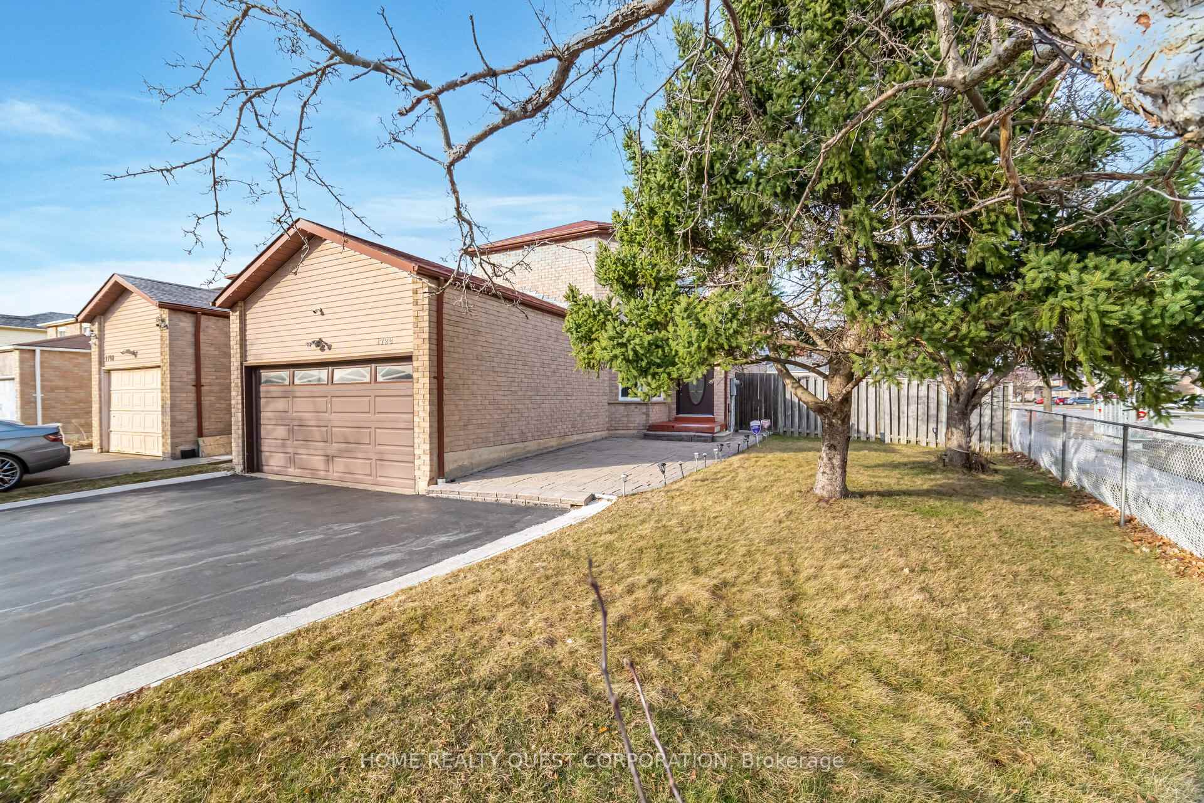
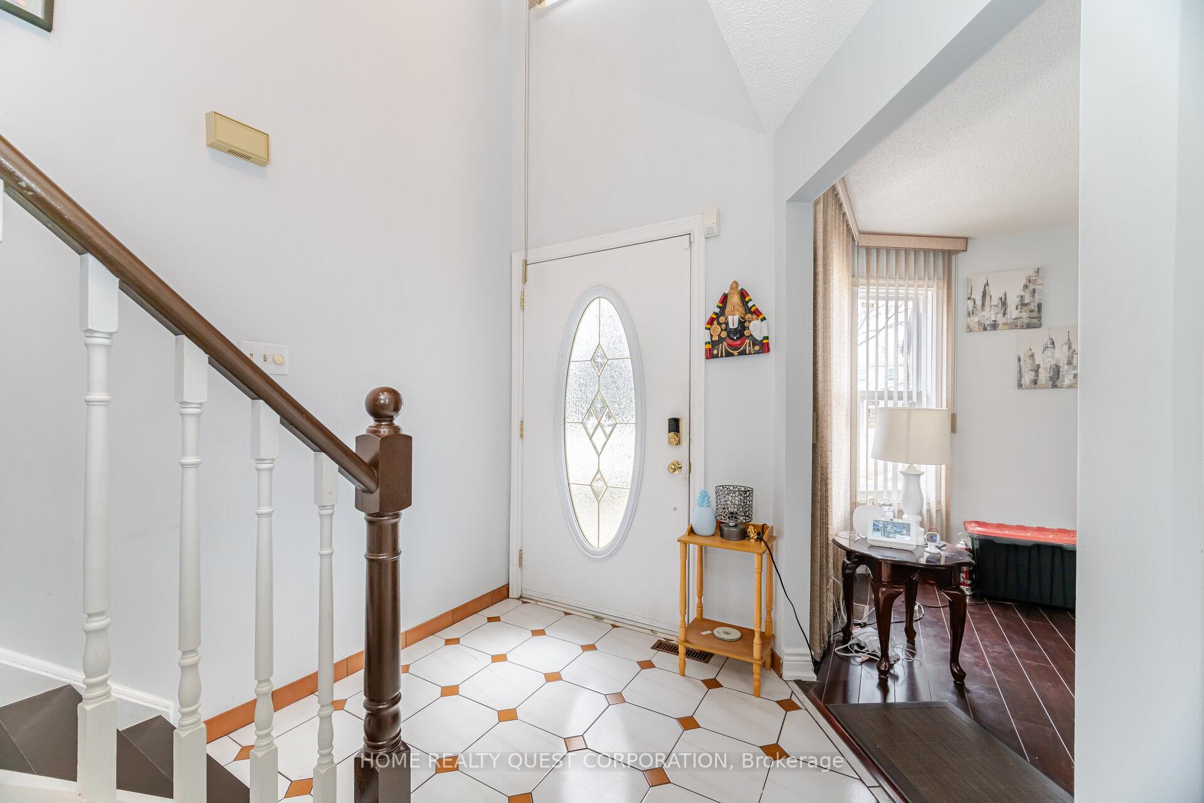
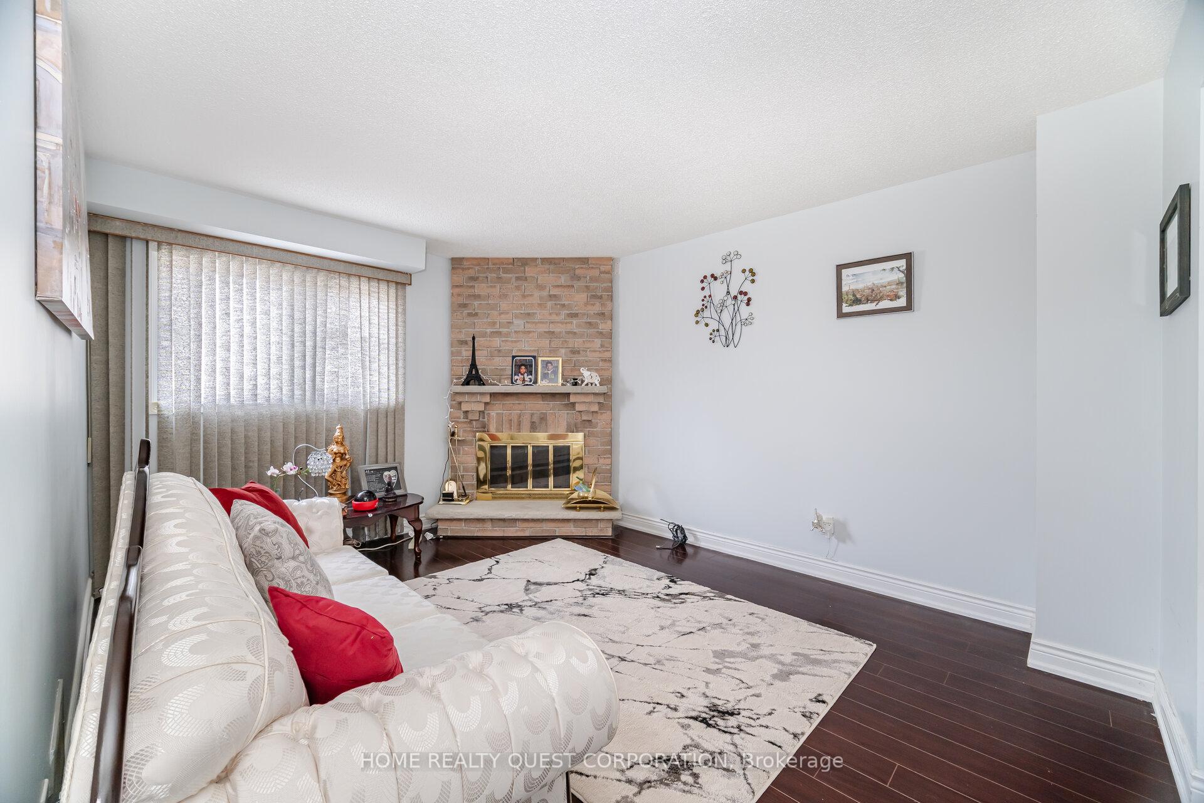
Beautifully maintained, spacious home in a highly desirable location with over 2000 sqft of finished living space! Family-friendly neighborhood. Secondary SUITE possibilities from HUGE basment level offering, full kitchen, living room and bed area!! Exceptional layout, this home is perfect for entertaining and everyday living. Elegant living and dining areas offer ample space for hosting, while the family-sized kitchen features quartz countertops, an abundance of counter space, and a bright breakfast area ideal for family meals.The main floor family room exudes warmth with a charming brick fireplace and gleaming wood floors. Upstairs, the primary bedroom impresses with its huge closet space, pristine wood floors, and a renovated full ensuite bath. TWO additional large bedrooms, also with wood floors and oversized windows, provide comfort and style. The updated main bathroom features a newer vanity with quartz countertops.Fully finished basement adds tremendous value, showcasing brand-new porcelain tiles, a spacious second kitchen, bed, and large laundry area with ample storage offering the perfect setup for a SECONDARY UNIT or in-law suite. PREMIUM CORNER LOT this home boasts a fenced yard, new concrete patio surrounding the house, and parking for four vehicles. Conveniently located within walking distance to schools, parks, shops, and churches, and just minutes from the GO Train and major highways. Move-in ready with numerous upgrades throughout this is the perfect home for your family!
Ask about this home
A HOMEH agent will answer your questions about this home.
Around this home
Daily convenience, out of 100, from the distances below
Schools nearby
School rating, out of 10.
Helpful calculators
Your HOMEH agent

"I would see it this week."