

778 Fieldstone Road
778 Fieldstone Road
 See all 4 photos
Property history
Facts and features
- BasementFinished
- Water, sewerMunicipal
- HeatingForced air
- CoolingCentral air
- Hardwood floors
- Fireplace
- Central air
- Inground pool
The homeDetached, 2-storey, 2,000–2,500 sq ft
- Type: Detached
- Style: 2-storey
- Living space: 2,000–2,500 sq ft
- Basement: Finished
InsideFireplace Yes, family room, natural gas, Hardwood, Broadloom, Concrete, Lower level
- Fireplace: Yes, family room, natural gas
- Flooring: Hardwood, Broadloom, Concrete
- Laundry: Lower level
- Features: Auto garage door remote, central vacuum, sauna, water heater
- Rooms above ground: 10
- Rooms in the basement: 5
- Bedrooms: 4
- Bathrooms: 4
- Kitchens: 1
- Family room: Yes
Outside and lotBrick, Shingles, Concrete block
- Exterior: Brick
- Roof: Shingles
- Foundation: Concrete block
- Pool: Inground
- Features: Landscaped, patio, porch enclosed
- Size: 61 × 114.72 ft
- Zoning: Residential
Parking2 Garage, Attached, Private
- Spaces: 2 Garage
- Garage: Attached
- Driveway: Private
Heating, water and powerForced air, gas, Central air, Municipal water
- Heating: Forced air, gas
- Cooling: Central air
- Water: Municipal water
- Sewer: Municipal sewer
Costs and taxesTaxes $8,794 a year, HST included in the price, Hot water tank.
- Taxes, 2024: $8,794 a year
- HST: HST included in the price
- Rental items: Hot water tank.
Included in the saleS/s frigidaire fridge, s/s frigidaire cook top stove, s/s allure hood fan, s/s whirlpool dishwasher, s/s panasonic microwave, koolatron mini fridge, mini fridge in dry bar, washer, dryer, all electric light fixtures, all window coverings, central vac and equipment, projector and equipment, solar blanket for pool, camera security system, gas furnace and equipment and central air conditioner and equipment., Stain glass in window of side door and front window, bidet in basement, basement bathroom light fixture, all metal shelving in basement, all plastic shelving in cold storage room, exterior decor lighting and golf net in garage.
- Included: S/s frigidaire fridge, s/s frigidaire cook top stove, s/s allure hood fan, s/s whirlpool dishwasher, s/s panasonic microwave, koolatron mini fridge, mini fridge in dry bar, washer, dryer, all electric light fixtures, all window coverings, central vac and equipment, projector and equipment, solar blanket for pool, camera security system, gas furnace and equipment and central air conditioner and equipment.
- Not included: Stain glass in window of side door and front window, bidet in basement, basement bathroom light fixture, all metal shelving in basement, all plastic shelving in cold storage room, exterior decor lighting and golf net in garage.
Listing detailsW12084365, Sold, Apr 15, 2025
- MLS® number: W12084365
- Status: Sold
- Listed on: Apr 15, 2025
- Days on market: 7
- Updated: Apr 22, 2025
- Possession: Flexible
- Occupied by: Owner
- Listing brokerage: SNOBAR REALTY GROUP INC.
About this home
778 Fieldstone Road, Mississauga (Erindale), ON L5C 3M5
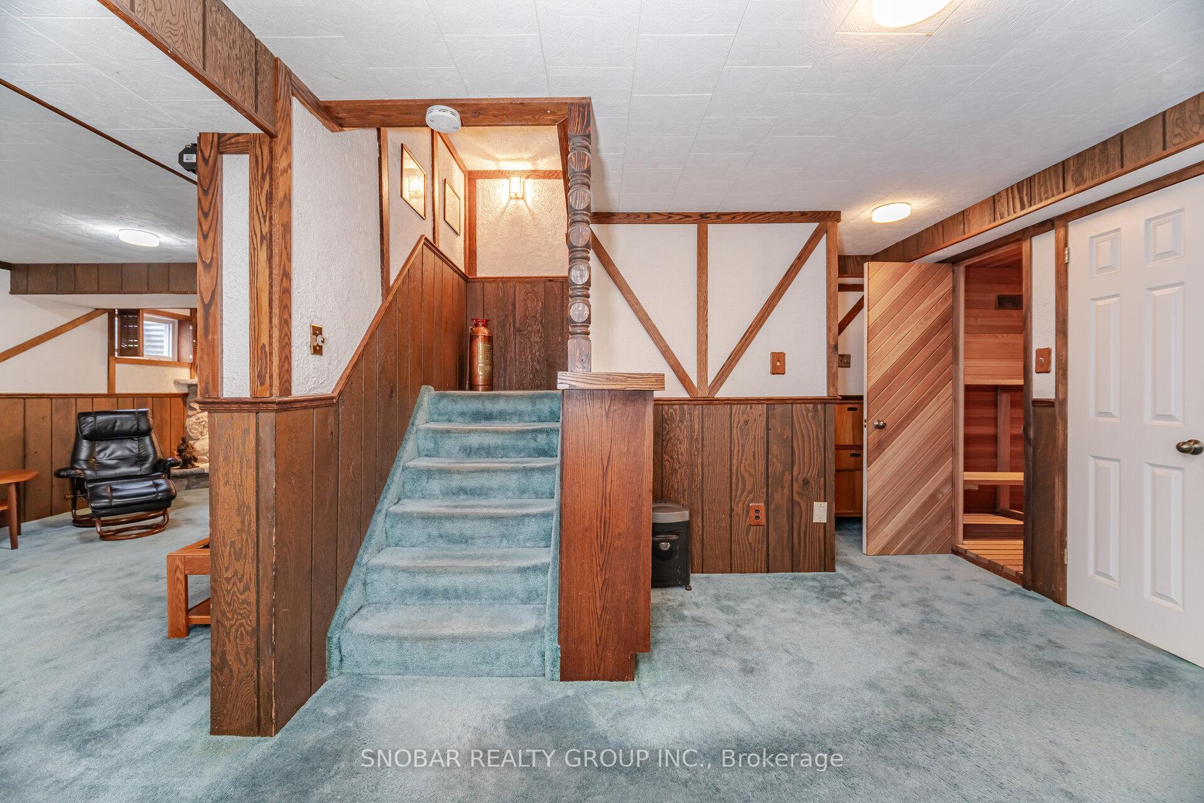
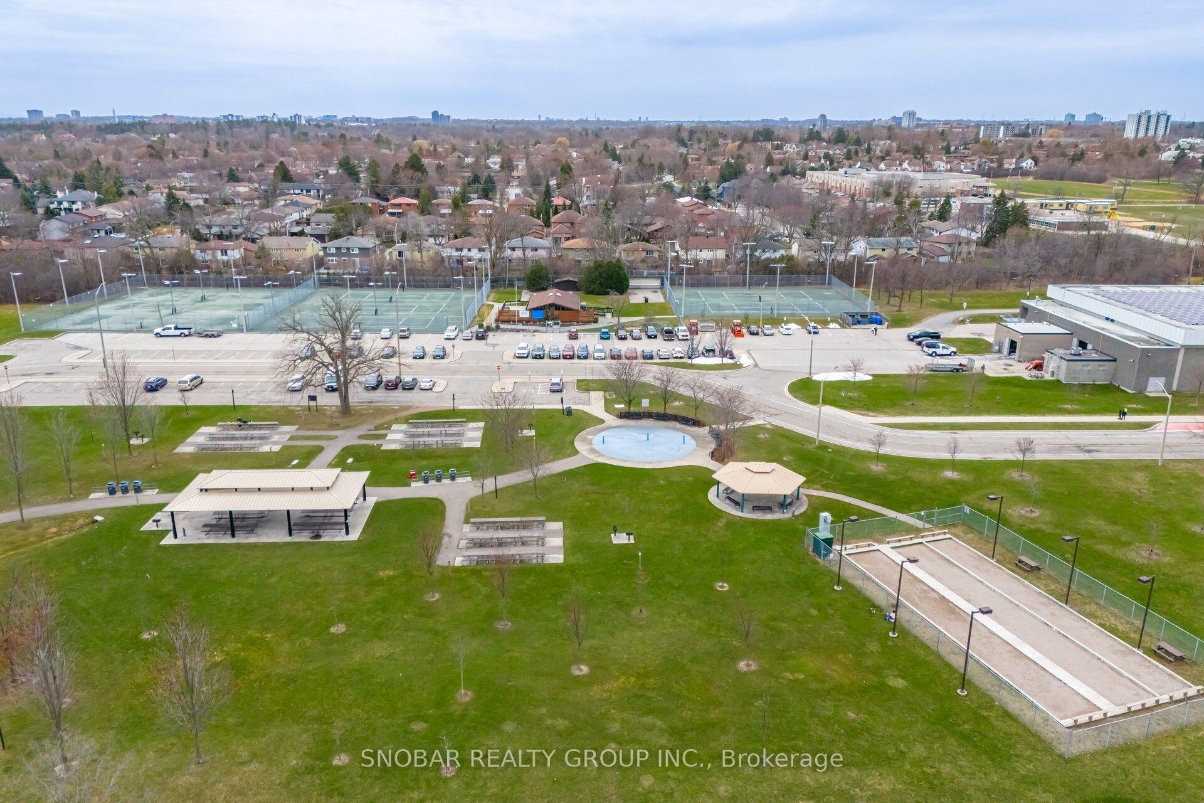
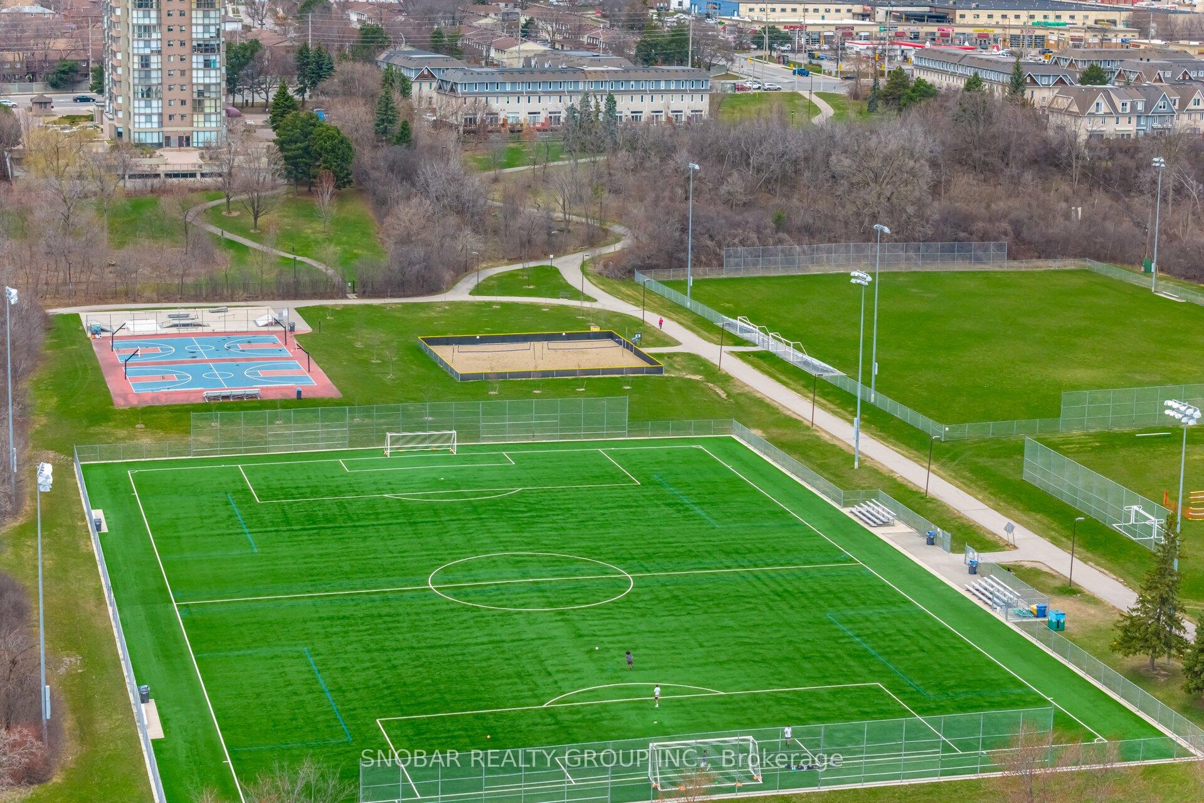
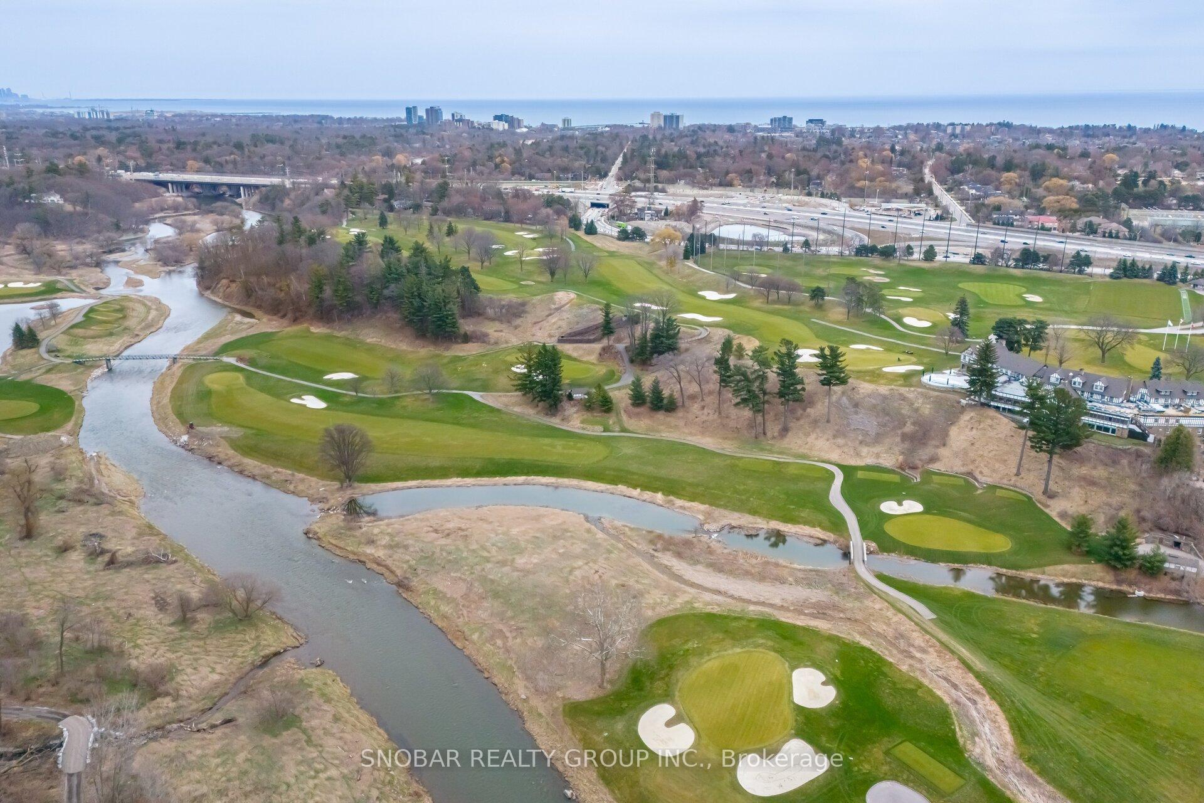
Nestled in an exclusive upscale neighbourhood, this meticulously maintained 4-bedroom, 4-bathroom home offers everything you could desire. Situated on a 61x114 ft lot, the property features a beautiful swimming pool, perfect for entertaining. The open-concept main level boasts large principal rooms, with a seamless flow between the kitchen, living, and dining areas. The family room includes a gas fireplace for additional living space. The custom renovated kitchen offers ample counter space and cabinets, a custom backsplash, stainless steel appliances, a floor-to-ceiling pantry, and a breakfast area. Upstairs, the large primary bedroom features a walk-in closet and a 4-piece bath with extra storage, along with three additional well-sized bedrooms. The lower-level recreation room, complete with a stone fireplace, includes an exercise room, sauna, and dry bar, creating an inviting space for hosting guests. The property exudes pride of ownership, featuring a double car garage and parking for four vehicles on the driveway. Surrounded by mature greenery, trees, and trails in prestigious Central Mississauga, you are steps away from a community center with a pool, arena, parks, walking and bike trails, UTM Campus, excellent schools, shopping, and a hospital, with easy access to all major highways. Don't miss out on this incredible opportunity!
Ask about this home
A HOMEH agent will answer your questions about this home.
Around this home
Daily convenience, out of 100, from the distances below
Schools nearby
School rating, out of 10.
Helpful calculators
Your HOMEH agent

"I would see it this week."