

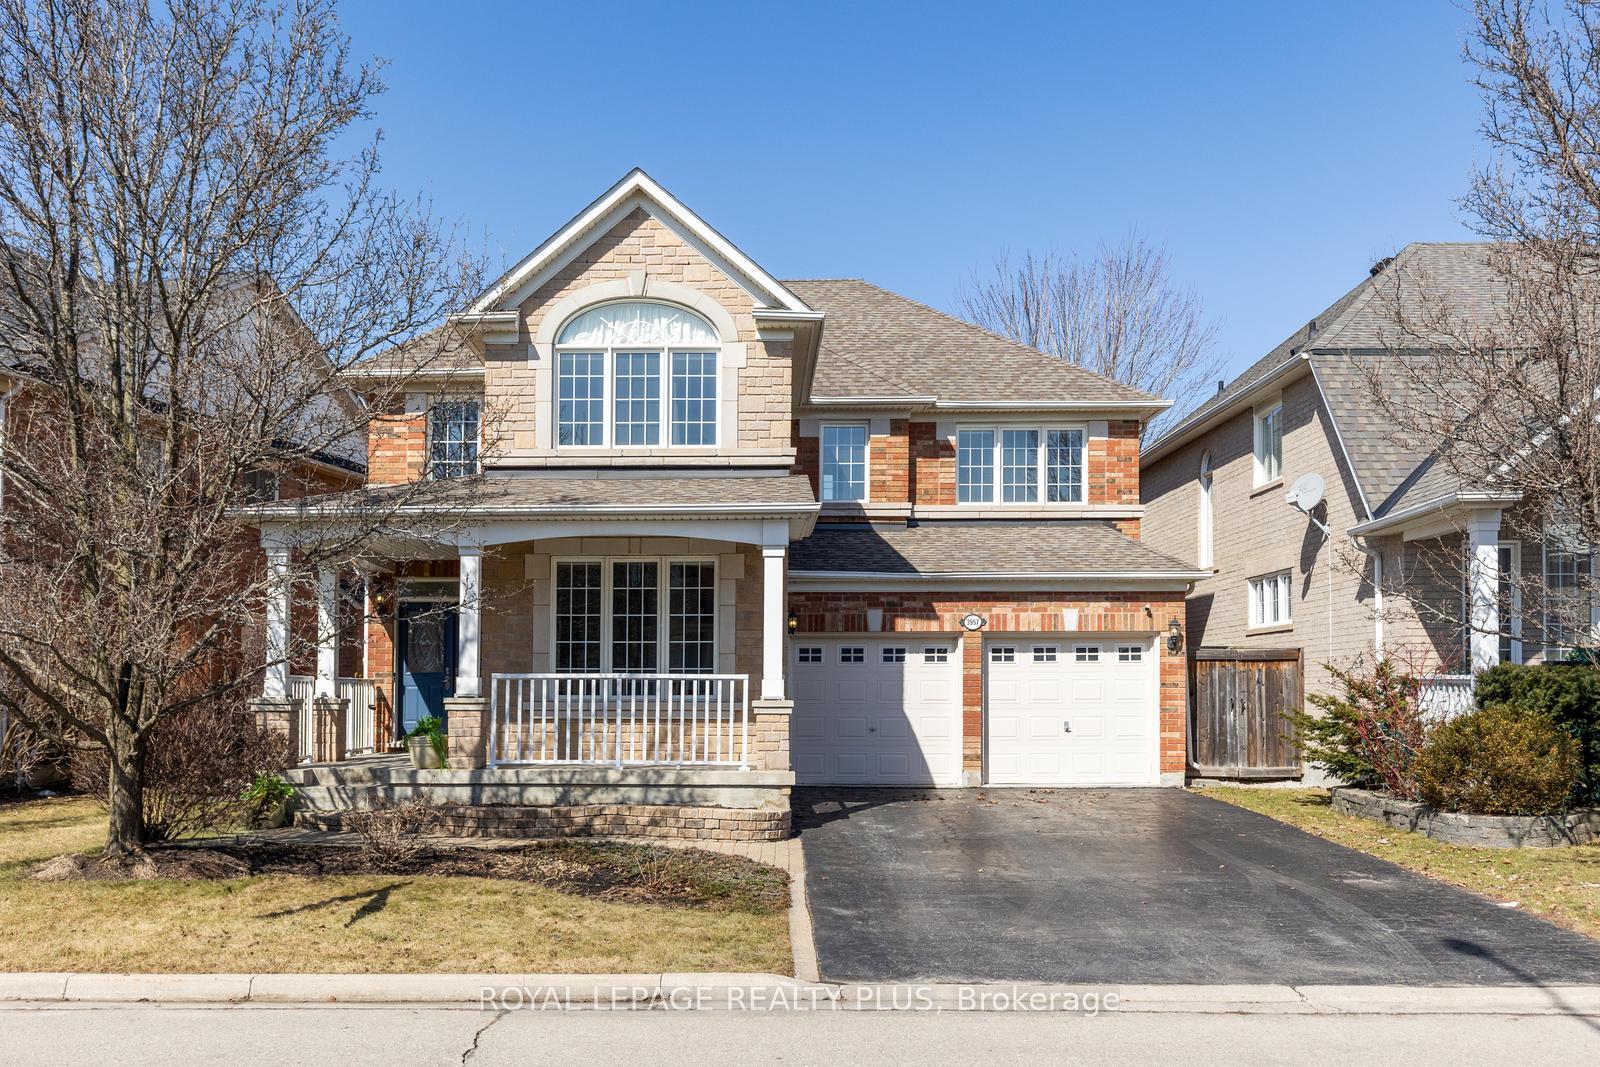
3957 Pondview Way
3957 Pondview Way
 See all 48 photos
Property history
Facts and features
- BasementFinished
- Water, sewerMunicipal
- HeatingForced air
- CoolingCentral air
- Hardwood floors
- Fireplace
- Central air
The homeDetached, 2-storey, 3,000–3,500 sq ft
- Type: Detached
- Style: 2-storey
- Living space: 3,000–3,500 sq ft
- Basement: Full, finished
InsideFireplace Yes, natural gas, Hardwood, Main level
- Fireplace: Yes, natural gas
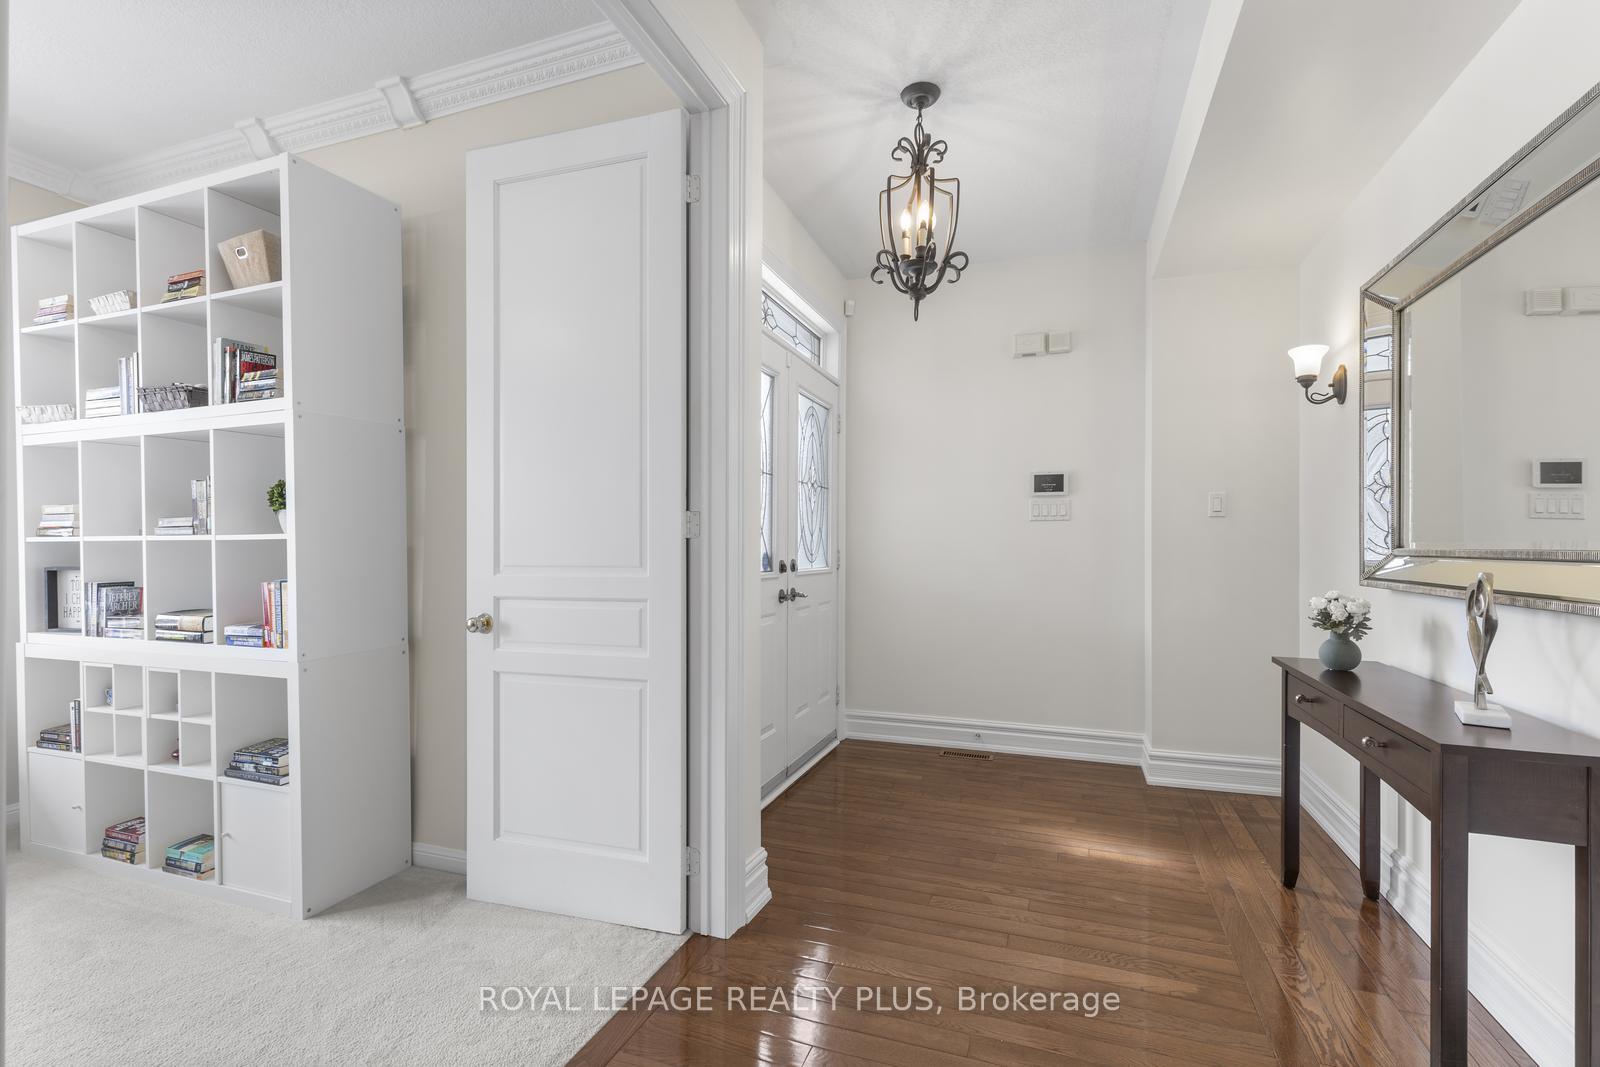
- Flooring: Hardwood
- Laundry: Main level
- Features: Auto garage door remote, water heater
- Rooms above ground: 10
- Rooms in the basement: 4
- Bedrooms: 4
- Bathrooms: 5
- Kitchens: 1
- Family room: Yes
Outside and lotBrick, stone, Asphalt shingle, Poured concrete
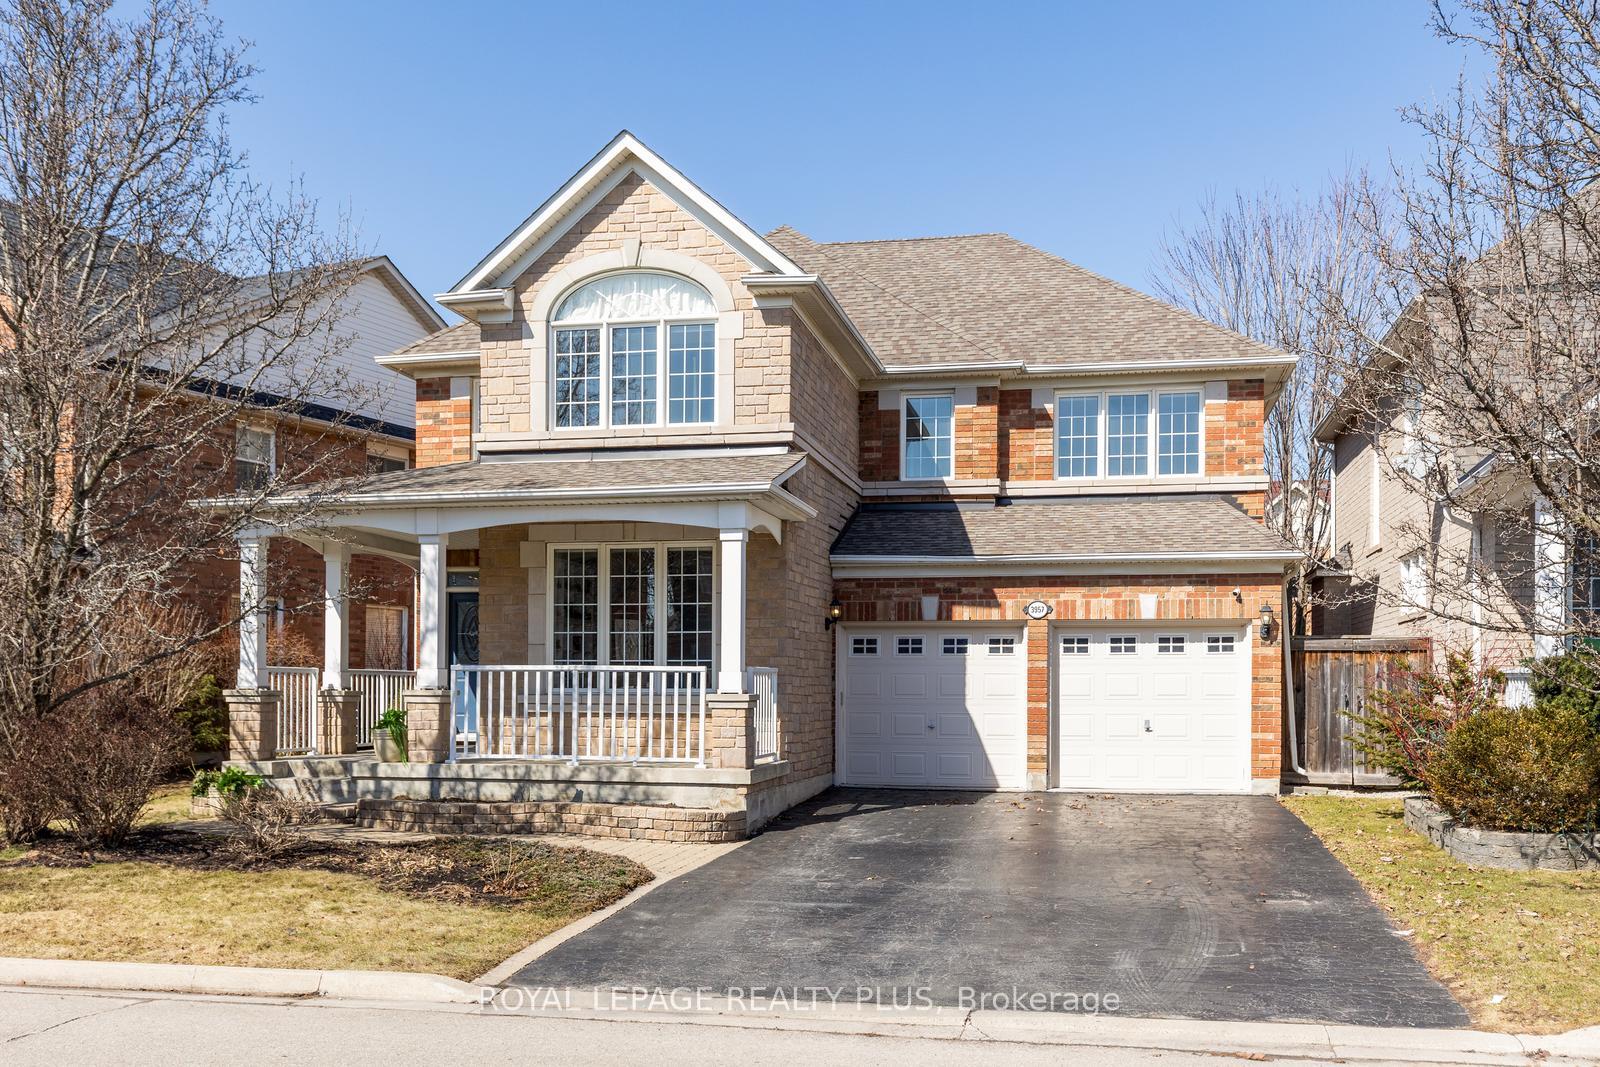
- Exterior: Brick, stone
- Roof: Asphalt shingle
- Foundation: Poured concrete
- Features: Porch, patio
- Other structures: Gazebo
- Size: 50.68 × 90.22 ft
Parking2 Garage, Attached, Private double
- Spaces: 2 Garage
- Garage: Attached
- Driveway: Private double
Heating, water and powerForced air, gas, Central air, Municipal water
- Heating: Forced air, gas
- Cooling: Central air
- Water: Municipal water
- Sewer: Municipal sewer
Costs and taxesTaxes $7,658 a year, HST included in the price, Hot water tank 2015. approx $45/mo
- Taxes, 2025: $7,658 a year
- HST: HST included in the price
- Rental items: Hot water tank 2015. approx $45/mo
Included in the saleAll as existing: fridge (water line not in use), gourmet dual fuel stove '22 (electric oven w/ 6 burner gas stove), dw kitchen '23, dw basement, washer & dryer '24, cvac as is, shelving in furnace rm, window coverings, gdo & remote, built in shelves in garage, gazebo. furnace 2017, ss fridge - basement., Powder room mirror in basement, all tv's, work bench in basement, alarm system
- Included: All as existing: fridge (water line not in use), gourmet dual fuel stove '22 (electric oven w/ 6 burner gas stove), dw kitchen '23, dw basement, washer & dryer '24, cvac as is, shelving in furnace rm, window coverings, gdo & remote, built in shelves in garage, gazebo. furnace 2017, ss fridge - basement.
- Not included: Powder room mirror in basement, all tv's, work bench in basement, alarm system
NearbyCul de sac/dead end, fenced yard, lake/pond, park, rec./commun.centre, school
- Close to: Cul de sac/dead end, fenced yard, lake/pond, park, rec./commun.centre, school
Listing detailsW12046393, Sold, Mar 27, 2025
- MLS® number: W12046393
- Status: Sold
- Listed on: Mar 27, 2025
- Days on market: 26
- Updated: Apr 22, 2025
- Possession: 30-59 days
- Occupied by: Owner+tenant
- Listing brokerage: ROYAL LEPAGE REALTY PLUS
About this home
3957 Pondview Way, Mississauga (Lisgar), ON L5N 8J9
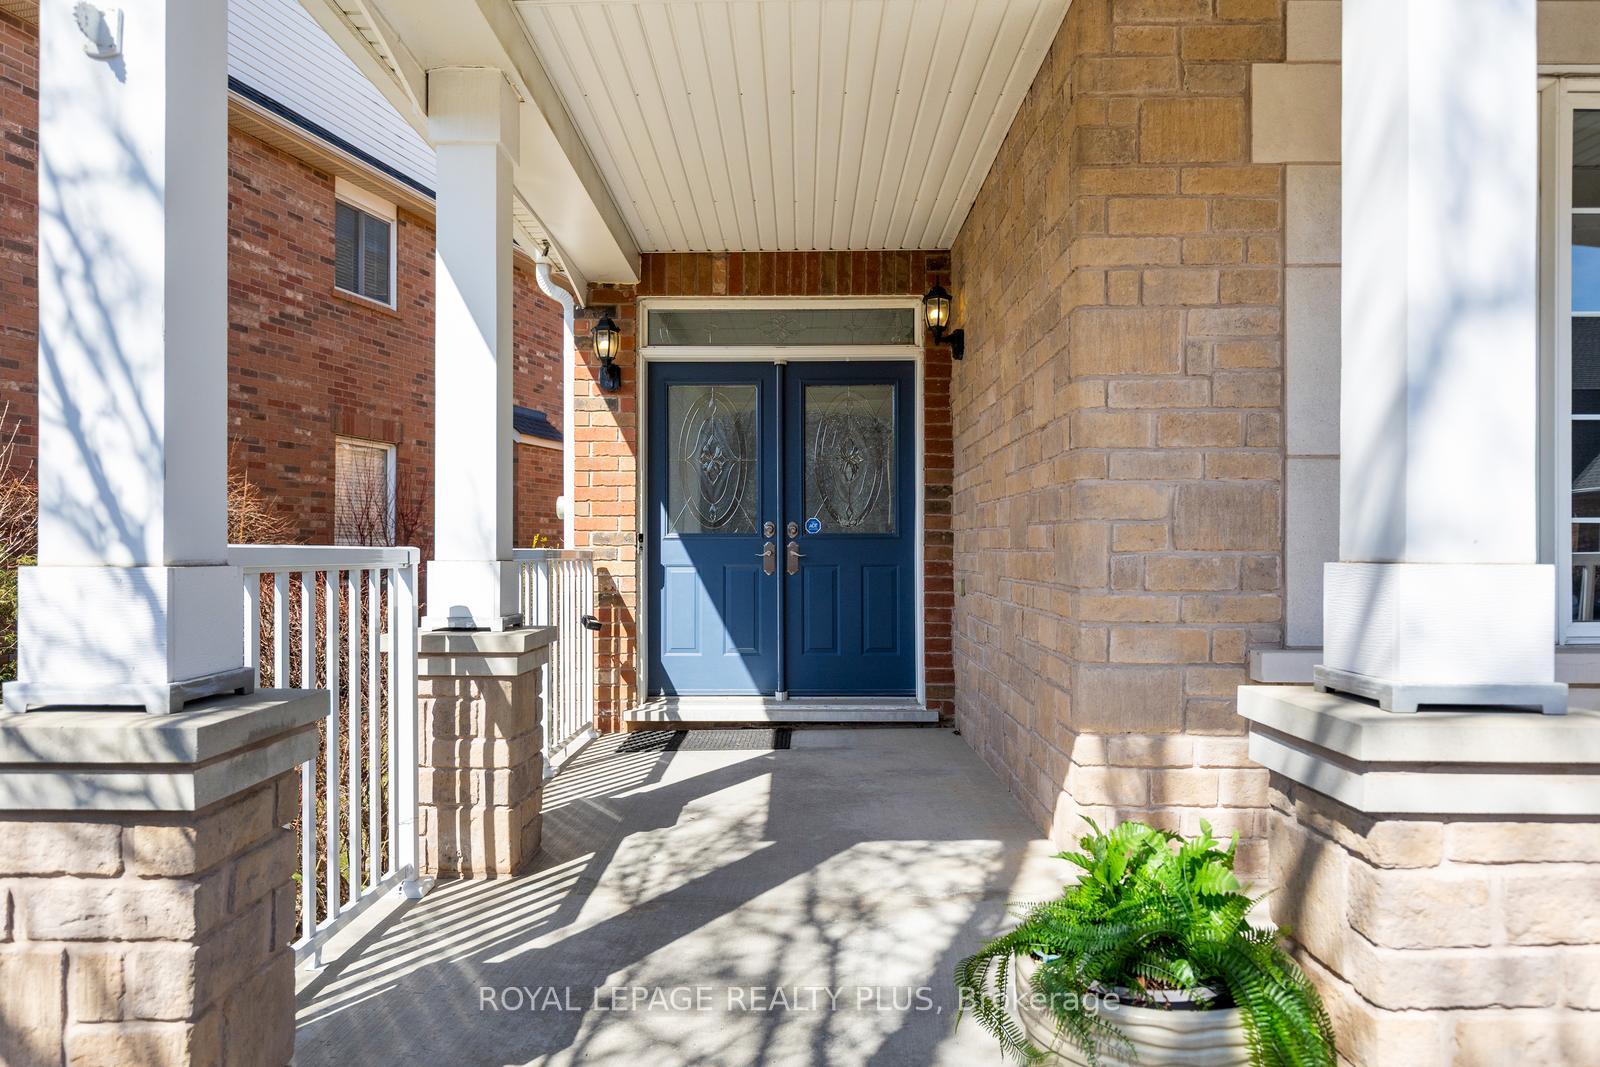
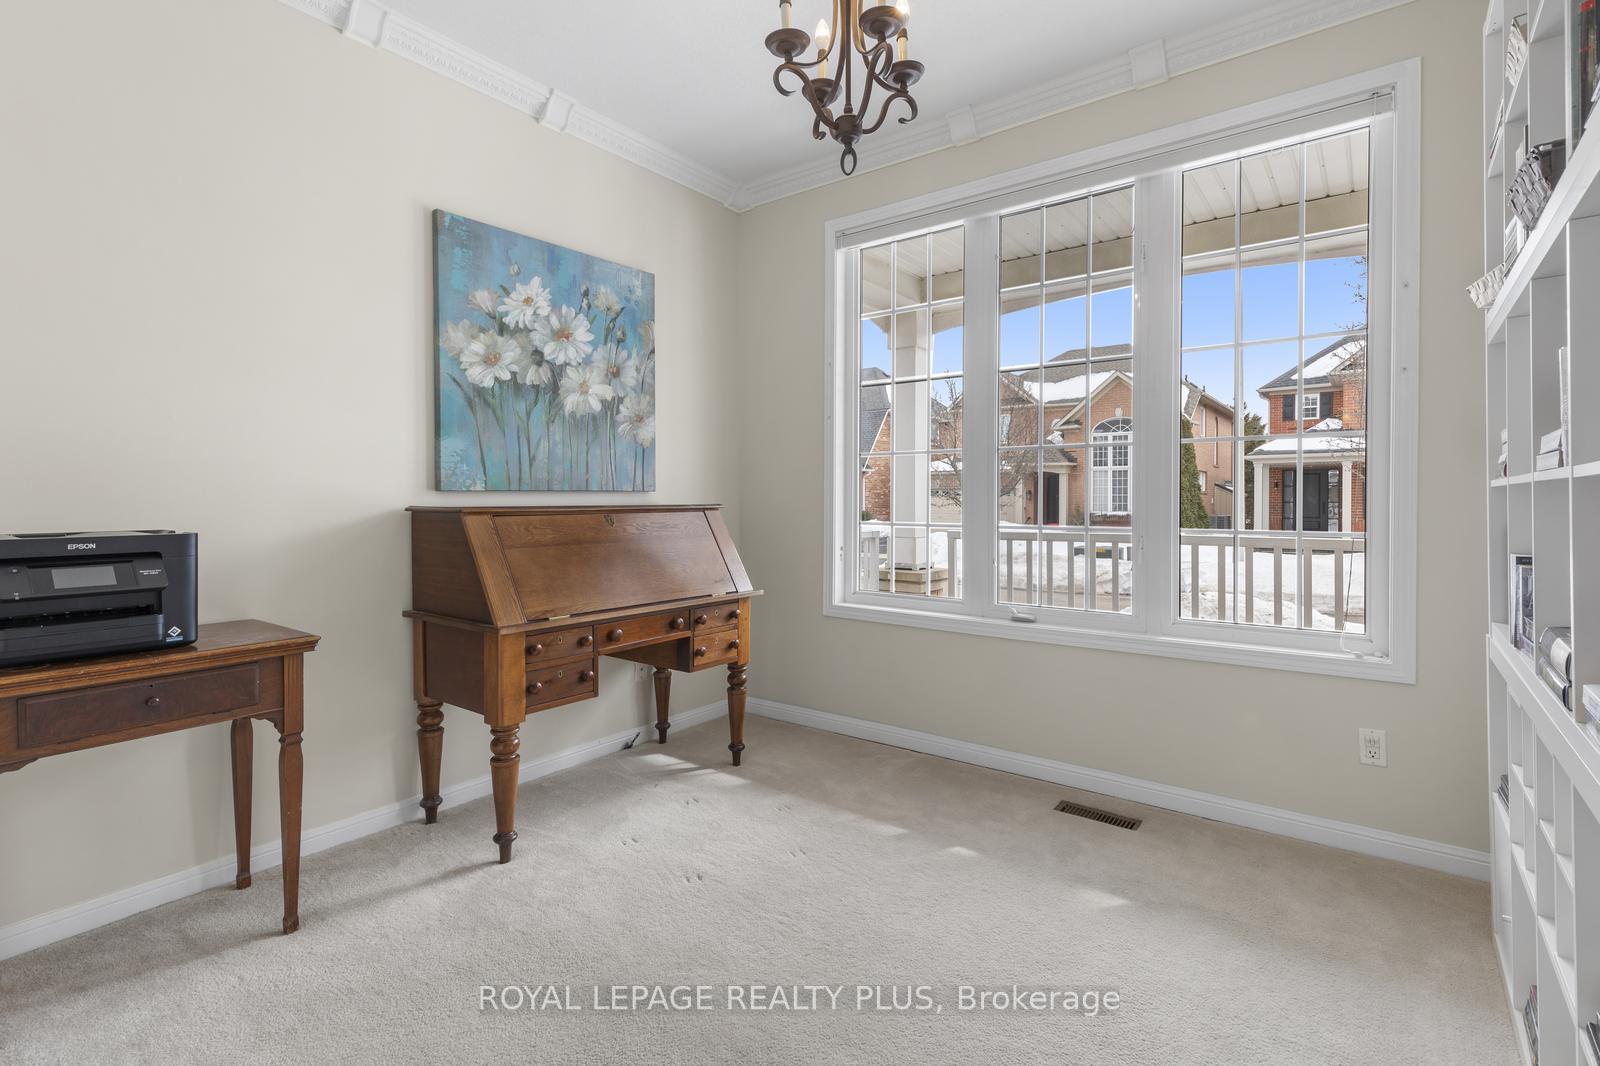
Welcome to 3957 Pondview Way, a luxurious 4-bedroom home with a main floor den and 5 bathrooms, located in the sought-after Avonlea community steps from the scenic Osprey Marsh Trail and Pond. Exquisite Mattamy-built home. Above grade over 3,000 square feet PLUS a fully finished basement. This thoughtfully designed living space, features custom designs throughout. Greeted by a welcoming front porch and double door entry, the spacious foyer opens up to grand double doors to a private office. Hardwood floors, 9 ft. ceilings usher you to the formal living and dining room. The sun-filled family room, complete with a gas fireplace and wall-to-wall windows, flows into a bright, custom-designed eat-in kitchen that boasts granite countertops, upscale appliances, a breakfast bar, and access to the backyard. Additionally, the main floor includes a convenient laundry room and a 2-piece powder room. Upstairs, the primary bedroom offers wall-to-wall windows, a walk-in closet, and a luxurious spa-like 5-piece ensuite. The second bedroom features its own 4-piece ensuite, while the third bedroom includes a semi-ensuite, a walk-in closet, and a vaulted ceiling. The spacious fourth bedroom shares the semi-ensuite. The newly renovated basement is an entertainer's dream, featuring a wet bar, recreation room, workout nook/office, and games room. Outside, the fully fenced backyard includes a gazebo and patio, perfect for outdoor gatherings. This family-friendly neighborhood offers top-rated schools, parks, amenities, and easy access to major highways.
Ask about this home
A HOMEH agent will answer your questions about this home.
Around this home
Daily convenience, out of 100, from the distances below
Schools nearby
School rating, out of 10.
Helpful calculators
Your HOMEH agent

"I would see it this week."